 +17 more photos
$219,000
#110 4200 Lakeshore Drive, Osoyoos, BC
1 bed · 1 bath · 625 sqft
MLS® number: 10324273
Key details
- Property type
- Recreational
- Beds · baths
- 1 · 1
- Size
- 625 sq ft
- Price per sq ft
- $350
- Strata fee
- $767/mo
- Parking
- 1
- Year built
- 2007
About this condo
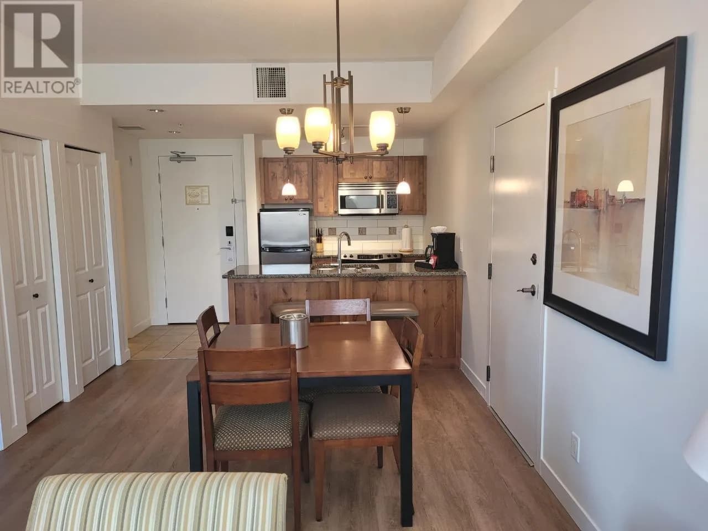
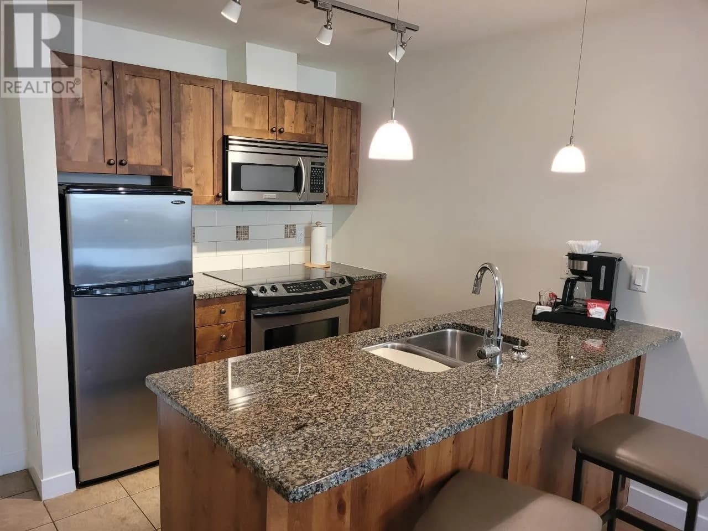
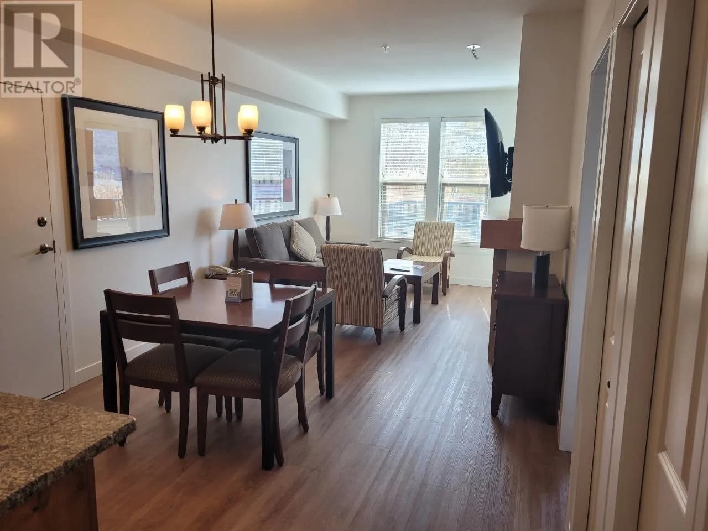
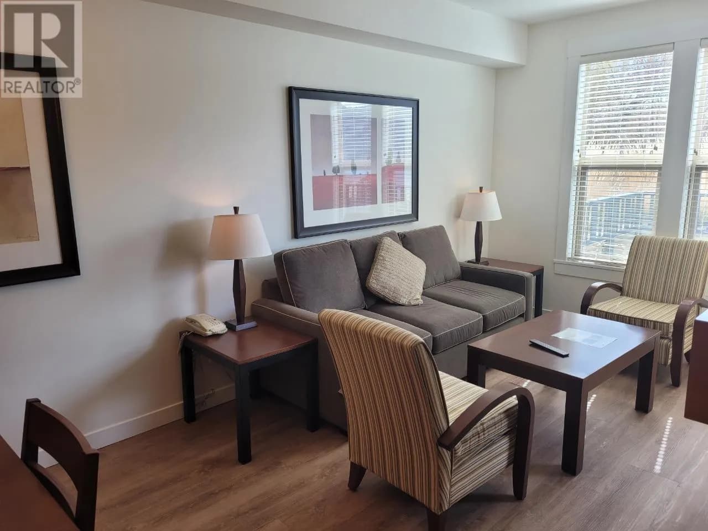
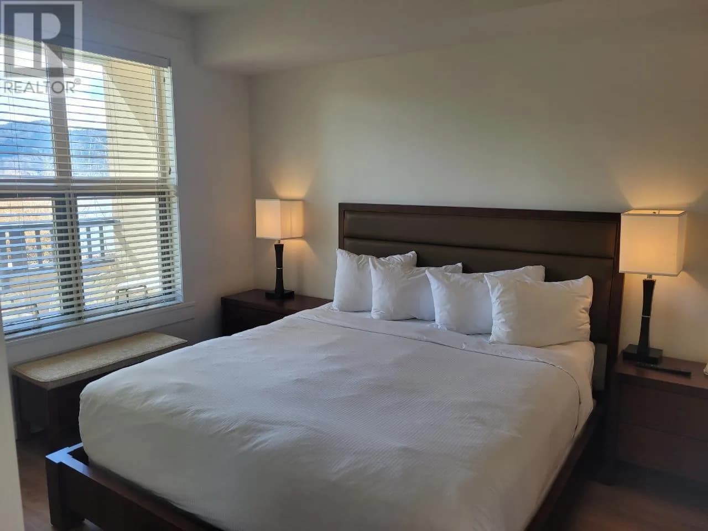
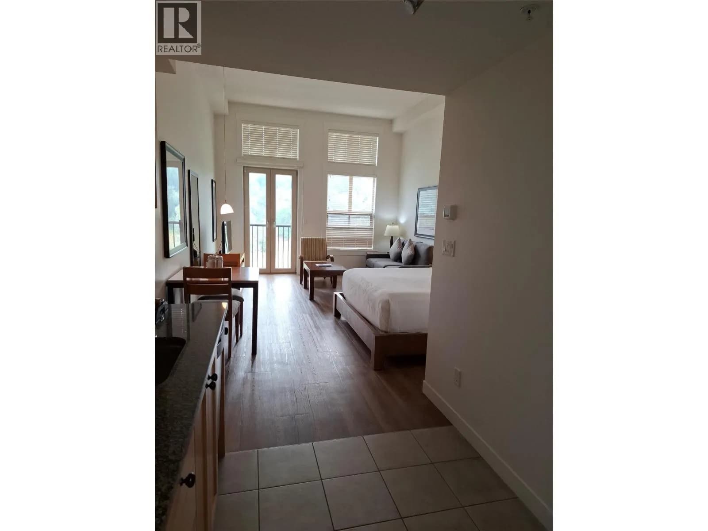
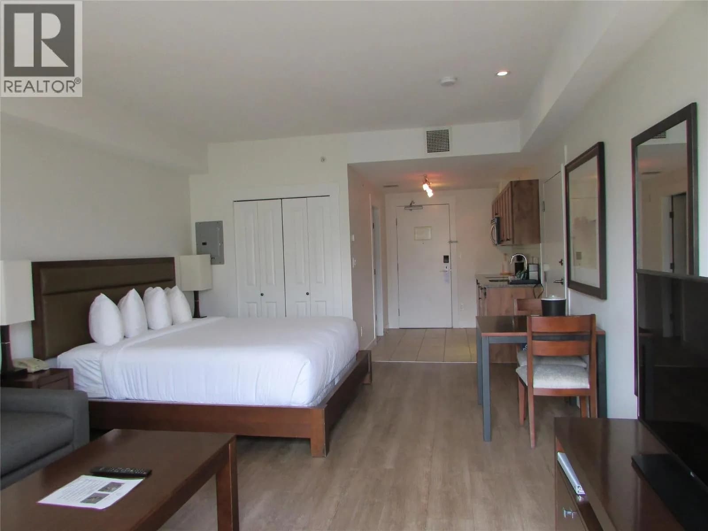
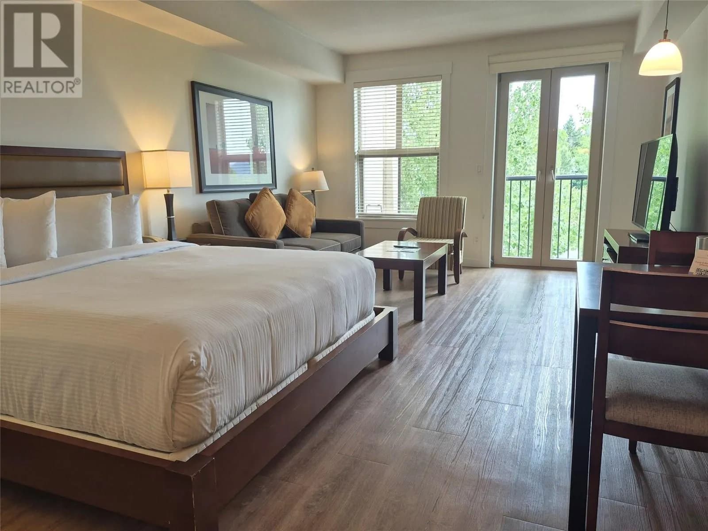
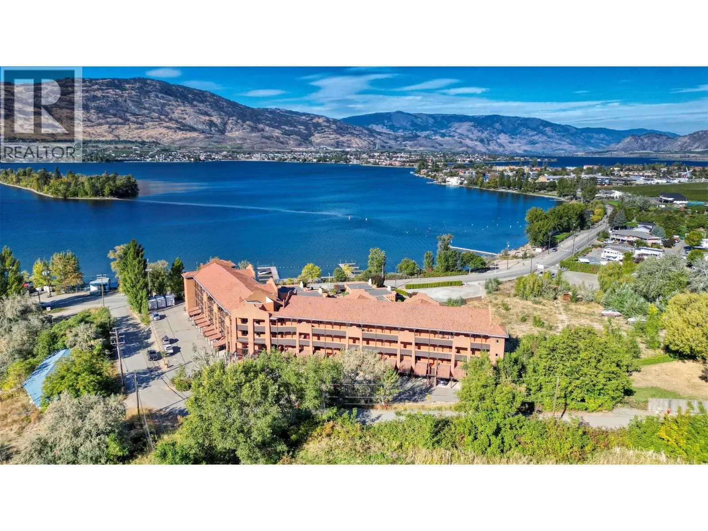
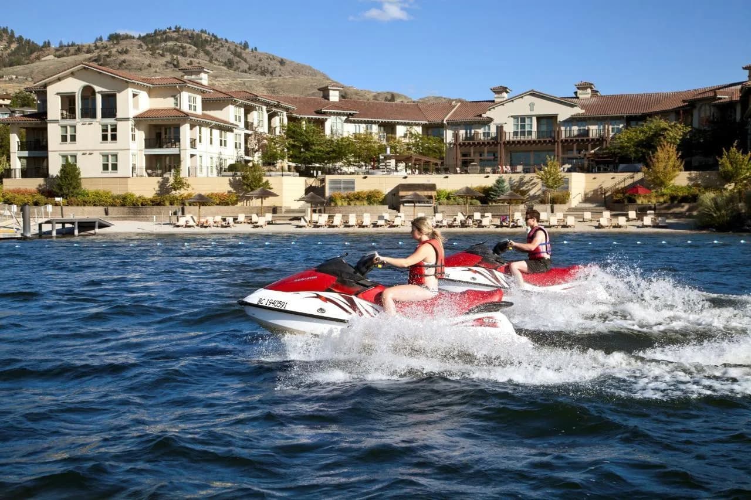
Lakeview 1 bedroom with the largest patio for a 1 bedroom unit in beautiful Walnut Beach Resort. Newer vinyl plank flooring and updated paint. Fully furnished, granite counter tops, stainless steel appliances, electric fireplace, in suite laundry, 2 wall mounted TV's. The suite has a lake view with riparian land between. The resort is lake front providing a private beach, a dock, 2 hot tubs and a heated pool open year round and green space for relaxing or games. The complex includes a restaurant, indoor or outdoor dining, fitness room, outdoor BBQs. The unit is part of a strata rental pool and will generate some income when you aren't using it. Sorry no pets. Strata Fees $664.73/month (id:63159)
Details
- MLS® number
- 10324273
- Property type
- Recreational
- Bedrooms
- 1
- Bathrooms
- 1
- Interior size
- 625 sqft
- Year built
- 2007
- Building storeys
- 1
- Strata fee
- $767 / month
- Fee per sq ft
- $1.23 / sqft
- Fee includes
- Property Management, Waste Removal, Cable TV, Ground Maintenance, Heat, Electricity, Insurance, Other, See Remarks, Reserve Fund Contributions
- Property tax
- $1,759
- Ownership
- Condo/Strata
- Parking
- 1
- Parking details
- Underground
- Heating
- Forced air, See remarks
- Cooling
- Central air conditioning, Heat Pump
- Appliances
- Refrigerator, Range - Electric, Dishwasher, Dryer, Microwave, Hood Fan, Washer & Dryer
- Fireplace
- Insert
- Exterior
- Stucco
- Building features
- Laundry - Coin Op, Whirlpool, Cable TV
- Community features
- Pets not Allowed
- Security
- Controlled entry, Smoke Detector Only
- Pool
- Inground pool, Outdoor pool
- View
- Lake view
- Postal code
- V0H1V6
Rooms
| Full bathroom | Main level | |
| Living room | Main level | 11' x 22' |
| Primary Bedroom | Main level | 10' x 12'2'' |
| Kitchen | Main level | 7' x 8' |
Nearby
Schools
- Osoyoos ElementaryElementary · Public School2.5 km
Who lives in Osoyoos
Statistics Canada 2021 Census figures for the whole city, not this building or street.
- Population
- 5,556
- Change since 2016
- +10.0%
- People per km²
- 661
- Homes
- 3,279
- Median household income
- $66,000
- Median after-tax income
- $60,800
Immigration
20.0% of residents were born outside Canada (1,055 people).
Most common countries of birth, as a share of all residents
- United Kingdom3.8% · 210
- India3.3% · 185
- United States of America1.9% · 105
- Portugal1.6% · 90
- Germany1.1% · 60
- Philippines1.1% · 60
- Italy0.5% · 30
- Netherlands0.4% · 25
Languages spoken
Mother tongue, as a share of all residents
- English80.1% · 4,340
- Punjabi (Panjabi)4.8% · 260
- Portuguese2.6% · 140
- French2.5% · 135
- German1.8% · 95
- Spanish0.9% · 50
- Tagalog (Pilipino, Filipino)0.6% · 30
- Italian0.6% · 30
- Dutch0.5% · 25
- Hungarian0.5% · 25
English and French
Knowledge of official languages
- English only92.5%
- English and French5.4%
- French only0.1%
- Neither English nor French1.8%

Fair Realty (Nelson)
MLS® number: 10324273
This representation is based in whole or in part on data generated by the Chilliwack & District Real Estate Board, Fraser Valley Real Estate Board or Greater Vancouver REALTORS® which assume no responsibility for its accuracy.
Copyright © 2026 Chilliwack & District Real Estate Board, Fraser Valley Real Estate Board and/or Greater Vancouver REALTORS®. All rights reserved.
More in this building

Condos for sale nearby

Similar condos in Osoyoos


Before you make an offer
Curious what your condo at 4200 Lakeshore Drive is worth?
Tell Karan a little about your condo and he will prepare a personal evaluation for you, with no obligation. It is written by a person who looks at your floor plan, your building and the current market. There is no automated estimate.
Get my personal condo evaluation →