
 +37 more photos
$715,000
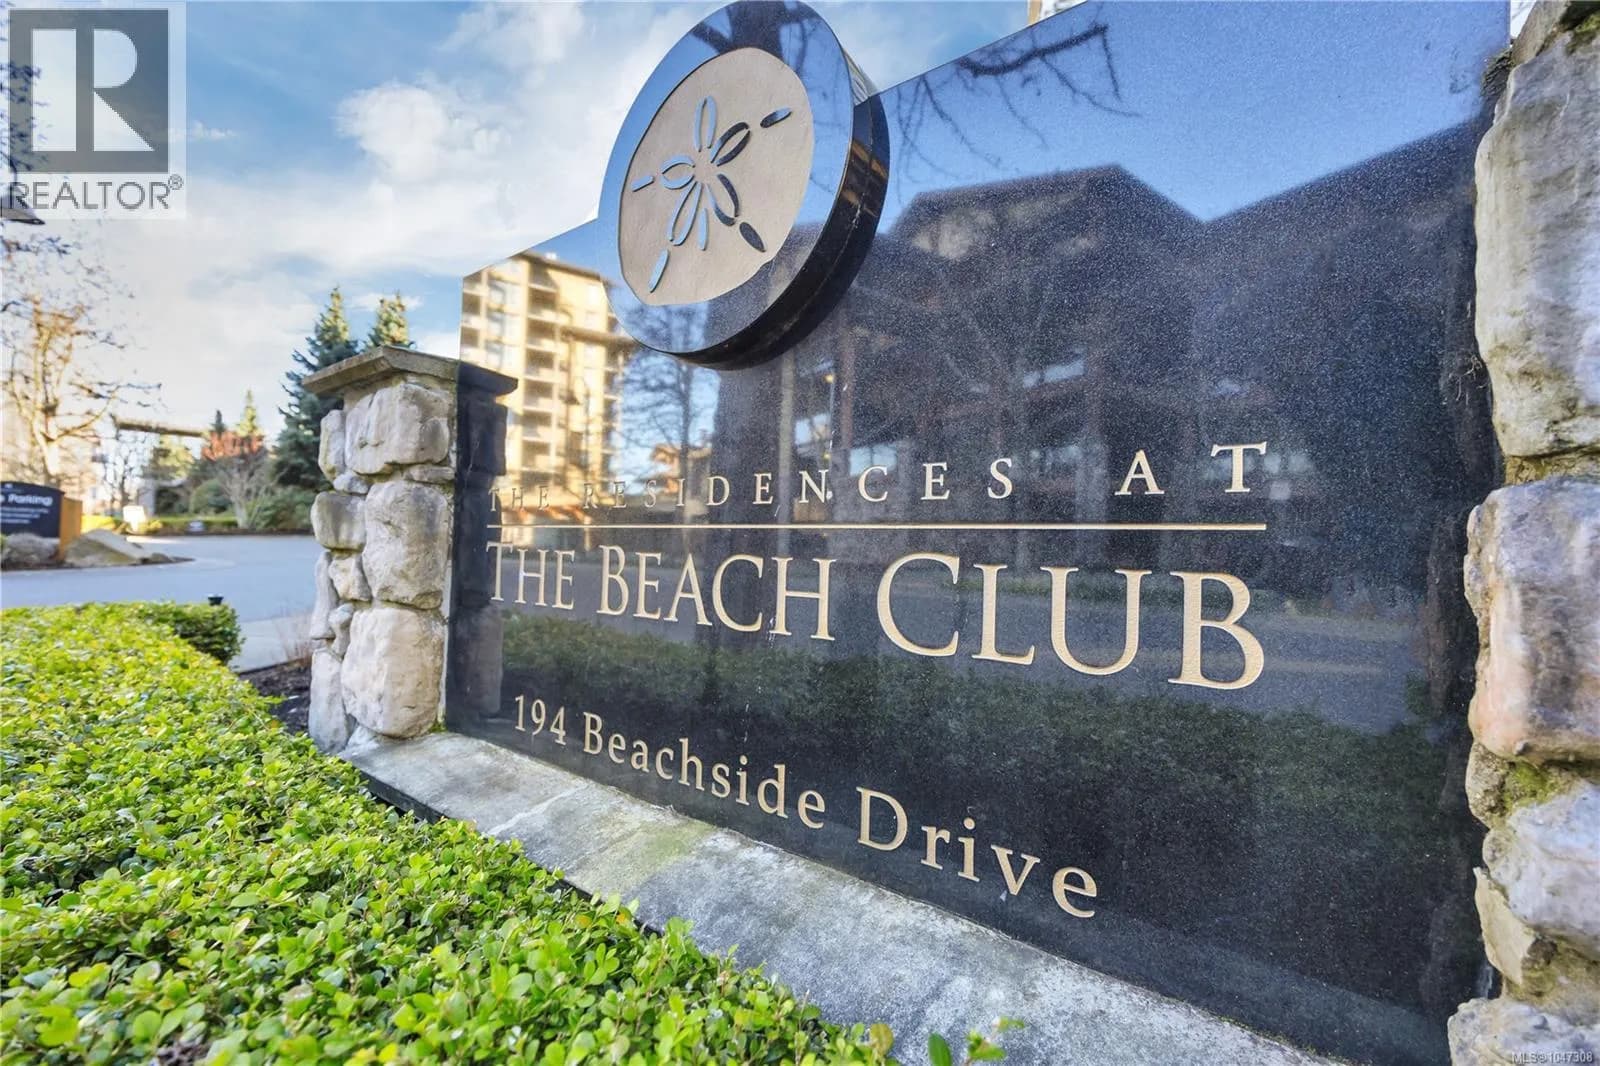
#103 194 Beachside Dr, Parksville, BC
2 bed · 2 bath · 1,257 sqft
MLS® number: 1047308
Key details
- Property type
- Single Family
- Beds · baths
- 2 · 2
- Size
- 1,257 sq ft
- Price per sq ft
- $569
- Strata fee
- $691/mo
- Pets
- Allowed
- Year built
- 2008
About this condo
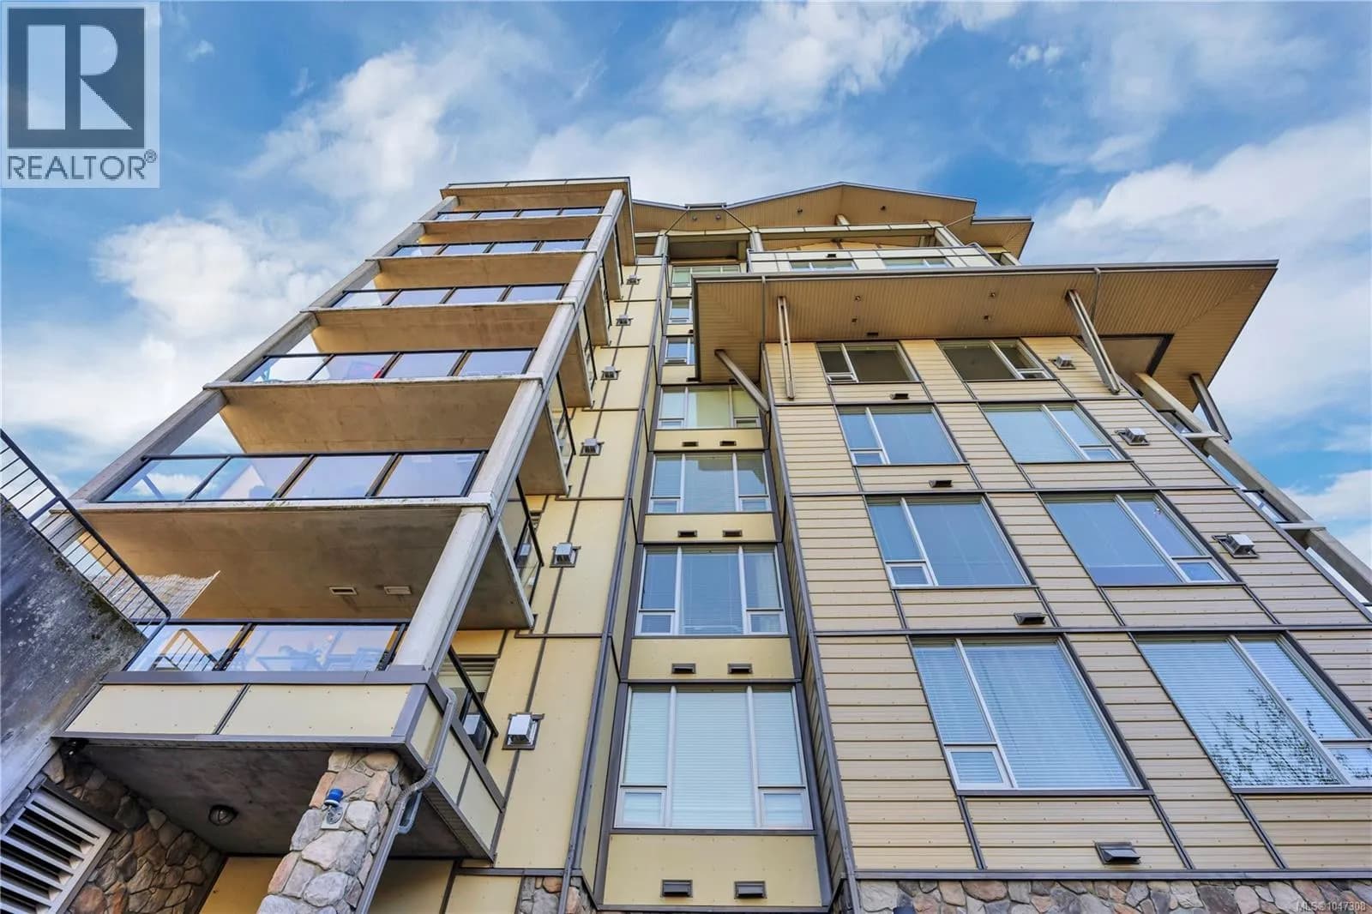
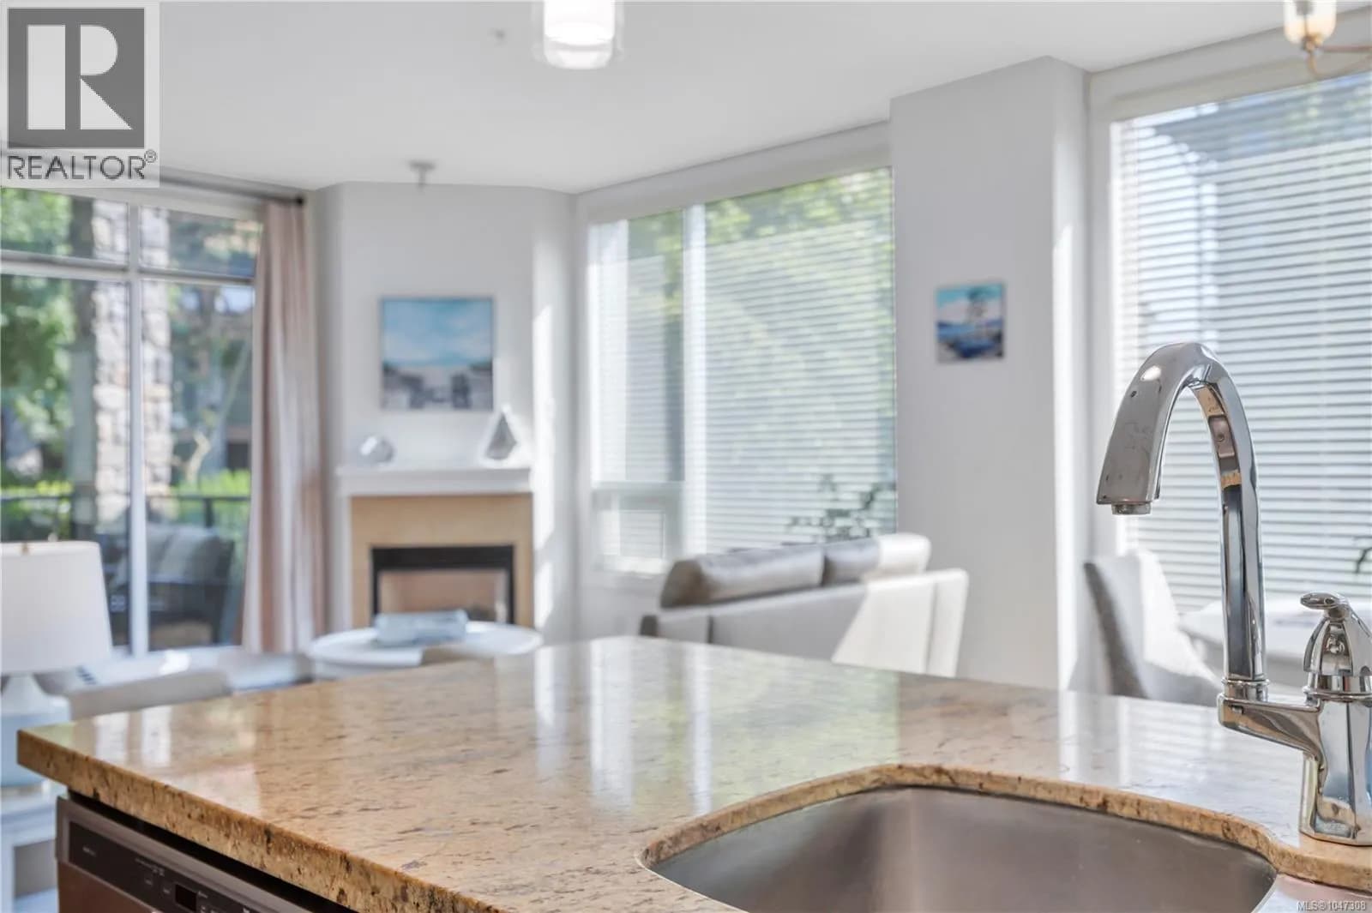
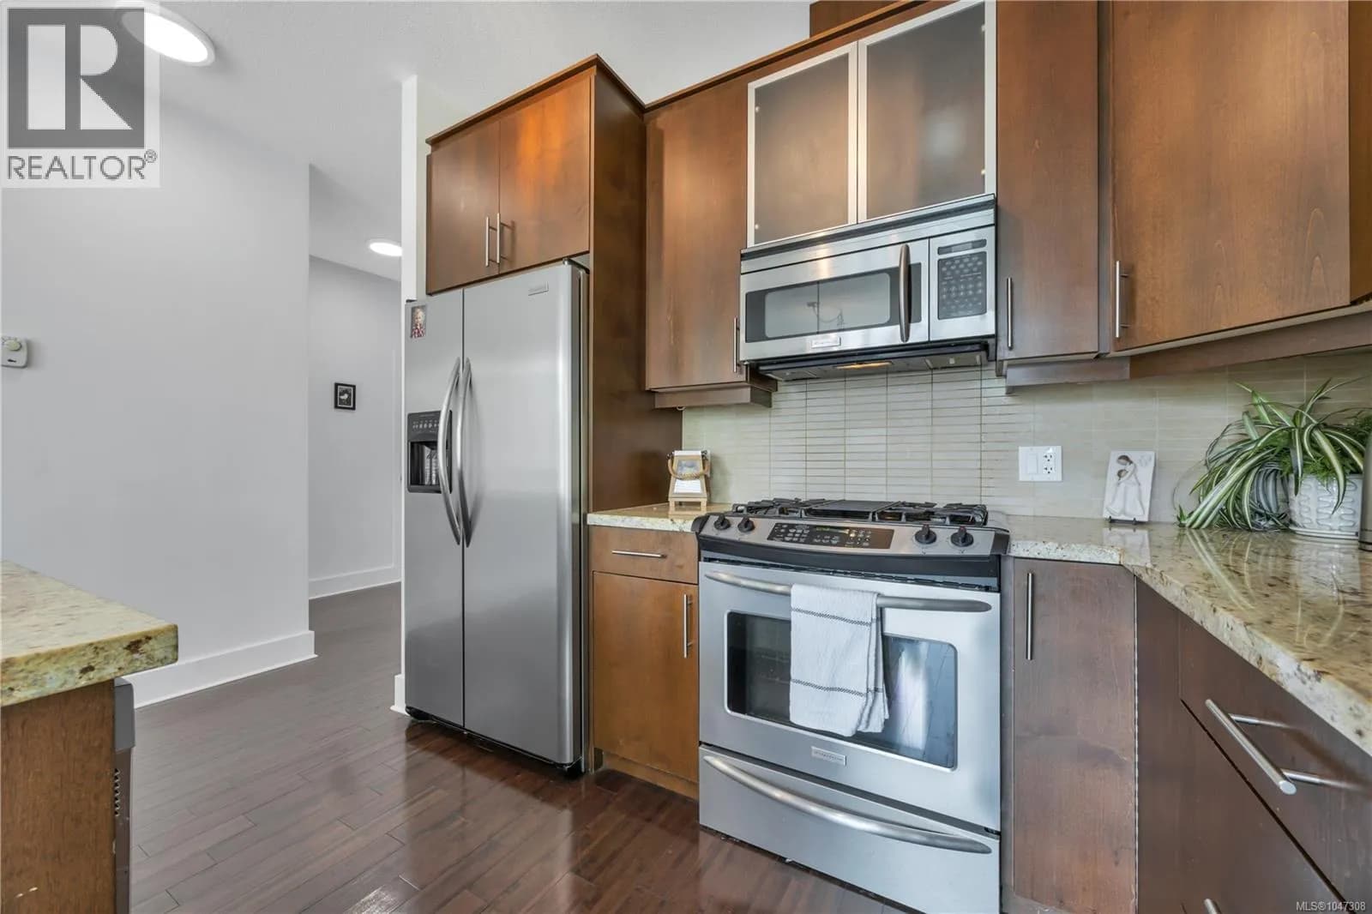
Experience the best of coastal living in The Beach Club's sought-after full-time Residence Tower. This beautifully appointed ground-level corner suite offers the perfect blend of luxury, comfort, and convenience, with an abundance of natural light streaming through expansive floor-to-ceiling windows. The open-concept design features 9-foot ceilings, rich hardwood floors, and a cozy natural gas fireplace, creating an inviting space for everyday living and entertaining. The well-appointed kitchen is sure to impress, featuring granite countertops, a large island, quality wood cabinetry, and stainless steel appliances, including a natural gas range. The spacious primary bedroom opens directly onto the private patio and includes a spa-inspired ensuite with heated tile floors, double vanity, soaker tub, and separate glass shower. The guest bedroom offers semi-ensuite access, while the versatile den is perfect as a home office, media room, or extra sleeping space with a hide-a-bed. Residents enjoy exceptional resort-style amenities including an indoor pool, hot tub, sauna, fitness centre, secure underground parking, and a storage locker. Built with quality concrete and steel construction, the building offers lasting durability and excellent sound insulation. Located just steps from the sandy shores of Parksville Beach, along with cafés, restaurants, boutique shopping, and the scenic boardwalk, you'll enjoy the best of oceanside living right outside your door. Whether you're looking for a full-time residence, retirement home, or an easy-care lifestyle by the sea, this exceptional property delivers. Measurements are approximate and should be verified if deemed fundamental. (id:63159)
Details
- MLS® number
- 1047308
- Property type
- Single Family
- Bedrooms
- 2
- Bathrooms
- 2
- Interior size
- 1,257 sqft
- Year built
- 2008
- Strata fee
- $691 / month
- Fee per sq ft
- $0.55 / sqft
- Property tax
- $4,118
- Ownership
- Condo/Strata
- Parking details
- Underground, Visitor Parking
- Heating
- Baseboard heaters
- Cooling
- None
- Appliances
- Washer, Refrigerator, Range - Gas, Dishwasher, Dryer, Microwave
- Community features
- Family Oriented, Pets Allowed
- Security
- Sprinkler System-Fire
- Neighbourhood
- Residences at the Beach Club
- Zoning
- Multi-Family
- Postal code
- V9P0B1
Rooms
| Entrance | Main level | 20'3 x 3'9 |
| Laundry room | Main level | 3'3 x 4'4 |
| Den | Main level | 10'3 x 11'1 |
| Bathroom | Main level | 8'3 x 5'3 |
| Bedroom | Main level | 16'4 x 9'11 |
| Ensuite | Main level | 9'3 x 8'2 |
| Primary Bedroom | Main level | 12'0 x 23'3 |
| Kitchen | Main level | 9'6 x 13'8 |
| Living room | Main level | 12'2 x 13'3 |
| Dining room | Main level | 10'7 x 10'11 |
Nearby
Schools
- Springwood ElementaryElementary · Public School1.4 km
- Ecole Secondaire Ballenas SecondarySecondary · Public School1.8 km
- Pass/Woodwinds AlternateSecondary · Public School2.0 km
Nearby places
Restaurants (5+)
- Masala Hut178 m
- Bread and Honey Food Company213 m
- Captain George's Seafood382 m
- Tan's Kitchen398 m
- Realm Food Co439 m
Cafes (1)
- cha cha java - cafe594 m
Grocery (1)
- Kabayan Oriental Foods455 m
Parks (3)
- Sutherland Park432 m
- Parksville Community Park535 m
- Woodland Park698 m
Shopping (1)
- Fields378 m
Pharmacies (3)
- Shoppers Drug Mart422 m
- Tablet Pharmacy504 m
- Pharmasave794 m
Banks & ATMs (2)
- CIBC208 m
- RBC388 m
Healthcare (1)
- Connect Hearing750 m
Nearby places data: © OpenStreetMap contributors. Within about an 800 m walk.
Who lives in Parksville
Statistics Canada 2021 Census figures for the whole city, not this building or street.
- Population
- 13,642
- Change since 2016
- +9.5%
- People per km²
- 940
- Homes
- 7,105
- Median household income
- $66,500
- Median after-tax income
- $61,200
Immigration
17.1% of residents were born outside Canada (2,275 people).
Most common countries of birth, as a share of all residents
- United Kingdom6.7% · 915
- Germany1.6% · 215
- Philippines1.5% · 210
- United States of America1.4% · 195
- Netherlands0.7% · 90
- China0.4% · 50
- Korea, South0.3% · 45
- South Africa, Republic of0.3% · 35
Languages spoken
Mother tongue, as a share of all residents
- English89.3% · 12,085
- German1.7% · 235
- French1.3% · 180
- Tagalog (Pilipino, Filipino)0.8% · 105
- Dutch0.7% · 95
- Italian0.6% · 75
- Ukrainian0.4% · 50
- Danish0.3% · 40
- Spanish0.3% · 40
- Korean0.3% · 35
English and French
Knowledge of official languages
- English only93.8%
- English and French5.9%
- Neither English nor French0.2%

REMAX Professionals (NA)
MLS® number: 1047308
This representation is based in whole or in part on data generated by the Chilliwack & District Real Estate Board, Fraser Valley Real Estate Board or Greater Vancouver REALTORS® which assume no responsibility for its accuracy.
Copyright © 2026 Chilliwack & District Real Estate Board, Fraser Valley Real Estate Board and/or Greater Vancouver REALTORS®. All rights reserved.
More in this building
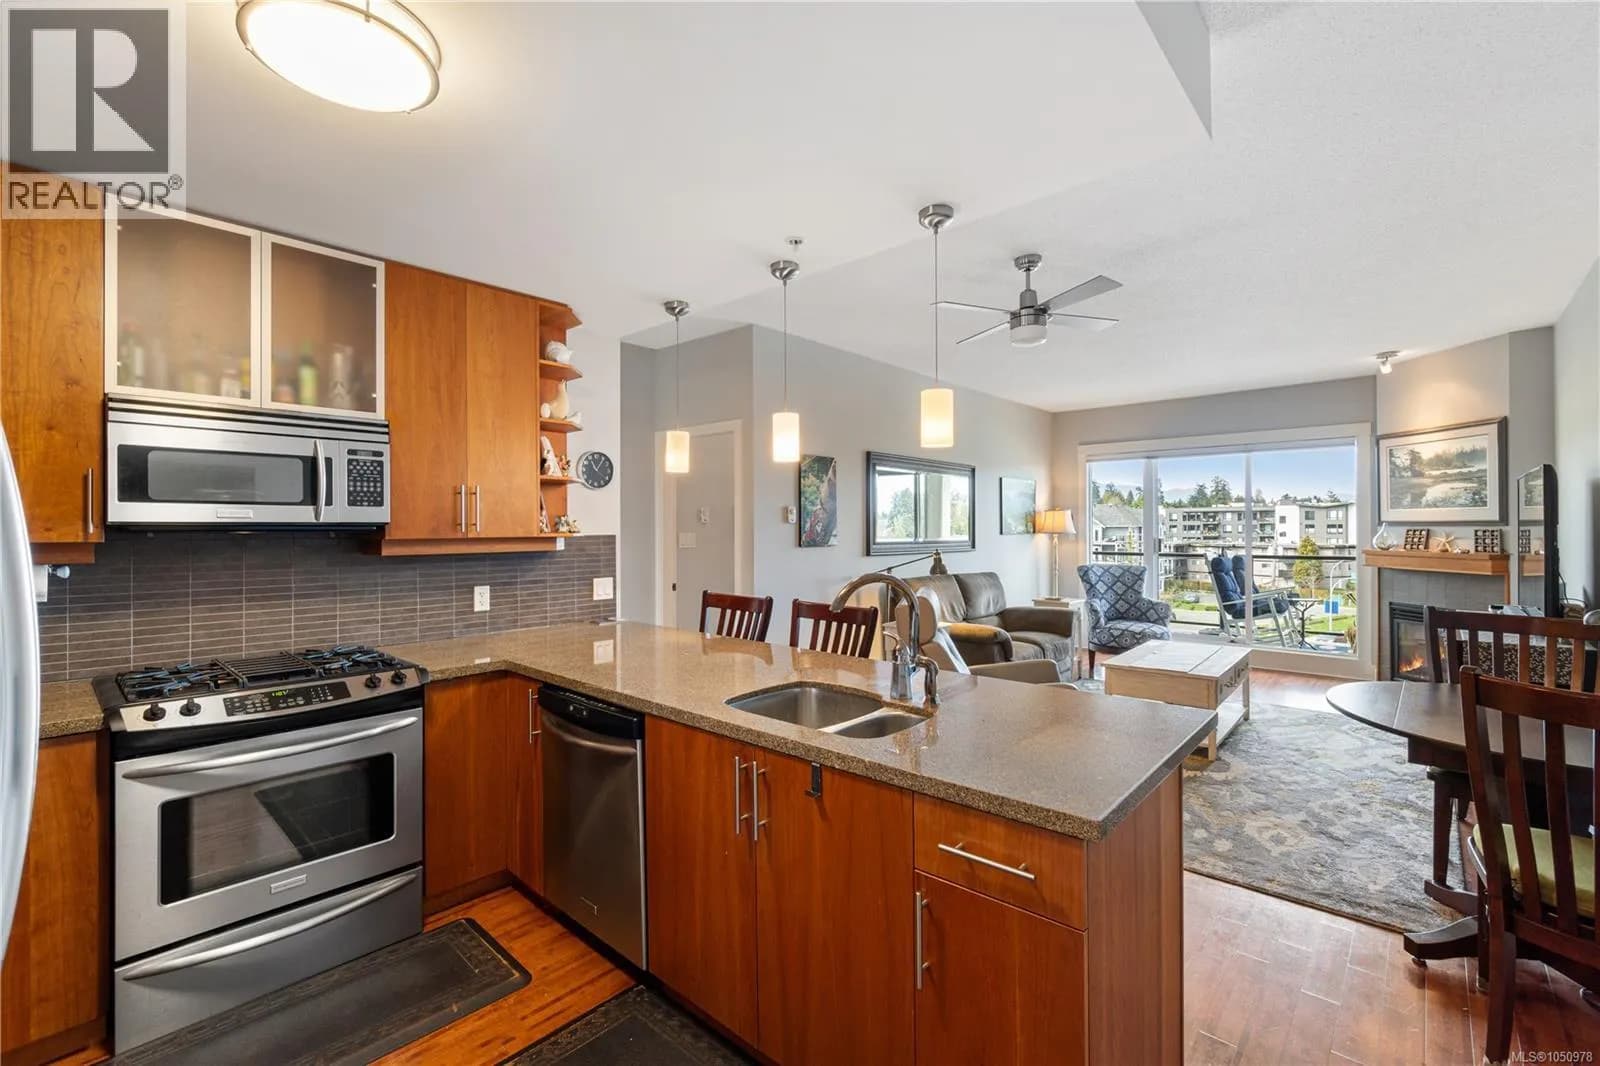
Condos for sale nearby

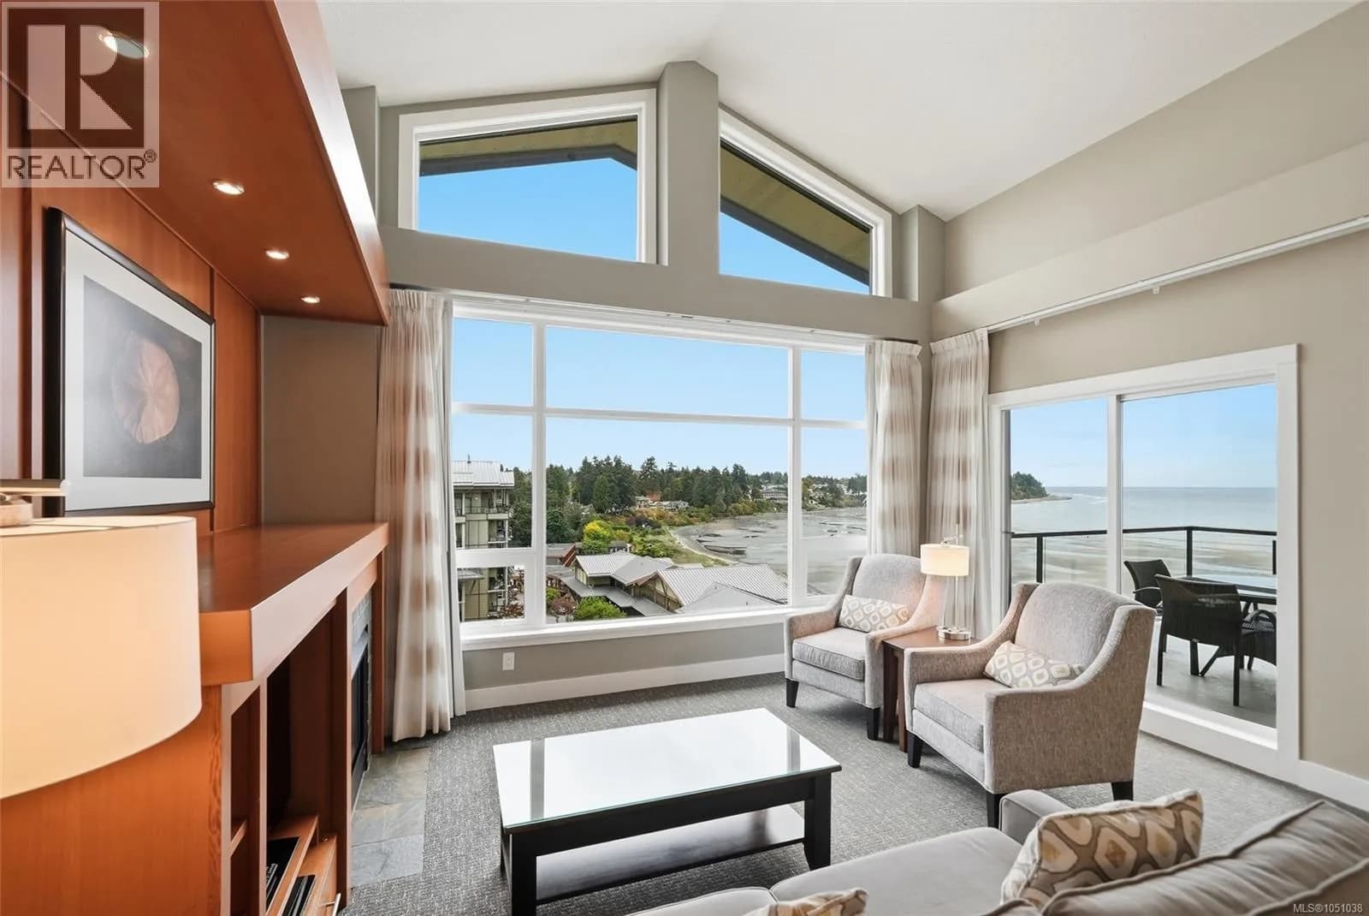

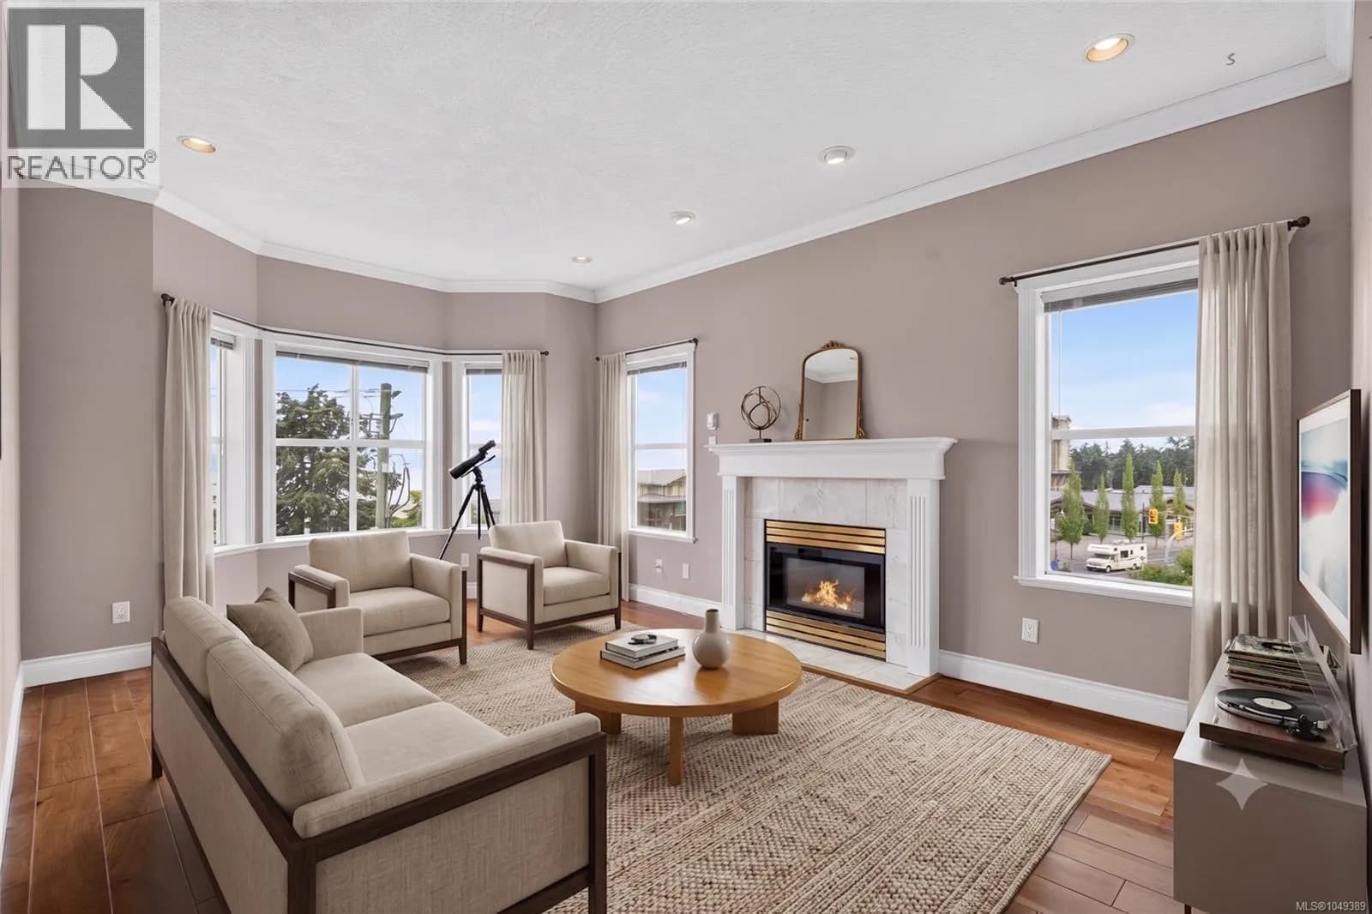
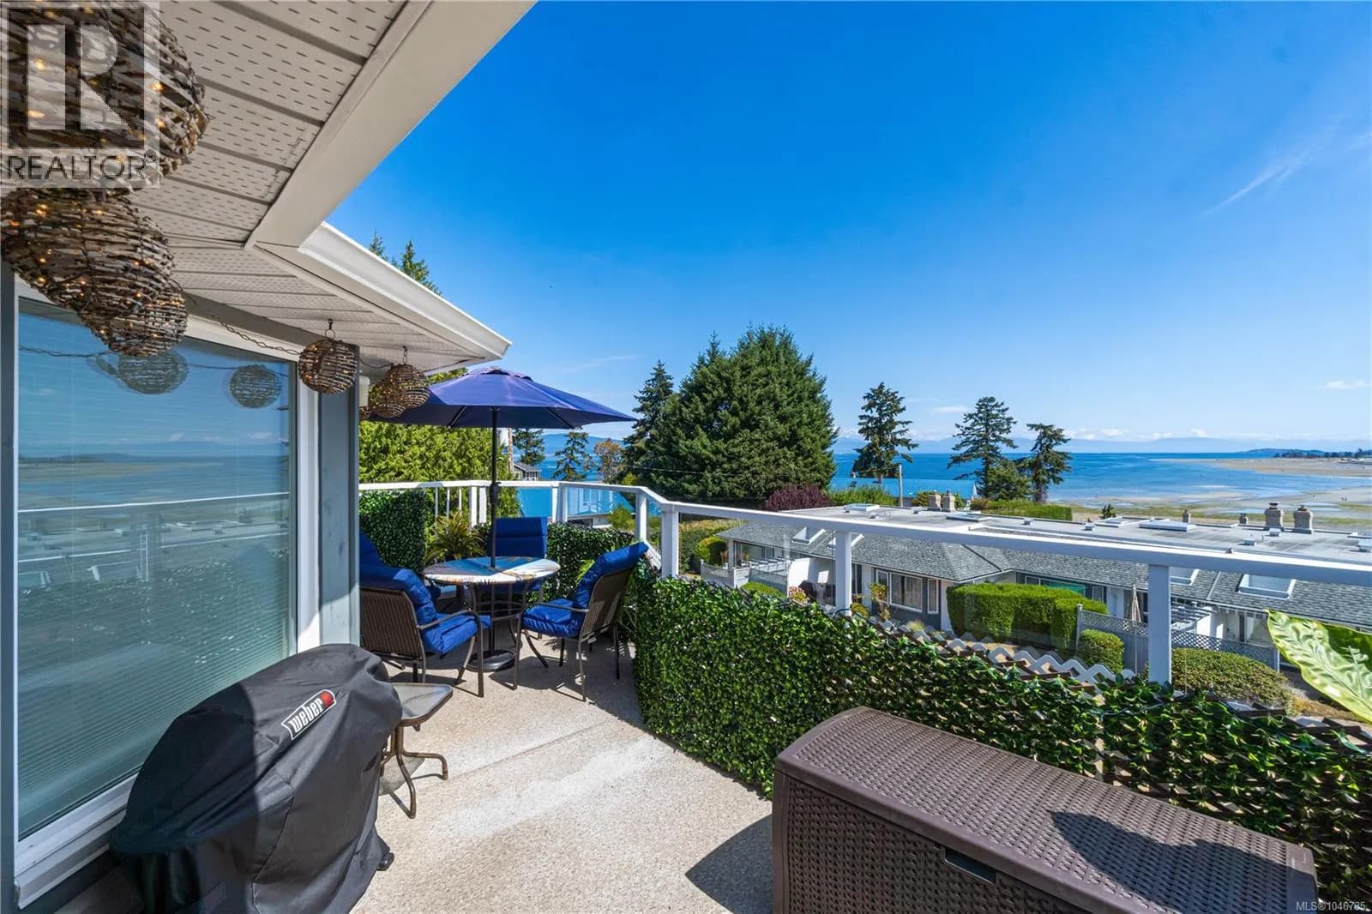
Similar condos in Parksville


Before you make an offer
Curious what your condo at 194 Beachside Drive is worth?
Tell Karan a little about your condo and he will prepare a personal evaluation for you, with no obligation. It is written by a person who looks at your floor plan, your building and the current market. There is no automated estimate.
Get my personal condo evaluation →