

 +47 more photos
$638,000
#228 330 Dogwood St, Parksville, BC
2 bed · 1 bath · 1,013 sqft
MLS® number: 1046735
Key details
- Property type
- Single Family
- Beds · baths
- 2 · 1
- Size
- 1,013 sq ft
- Price per sq ft
- $630
- Strata fee
- $423/mo
- Parking
- 1
- Pets
- Allowed
- Year built
- 1989
About this condo
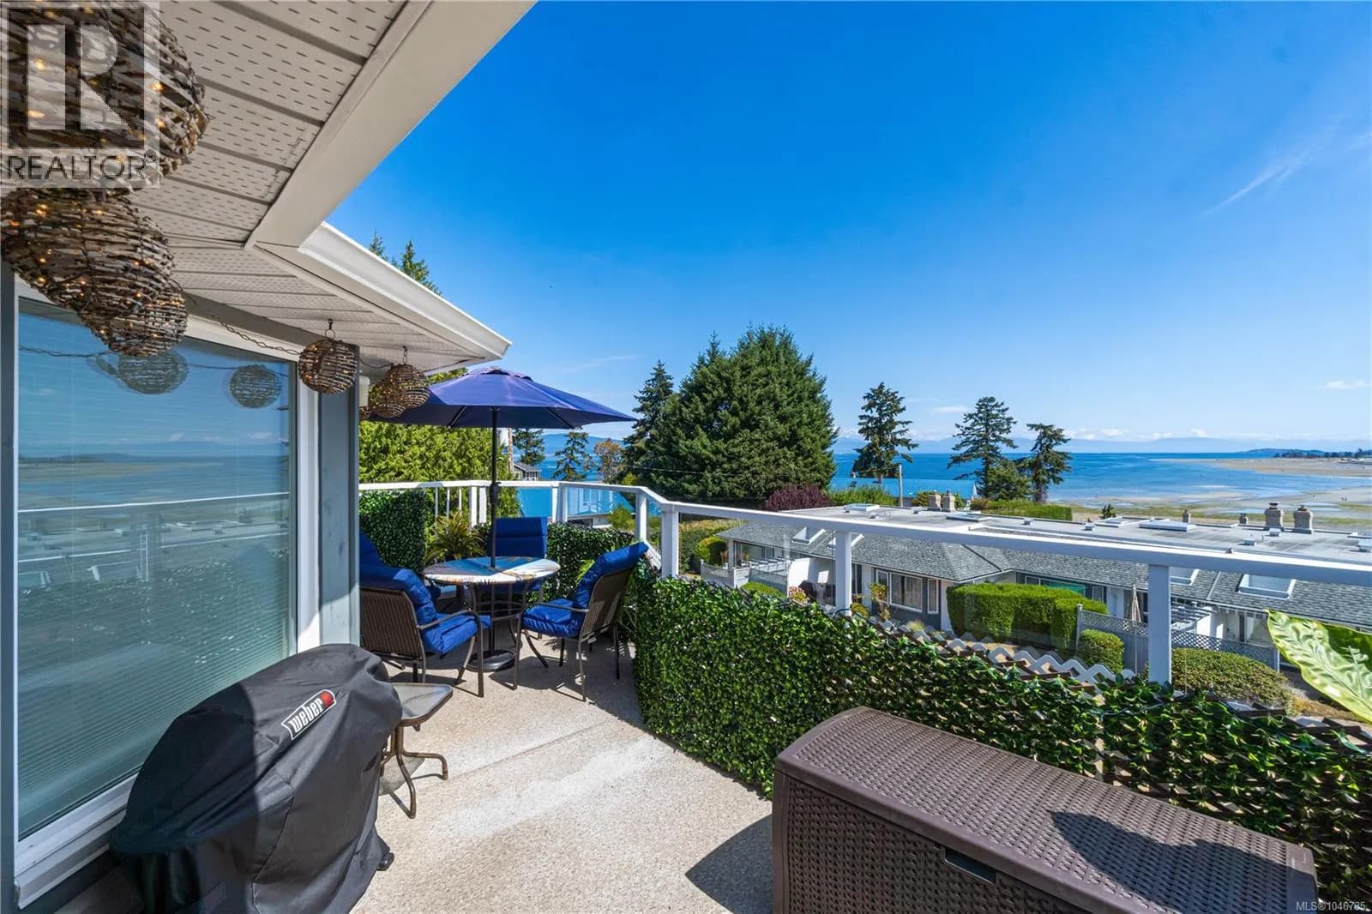
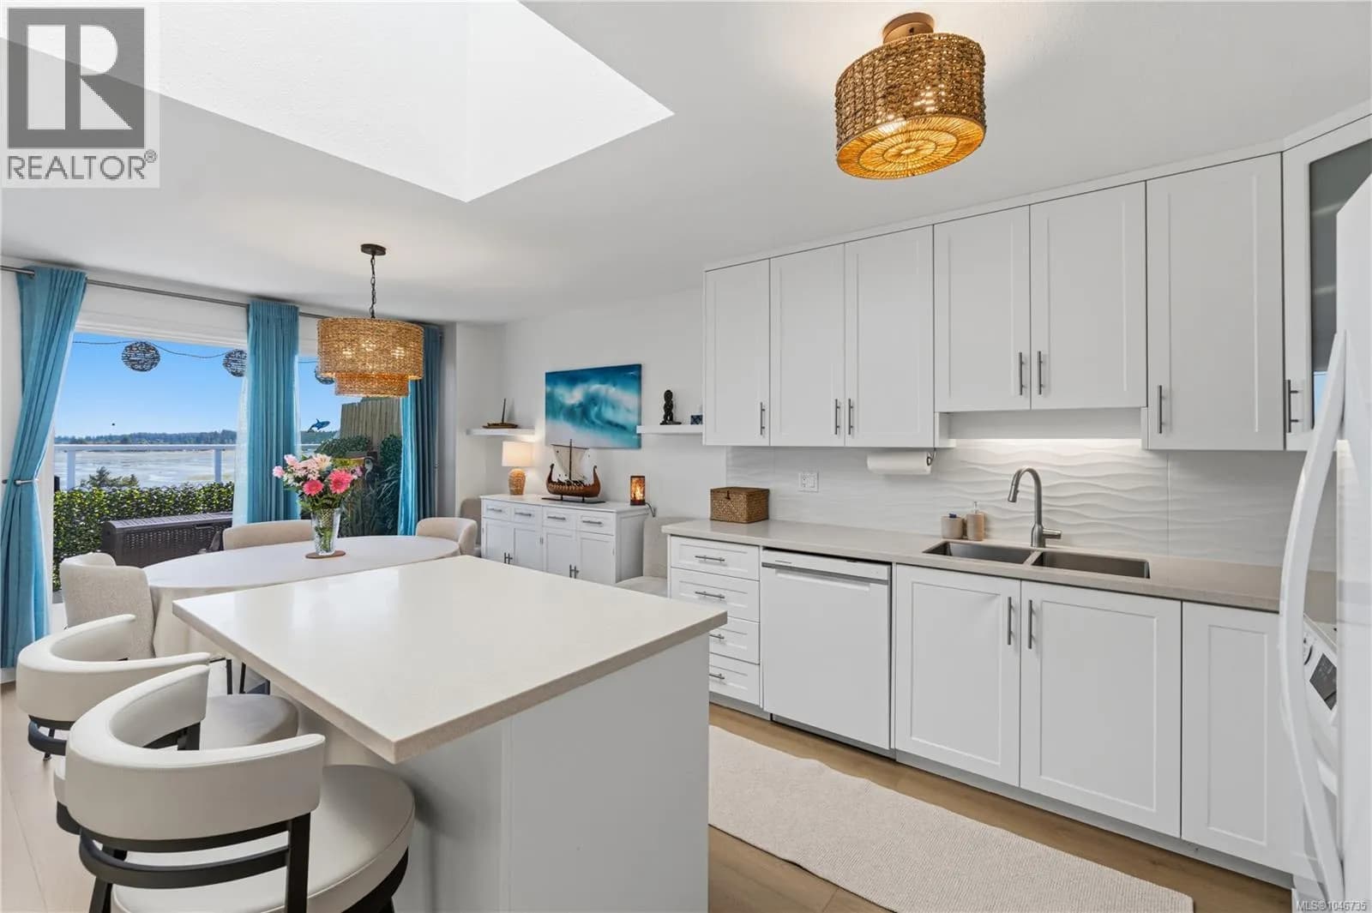
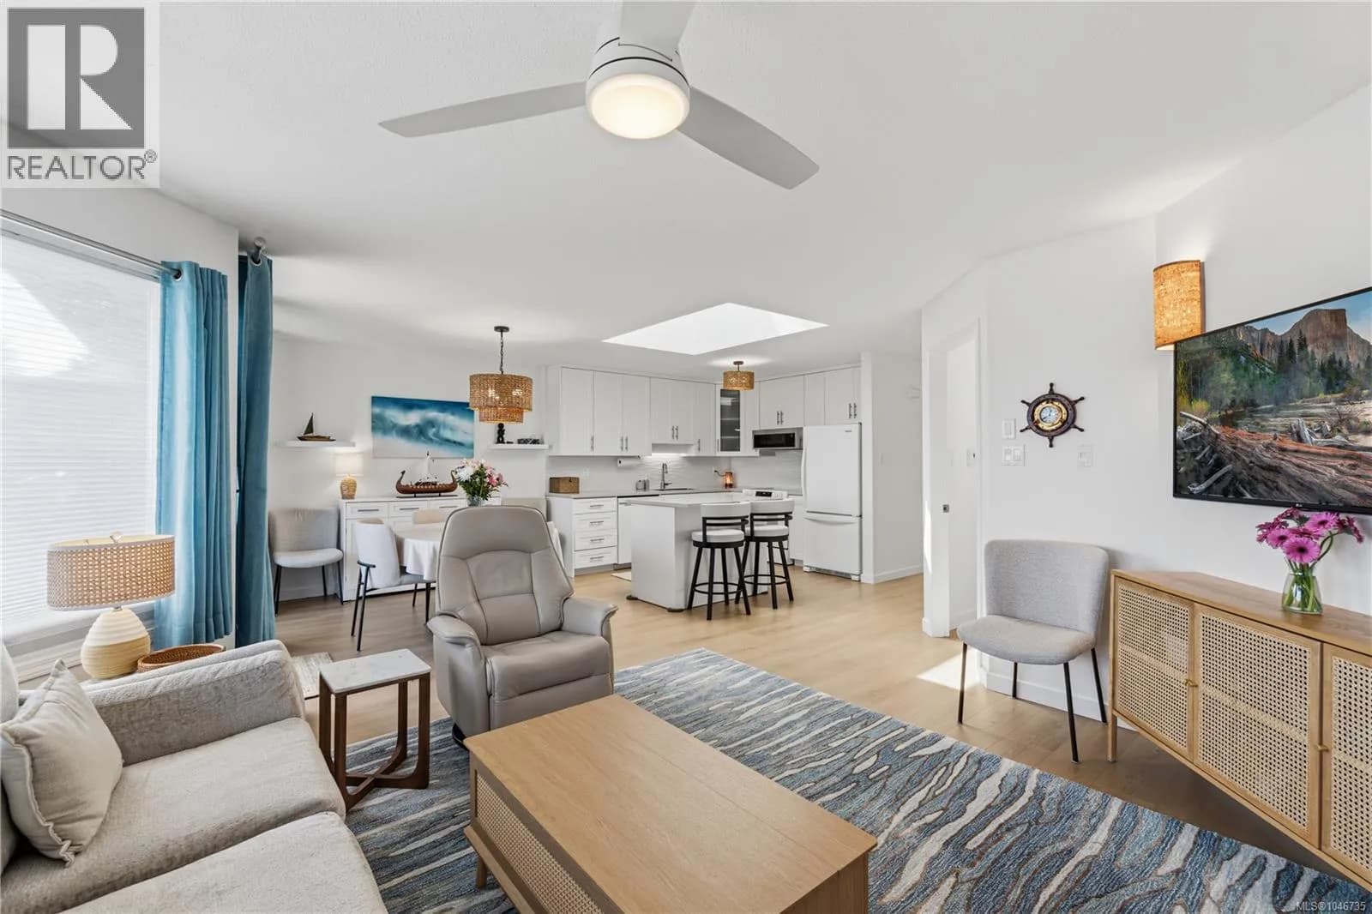
Wake up to the best ''Million Dollar View'' in Parksville. This top-floor condo at 330 Dogwood (Shoreline Estates) sits centre of the ocean view, where cruise ships glide by, eagles soar past, and sunsets take over the sky. Steps to the beach, summer concerts, and the sand sculpture competition. Inside, the sellers have kept this home impeccable. Recent updates include luxury plank vinyl flooring, fresh paint throughout, new baseboard heating with programmable thermostats, and updated electrical. The kitchen has been fully refreshed with new white appliances, Hi-Maxx countertops, and a beachwave backsplash. The bathroom has been renovated with a raised vanity, new lighting, and high-efficiency fixtures. This unit includes in-suite laundry with a new stackable washer and dryer. Unwind on your private balcony tropical retreat. Private garage and storage locker included. Homes with this view, on this floor, in this location, don't come along often. Come see it for yourself.For more information contact the listing agent, Kirk Walper, at 250-228-4275. (id:63159)
Details
- MLS® number
- 1046735
- Property type
- Single Family
- Bedrooms
- 2
- Bathrooms
- 1
- Interior size
- 1,013 sqft
- Year built
- 1989
- Strata fee
- $423 / month
- Fee per sq ft
- $0.42 / sqft
- Property tax
- $3,474
- Ownership
- Condo/Strata
- Parking
- 1
- Parking details
- Garage
- Heating
- Baseboard heaters, Electric
- Cooling
- None
- Appliances
- Washer, Refrigerator, Range - Electric, Dishwasher, Dryer, Microwave
- Community features
- Family Oriented, Pets Allowed
- View
- Ocean view
- Neighbourhood
- Shoreline Estates
- Zoning
- Multi-Family
- Postal code
- V9P1P7
Rooms
| Storage | Other | 6'4 x 17'0 |
| Bathroom | Main level | 4-Piece |
| Laundry room | Main level | 4'4 x 6'5 |
| Entrance | Main level | 6'7 x 9'8 |
| Bedroom | Main level | 10'5 x 12'0 |
| Primary Bedroom | Main level | 11'0 x 14'8 |
| Kitchen | Main level | 9'4 x 10'2 |
| Dining room | Main level | 9'8 x 9'10 |
| Living room | Main level | 11'8 x 14'8 |
Nearby
Schools
- Ecole Secondaire Ballenas SecondarySecondary · Public School1.2 km
- Pass/Woodwinds AlternateSecondary · Public School1.4 km
- Springwood ElementaryElementary · Public School1.7 km
- Oceanside ElementaryElementary · Public School2.4 km
Nearby places
Restaurants (3)
- The Bayside Restaurant & Lounge319 m
- Kavalas535 m
- Tan's Kitchen640 m
Parks (5+)
- Wisteria Park279 m
- Young Park373 m
- Marks Nature Park428 m
- Vicken Park518 m
- Sutherland Park535 m
Nearby places data: © OpenStreetMap contributors. Within about an 800 m walk.
Who lives in Parksville
Statistics Canada 2021 Census figures for the whole city, not this building or street.
- Population
- 13,642
- Change since 2016
- +9.5%
- People per km²
- 940
- Homes
- 7,105
- Median household income
- $66,500
- Median after-tax income
- $61,200
Immigration
17.1% of residents were born outside Canada (2,275 people).
Most common countries of birth, as a share of all residents
- United Kingdom6.7% · 915
- Germany1.6% · 215
- Philippines1.5% · 210
- United States of America1.4% · 195
- Netherlands0.7% · 90
- China0.4% · 50
- Korea, South0.3% · 45
- South Africa, Republic of0.3% · 35
Languages spoken
Mother tongue, as a share of all residents
- English89.3% · 12,085
- German1.7% · 235
- French1.3% · 180
- Tagalog (Pilipino, Filipino)0.8% · 105
- Dutch0.7% · 95
- Italian0.6% · 75
- Ukrainian0.4% · 50
- Danish0.3% · 40
- Spanish0.3% · 40
- Korean0.3% · 35
English and French
Knowledge of official languages
- English only93.8%
- English and French5.9%
- Neither English nor French0.2%

Royal LePage Island Living (PK)
MLS® number: 1046735
This representation is based in whole or in part on data generated by the Chilliwack & District Real Estate Board, Fraser Valley Real Estate Board or Greater Vancouver REALTORS® which assume no responsibility for its accuracy.
Copyright © 2026 Chilliwack & District Real Estate Board, Fraser Valley Real Estate Board and/or Greater Vancouver REALTORS®. All rights reserved.
More in this building

Condos for sale nearby

Similar condos in Parksville


Before you make an offer
Curious what your condo at 330 Dogwood Street is worth?
Tell Karan a little about your condo and he will prepare a personal evaluation for you, with no obligation. It is written by a person who looks at your floor plan, your building and the current market. There is no automated estimate.
Get my personal condo evaluation →