
 +37 more photos
$505,000
#106 335 Hirst Ave W, Parksville, BC
2 bed · 2 bath · 1,436 sqft
MLS® number: 1030551
Key details
- Property type
- Single Family
- Beds · baths
- 2 · 2
- Size
- 1,436 sq ft
- Price per sq ft
- $352
- Strata fee
- $479/mo
- Parking
- 1
- Pets
- With restrictions
- Year built
- 1995
About this condo
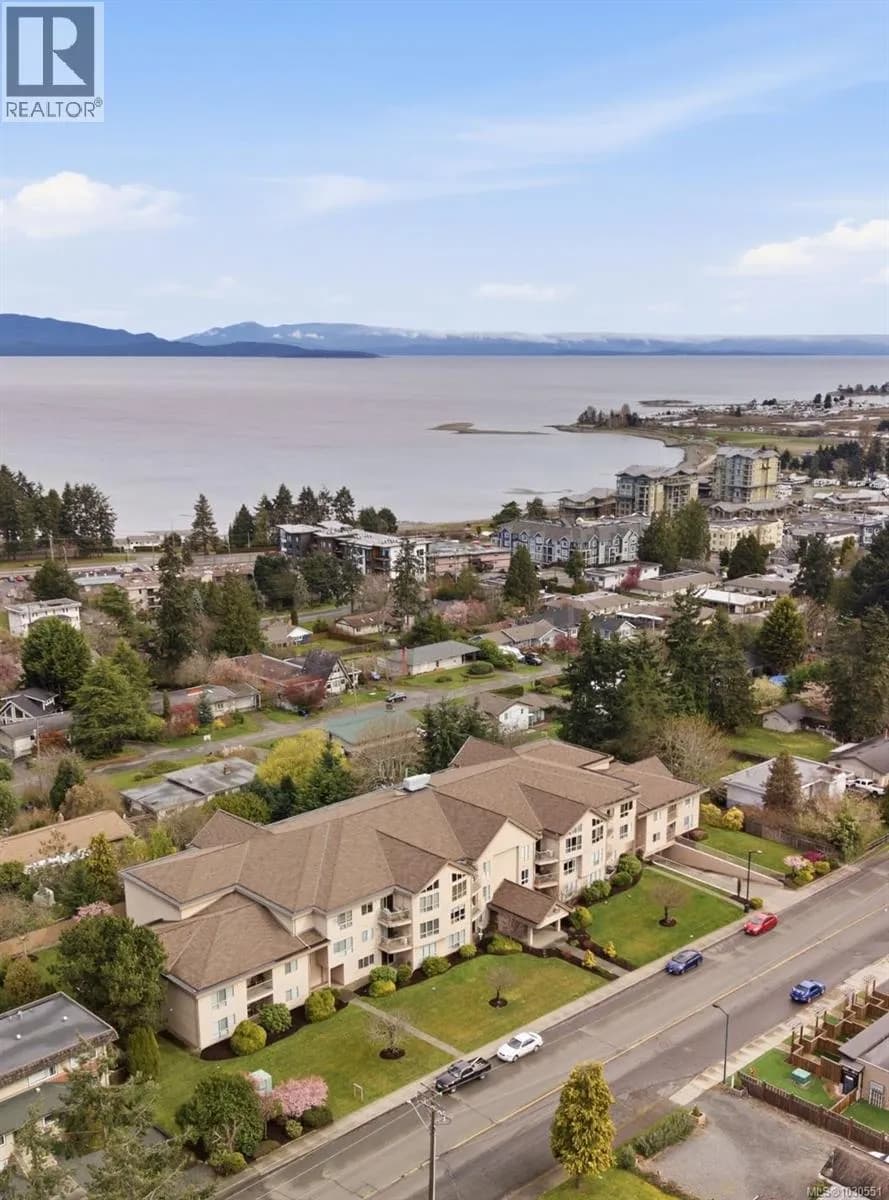
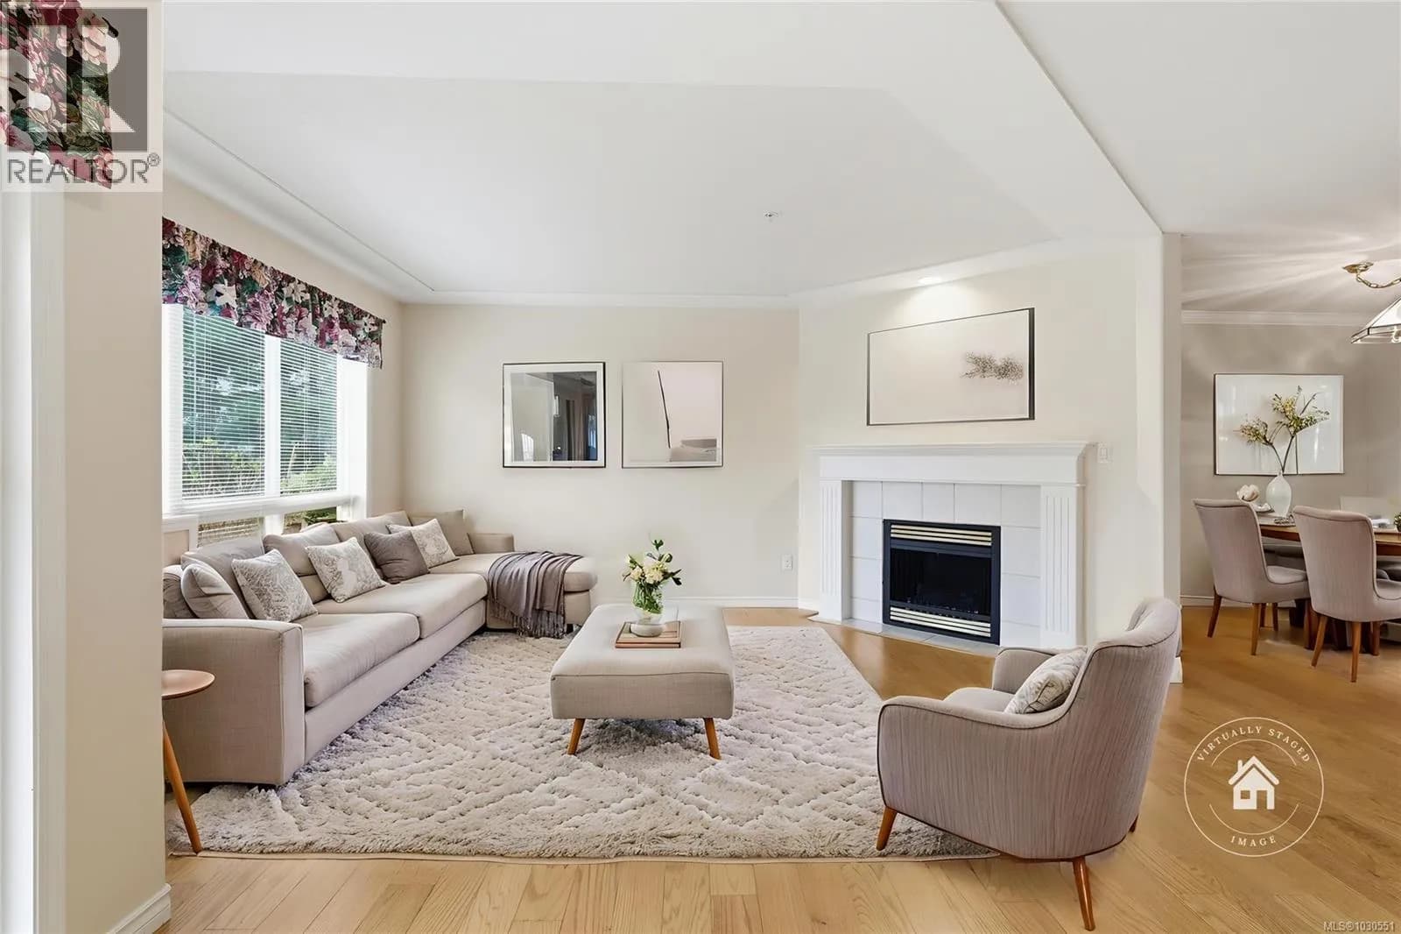
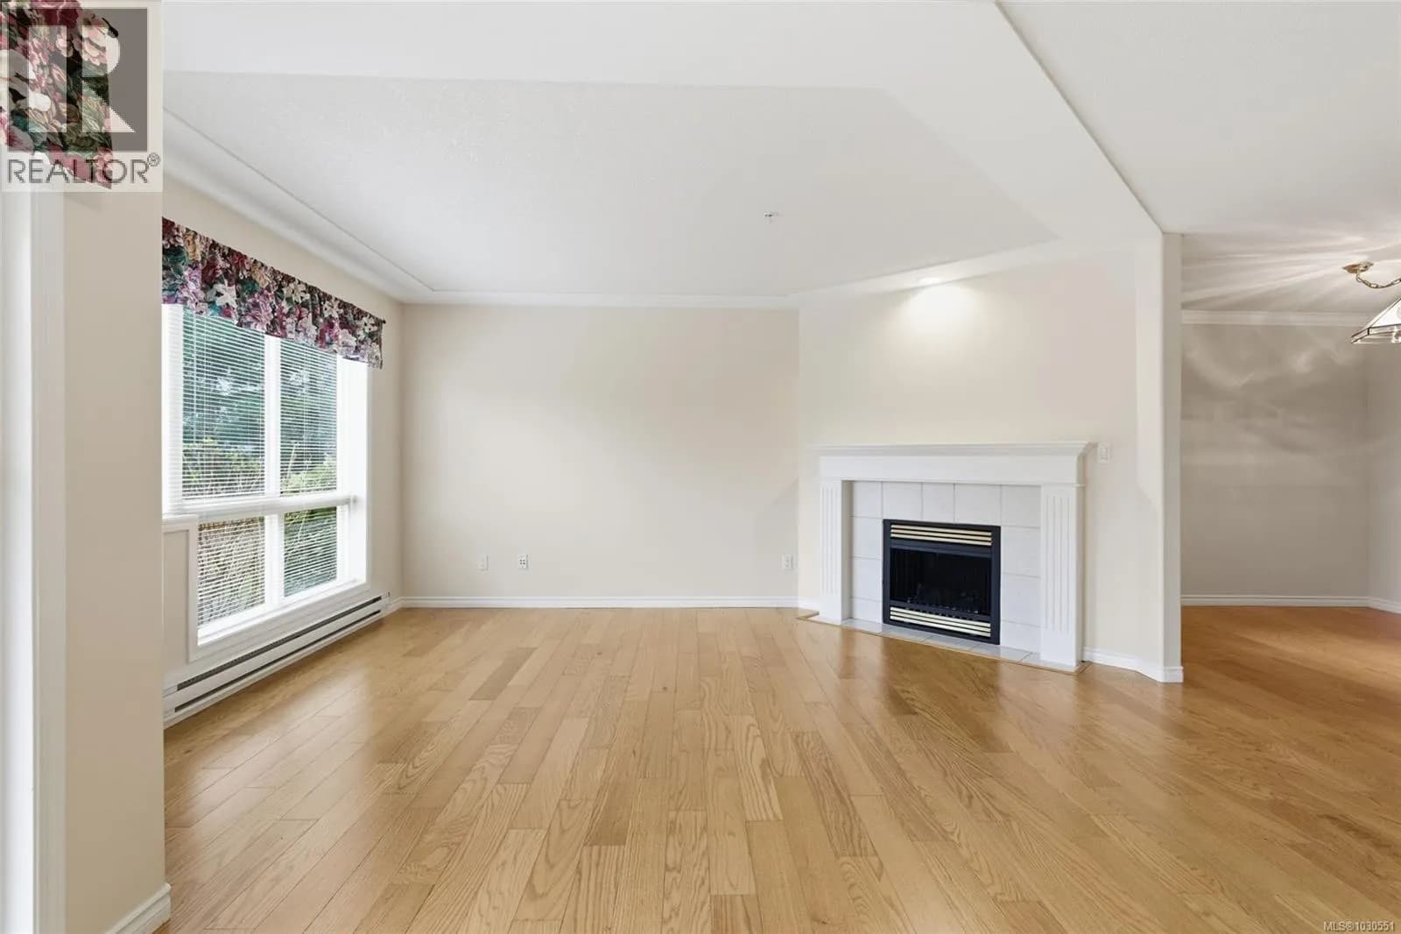
Spacious 2 bedroom, 2 bath plus 13X9 den condo that feels more like a rancher than a condo. The well-designed layout features a convenient den off the entry, a formal dining room for gatherings, and a generous living room with an electric fireplace and large window. The kitchen includes a bright eating nook with direct access to the patio, perfect for everyday living. A large laundry room provides added storage and space for a freezer. At the end of the hall, the primary bedroom features a walk-in closet and a well-appointed ensuite with soaker tub and separate shower. This ground-level home is set away from the street for added quiet and includes secured underground parking. Located in a well-run strata, all within walking distance to Parksville Beach and nearby amenities. Some photos have been virtually staged. One cat only, sorry no dogs. (id:63159)
Details
- MLS® number
- 1030551
- Property type
- Single Family
- Bedrooms
- 2
- Bathrooms
- 2
- Interior size
- 1,436 sqft
- Year built
- 1995
- Strata fee
- $479 / month
- Fee per sq ft
- $0.33 / sqft
- Property tax
- $2,479
- Ownership
- Condo/Strata
- Parking
- 1
- Parking details
- Underground
- Heating
- Baseboard heaters, Electric
- Cooling
- None
- Appliances
- Washer, Refrigerator, Stove, Dryer
- Community features
- Family Oriented, Pets Allowed With Restrictions
- Security
- Sprinkler System-Fire, Fire alarm system
- Neighbourhood
- Ashleigh Manor
- Zoning
- Residential
- Postal code
- V9P2R5
Rooms
| Bathroom | Main level | 5'0 x 7'4 |
| Ensuite | Main level | 9'5 x 9'2 |
| Laundry room | Main level | 11'1 x 12'2 |
| Sitting room | Main level | 9'11 x 13'9 |
| Entrance | Main level | 7'0 x 8'0 |
| Dining room | Main level | 10'1 x 17'3 |
| Kitchen | Main level | 10'0 x 9'1 |
| Living room | Main level | 15'7 x 19'0 |
| Bedroom | Main level | 14'1 x 10'6 |
| Primary Bedroom | Main level | 14'10 x 11'3 |
Nearby
Schools
- Springwood ElementaryElementary · Public School936 m
- Ecole Secondaire Ballenas SecondarySecondary · Public School1.4 km
- Pass/Woodwinds AlternateSecondary · Public School1.6 km
Nearby places
Restaurants (5+)
- Tan's Kitchen315 m
- Kavalas371 m
- Bread and Honey Food Company485 m
- Masala Hut555 m
- The Bayside Restaurant & Lounge629 m
Grocery (2)
- Quality Foods Parksville709 m
- Kabayan Oriental Foods799 m
Parks (4)
- Woodland Park271 m
- Sutherland Park444 m
- Marks Nature Park592 m
- Magnolia Park659 m
Shopping (1)
- Fields754 m
Pharmacies (1)
- Shoppers Drug Mart785 m
Banks & ATMs (2)
- CIBC596 m
- RBC621 m
Nearby places data: © OpenStreetMap contributors. Within about an 800 m walk.
Who lives in Parksville
Statistics Canada 2021 Census figures for the whole city, not this building or street.
- Population
- 13,642
- Change since 2016
- +9.5%
- People per km²
- 940
- Homes
- 7,105
- Median household income
- $66,500
- Median after-tax income
- $61,200
Immigration
17.1% of residents were born outside Canada (2,275 people).
Most common countries of birth, as a share of all residents
- United Kingdom6.7% · 915
- Germany1.6% · 215
- Philippines1.5% · 210
- United States of America1.4% · 195
- Netherlands0.7% · 90
- China0.4% · 50
- Korea, South0.3% · 45
- South Africa, Republic of0.3% · 35
Languages spoken
Mother tongue, as a share of all residents
- English89.3% · 12,085
- German1.7% · 235
- French1.3% · 180
- Tagalog (Pilipino, Filipino)0.8% · 105
- Dutch0.7% · 95
- Italian0.6% · 75
- Ukrainian0.4% · 50
- Danish0.3% · 40
- Spanish0.3% · 40
- Korean0.3% · 35
English and French
Knowledge of official languages
- English only93.8%
- English and French5.9%
- Neither English nor French0.2%

Royal LePage Island Living (PK)
MLS® number: 1030551
This representation is based in whole or in part on data generated by the Chilliwack & District Real Estate Board, Fraser Valley Real Estate Board or Greater Vancouver REALTORS® which assume no responsibility for its accuracy.
Copyright © 2026 Chilliwack & District Real Estate Board, Fraser Valley Real Estate Board and/or Greater Vancouver REALTORS®. All rights reserved.
Condos for sale nearby

Similar condos in Parksville


Before you make an offer
Curious what your condo at 335 Hirst Avenue West is worth?
Tell Karan a little about your condo and he will prepare a personal evaluation for you, with no obligation. It is written by a person who looks at your floor plan, your building and the current market. There is no automated estimate.
Get my personal condo evaluation →