
 +27 more photos
$349,900
#208 363 Morison Ave, Parksville, BC
2 bed · 1 bath · 989 sqft
MLS® number: 1034951
Key details
- Property type
- Single Family
- Beds · baths
- 2 · 1
- Size
- 989 sq ft
- Price per sq ft
- $354
- Strata fee
- $428/mo
- Year built
- 1986
About this condo
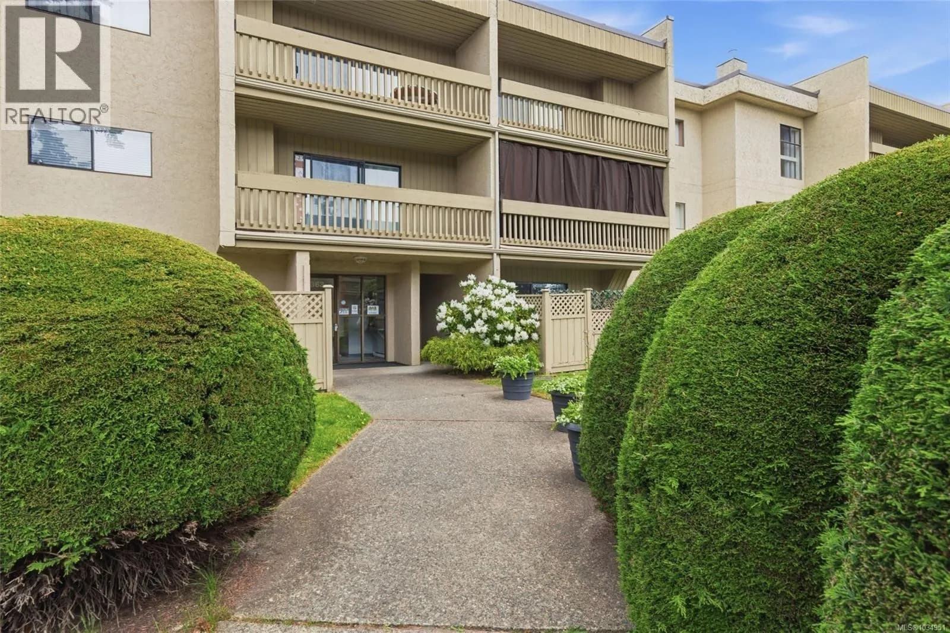
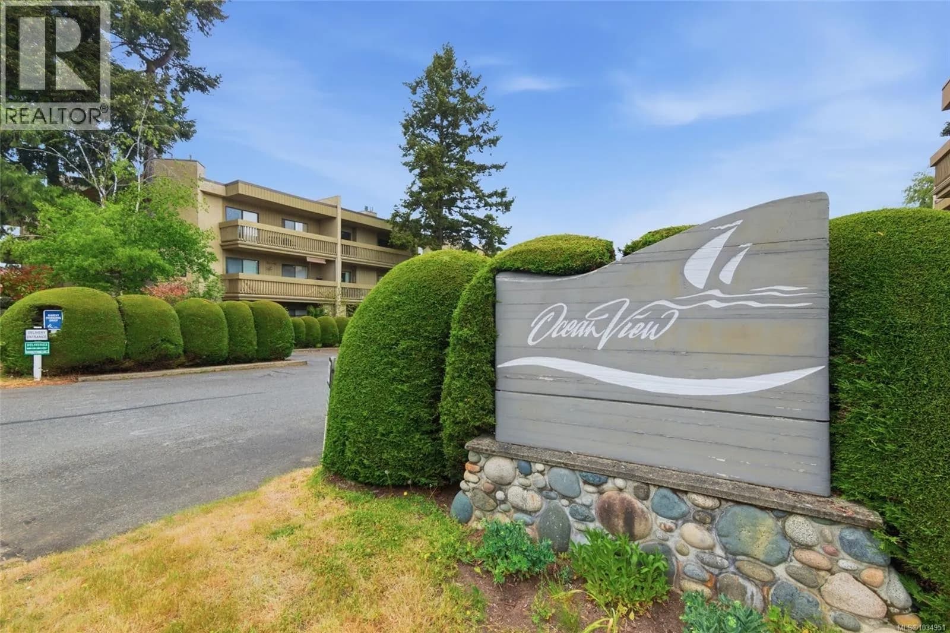
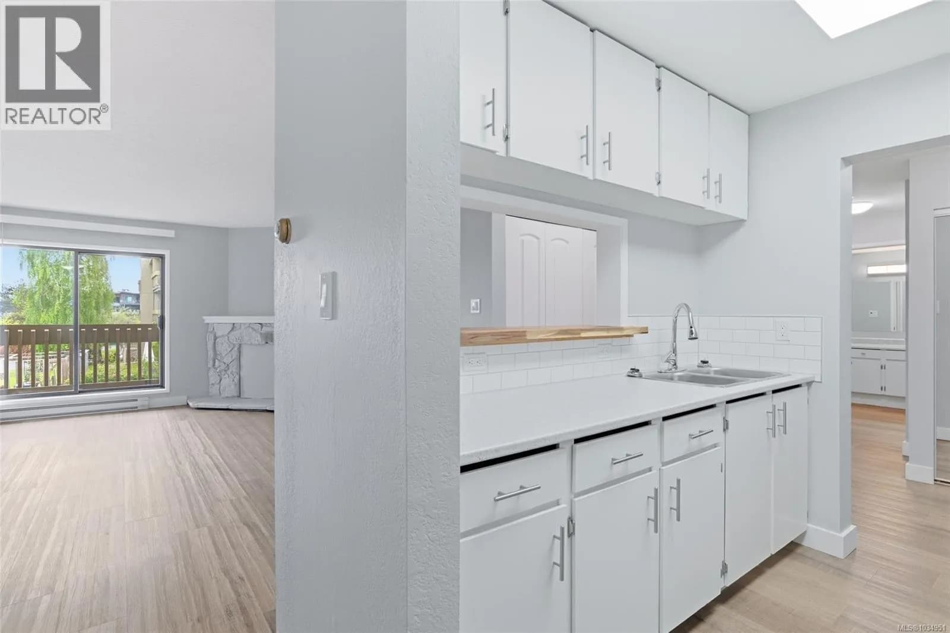
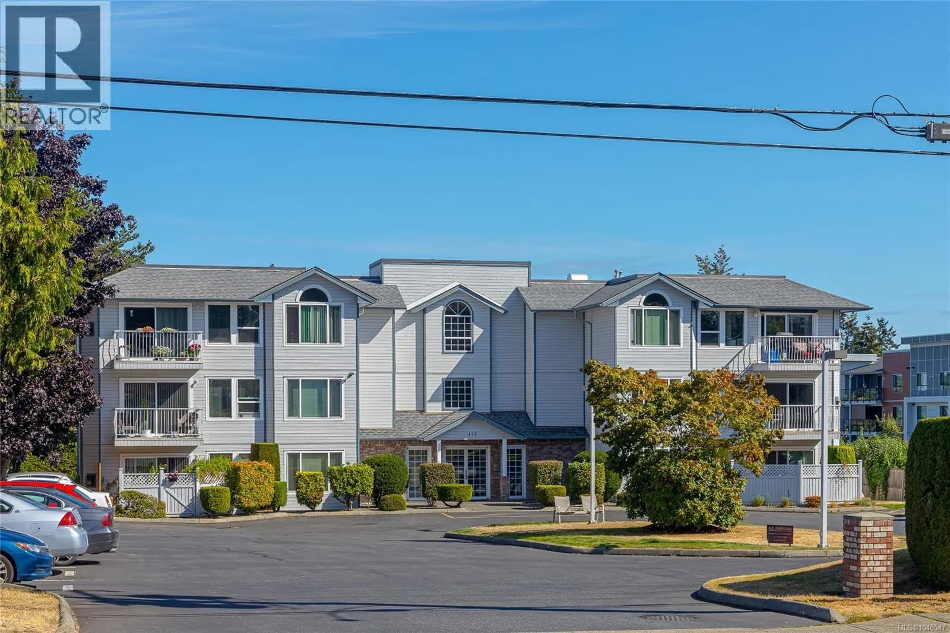
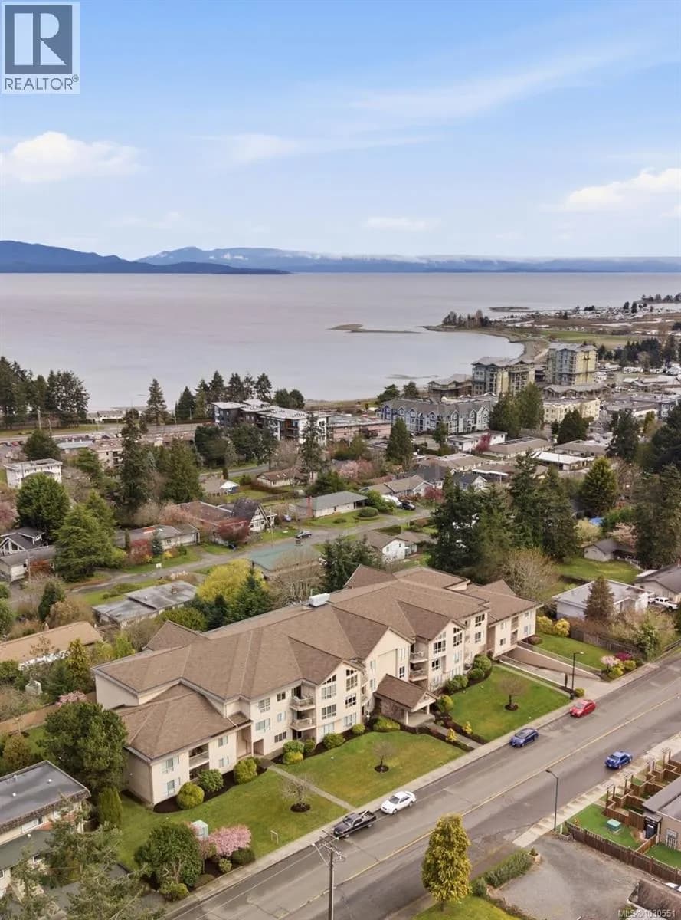
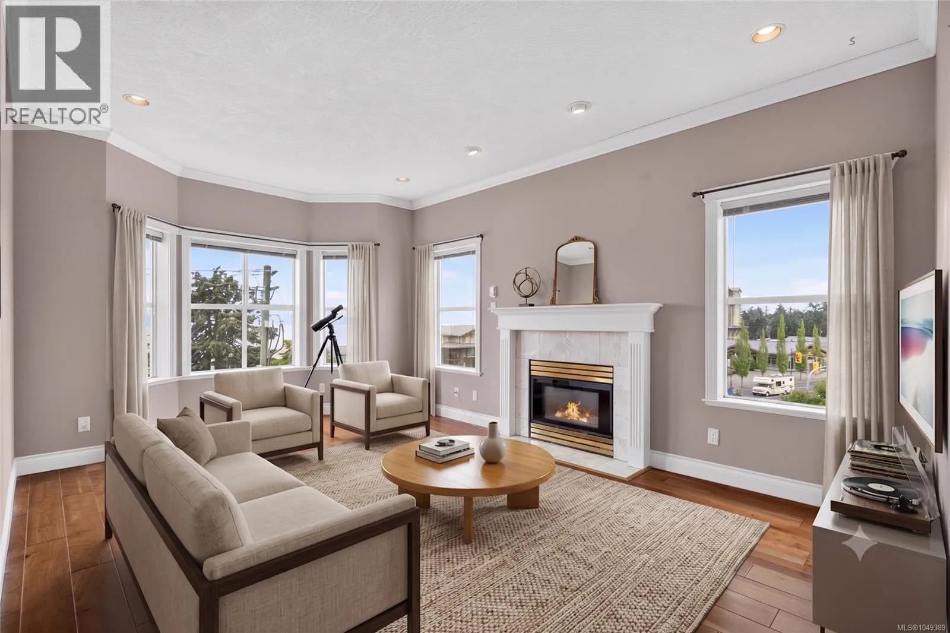
comfortable 2-bedroom, one bath condo. Recently refreshed (completely repainted) and upgraded, this condo offers comfort, a convenient galley kitchen, open plan living/dining area, and good in-unit storage. The large deck overlooks the community garden area and offers a distant peek a boo of the nearby ocean. Enjoy morning sun and afternoon shade as you relax on your deck! This complex offers a workshop, bike storage, and a shared laundry area. No age restriction allows greater flexibility. Pets are not allowed. Secured access, elevator, open parking area. Walk to the beach, restaurant, and shops. Of course, you are central for enjoying the entire district. Beaches, parks, trails, golf courses, marinas and more. Make your viewing appointment today. (id:63159)
Details
- MLS® number
- 1034951
- Property type
- Single Family
- Bedrooms
- 2
- Bathrooms
- 1
- Interior size
- 989 sqft
- Year built
- 1986
- Strata fee
- $428 / month
- Fee per sq ft
- $0.43 / sqft
- Property tax
- $2,171
- Ownership
- Condo/Strata
- Parking details
- Open
- Heating
- Baseboard heaters
- Cooling
- None
- Community features
- Family Oriented, Pets not Allowed
- Zoning
- Residential
- Postal code
- V9P1P4
Rooms
| Storage | Main level | 4'8 x 5'8 |
| Bathroom | Main level | 4-Piece |
| Primary Bedroom | Main level | 11'5 x 12'9 |
| Bedroom | Main level | 9'5 x 10'4 |
| Living room | Main level | 18'7 |
| Dining room | Main level | 8'3 |
| Kitchen | Main level | 7'9 x 7'11 |
| Entrance | Main level | 5'4 x 5'5 |
Nearby
Schools
- Springwood ElementaryElementary · Public School1.1 km
- Ecole Secondaire Ballenas SecondarySecondary · Public School1.3 km
- Pass/Woodwinds AlternateSecondary · Public School1.5 km
Nearby places
Restaurants (5+)
- Tan's Kitchen88 m
- Kavalas147 m
- The Bayside Restaurant & Lounge391 m
- Bread and Honey Food Company521 m
- Masala Hut561 m
Parks (5+)
- Sutherland Park208 m
- Marks Nature Park440 m
- Woodland Park511 m
- Sylvan Park759 m
- Magnolia Park774 m
Shopping (1)
- Fields781 m
Banks & ATMs (2)
- CIBC603 m
- RBC699 m
Nearby places data: © OpenStreetMap contributors. Within about an 800 m walk.
Who lives in Parksville
Statistics Canada 2021 Census figures for the whole city, not this building or street.
- Population
- 13,642
- Change since 2016
- +9.5%
- People per km²
- 940
- Homes
- 7,105
- Median household income
- $66,500
- Median after-tax income
- $61,200
Immigration
17.1% of residents were born outside Canada (2,275 people).
Most common countries of birth, as a share of all residents
- United Kingdom6.7% · 915
- Germany1.6% · 215
- Philippines1.5% · 210
- United States of America1.4% · 195
- Netherlands0.7% · 90
- China0.4% · 50
- Korea, South0.3% · 45
- South Africa, Republic of0.3% · 35
Languages spoken
Mother tongue, as a share of all residents
- English89.3% · 12,085
- German1.7% · 235
- French1.3% · 180
- Tagalog (Pilipino, Filipino)0.8% · 105
- Dutch0.7% · 95
- Italian0.6% · 75
- Ukrainian0.4% · 50
- Danish0.3% · 40
- Spanish0.3% · 40
- Korean0.3% · 35
English and French
Knowledge of official languages
- English only93.8%
- English and French5.9%
- Neither English nor French0.2%

REMAX Professionals (NA)
MLS® number: 1034951
This representation is based in whole or in part on data generated by the Chilliwack & District Real Estate Board, Fraser Valley Real Estate Board or Greater Vancouver REALTORS® which assume no responsibility for its accuracy.
Copyright © 2026 Chilliwack & District Real Estate Board, Fraser Valley Real Estate Board and/or Greater Vancouver REALTORS®. All rights reserved.
More in this building
Condos for sale nearby

Before you make an offer
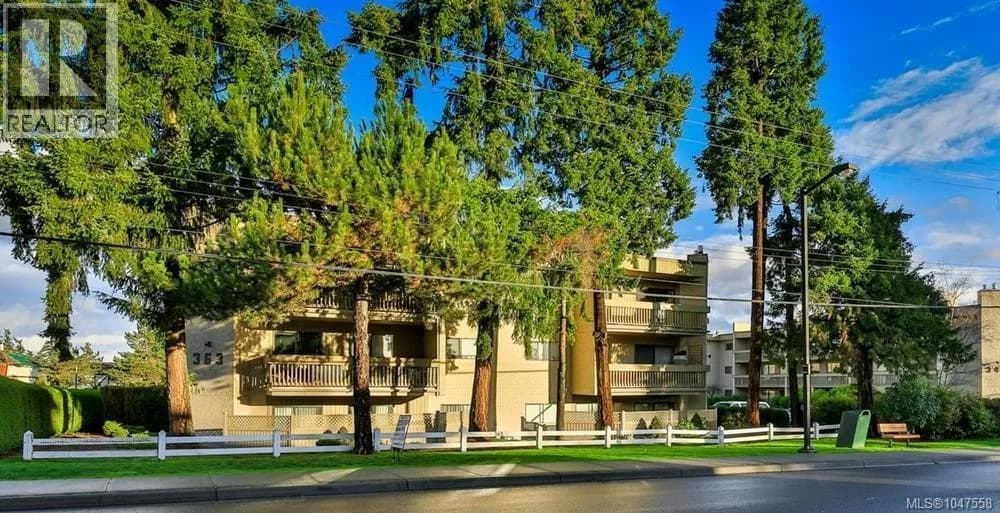
Curious what your condo at 363 Morison Avenue is worth?
Tell Karan a little about your condo and he will prepare a personal evaluation for you, with no obligation. It is written by a person who looks at your floor plan, your building and the current market. There is no automated estimate.
Get my personal condo evaluation →