

 +47 more photos
$875,000
#32 1059 Tanglewood Pl, Parksville, BC
2 bed · 2 bath · 1,005 sqft
MLS® number: 1039763
Key details
- Property type
- Single Family
- Beds · baths
- 2 · 2
- Size
- 1,005 sq ft
- Price per sq ft
- $871
- Strata fee
- $511/mo
- Pets
- Allowed
- Year built
- 2006
About this condo
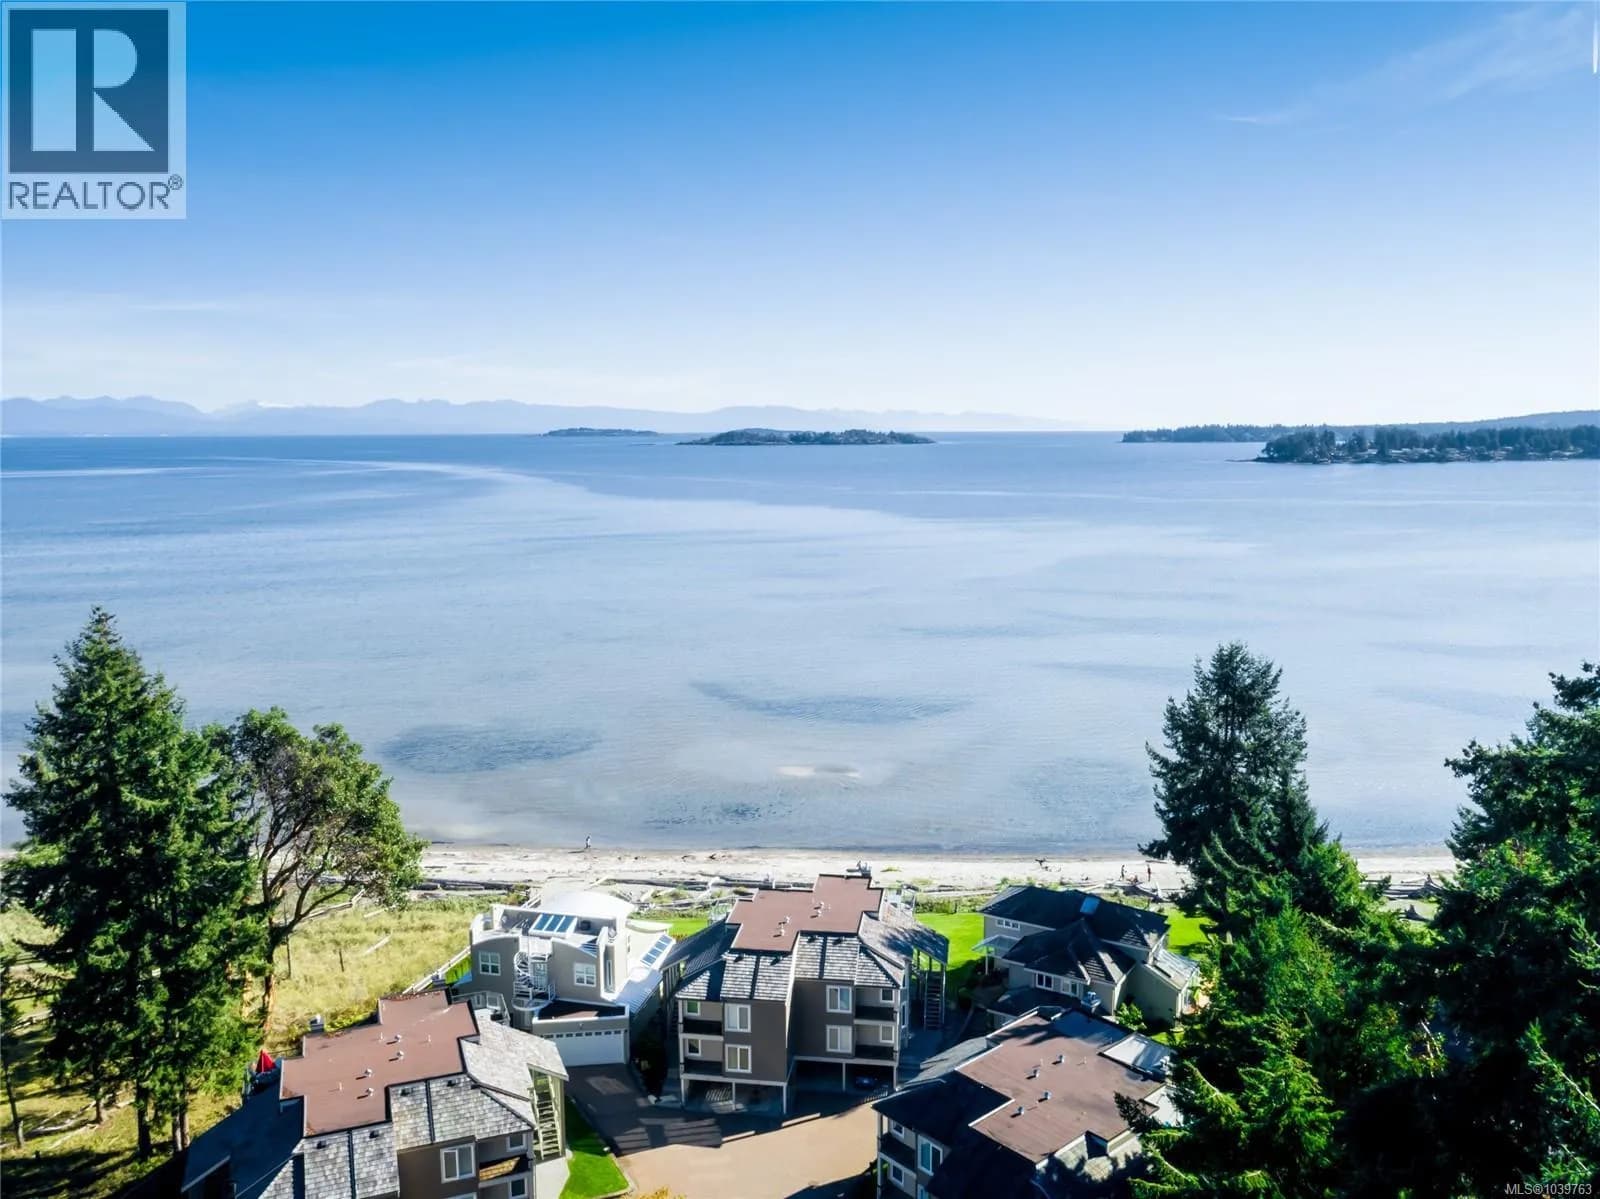
Experience West Coast resort living at its finest in this ocean-view residence at Tanglewood, a luxury development nestled among old-growth Douglas firs beside Rathtrevor Provincial Park and Rathtrevor Beach. Offering over 1,000 sq ft of living space, this 2-bedroom, 2-bathroom corner unit showcases an open-concept design that blends seamlessly with its natural surroundings. Quality finishes include granite countertops, stainless steel appliances, hardwood flooring, and a gas fireplace. Positioned east to west, enjoy beautiful sunrises from the balcony and evening sunshine from the covered porch. Private access to miles of sandy beach and warm, shallow waters is just a short walk away. Located in a sought-after resort community, this property also offers optional vacation rental potential and has earned 5-star reviews from previous guests while achieving some of the area's highest rental rates. (id:63159)
Details
- MLS® number
- 1039763
- Property type
- Single Family
- Bedrooms
- 2
- Bathrooms
- 2
- Interior size
- 1,005 sqft
- Year built
- 2006
- Strata fee
- $511 / month
- Fee per sq ft
- $0.51 / sqft
- Property tax
- $4,457
- Ownership
- Condo/Strata
- Parking details
- Open, Visitor Parking, Additional Parking
- Heating
- Baseboard heaters, Electric
- Cooling
- None
- Appliances
- Washer, Refrigerator, Dryer
- Community features
- Family Oriented, Pets Allowed
- View
- Mountain view, Ocean view
- Neighbourhood
- TANGLEWOOD
- Zoning
- Other
- Postal code
- V9P2E2
Rooms
| Bathroom | Main level | 6'9 x 5'8 |
| Bedroom | Main level | 10'5 |
| Ensuite | Main level | 5'7 x 13'6 |
| Primary Bedroom | Main level | 16'8 x 11'6 |
| Entrance | Main level | 4'10 |
| Kitchen | Main level | 9'1 x 12'10 |
| Dining room | Main level | 13'2 x 7'1 |
| Living room | Main level | 15'5 |
Nearby
Nearby places
Restaurants (3)
- Black Goose Inn124 m
- Black Goose Inn125 m
- Cedars Restaurant & Lounge455 m
Parks (2)
- Resort Drive Park512 m
- Tanglewood Park538 m
Nearby places data: © OpenStreetMap contributors. Within about an 800 m walk.
Who lives in Parksville
Statistics Canada 2021 Census figures for the whole city, not this building or street.
- Population
- 13,642
- Change since 2016
- +9.5%
- People per km²
- 940
- Homes
- 7,105
- Median household income
- $66,500
- Median after-tax income
- $61,200
Immigration
17.1% of residents were born outside Canada (2,275 people).
Most common countries of birth, as a share of all residents
- United Kingdom6.7% · 915
- Germany1.6% · 215
- Philippines1.5% · 210
- United States of America1.4% · 195
- Netherlands0.7% · 90
- China0.4% · 50
- Korea, South0.3% · 45
- South Africa, Republic of0.3% · 35
Languages spoken
Mother tongue, as a share of all residents
- English89.3% · 12,085
- German1.7% · 235
- French1.3% · 180
- Tagalog (Pilipino, Filipino)0.8% · 105
- Dutch0.7% · 95
- Italian0.6% · 75
- Ukrainian0.4% · 50
- Danish0.3% · 40
- Spanish0.3% · 40
- Korean0.3% · 35
English and French
Knowledge of official languages
- English only93.8%
- English and French5.9%
- Neither English nor French0.2%

Royal LePage Island Living (PK)
MLS® number: 1039763
This representation is based in whole or in part on data generated by the Chilliwack & District Real Estate Board, Fraser Valley Real Estate Board or Greater Vancouver REALTORS® which assume no responsibility for its accuracy.
Copyright © 2026 Chilliwack & District Real Estate Board, Fraser Valley Real Estate Board and/or Greater Vancouver REALTORS®. All rights reserved.
Condos for sale nearby


Similar condos in Parksville
Before you make an offer
Curious what your condo at 1059 Tanglewood Place is worth?
Tell Karan a little about your condo and he will prepare a personal evaluation for you, with no obligation. It is written by a person who looks at your floor plan, your building and the current market. There is no automated estimate.
Get my personal condo evaluation →