
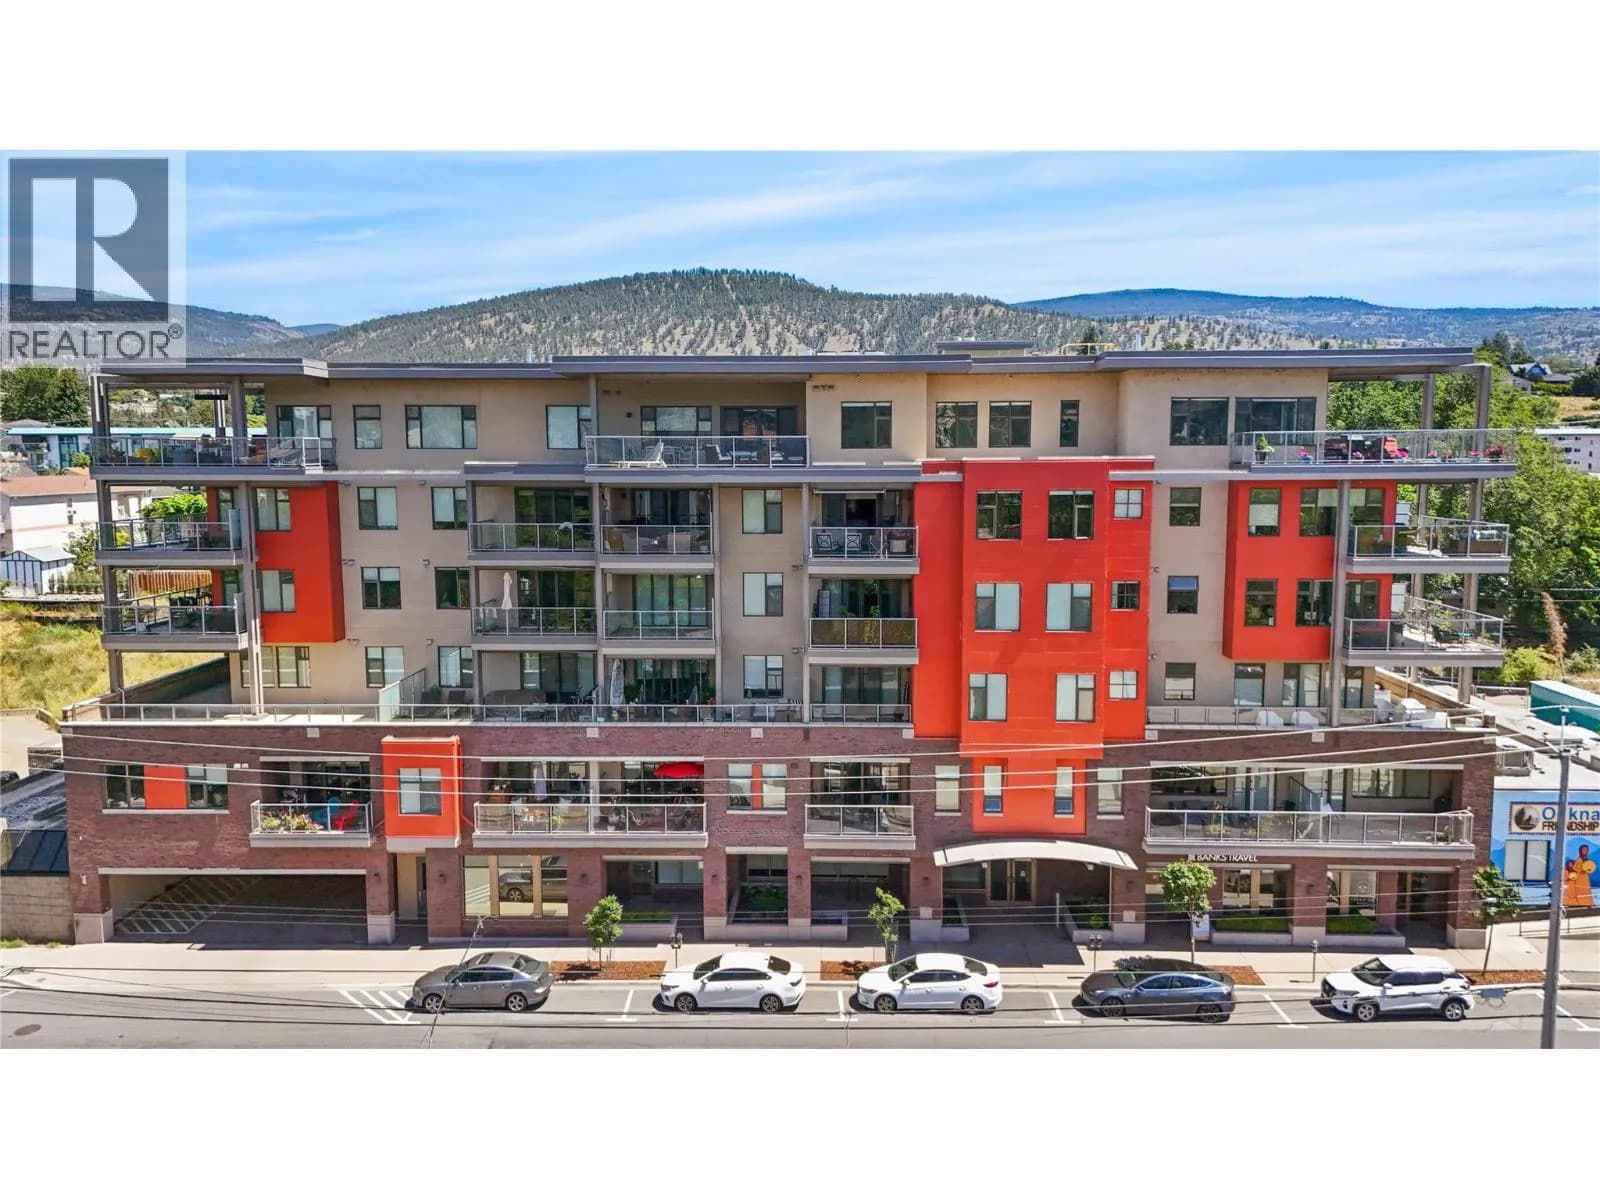
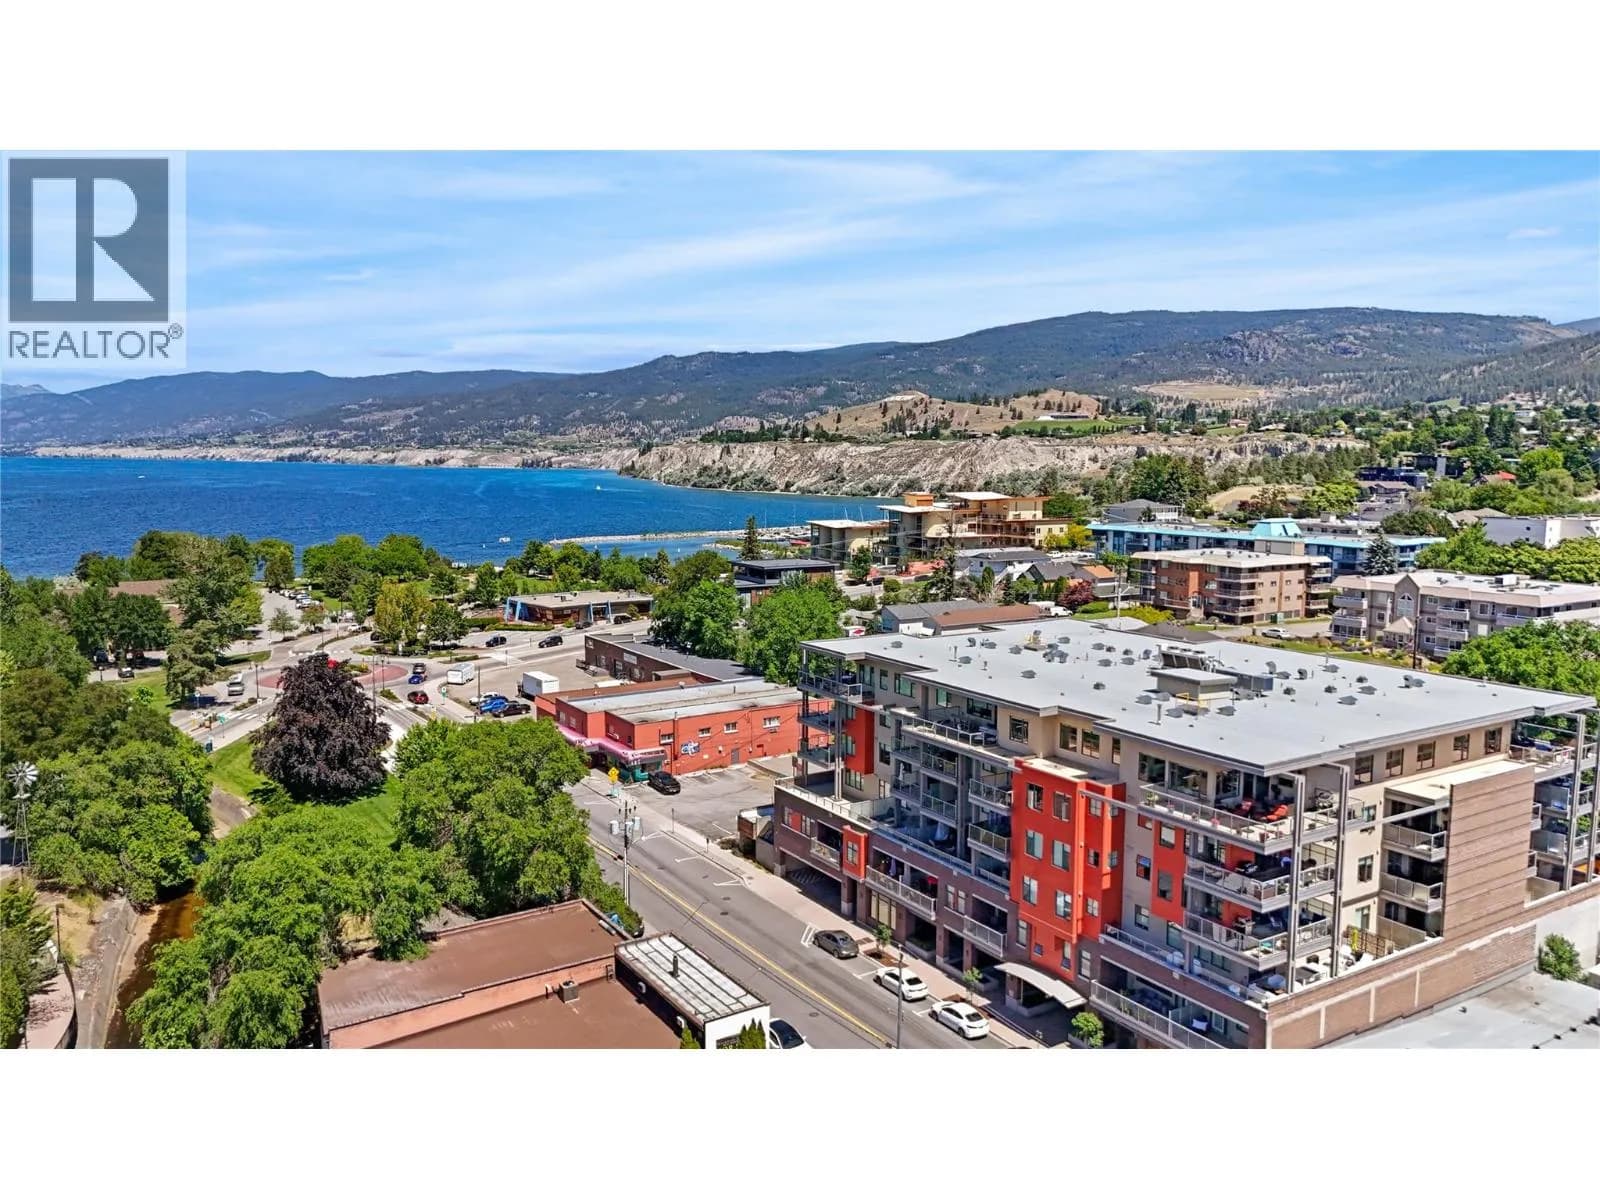
 +13 more photos
$398,000
#406 110 Ellis Street, Penticton, BC
1 bed · 1 bath · 719 sqft
MLS® number: 10392387
Key details
- Property type
- Single Family
- Beds · baths
- 1 · 1
- Size
- 719 sq ft
- Price per sq ft
- $554
- Strata fee
- $217/mo
- Year built
- 2019
About this condo
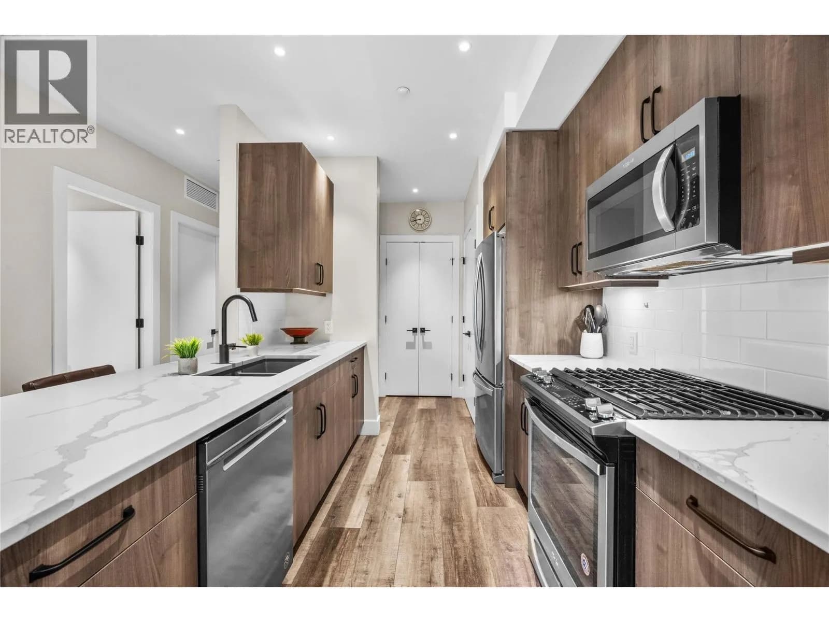
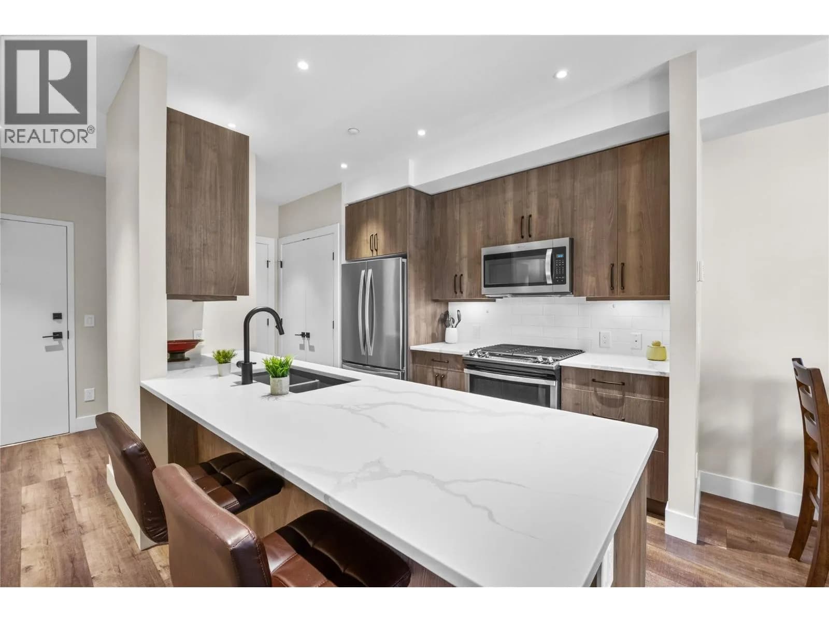
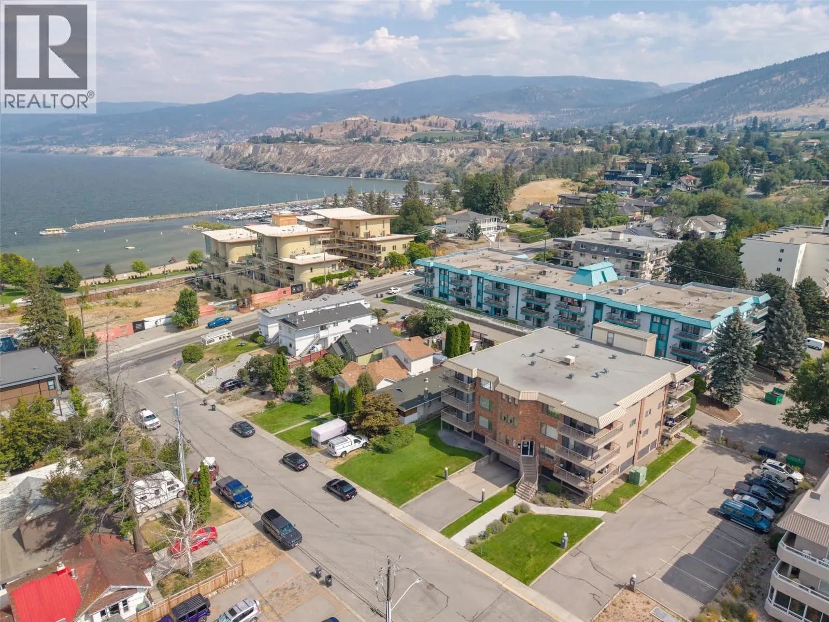
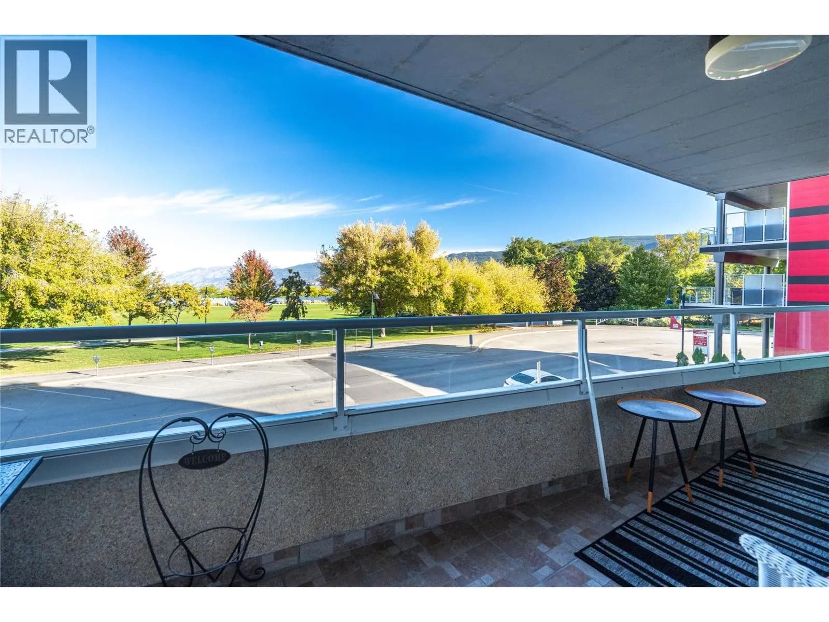
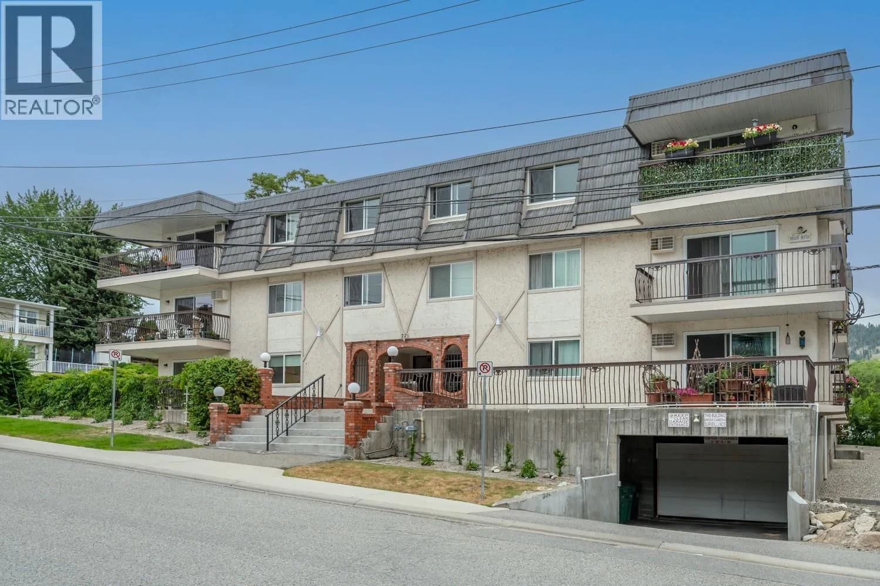
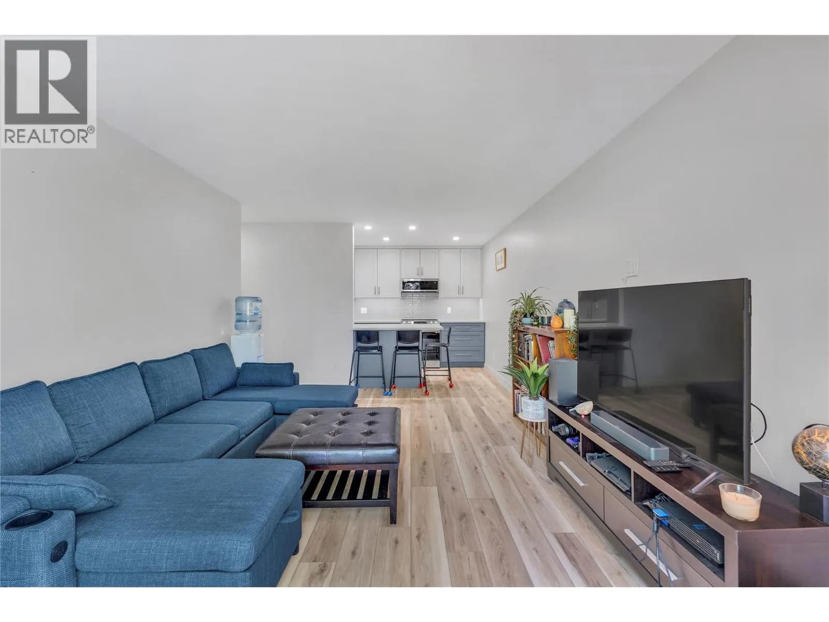
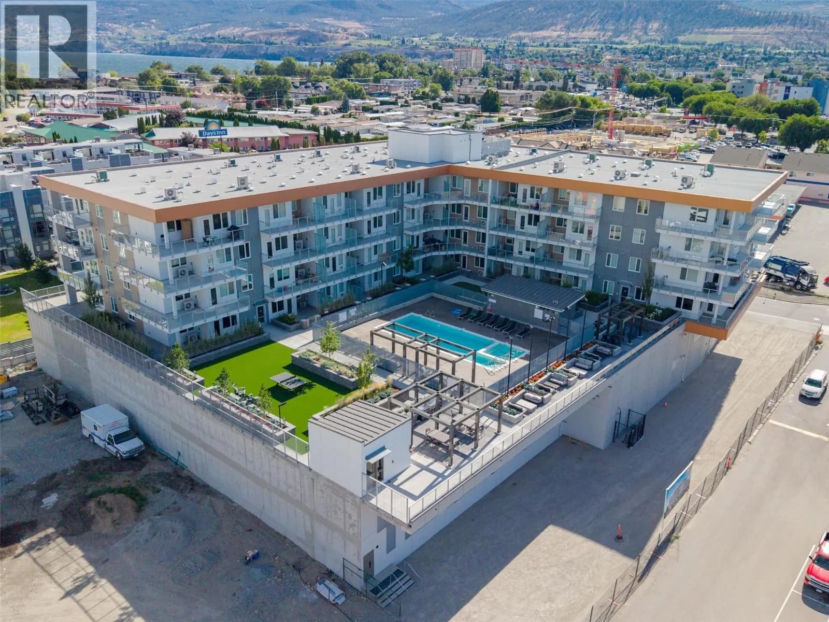
Welcome to Ellis One, a modern boutique development in the heart of downtown Penticton. This South-West facing spacious one-bedroom residence offers the comfort and feel of a nearly new home, featuring a bright open-concept design ideal for everyday living and entertaining. The stylish kitchen is equipped with quartz countertops, an oversized eating bar, and a gas range, creating a functional and inviting space for cooking and gathering. Large windows flood the living area with natural light. The generous primary bedroom features a walk-in closet with custom built-ins, and the well-appointed four-piece bathroom complements the home's contemporary design. Additional highlights include nine-foot ceilings, a dedicated laundry/storage room with an independent furnace, and quality finishes throughout. Step outside to the covered concrete deck, complete with a gas BBQ hookup and hose bib, perfect for outdoor enjoyment. Ideally located just steps from Okanagan Lake, Cannery Brewing, downtown shopping, restaurants, seasonal markets, fitness facilities, and countless amenities, Ellis One offers an exceptional opportunity to enjoy the best of Penticton's vibrant downtown lifestyle. (id:63159)
Details
- MLS® number
- 10392387
- Property type
- Single Family
- Bedrooms
- 1
- Bathrooms
- 1
- Interior size
- 719 sqft
- Year built
- 2019
- Building storeys
- 1
- Strata fee
- $217 / month
- Fee per sq ft
- $0.30 / sqft
- Fee includes
- Property Management, Waste Removal, Water, Reserve Fund Contributions, Sewer
- Property tax
- $1,647
- Ownership
- Condo/Strata
- Parking details
- Surfaced
- Heating
- Forced air, See remarks
- Cooling
- Central air conditioning
- Flooring
- Tile, Vinyl
- Appliances
- Refrigerator, Oven - Electric, Dishwasher, Microwave, Washer & Dryer
- Exterior
- Brick, Stucco
- Building features
- Party Room
- Security
- Controlled entry
- View
- City view, Mountain view, View (panoramic)
- Neighbourhood
- Main North
- Postal code
- V2A4L5
Rooms
| Living room | Main level | 16'10'' x 10'2'' |
| Laundry room | Main level | 5'7'' x 6'0'' |
| Kitchen | Main level | 10'0'' x 8'7'' |
| Foyer | Main level | 5'11'' x 10'3'' |
| Dining room | Main level | 6'7'' x 10'2'' |
| Primary Bedroom | Main level | 9'3'' x 8'5'' |
| Full bathroom | Main level | 9'1'' x 6'0'' |
Nearby
Schools
- ConnectEd - Alternative ProgramsSecondary · Public School1.0 km
- Uplands ElementaryElementary · Public School1.1 km
- Queens Park ElementaryElementary · Public School1.1 km
- Penticton SecondarySecondary · Public School1.1 km
- Secondaire de PentictonSecondary · Public School1.1 km
- Penticton Christian SchoolElementary-Secondary · Independent School1.5 km
- Holy Cross SchoolElementary Jr. Secondary · Independent School1.9 km
- Entre-lacsElementary Jr. Secondary · Public School1.9 km
- West Bench ElementaryElementary · Public School3.0 km
- Columbia ElementaryElementary · Public School3.0 km
Nearby places
Restaurants (5+)
- Cannery Brewing124 m
- Tacos Del Norte159 m
- Stillfood Bistro & Cappuccino Bar175 m
- The Prague Café257 m
- The Bench Market284 m
Cafes (5+)
- Bellevue Cafe335 m
- Blenz Coffee350 m
- Wayne & Freda487 m
- Balance Vegetarian Shop and Tea Room534 m
- Caffè d'Italia630 m
Parks (5+)
- Ellis Park62 m
- Marina Way Park214 m
- Okanangan Lake Park234 m
- Veterans Memorial Park235 m
- Gyro Park314 m
Pharmacies (2)
- Knights Pharmacy425 m
- Remedy'sRx510 m
Banks & ATMs (5+)
- Valley First Credit Union237 m
- BMO292 m
- RBC367 m
- CIBC375 m
- TD516 m
Healthcare (2)
- Penticton Pediatric Therapy692 m
- Foundry Pentiction718 m
Nearby places data: © OpenStreetMap contributors. Within about an 800 m walk.
Who lives in Penticton
Statistics Canada 2021 Census figures for the whole city, not this building or street.
- Population
- 36,885
- Change since 2016
- +9.3%
- People per km²
- 857
- Homes
- 18,457
- Median household income
- $68,000
- Median after-tax income
- $61,600
Immigration
13.4% of residents were born outside Canada (4,795 people).
Most common countries of birth, as a share of all residents
- United Kingdom2.6% · 960
- India1.5% · 535
- United States of America1.1% · 415
- Germany1.1% · 390
- Philippines1.0% · 375
- Portugal0.5% · 200
- Netherlands0.5% · 175
- Korea, South0.3% · 110
Languages spoken
Mother tongue, as a share of all residents
- English85.7% · 30,915
- Punjabi (Panjabi)2.1% · 750
- German1.7% · 625
- French1.7% · 610
- Tagalog (Pilipino, Filipino)0.7% · 265
- Spanish0.6% · 220
- Portuguese0.6% · 210
- Dutch0.5% · 170
- Italian0.3% · 120
- Hungarian0.3% · 110
English and French
Knowledge of official languages
- English only92.8%
- English and French6.5%
- French only0.1%
- Neither English nor French0.6%

RE/MAX Penticton Realty
MLS® number: 10392387
This representation is based in whole or in part on data generated by the Chilliwack & District Real Estate Board, Fraser Valley Real Estate Board or Greater Vancouver REALTORS® which assume no responsibility for its accuracy.
Copyright © 2026 Chilliwack & District Real Estate Board, Fraser Valley Real Estate Board and/or Greater Vancouver REALTORS®. All rights reserved.
More in this building

Condos for sale nearby

Similar condos in Penticton


Before you make an offer
Curious what your condo at 110 Ellis Street is worth?
Tell Karan a little about your condo and he will prepare a personal evaluation for you, with no obligation. It is written by a person who looks at your floor plan, your building and the current market. There is no automated estimate.
Get my personal condo evaluation →