 +61 more photos
$424,900
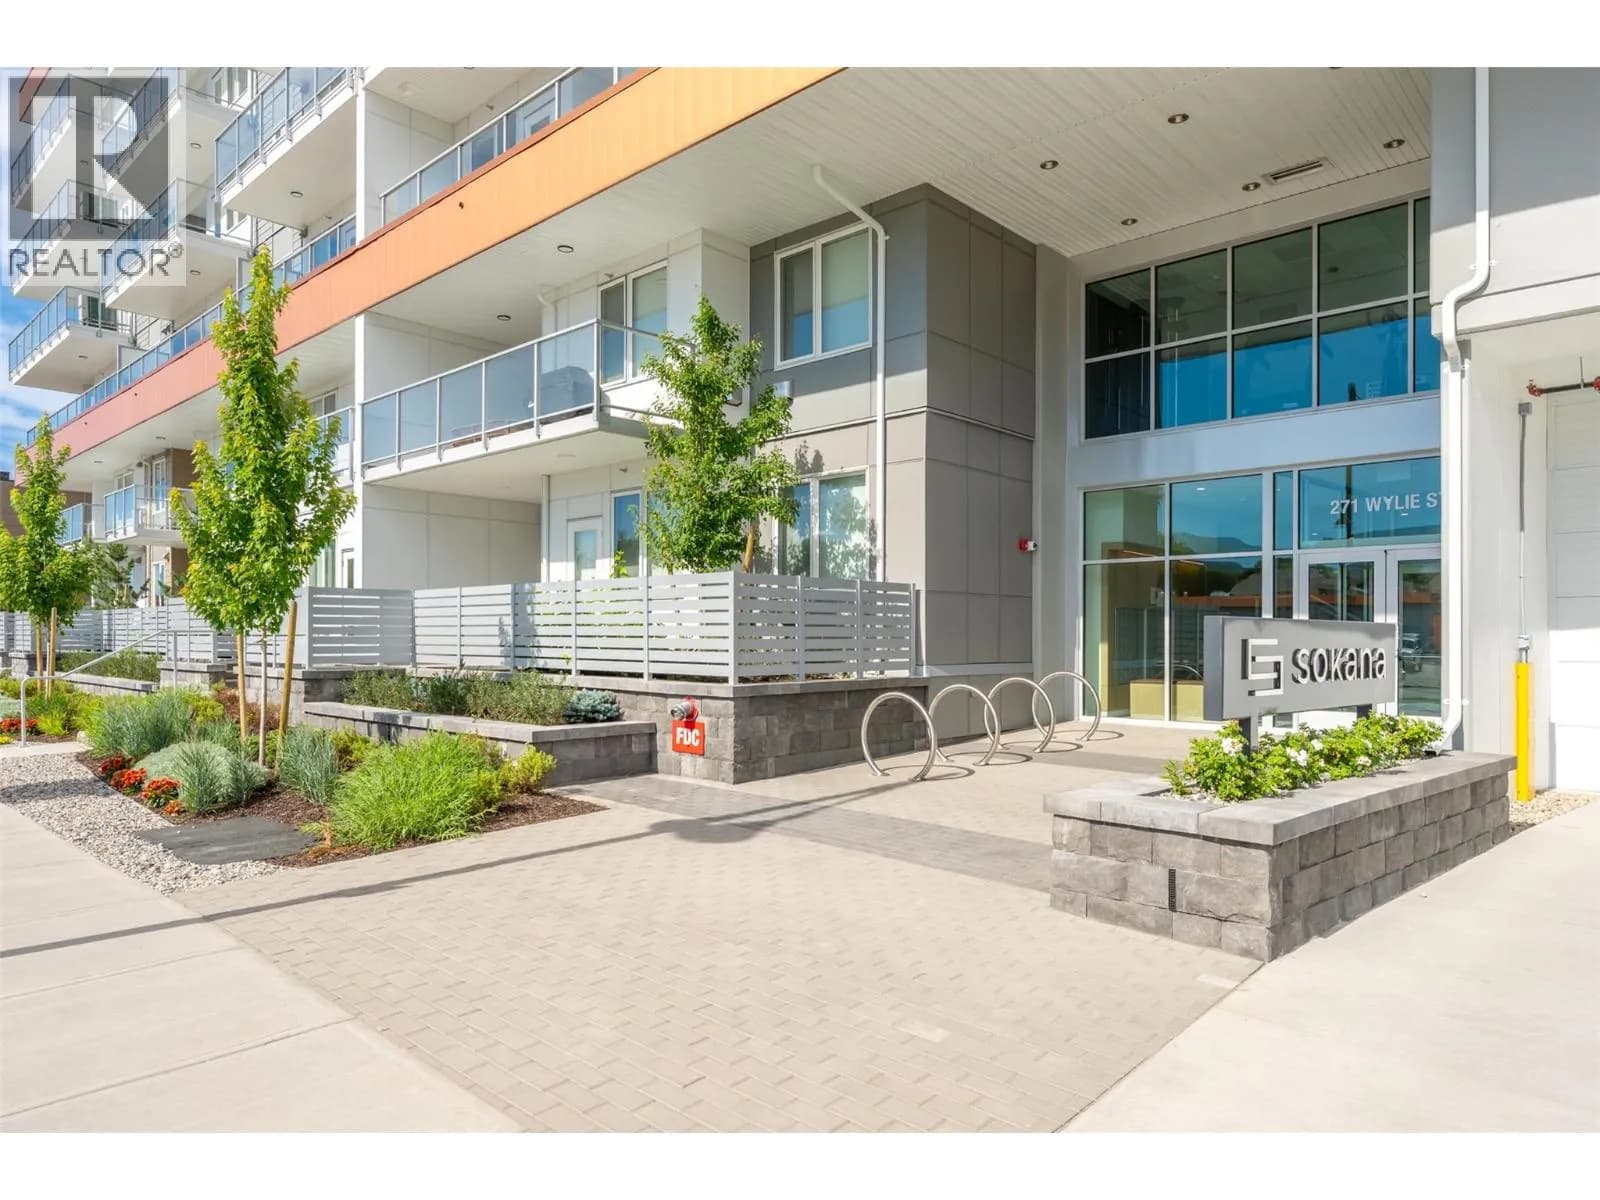
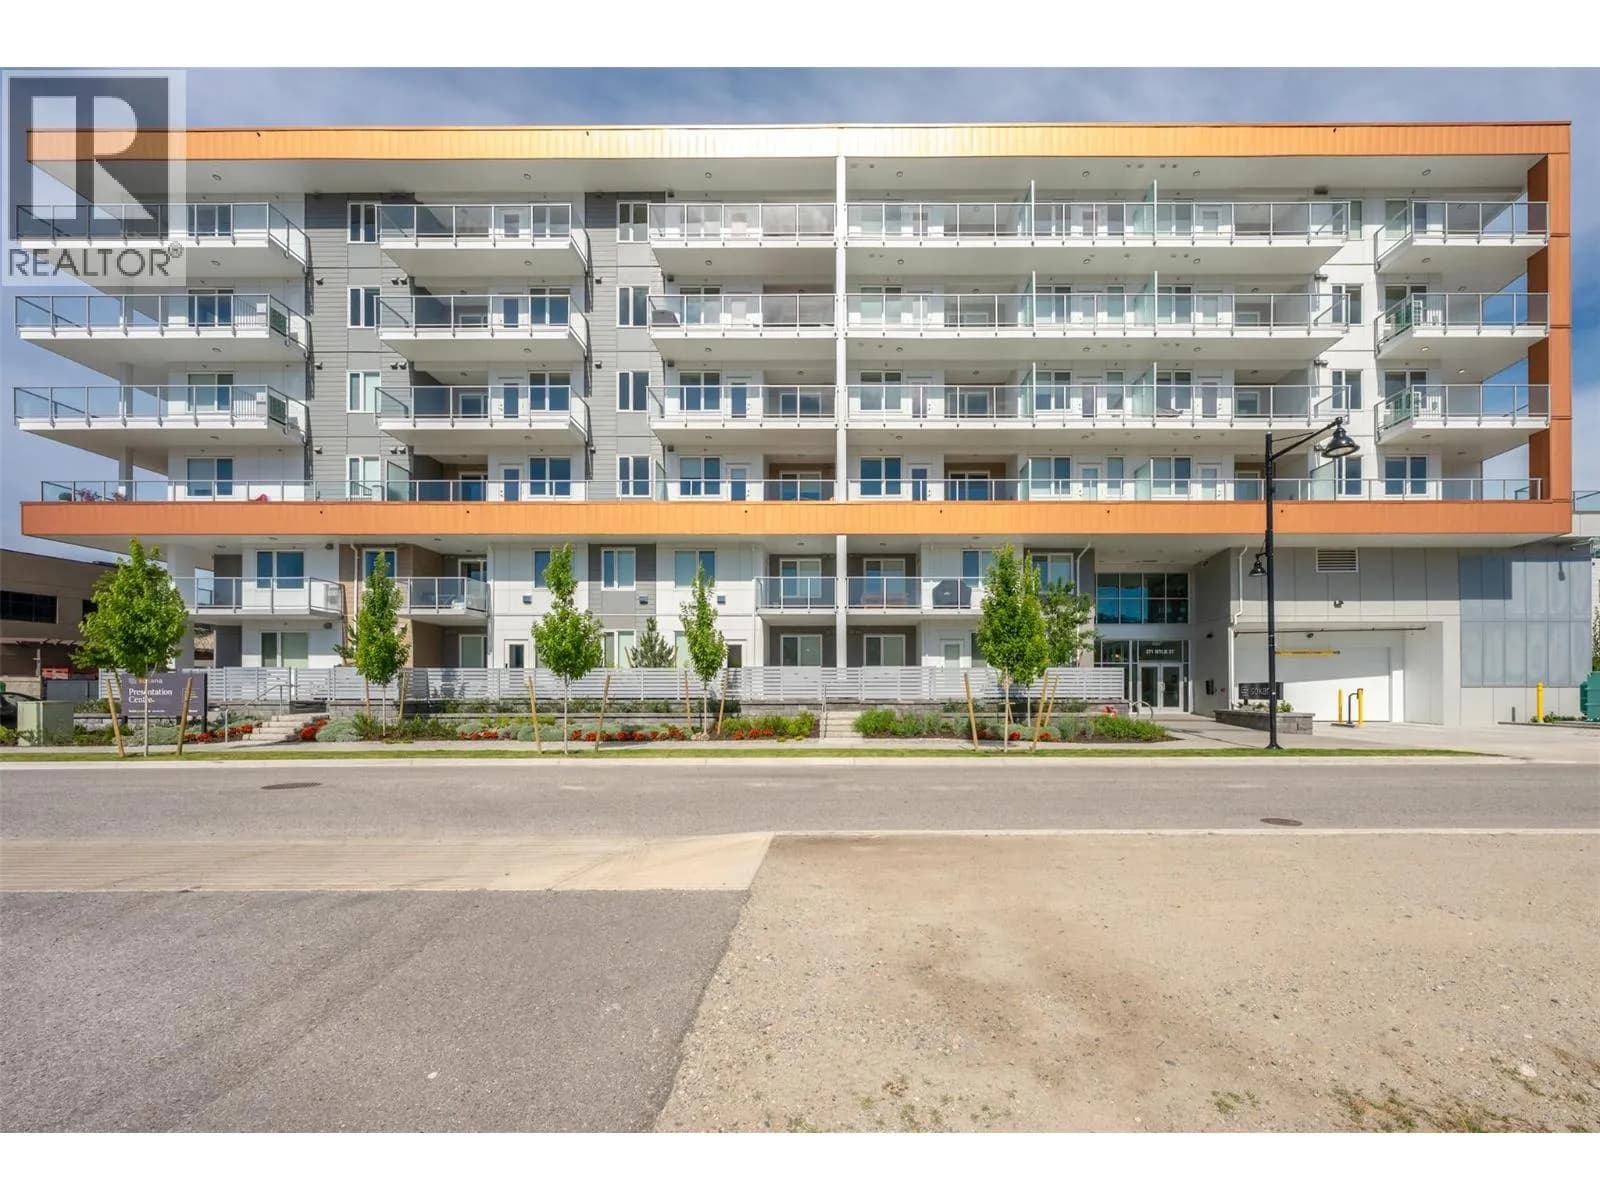
#507 271 Wylie Street, Penticton, BC
1 bed · 1 bath · 509 sqft
MLS® number: 10394155
Key details
- Property type
- Single Family
- Beds · baths
- 1 · 1
- Size
- 509 sq ft
- Price per sq ft
- $835
- Strata fee
- $294/mo
- Parking
- 1
- Pets
- With restrictions
- Year built
- 2026
About this condo
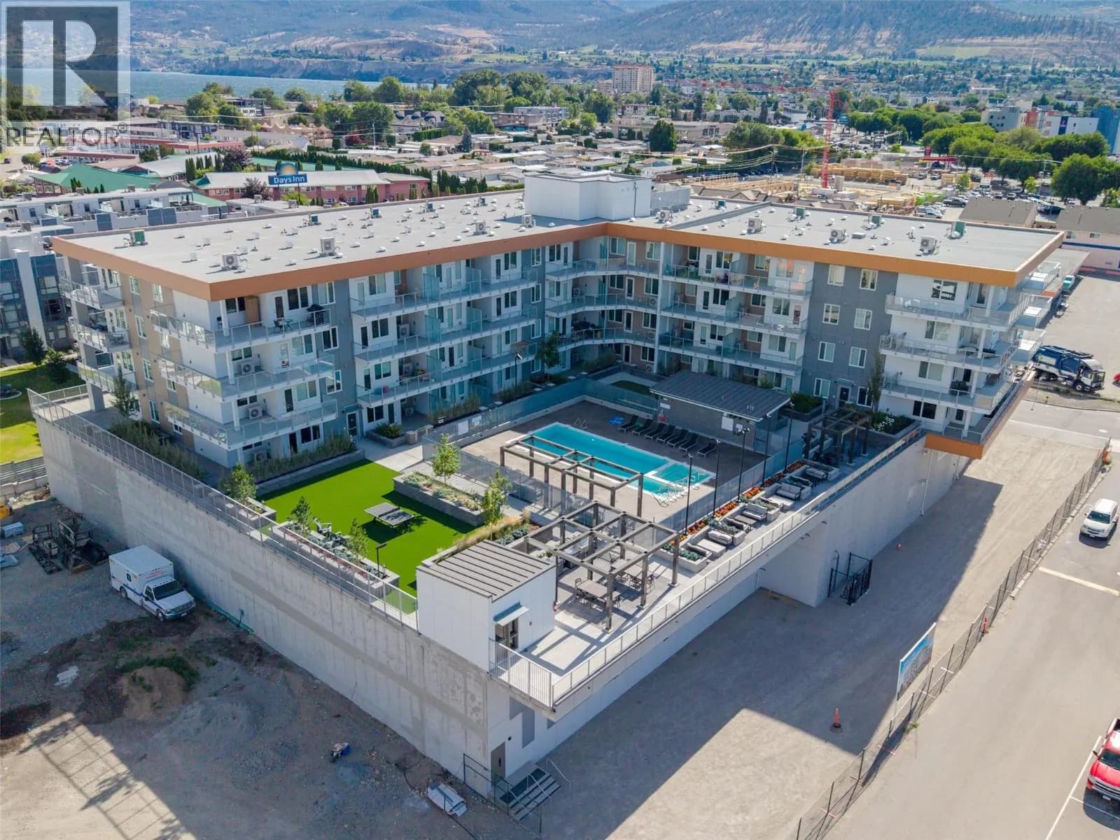
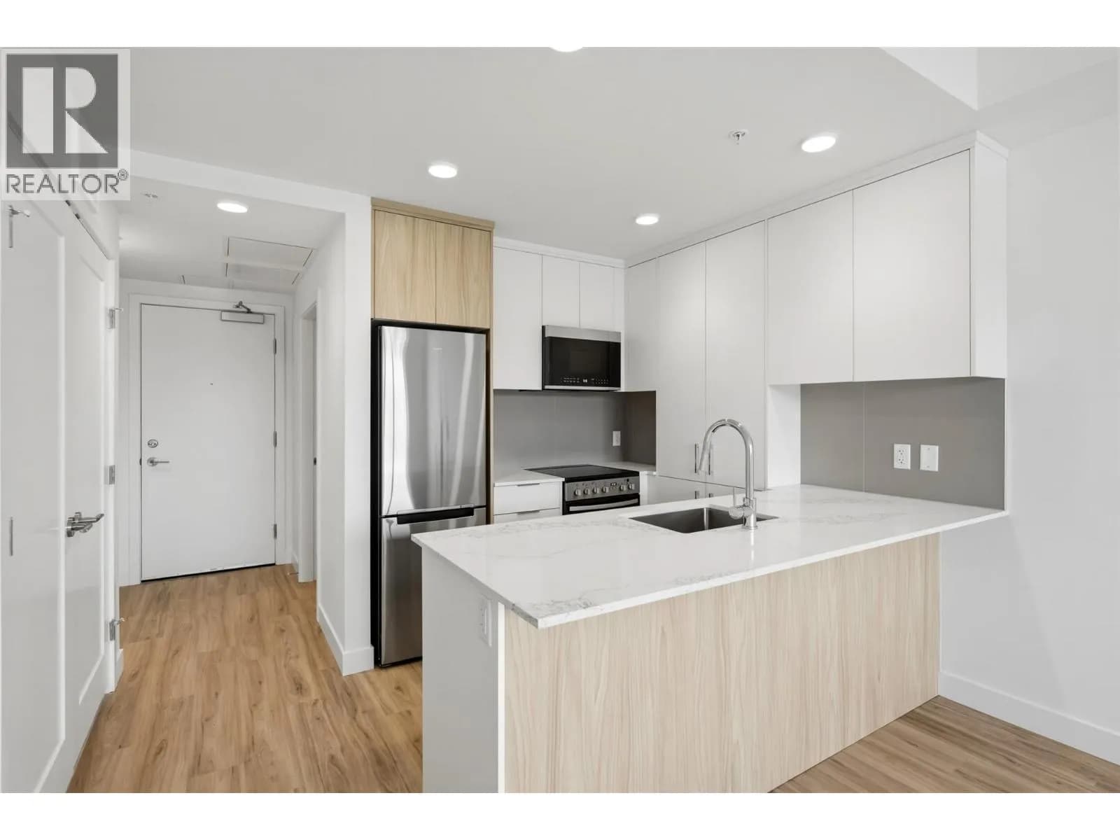
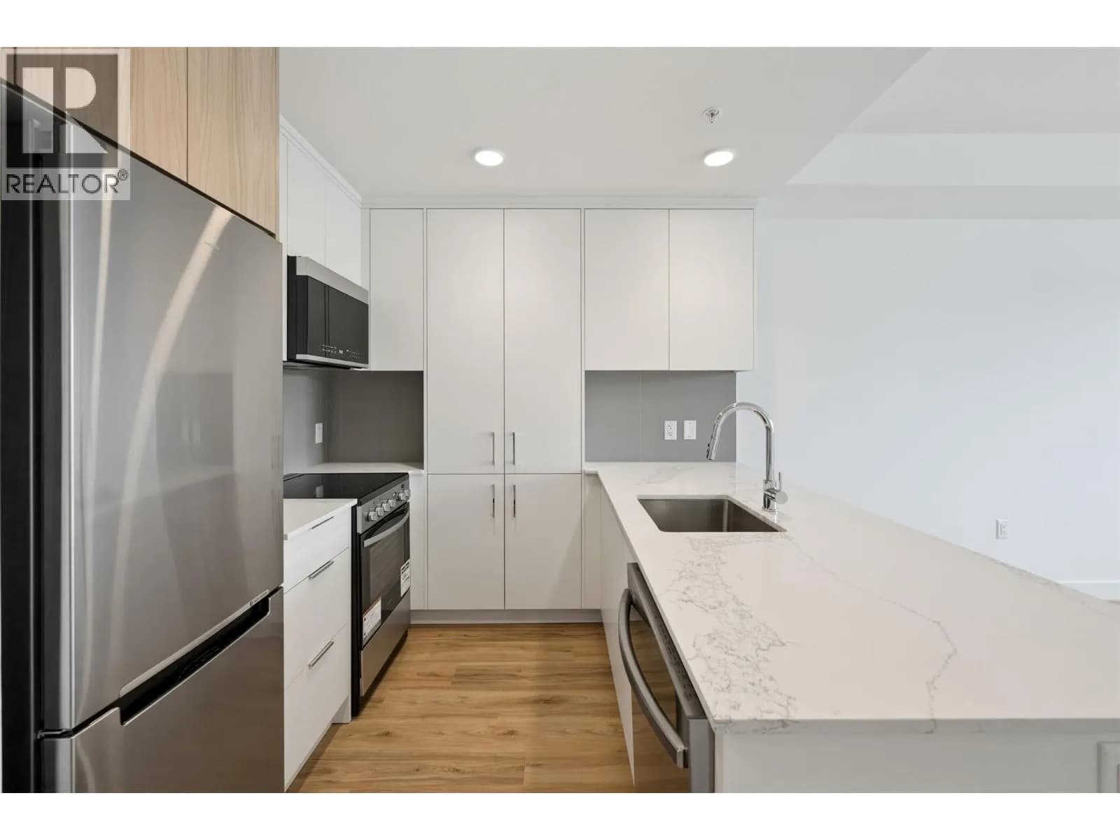
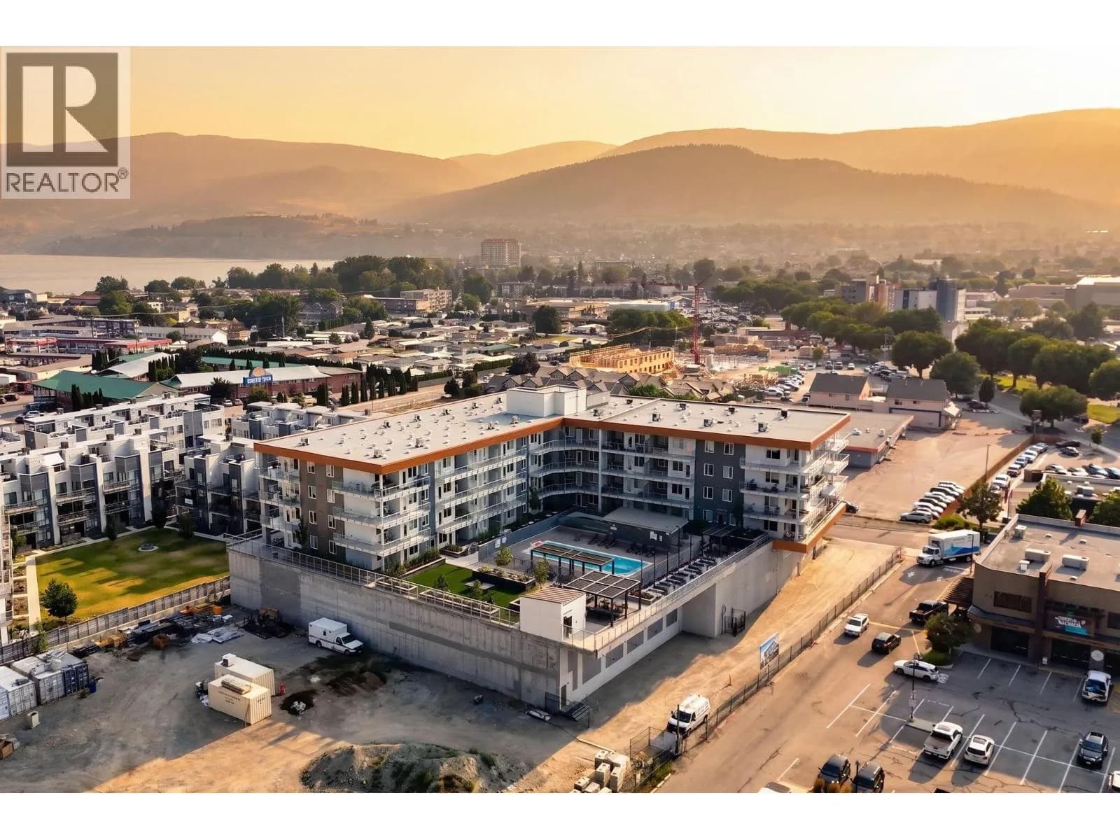
Welcome to Sokana, where contemporary design meets the Okanagan lifestyle in the heart of downtown Penticton. This thoughtfully designed 1-bedroom + den home offers 509 sq. ft. of efficient living space overlooking a beautifully landscaped courtyard, with peaceful mountain views and a peekaboo glimpse of Okanagan Lake in the distance. The versatile den is perfect for a home office or extra storage, while the open-concept layout maximizes every square foot. The stylish kitchen features modern cabinetry, quality finishes, and stainless steel appliances, flowing into the bright living area and private balcony. This home also includes one secure underground parking stall and one bike locker. Enjoy resort-style amenities, including an outdoor pool, fitness centre, expansive grassy courtyard, outdoor conversation pods, BBQs, a co-working space, and a celebration room. Owners have the option to purchase a furniture package and join the professionally managed rental pool through True Key Hotels & Resorts, generating income when the suite isn't in use, or furnish it yourself and simply enjoy it as a full-time or part-time residence. Located just steps from Penticton's vibrant downtown, breweries, restaurants, boutique shopping, farmers' markets, and the beaches of Okanagan Lake, this home offers exceptional flexibility for homeowners and investors alike. Pet friendly permitting 2 dogs or 2 cats or 1 of each! Measurements from iguide. Book your showing today! (id:63159)
Details
- MLS® number
- 10394155
- Property type
- Single Family
- Bedrooms
- 1
- Bathrooms
- 1
- Interior size
- 509 sqft
- Year built
- 2026
- Building storeys
- 1
- Strata fee
- $294 / month
- Fee per sq ft
- $0.58 / sqft
- Ownership
- Condo/Strata
- Parking
- 1
- Parking details
- Underground
- Heating
- Heat Pump, Electric
- Cooling
- Heat Pump
- Community features
- Pet Restrictions, Pets Allowed With Restrictions
- Pool
- Outdoor pool
- Neighbourhood
- Main North
- Postal code
- V2A0L3
Rooms
| 4pc Bathroom | Main level | 8'0'' x 4'11'' |
| Den | Main level | 7'2'' x 5'3'' |
| Primary Bedroom | Main level | 8'11'' x 10'1'' |
| Living room | Main level | 10'9'' x 14'2'' |
| Kitchen | Main level | 10'9'' x 8'7'' |
Nearby
Schools
- Queens Park ElementaryElementary · Public School794 m
- West Bench ElementaryElementary · Public School1.4 km
- Penticton SecondarySecondary · Public School2.0 km
- Secondaire de PentictonSecondary · Public School2.0 km
- ConnectEd - Alternative ProgramsSecondary · Public School2.0 km
- Penticton Christian SchoolElementary-Secondary · Independent School2.1 km
- Holy Cross SchoolElementary Jr. Secondary · Independent School2.5 km
- Uplands ElementaryElementary · Public School2.8 km
Nearby places
Restaurants (5+)
- Denny's312 m
- The Station Public House323 m
- Salty's Beach House527 m
- Elma538 m
- Dosa Vilas576 m
Cafes (2)
- Tim Hortons109 m
- Starbucks228 m
Grocery (1)
- Quality Greens115 m
Parks (4)
- Riverside Park259 m
- Queens Park512 m
- SS Sicamous Heritage Shipyard Area580 m
- Lakawanna Park615 m
Nearby places data: © OpenStreetMap contributors. Within about an 800 m walk.
Who lives in Penticton
Statistics Canada 2021 Census figures for the whole city, not this building or street.
- Population
- 36,885
- Change since 2016
- +9.3%
- People per km²
- 857
- Homes
- 18,457
- Median household income
- $68,000
- Median after-tax income
- $61,600
Immigration
13.4% of residents were born outside Canada (4,795 people).
Most common countries of birth, as a share of all residents
- United Kingdom2.6% · 960
- India1.5% · 535
- United States of America1.1% · 415
- Germany1.1% · 390
- Philippines1.0% · 375
- Portugal0.5% · 200
- Netherlands0.5% · 175
- Korea, South0.3% · 110
Languages spoken
Mother tongue, as a share of all residents
- English85.7% · 30,915
- Punjabi (Panjabi)2.1% · 750
- German1.7% · 625
- French1.7% · 610
- Tagalog (Pilipino, Filipino)0.7% · 265
- Spanish0.6% · 220
- Portuguese0.6% · 210
- Dutch0.5% · 170
- Italian0.3% · 120
- Hungarian0.3% · 110
English and French
Knowledge of official languages
- English only92.8%
- English and French6.5%
- French only0.1%
- Neither English nor French0.6%

Oakwyn Realty Okanagan
MLS® number: 10394155
This representation is based in whole or in part on data generated by the Chilliwack & District Real Estate Board, Fraser Valley Real Estate Board or Greater Vancouver REALTORS® which assume no responsibility for its accuracy.
Copyright © 2026 Chilliwack & District Real Estate Board, Fraser Valley Real Estate Board and/or Greater Vancouver REALTORS®. All rights reserved.
More in this building

Condos for sale nearby


Similar condos in Penticton

Before you make an offer
Curious what your condo at 271 Wylie Street is worth?
Tell Karan a little about your condo and he will prepare a personal evaluation for you, with no obligation. It is written by a person who looks at your floor plan, your building and the current market. There is no automated estimate.
Get my personal condo evaluation →