 New
New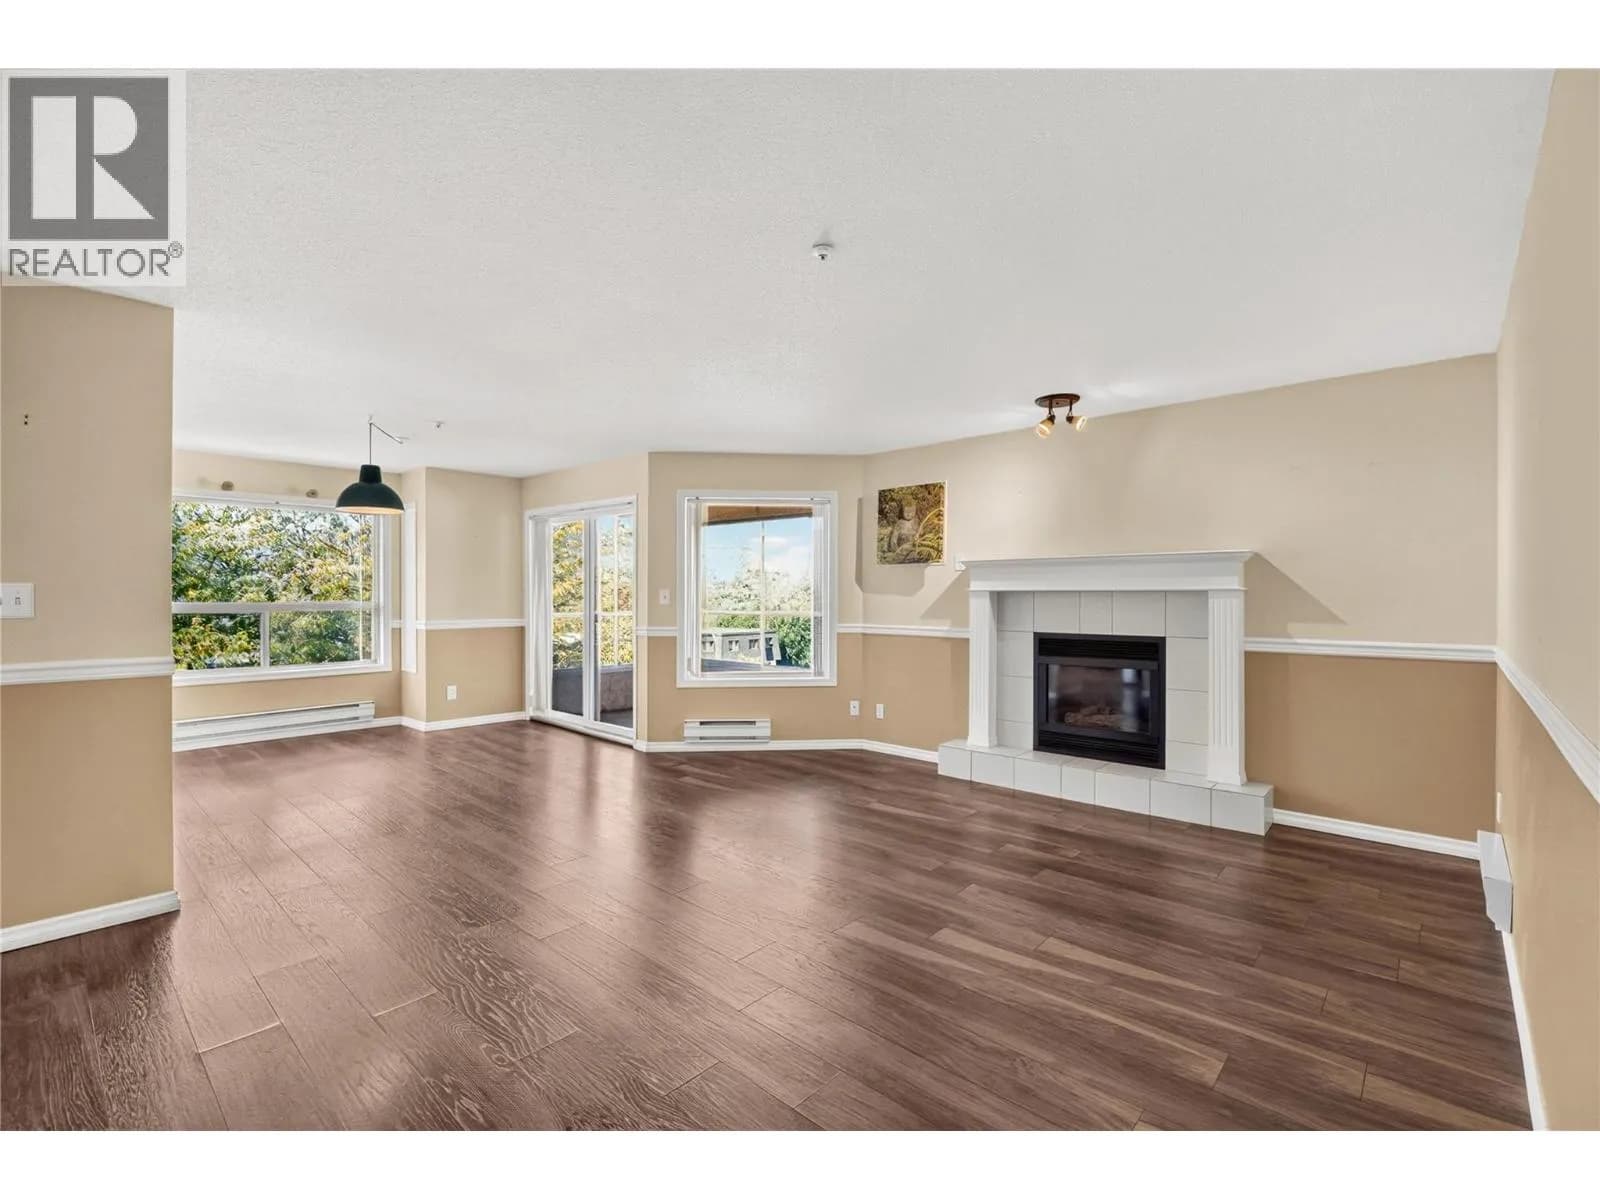
 +13 more photosNew
$325,000
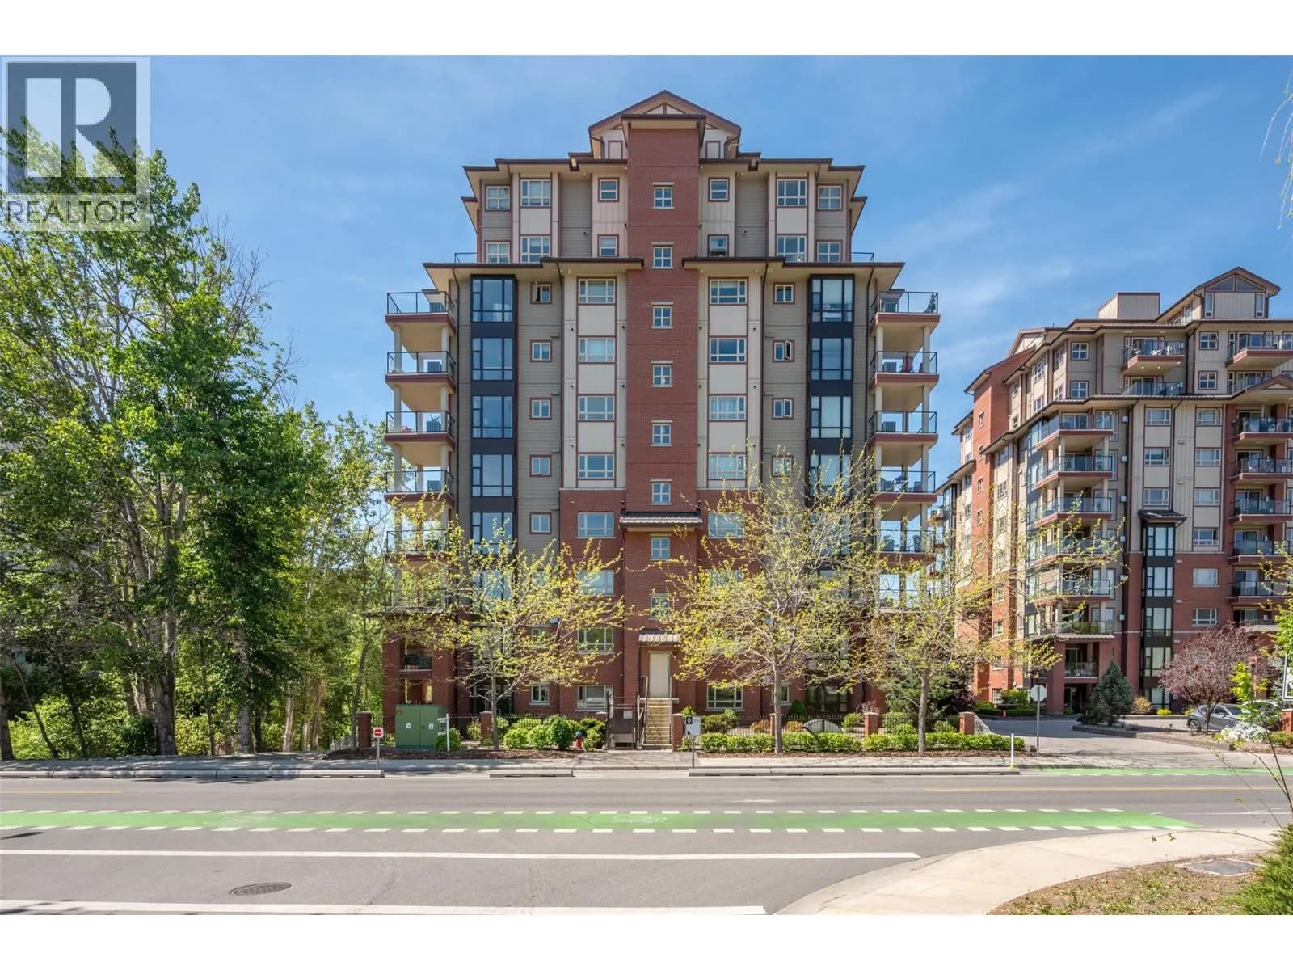
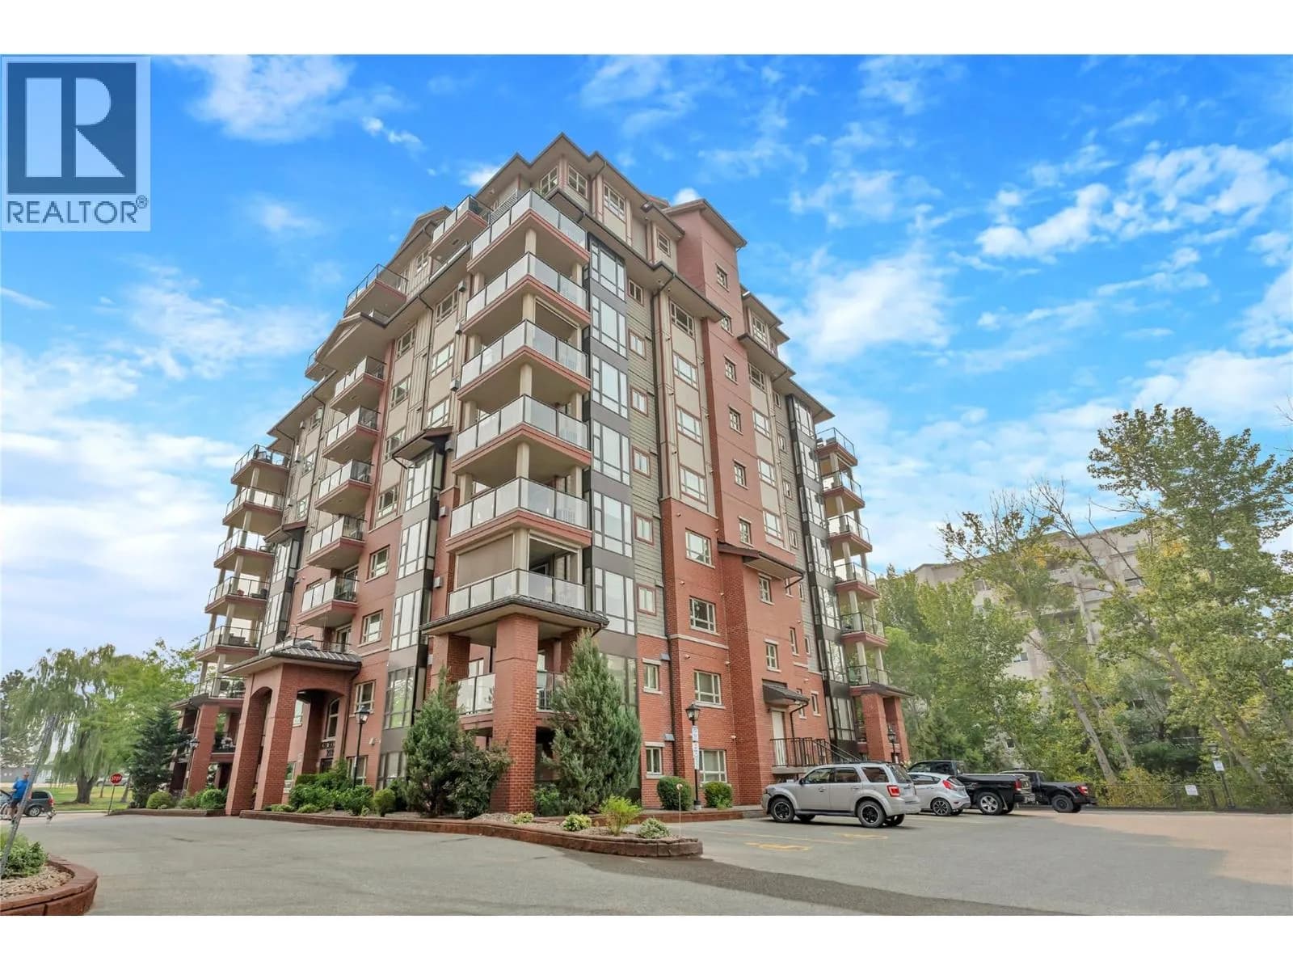
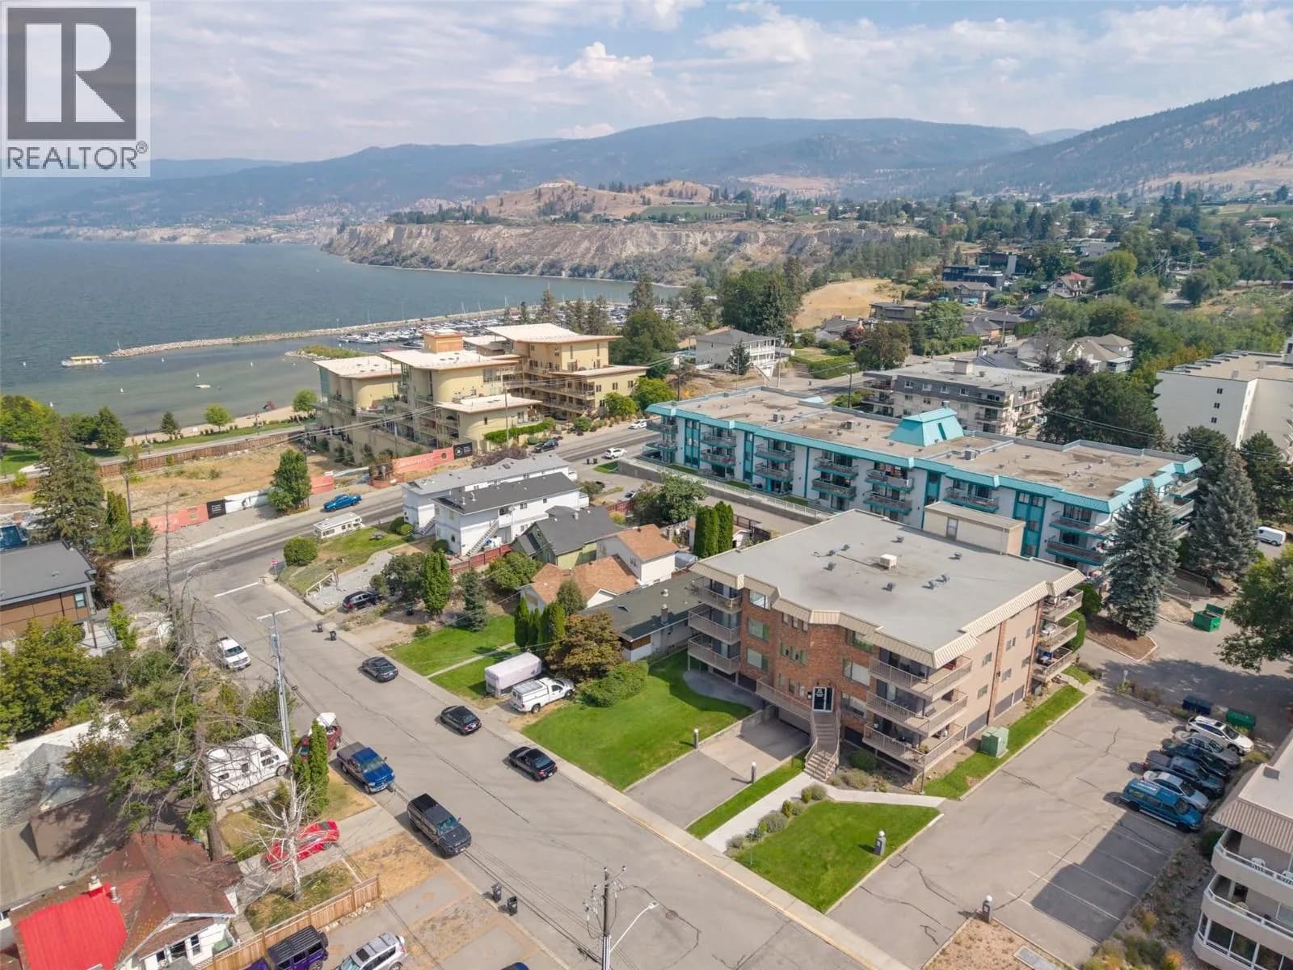
#301 1750 ATKINSON Street, Penticton, BC
2 bed · 2 bath · 1,019 sqft
MLS® number: 10401984
Key details
- Property type
- Single Family
- Beds · baths
- 2 · 2
- Size
- 1,019 sq ft
- Price per sq ft
- $319
- Strata fee
- $462/mo
- Parking
- 1
- Pets
- Allowed
- Year built
- 1994
About this condo
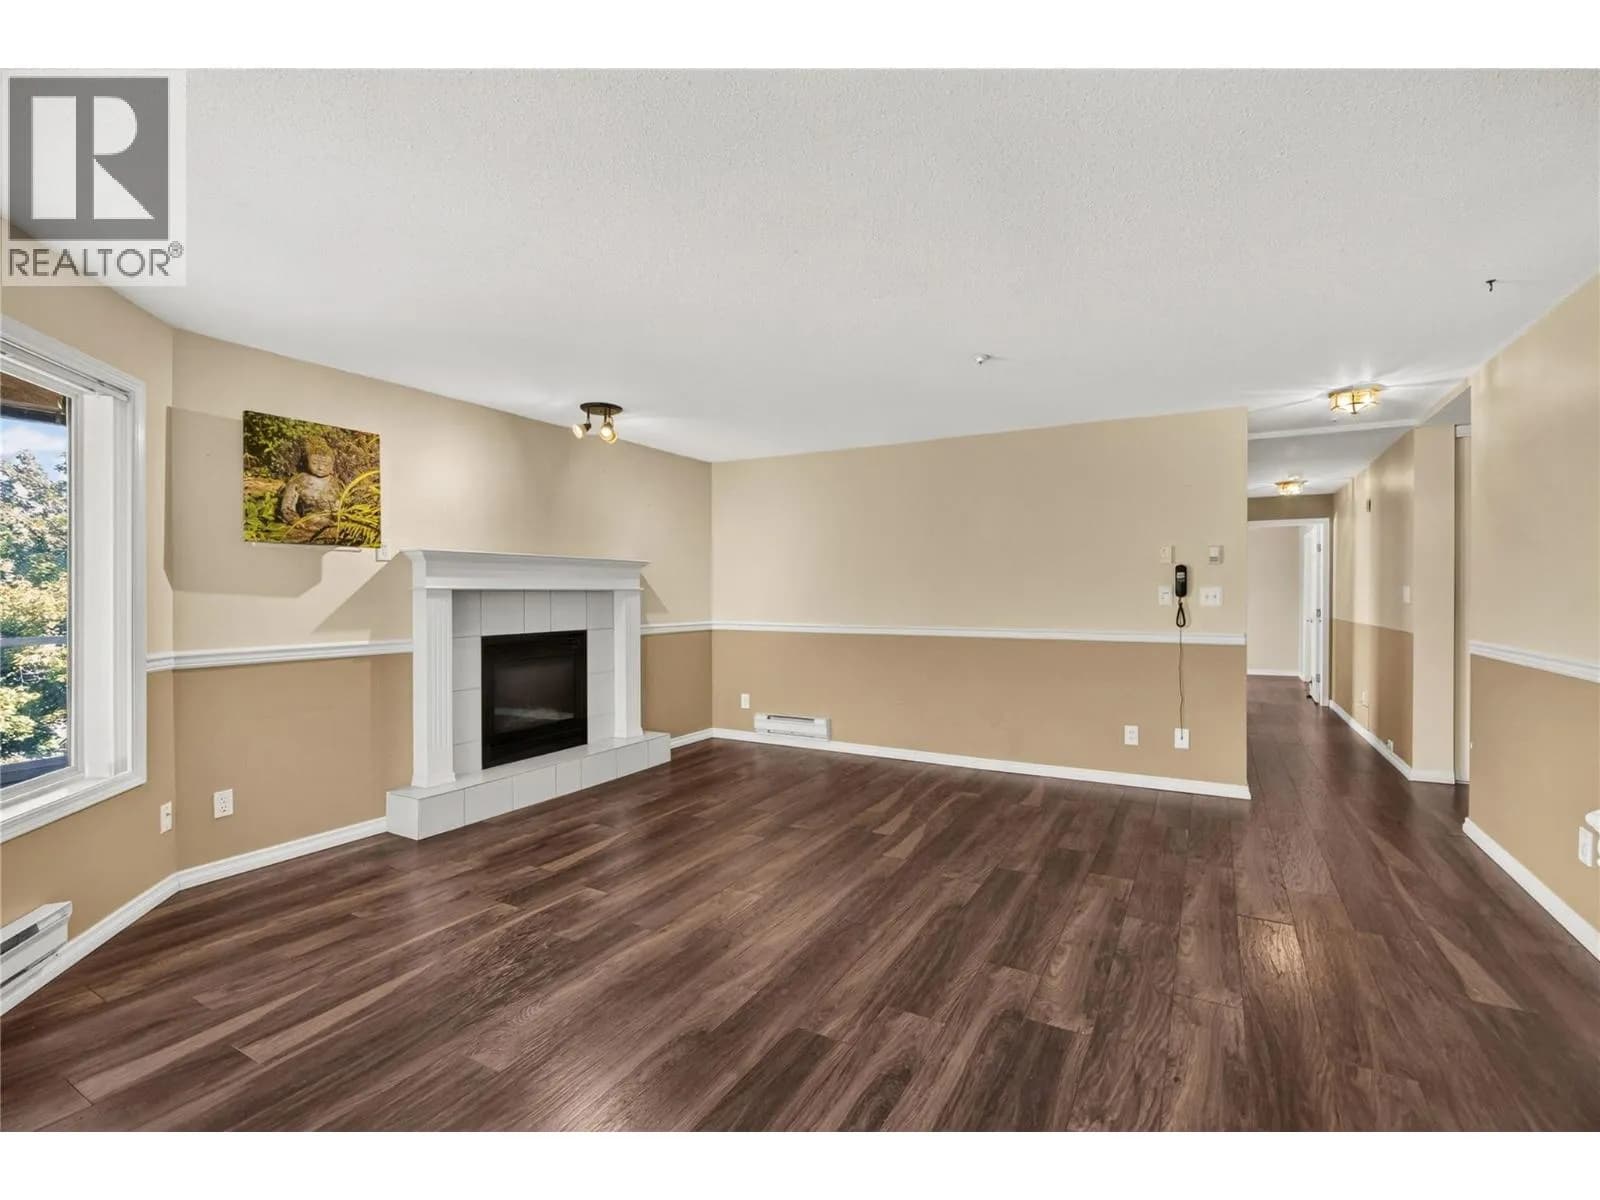
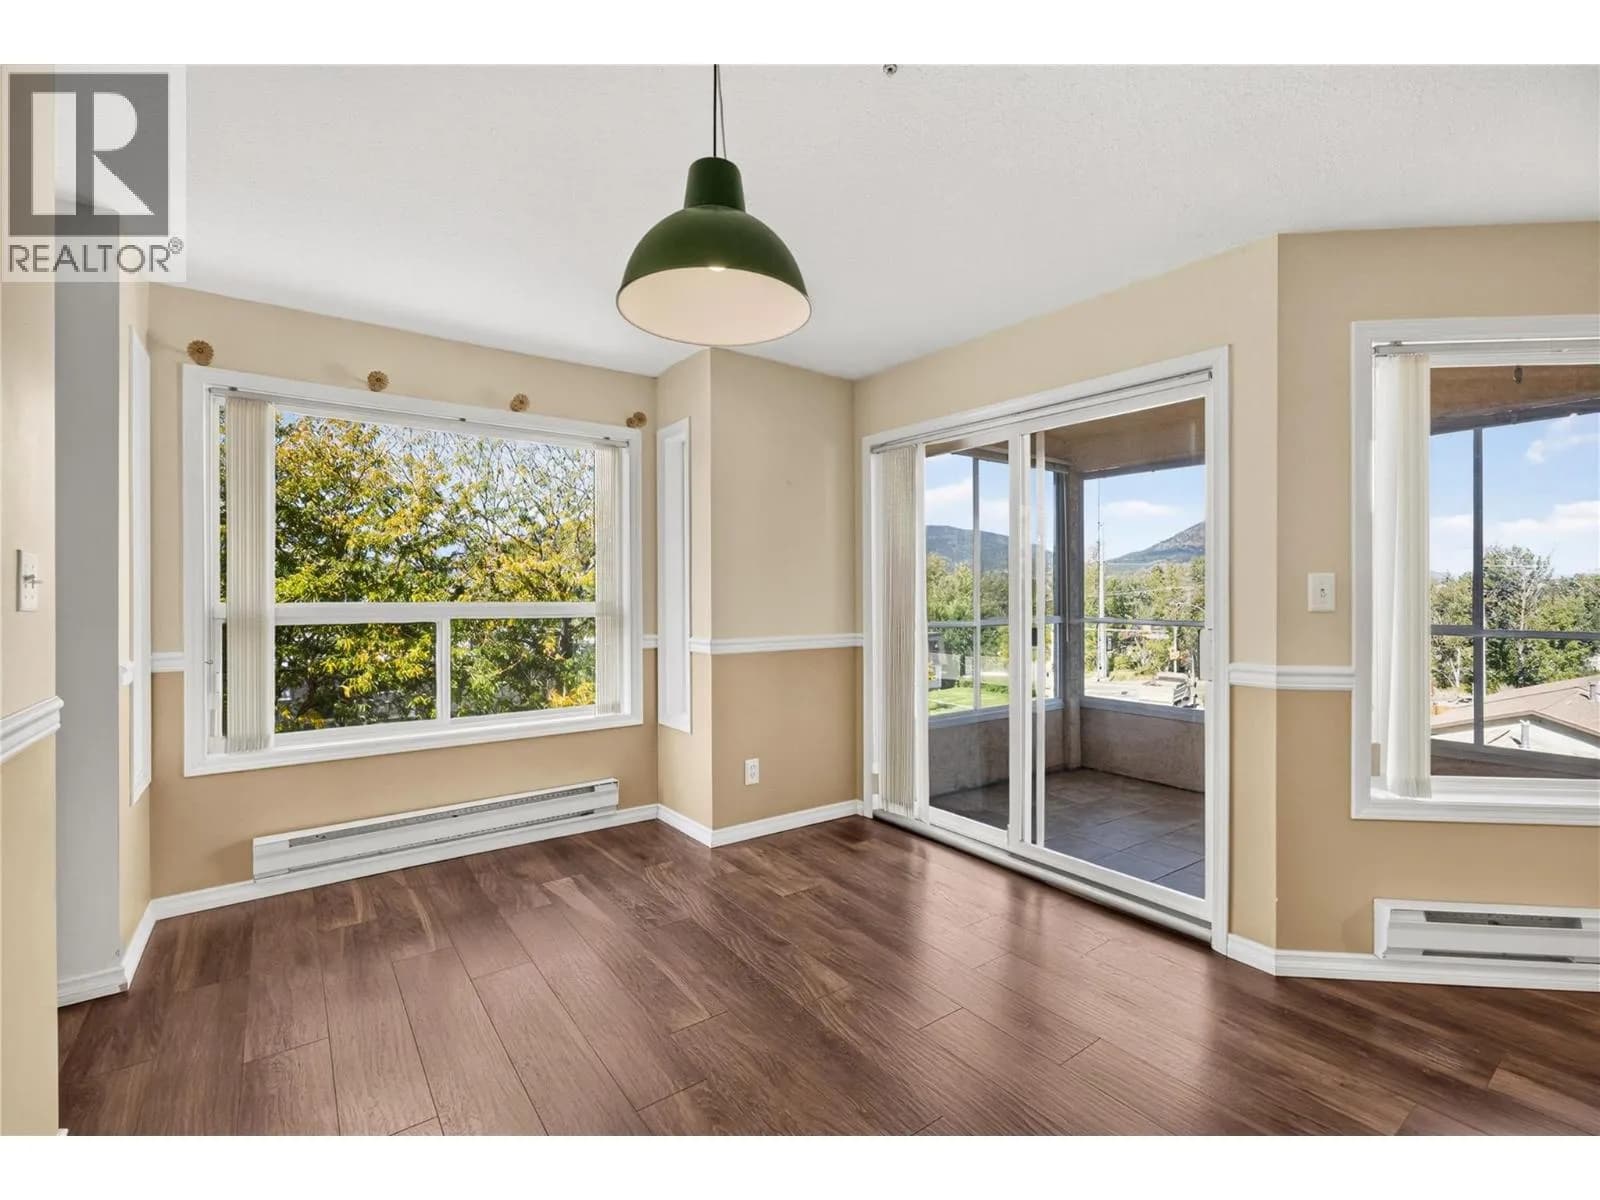
Beautiful mountain views from this bright 1,019 sq ft third-floor home. Sunlight pours through large windows into the living room, where a gas fireplace adds cozy warmth on cooler evenings. Slide open the doors from the dining area and step onto the fully enclosed northwest-facing deck, a peaceful spot to unwind with a coffee or a good book in any season. The galley kitchen keeps everything within reach, with oak cabinetry and a window that looks out to the treetops. Retreat to the primary bedroom, complete with a walk-in closet and private 4-piece ensuite, while a versatile guest room and full bath are ready for visitors or a place to work. A dedicated laundry room inside the home, with overhead cabinets and shelving, makes laundry day easy and keeps supplies tucked neatly away. Underground parking, a storage locker and a friendly cat policy (no dogs) round things out. (id:63159)
Details
- MLS® number
- 10401984
- Property type
- Single Family
- Bedrooms
- 2
- Bathrooms
- 2
- Interior size
- 1,019 sqft
- Year built
- 1994
- Building storeys
- 1
- Strata fee
- $462 / month
- Fee per sq ft
- $0.45 / sqft
- Fee includes
- Property Management, Waste Removal, Ground Maintenance, Water, Insurance, Reserve Fund Contributions
- Property tax
- $1,908
- Ownership
- Condo/Strata
- Parking
- 1
- Parking details
- Underground
- Heating
- Baseboard heaters, Electric, See remarks, Other
- Cooling
- Wall unit
- Flooring
- Laminate
- Appliances
- Washer, Refrigerator, Dishwasher, Range, Dryer
- Fireplace
- Gas, Unknown
- Exterior
- Brick, Stucco
- Community features
- Pets Allowed, Pet Restrictions, Pets Allowed With Restrictions
- View
- Mountain view
- Neighbourhood
- Main South
- Postal code
- V2A7M6
Rooms
| Laundry room | Main level | 5'9'' x 8'9'' |
| Sunroom | Main level | 6'9'' x 10'11'' |
| Primary Bedroom | Main level | 16'7'' x 10'1'' |
| Living room | Main level | 16'8'' x 16'5'' |
| Kitchen | Main level | 8'8'' x 13'3'' |
| 4pc Ensuite bath | Main level | 8'6'' x 4'11'' |
| Dining room | Main level | 10'3'' x 9'0'' |
| Bedroom | Main level | 13'0'' x 9'5'' |
| 4pc Bathroom | Main level | 7'11'' x 5'0'' |
Nearby
Schools
- Holy Cross SchoolElementary Jr. Secondary · Independent School835 m
- Penticton Christian SchoolElementary-Secondary · Independent School1.2 km
- Penticton SecondarySecondary · Public School1.5 km
- Secondaire de PentictonSecondary · Public School1.5 km
- ConnectEd - Alternative ProgramsSecondary · Public School1.7 km
- Wiltse ElementaryElementary · Public School1.8 km
- Princess Margaret SecondarySecondary · Public School1.8 km
- Entre-lacsElementary Jr. Secondary · Public School1.9 km
- Queens Park ElementaryElementary · Public School2.2 km
- Columbia ElementaryElementary · Public School2.4 km
Nearby places
Restaurants (4)
- White Spot309 m
- Earls340 m
- Boston Pizza388 m
- Kura545 m
Cafes (5+)
- Starbucks359 m
- Wheatgrass Cafe403 m
- Tim Hortons472 m
- Starbucks613 m
- Tim Hortons650 m
Grocery (5+)
- Whole Foods Market402 m
- Save-On-Foods512 m
- Canadian Wholesale Club536 m
- Safeway635 m
- Penticton Global Grocers655 m
Parks (2)
- Ellis Creek Park484 m
- Lions Park700 m
Shopping (2)
- Cherry Lane Shopping Centre615 m
- Winners631 m
Pharmacies (3)
- PharmaChoice424 m
- Shoppers Drug Mart713 m
- London Drugs753 m
Banks & ATMs (2)
- Valley First Credit Union571 m
- TD767 m
Healthcare (1)
- Pathways421 m
Nearby places data: © OpenStreetMap contributors. Within about an 800 m walk.
Who lives in Penticton
Statistics Canada 2021 Census figures for the whole city, not this building or street.
- Population
- 36,885
- Change since 2016
- +9.3%
- People per km²
- 857
- Homes
- 18,457
- Median household income
- $68,000
- Median after-tax income
- $61,600
Immigration
13.4% of residents were born outside Canada (4,795 people).
Most common countries of birth, as a share of all residents
- United Kingdom2.6% · 960
- India1.5% · 535
- United States of America1.1% · 415
- Germany1.1% · 390
- Philippines1.0% · 375
- Portugal0.5% · 200
- Netherlands0.5% · 175
- Korea, South0.3% · 110
Languages spoken
Mother tongue, as a share of all residents
- English85.7% · 30,915
- Punjabi (Panjabi)2.1% · 750
- German1.7% · 625
- French1.7% · 610
- Tagalog (Pilipino, Filipino)0.7% · 265
- Spanish0.6% · 220
- Portuguese0.6% · 210
- Dutch0.5% · 170
- Italian0.3% · 120
- Hungarian0.3% · 110
English and French
Knowledge of official languages
- English only92.8%
- English and French6.5%
- French only0.1%
- Neither English nor French0.6%

Chamberlain Property Group Inc.
MLS® number: 10401984
This representation is based in whole or in part on data generated by the Chilliwack & District Real Estate Board, Fraser Valley Real Estate Board or Greater Vancouver REALTORS® which assume no responsibility for its accuracy.
Copyright © 2026 Chilliwack & District Real Estate Board, Fraser Valley Real Estate Board and/or Greater Vancouver REALTORS®. All rights reserved.
Condos for sale nearby

Similar condos in Penticton


Before you make an offer
Curious what your condo at 1750 Atkinson Street is worth?
Tell Karan a little about your condo and he will prepare a personal evaluation for you, with no obligation. It is written by a person who looks at your floor plan, your building and the current market. There is no automated estimate.
Get my personal condo evaluation →