


 +17 more photos
$319,900
#306 196 Wade Avenue W, Penticton, BC
2 bed · 2 bath · 914 sqft
MLS® number: 10397559
Key details
- Property type
- Single Family
- Beds · baths
- 2 · 2
- Size
- 914 sq ft
- Price per sq ft
- $350
- Strata fee
- $475/mo
- Parking
- 1
- Pets
- Allowed
- Year built
- 2006
About this condo
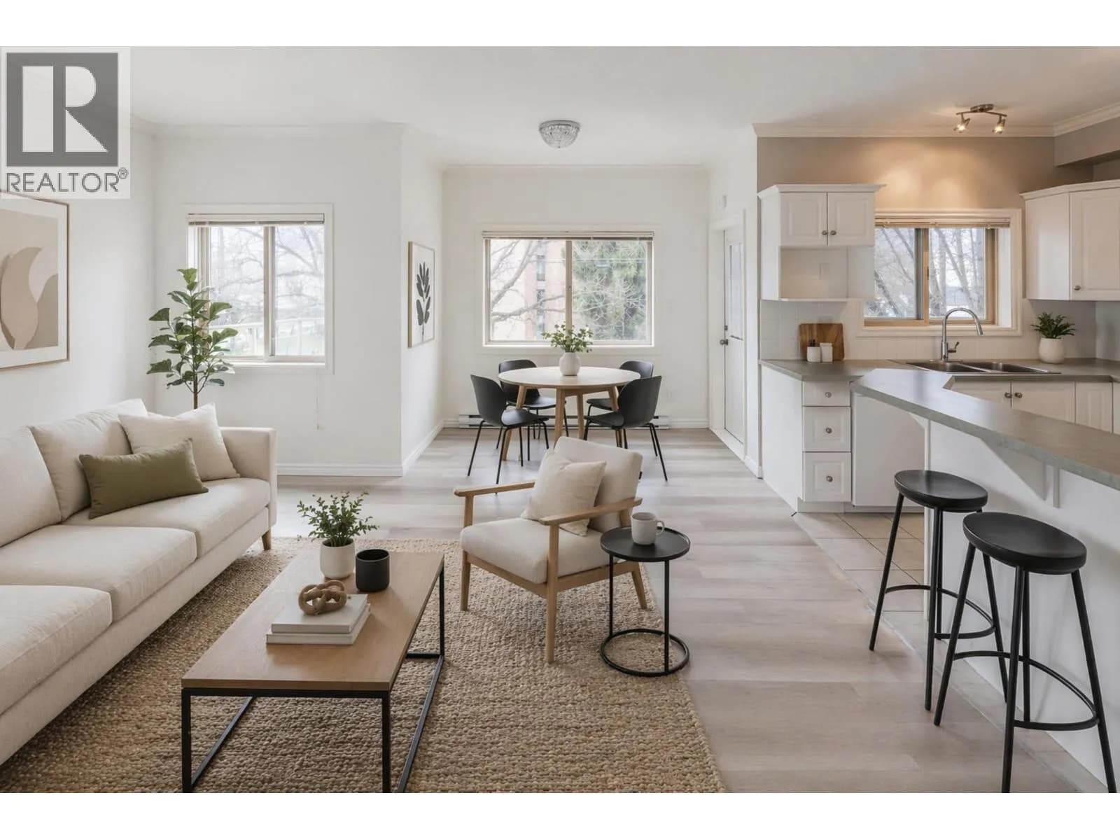
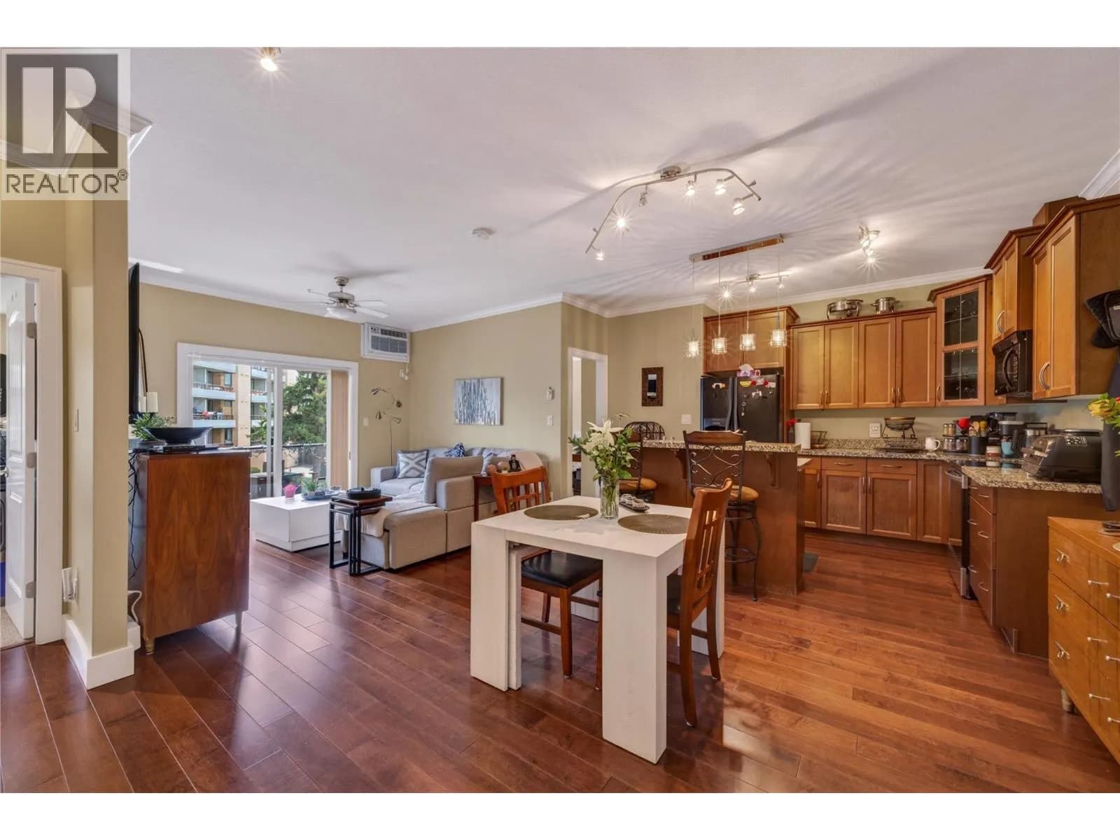
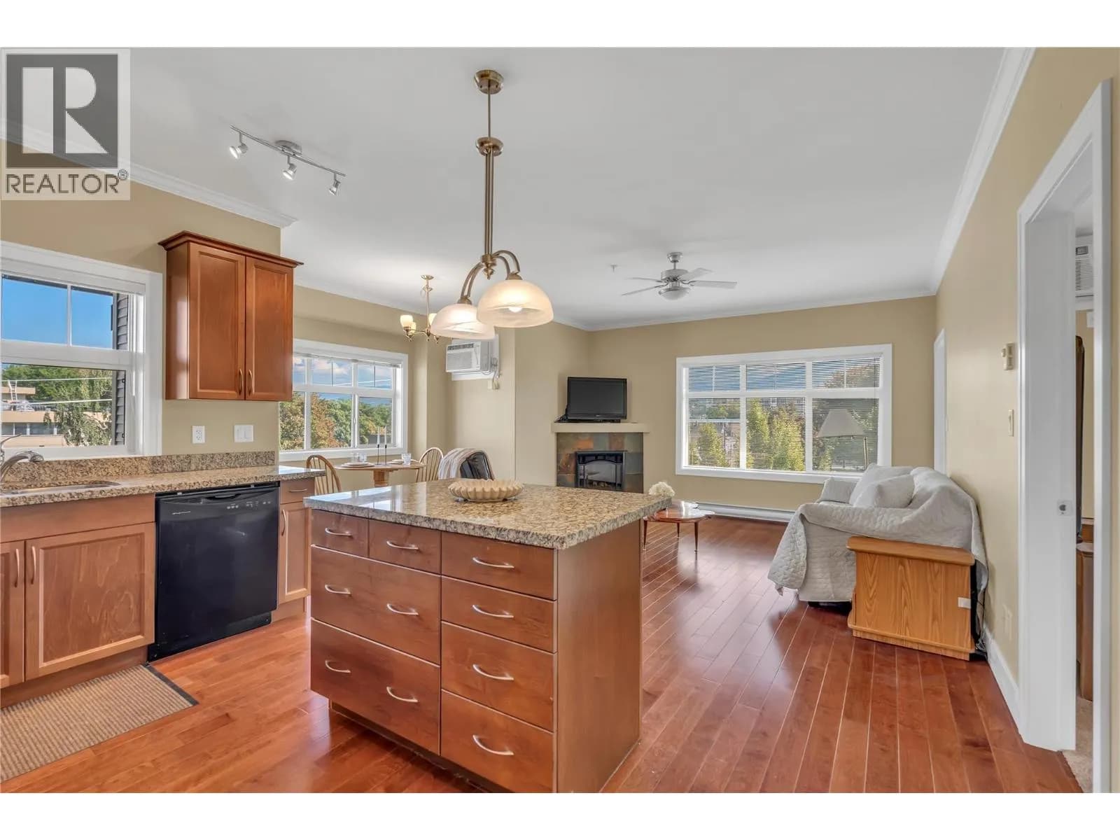
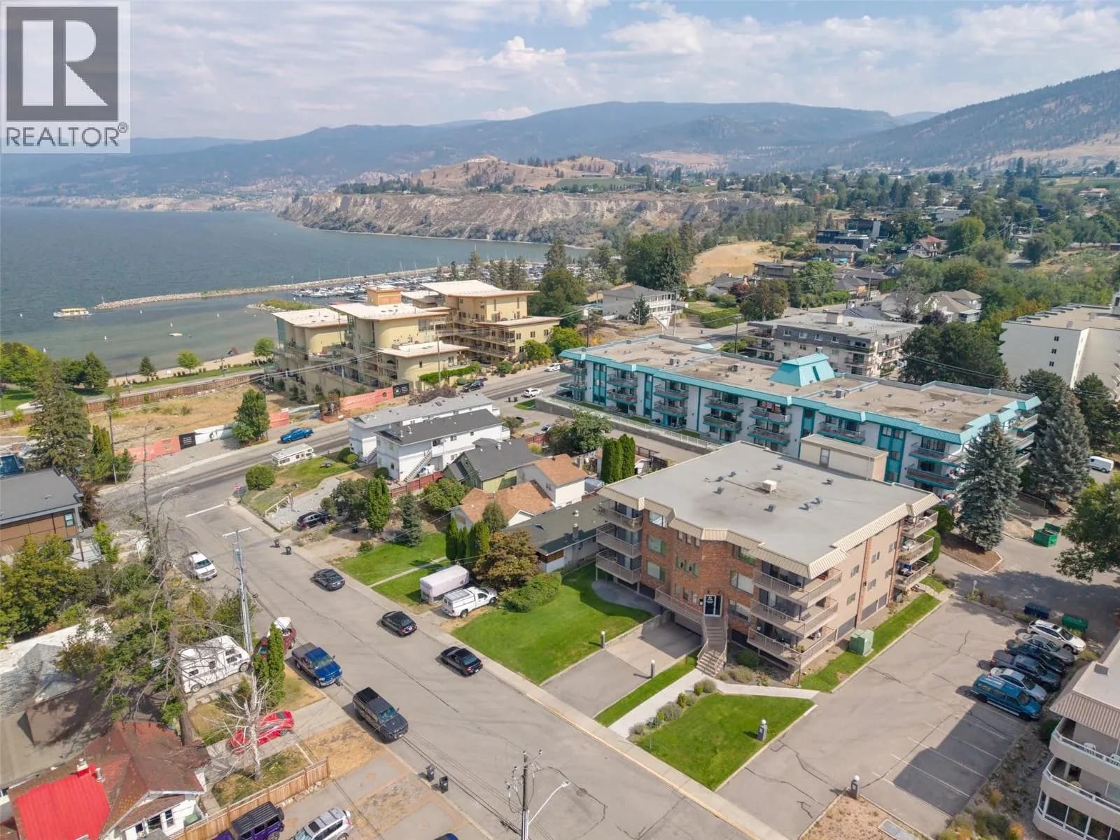
Priced below assessed value. Welcome to The Stratford, a secure and centrally located building in the heart of downtown Penticton. This immaculate 2-bedroom, 2-bathroom condo offers the perfect blend of lifestyle and convenience, just steps to shopping, restaurants, breweries, the casino, events centre, and Okanagan Lake. This bright third-floor corner unit features 9 ft ceilings, a functional open layout, and a sunny south-facing deck. The bedrooms are thoughtfully positioned on opposite sides for privacy. The primary bedroom includes a walk-through closet and ensuite. Additional features include in-suite laundry with extra storage, air conditioning, updated paint and one secure underground parking stall. Pet-friendly (1 cat or dog), no age restrictions, and rentals allowed with a 30-day minimum—ideal for first-time buyers, downsizers, or investors. Enjoy walking to the Farmers Market, nearby beaches, and bike paths connecting to the KVR Trail. Vacant and ready for quick possession. Measurements are approximate. (id:63159)
Details
- MLS® number
- 10397559
- Property type
- Single Family
- Bedrooms
- 2
- Bathrooms
- 2
- Interior size
- 914 sqft
- Year built
- 2006
- Building storeys
- 1
- Strata fee
- $475 / month
- Fee per sq ft
- $0.52 / sqft
- Property tax
- $1,984
- Ownership
- Condo/Strata
- Parking
- 1
- Parking details
- Underground
- Heating
- Baseboard heaters, Electric
- Cooling
- Wall unit
- Appliances
- Washer, Dishwasher, Range, Dryer
- Exterior
- Stucco
- Community features
- Pets Allowed, Pet Restrictions, Pets Allowed With Restrictions
- View
- Mountain view
- Neighbourhood
- Main North
- Postal code
- V2A1T6
Rooms
| Primary Bedroom | Main level | 10'7'' x 18'4'' |
| Living room | Main level | 12'4'' x 13'10'' |
| Laundry room | Main level | 7'10'' x 5'11'' |
| Kitchen | Main level | 9'5'' x 10'0'' |
| Dining room | Main level | 5'7'' x 13'6'' |
| Bedroom | Main level | 9'7'' x 11'6'' |
| 4pc Ensuite bath | Main level | 4'11'' x 8'3'' |
| 3pc Bathroom | Main level | 6'1'' x 6'6'' |
Nearby
Schools
- Queens Park ElementaryElementary · Public School620 m
- ConnectEd - Alternative ProgramsSecondary · Public School660 m
- Penticton SecondarySecondary · Public School687 m
- Secondaire de PentictonSecondary · Public School687 m
- Penticton Christian SchoolElementary-Secondary · Independent School972 m
- Holy Cross SchoolElementary Jr. Secondary · Independent School1.4 km
- Uplands ElementaryElementary · Public School1.5 km
- Entre-lacsElementary Jr. Secondary · Public School1.9 km
- West Bench ElementaryElementary · Public School2.8 km
- Columbia ElementaryElementary · Public School2.9 km
Nearby places
Restaurants (5+)
- Spice Magic155 m
- Spice Magic156 m
- Twisted Chopsticks176 m
- The Cellar206 m
- Mykonos Pizza and Spaghetti House221 m
Cafes (5+)
- Caffè d'Italia177 m
- Angry Vegan293 m
- Blenz Coffee313 m
- Bellevue Cafe349 m
- Balance Vegetarian Shop and Tea Room438 m
Parks (4)
- Gyro Park614 m
- Veterans Memorial Park648 m
- Ellis Park696 m
- Okanangan Lake Park787 m
Pharmacies (3)
- Remedy'sRx177 m
- Knights Pharmacy251 m
- Sunrise Pharmacy552 m
Banks & ATMs (5+)
- Scotiabank155 m
- Prospera Credit Union203 m
- TD205 m
- CIBC294 m
- RBC297 m
Healthcare (2)
- Penticton Pediatric Therapy200 m
- Foundry Pentiction232 m
Nearby places data: © OpenStreetMap contributors. Within about an 800 m walk.
Who lives in Penticton
Statistics Canada 2021 Census figures for the whole city, not this building or street.
- Population
- 36,885
- Change since 2016
- +9.3%
- People per km²
- 857
- Homes
- 18,457
- Median household income
- $68,000
- Median after-tax income
- $61,600
Immigration
13.4% of residents were born outside Canada (4,795 people).
Most common countries of birth, as a share of all residents
- United Kingdom2.6% · 960
- India1.5% · 535
- United States of America1.1% · 415
- Germany1.1% · 390
- Philippines1.0% · 375
- Portugal0.5% · 200
- Netherlands0.5% · 175
- Korea, South0.3% · 110
Languages spoken
Mother tongue, as a share of all residents
- English85.7% · 30,915
- Punjabi (Panjabi)2.1% · 750
- German1.7% · 625
- French1.7% · 610
- Tagalog (Pilipino, Filipino)0.7% · 265
- Spanish0.6% · 220
- Portuguese0.6% · 210
- Dutch0.5% · 170
- Italian0.3% · 120
- Hungarian0.3% · 110
English and French
Knowledge of official languages
- English only92.8%
- English and French6.5%
- French only0.1%
- Neither English nor French0.6%

Chamberlain Property Group
MLS® number: 10397559
This representation is based in whole or in part on data generated by the Chilliwack & District Real Estate Board, Fraser Valley Real Estate Board or Greater Vancouver REALTORS® which assume no responsibility for its accuracy.
Copyright © 2026 Chilliwack & District Real Estate Board, Fraser Valley Real Estate Board and/or Greater Vancouver REALTORS®. All rights reserved.
Condos for sale nearby

Similar condos in Penticton


Before you make an offer
Curious what your condo at 196 Wade Avenue West is worth?
Tell Karan a little about your condo and he will prepare a personal evaluation for you, with no obligation. It is written by a person who looks at your floor plan, your building and the current market. There is no automated estimate.
Get my personal condo evaluation →