
 +23 more photos
$850,000
#422 400 Vista Park, Penticton, BC
2 bed · 2 bath · 1,432 sqft
MLS® number: 10398926
Key details
- Property type
- Single Family
- Beds · baths
- 2 · 2
- Size
- 1,432 sq ft
- Price per sq ft
- $594
- Strata fee
- $629/mo
- Parking
- 2
- Year built
- 2019
About this condo
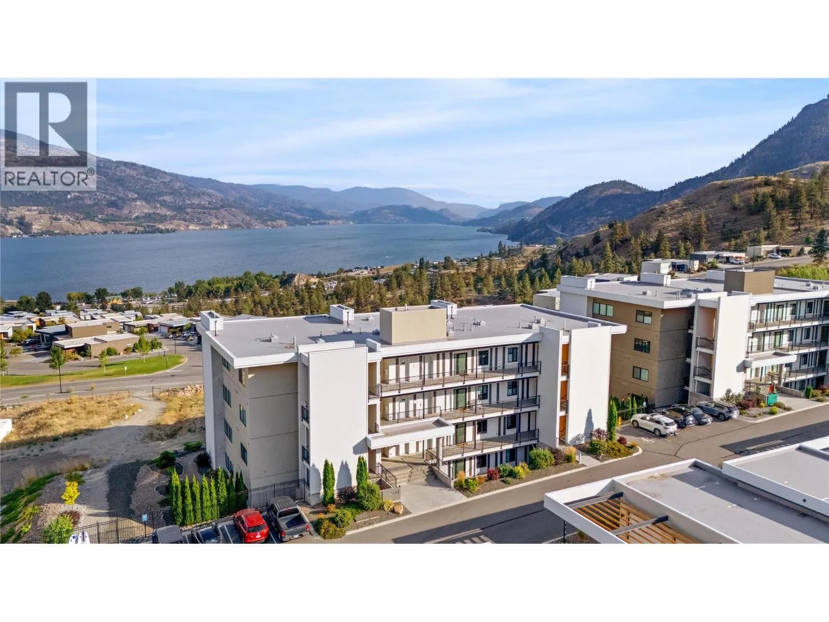
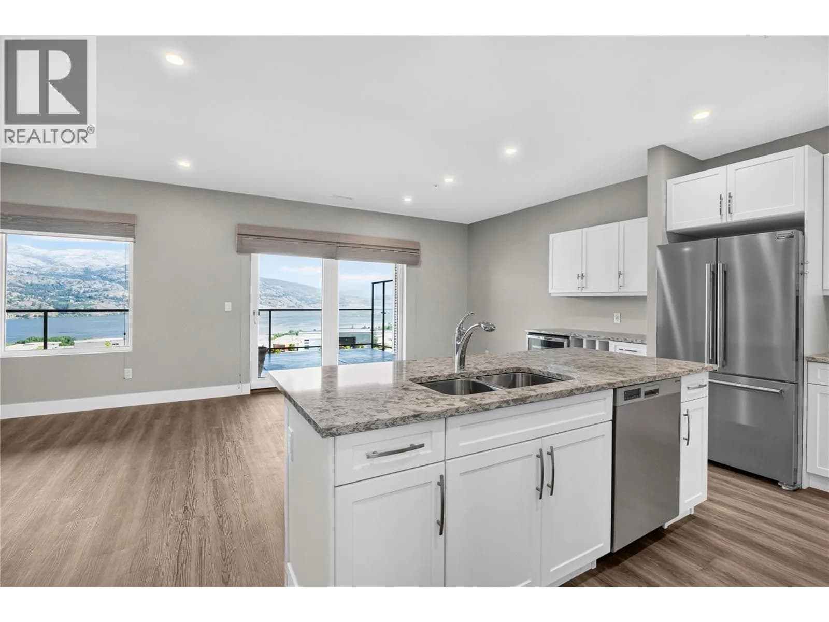
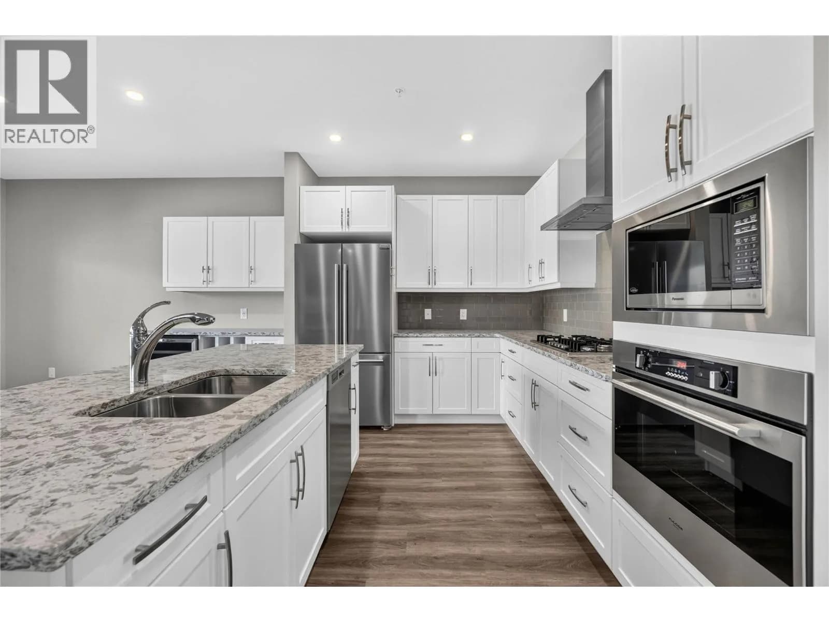
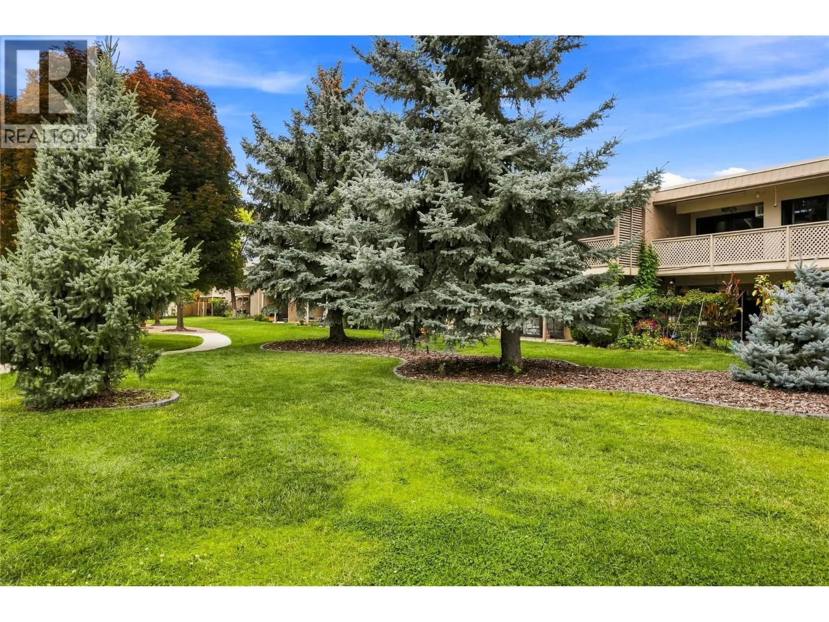
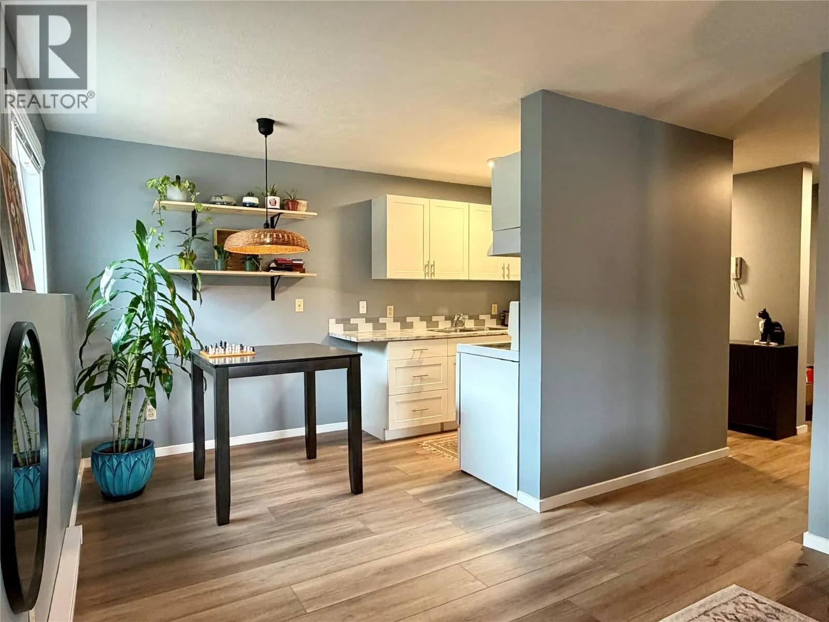
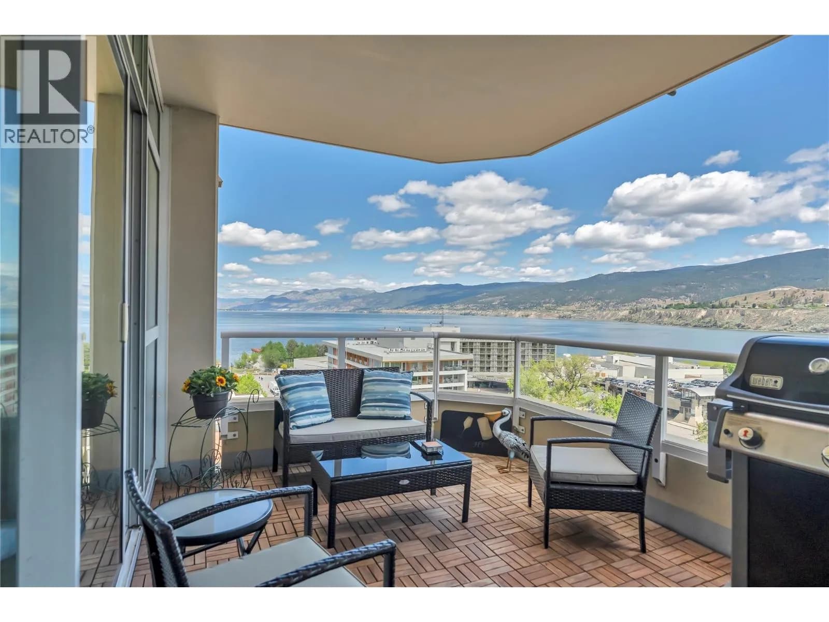
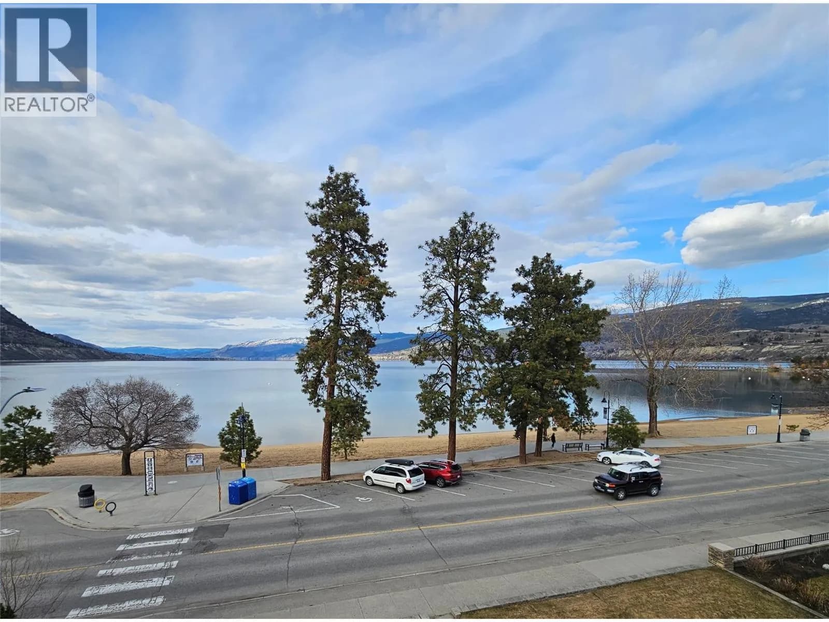
Experience the dream Okanagan lifestyle in this luxury 2-bedroom condo with stunning views of Skaha Lake and a spacious covered and heated deck. Located on the middle floor with direct access from the private garage, this home combines convenience, comfort, and beautiful Okanagan scenery. Featuring 9-ft ceilings, modern finishes, built-in ovens, gas cooktop, custom-finished closets, and beautifully appointed bathrooms, this home is designed for easy year-round living. The private garage large enough for one vehicle and toys. The southeast-facing exposure welcomes the morning sun and showcases beautiful views of Skaha Lake, South Penticton, and the airport. The oversized deck features gas hookups for a BBQ, fire pit, and/or heaters, allowing you to extend your outdoor living season well beyond summer. Perfect as a summer retreat or full-time residence, this sought-after development offers an impressive collection of amenities, including a swimming pool, gym, tennis and pickleball courts, dog park, and surrounding vineyards that create a wonderful sense of community. Check out the virtual tour and book your private viewing today. (id:63159)
Details
- MLS® number
- 10398926
- Property type
- Single Family
- Bedrooms
- 2
- Bathrooms
- 2
- Interior size
- 1,432 sqft
- Year built
- 2019
- Building storeys
- 1
- Strata fee
- $629 / month
- Fee per sq ft
- $0.44 / sqft
- Property tax
- $4,665
- Ownership
- Leasehold
- Parking
- 2
- Parking details
- Detached Garage, Stall
- Heating
- Forced air
- Cooling
- Central air conditioning
- Pool
- Pool, Outdoor pool
- Neighbourhood
- Main South
- Postal code
- V2A0B2
Rooms
| Office | Main level | 9'8'' x 8' |
| Living room | Main level | 15'2'' x 13'8'' |
| Laundry room | Main level | 5'2'' x 8'7'' |
| Kitchen | Main level | 8'9'' x 12'8'' |
| Dining room | Main level | 12'2'' x 12'8'' |
| Bedroom | Main level | 10'4'' x 12'4'' |
| 4pc Bathroom | Main level | 5'6'' x 8'5'' |
| 4pc Ensuite bath | Main level | 14'2'' x 11'11'' |
| Primary Bedroom | Main level | 15'2'' x 13'3'' |
Nearby
Schools
- Princess Margaret SecondarySecondary · Public School2.6 km
Who lives in Penticton
Statistics Canada 2021 Census figures for the whole city, not this building or street.
- Population
- 36,885
- Change since 2016
- +9.3%
- People per km²
- 857
- Homes
- 18,457
- Median household income
- $68,000
- Median after-tax income
- $61,600
Immigration
13.4% of residents were born outside Canada (4,795 people).
Most common countries of birth, as a share of all residents
- United Kingdom2.6% · 960
- India1.5% · 535
- United States of America1.1% · 415
- Germany1.1% · 390
- Philippines1.0% · 375
- Portugal0.5% · 200
- Netherlands0.5% · 175
- Korea, South0.3% · 110
Languages spoken
Mother tongue, as a share of all residents
- English85.7% · 30,915
- Punjabi (Panjabi)2.1% · 750
- German1.7% · 625
- French1.7% · 610
- Tagalog (Pilipino, Filipino)0.7% · 265
- Spanish0.6% · 220
- Portuguese0.6% · 210
- Dutch0.5% · 170
- Italian0.3% · 120
- Hungarian0.3% · 110
English and French
Knowledge of official languages
- English only92.8%
- English and French6.5%
- French only0.1%
- Neither English nor French0.6%

Real Broker B.C. Ltd
MLS® number: 10398926
This representation is based in whole or in part on data generated by the Chilliwack & District Real Estate Board, Fraser Valley Real Estate Board or Greater Vancouver REALTORS® which assume no responsibility for its accuracy.
Copyright © 2026 Chilliwack & District Real Estate Board, Fraser Valley Real Estate Board and/or Greater Vancouver REALTORS®. All rights reserved.
Condos for sale nearby


Similar condos in Penticton


Before you make an offer
Curious what your condo at 400 Vista Park is worth?
Tell Karan a little about your condo and he will prepare a personal evaluation for you, with no obligation. It is written by a person who looks at your floor plan, your building and the current market. There is no automated estimate.
Get my personal condo evaluation →