
 +44 more photos
$829,000
#1103 75 Martin Street, Penticton, BC
2 bed · 2 bath · 1,154 sqft
MLS® number: 10399887
Key details
- Property type
- Single Family
- Beds · baths
- 2 · 2
- Size
- 1,154 sq ft
- Price per sq ft
- $718
- Strata fee
- $517/mo
- Parking
- 1
- Pets
- Allowed
- Year built
- 2008
About this condo
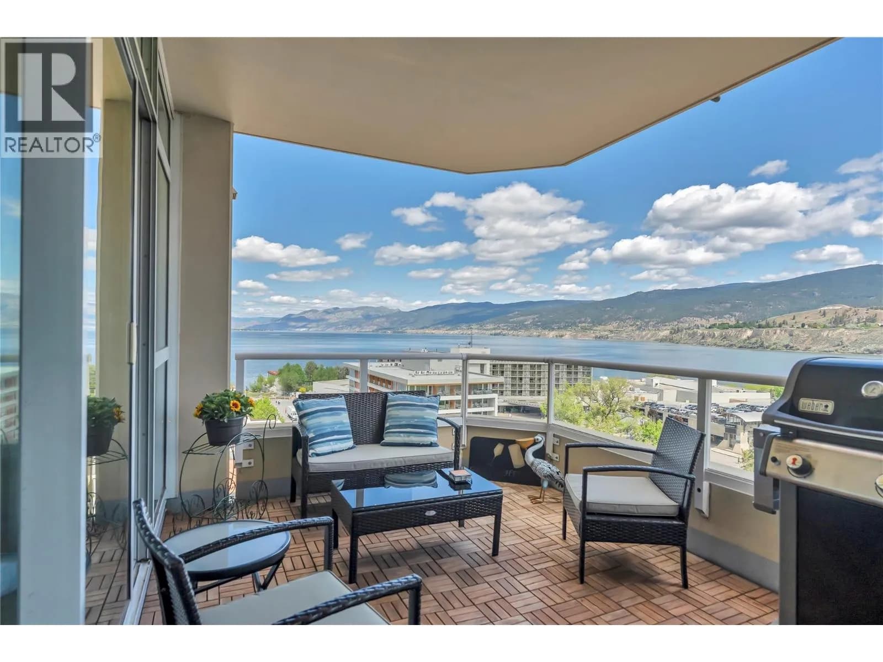
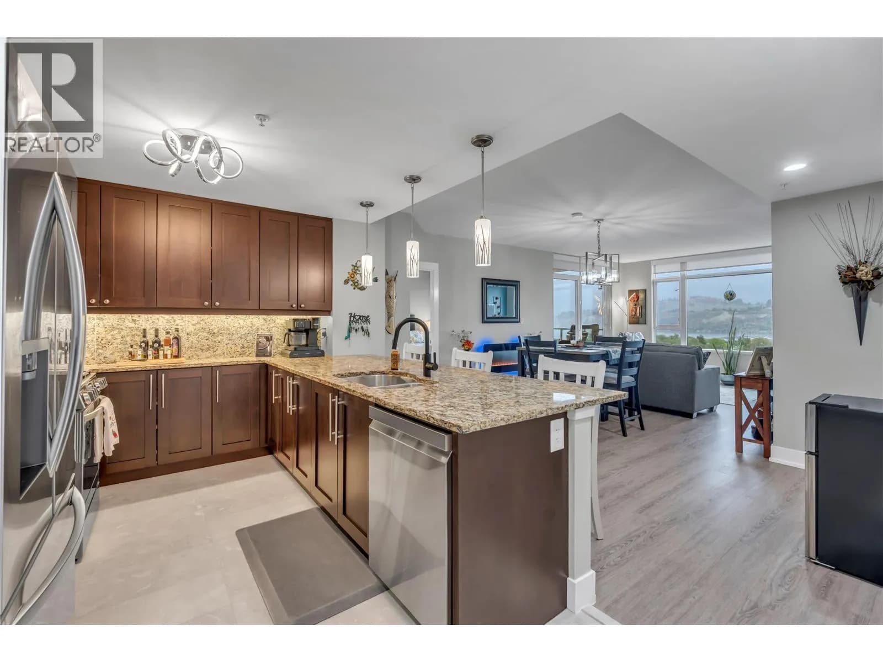
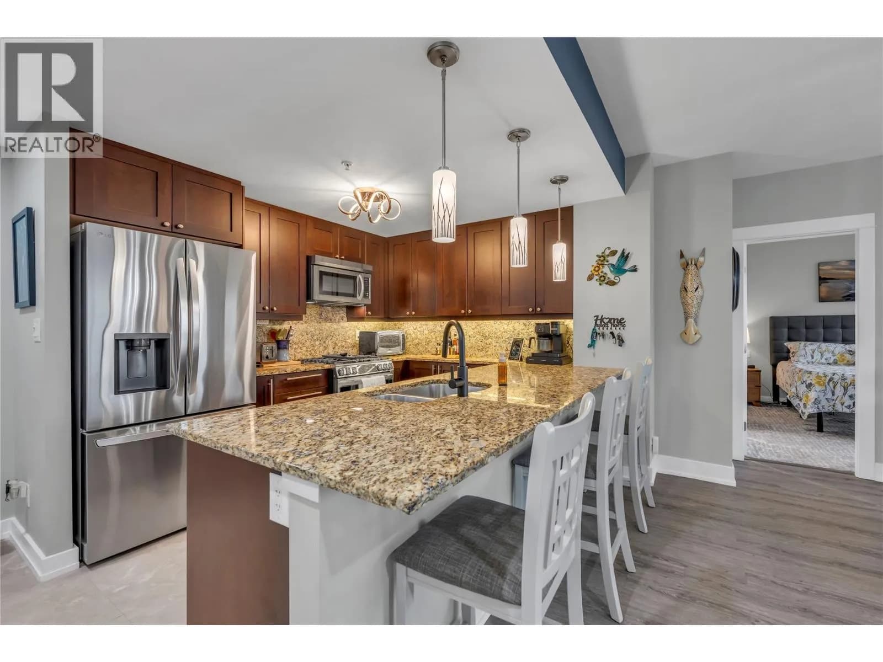
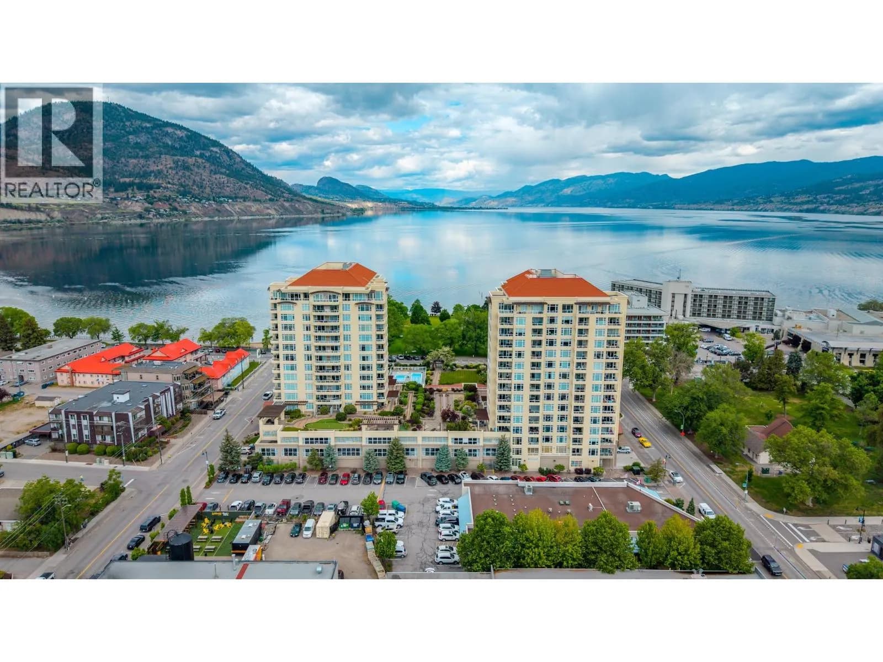
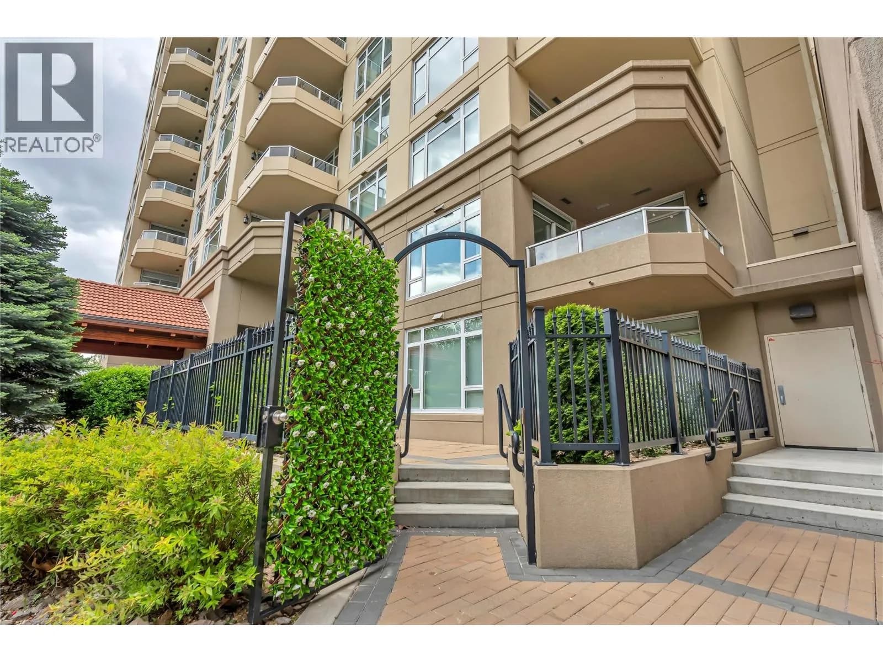
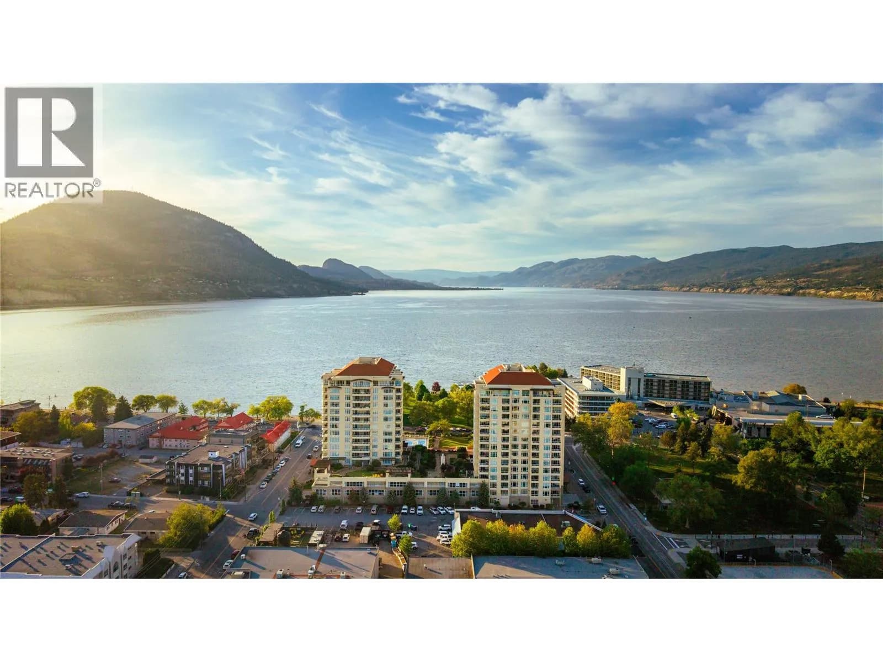
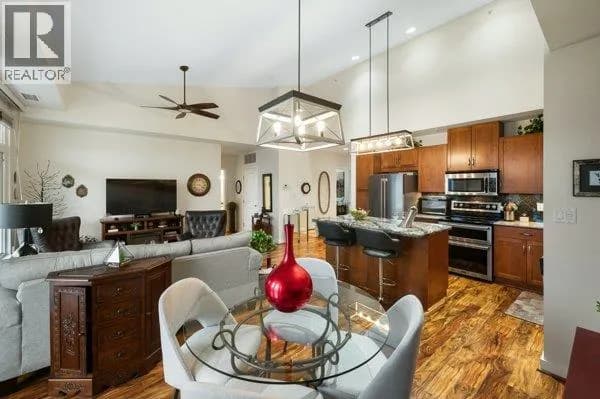
Experience the best of Okanagan living from the 11th floor of the sought after Lakeshore Towers. This beautifully maintained 2 bedroom, 2 bath condo offers stunning northeast facing views of the city, surrounding mountains, and Okanagan Lake. Wake up to the morning sun pouring through expansive windows and enjoy beautiful evening skies over the lake from the comfort of home. Thoughtfully updated with new appliances, updated lighting, retractable screens, and new Skyview automatic blinds, this home is truly move in ready. The bright open concept floor plan is filled with natural light and features a spacious kitchen with granite countertops, gas stove, island seating, and seamless flow into the living area with a cozy electric fireplace. The generous primary suite offers a lovely ensuite with separate tub and shower, creating the perfect private retreat. Located directly across from Okanagan Lake and the beach, this is true walkable lifestyle living, just steps to parks, the Penticton Farmers Market, shopping, coffee shops, and fantastic restaurants. Lakeshore Towers offers exceptional amenities including a pool, fitness facilities, social gathering spaces, guest suites for visiting family and friends, wine storage, secure underground parking, storage locker, and on site security for added peace of mind. Pet friendly and perfectly suited for full time living or as an easy lock and leave Okanagan getaway. (id:63159)
Details
- MLS® number
- 10399887
- Property type
- Single Family
- Bedrooms
- 2
- Bathrooms
- 2
- Interior size
- 1,154 sqft
- Year built
- 2008
- Building storeys
- 1
- Strata fee
- $517 / month
- Fee per sq ft
- $0.45 / sqft
- Property tax
- $4,513
- Ownership
- Condo/Strata
- Parking
- 1
- Parking details
- Underground, Heated Garage
- Heating
- Forced air, See remarks
- Cooling
- Central air conditioning
- Appliances
- Refrigerator, Range - Electric, Dishwasher, Dryer
- Exterior
- Stucco
- Community features
- Pets Allowed
- Pool
- Outdoor pool
- View
- City view, Lake view, Mountain view, Valley view, View of water, View (panoramic)
- Neighbourhood
- Main North
- Postal code
- V2A9C8
Rooms
| Other | Main level | 4'11'' x 10'5'' |
| Primary Bedroom | Main level | 11'7'' x 12'10'' |
| Living room | Main level | 12'10'' x 15'6'' |
| Laundry room | Main level | 7'7'' x 6'4'' |
| Kitchen | Main level | 13'10'' x 9'7'' |
| Dining room | Main level | 16'3'' x 9'4'' |
| Bedroom | Main level | 11'7'' x 12'11'' |
| 5pc Ensuite bath | Main level | 8'6'' x 10'4'' |
| 3pc Bathroom | Main level | 8'1'' x 7'9'' |
Nearby
Schools
- Queens Park ElementaryElementary · Public School800 m
- ConnectEd - Alternative ProgramsSecondary · Public School1.2 km
- Penticton SecondarySecondary · Public School1.2 km
- Secondaire de PentictonSecondary · Public School1.2 km
- Uplands ElementaryElementary · Public School1.4 km
- Penticton Christian SchoolElementary-Secondary · Independent School1.6 km
- Holy Cross SchoolElementary Jr. Secondary · Independent School2.0 km
- Entre-lacsElementary Jr. Secondary · Public School2.2 km
- West Bench ElementaryElementary · Public School2.6 km
Nearby places
Restaurants (5+)
- Bad Tattoo116 m
- Lees Overseas Delights190 m
- Stillfood Bistro & Cappuccino Bar224 m
- Katsu Heaven225 m
- Hooded Merganser266 m
Cafes (5+)
- Wayne & Freda180 m
- Balance Vegetarian Shop and Tea Room234 m
- Bellevue Cafe301 m
- Blenz Coffee376 m
- Caffè d'Italia672 m
Parks (5+)
- Gyro Park69 m
- Veterans Memorial Park158 m
- Rotary Park205 m
- Okanangan Lake Park292 m
- Ellis Park349 m
Pharmacies (2)
- Knights Pharmacy475 m
- Remedy'sRx536 m
Banks & ATMs (5+)
- BMO199 m
- Valley First Credit Union207 m
- CIBC358 m
- RBC408 m
- TD572 m
Healthcare (2)
- Penticton Pediatric Therapy732 m
- Foundry Pentiction767 m
Nearby places data: © OpenStreetMap contributors. Within about an 800 m walk.
Who lives in Penticton
Statistics Canada 2021 Census figures for the whole city, not this building or street.
- Population
- 36,885
- Change since 2016
- +9.3%
- People per km²
- 857
- Homes
- 18,457
- Median household income
- $68,000
- Median after-tax income
- $61,600
Immigration
13.4% of residents were born outside Canada (4,795 people).
Most common countries of birth, as a share of all residents
- United Kingdom2.6% · 960
- India1.5% · 535
- United States of America1.1% · 415
- Germany1.1% · 390
- Philippines1.0% · 375
- Portugal0.5% · 200
- Netherlands0.5% · 175
- Korea, South0.3% · 110
Languages spoken
Mother tongue, as a share of all residents
- English85.7% · 30,915
- Punjabi (Panjabi)2.1% · 750
- German1.7% · 625
- French1.7% · 610
- Tagalog (Pilipino, Filipino)0.7% · 265
- Spanish0.6% · 220
- Portuguese0.6% · 210
- Dutch0.5% · 170
- Italian0.3% · 120
- Hungarian0.3% · 110
English and French
Knowledge of official languages
- English only92.8%
- English and French6.5%
- French only0.1%
- Neither English nor French0.6%

Chamberlain Property Group
MLS® number: 10399887
This representation is based in whole or in part on data generated by the Chilliwack & District Real Estate Board, Fraser Valley Real Estate Board or Greater Vancouver REALTORS® which assume no responsibility for its accuracy.
Copyright © 2026 Chilliwack & District Real Estate Board, Fraser Valley Real Estate Board and/or Greater Vancouver REALTORS®. All rights reserved.
More in this building
Condos for sale nearby


Similar condos in Penticton


Before you make an offer
Curious what your condo at 75 Martin Street is worth?
Tell Karan a little about your condo and he will prepare a personal evaluation for you, with no obligation. It is written by a person who looks at your floor plan, your building and the current market. There is no automated estimate.
Get my personal condo evaluation →