

 +53 more photos
$1,999,999
#1501 75 MARTIN Street, Penticton, BC
2 bed · 3.5 bath · 1,809 sqft
MLS® number: 10399553
Key details
- Property type
- Single Family
- Beds · baths
- 2 · 3.5
- Size
- 1,809 sq ft
- Price per sq ft
- $1,106
- Strata fee
- $73/mo
- Parking
- 3
- Pets
- Allowed
- Year built
- 2008
About this condo
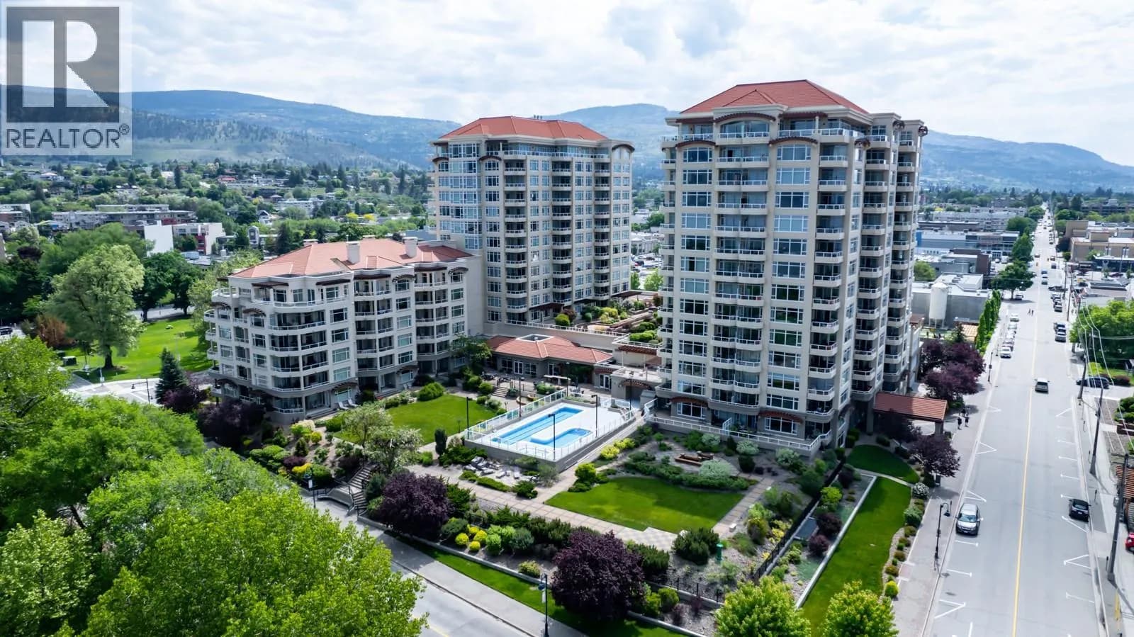
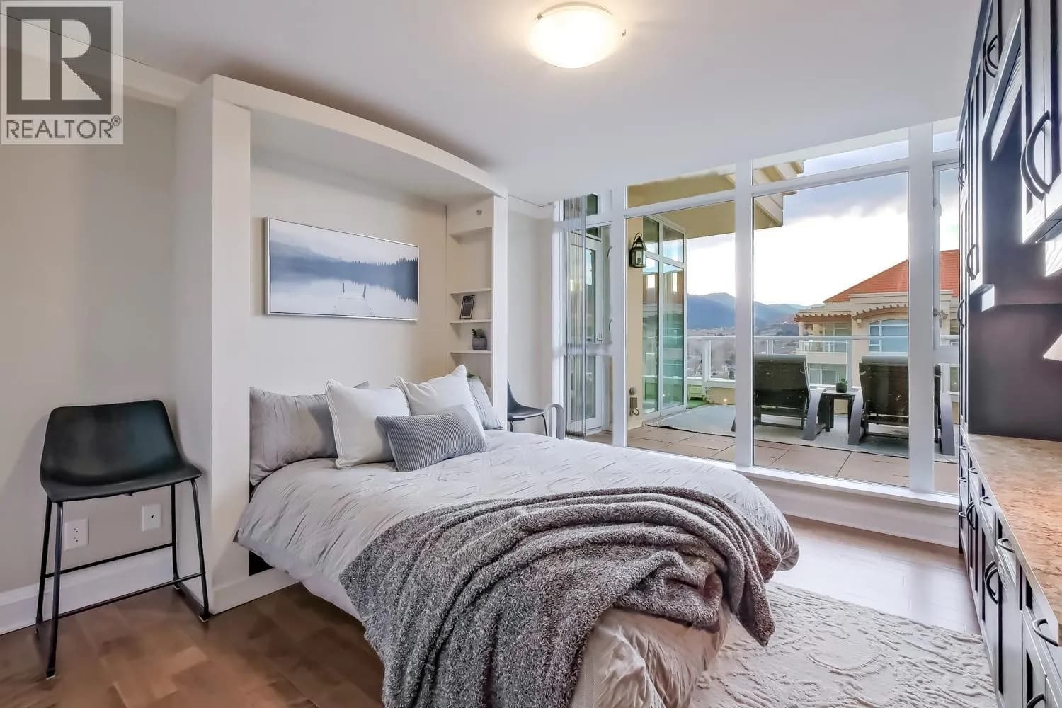
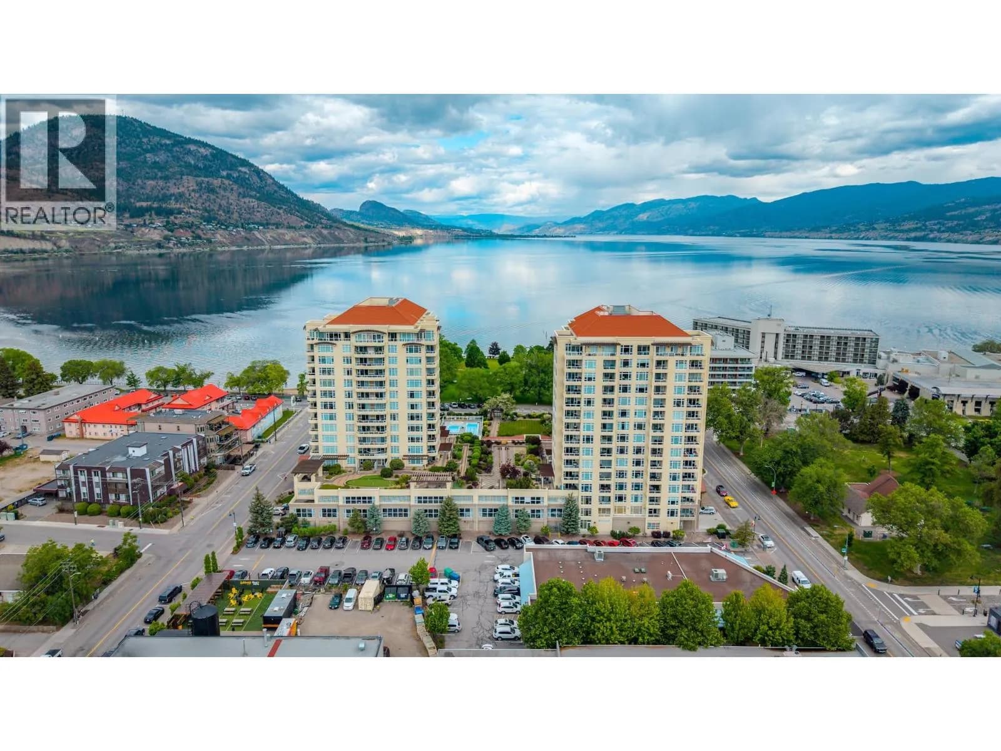
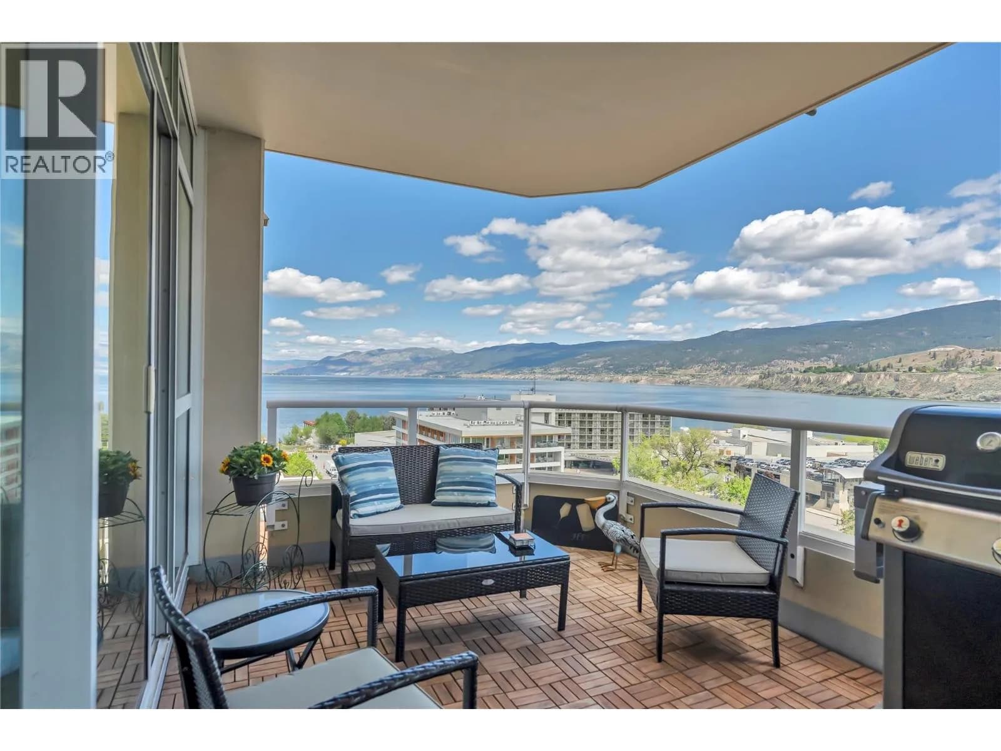
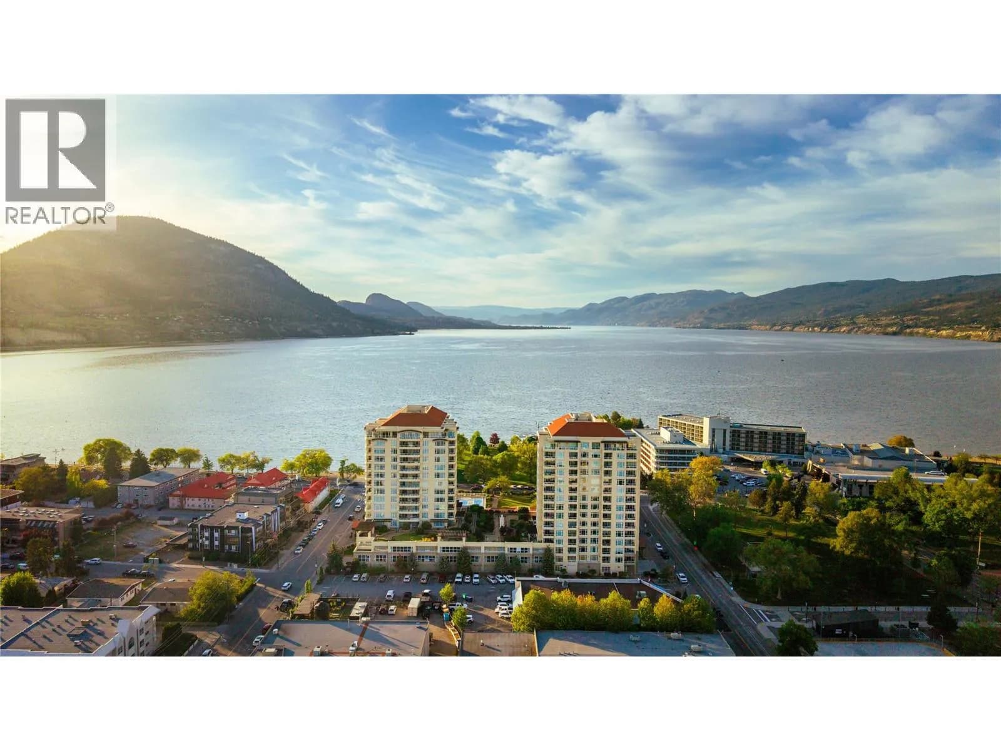
Welcome to 1501–75 Martin Street, an exceptional penthouse residence offering some of the most breathtaking lake and city views in Penticton. With over 1,800 sq. ft. of luxurious living space, this impressive home showcases a spacious open-concept design complemented by rich hardwood flooring, granite countertops, and quality appliances, including a 6-burner gas range and built-in wine fridge. The expansive primary retreat is a true sanctuary, featuring dual walk-in closets and a spa-inspired ensuite designed for ultimate comfort and relaxation. Thoughtfully positioned for privacy, the second bedroom is ideal for guests and includes its own full ensuite. Designed with entertaining in mind, the oversized private deck provides spectacular panoramic views of Okanagan Lake and the surrounding mountains. Host friends and family in style while taking in the stunning scenery. As an added bonus, the patio is equipped with a convenient dog run. This rare penthouse offering includes three side-by-side parking stalls with power—a highly sought-after feature in the building—as well as a private wine locker dedicated exclusively to the unit. Residents enjoy access to an outstanding collection of amenities, including two fitness centres, an outdoor pool and hot tub, three amenity rooms, a putting green, guest suites, a car wash station, secure bike storage rooms, and paddleboard/kayak storage racks. A truly remarkable opportunity to own one of Penticton's premier penthouse residences, combining luxury, comfort, exceptional amenities, and unparalleled views. (id:63159)
Details
- MLS® number
- 10399553
- Property type
- Single Family
- Bedrooms
- 2
- Bathrooms
- 3.5
- Interior size
- 1,809 sqft
- Year built
- 2008
- Building storeys
- 1
- Strata fee
- $73 / month
- Fee per sq ft
- $0.04 / sqft
- Fee includes
- Property Management, Waste Removal, Ground Maintenance, Water, Recreation Facilities, Reserve Fund Contributions, Sewer
- Property tax
- $10,648
- Ownership
- Condo/Strata
- Parking
- 3
- Parking details
- Underground
- Heating
- Forced air, See remarks
- Cooling
- Central air conditioning
- Appliances
- Washer, Refrigerator, Range - Gas, Dishwasher, Wine Fridge, Dryer, Microwave
- Fireplace
- Electric, Unknown
- Community features
- Pets Allowed, Pet Restrictions, Pets Allowed With Restrictions
- Pool
- Pool, Outdoor pool
- View
- City view, Lake view, Mountain view, View of water, View (panoramic), Unknown
- Neighbourhood
- Main North
- Postal code
- V2A5J9
Rooms
| 5pc Ensuite bath | Main level | |
| Primary Bedroom | Main level | 15'11'' x 13'8'' |
| 3pc Ensuite bath | Main level | |
| Bedroom | Main level | 15'5'' x 11'4'' |
| 2pc Bathroom | Main level | |
| Office | Main level | 10'11'' x 11'4'' |
| Living room | Main level | 18'10'' x 14' |
| Kitchen | Main level | 12'5'' x 15'3'' |
| Dining room | Main level | 12'5'' x 14'1'' |
Nearby
Schools
- Queens Park ElementaryElementary · Public School782 m
- ConnectEd - Alternative ProgramsSecondary · Public School1.1 km
- Penticton SecondarySecondary · Public School1.2 km
- Secondaire de PentictonSecondary · Public School1.2 km
- Uplands ElementaryElementary · Public School1.4 km
- Penticton Christian SchoolElementary-Secondary · Independent School1.5 km
- Holy Cross SchoolElementary Jr. Secondary · Independent School2.0 km
- Entre-lacsElementary Jr. Secondary · Public School2.2 km
- West Bench ElementaryElementary · Public School2.6 km
Nearby places
Restaurants (5+)
- Bad Tattoo97 m
- Lees Overseas Delights173 m
- Katsu Heaven211 m
- Stillfood Bistro & Cappuccino Bar228 m
- The Black Antler269 m
Cafes (5+)
- Wayne & Freda161 m
- Balance Vegetarian Shop and Tea Room215 m
- Bellevue Cafe291 m
- Blenz Coffee367 m
- Caffè d'Italia659 m
Parks (5+)
- Gyro Park84 m
- Veterans Memorial Park173 m
- Rotary Park220 m
- Okanangan Lake Park310 m
- Ellis Park360 m
Pharmacies (2)
- Knights Pharmacy465 m
- Remedy'sRx524 m
Banks & ATMs (5+)
- BMO192 m
- Valley First Credit Union205 m
- CIBC347 m
- RBC398 m
- TD560 m
Healthcare (2)
- Penticton Pediatric Therapy718 m
- Foundry Pentiction754 m
Nearby places data: © OpenStreetMap contributors. Within about an 800 m walk.
Who lives in Penticton
Statistics Canada 2021 Census figures for the whole city, not this building or street.
- Population
- 36,885
- Change since 2016
- +9.3%
- People per km²
- 857
- Homes
- 18,457
- Median household income
- $68,000
- Median after-tax income
- $61,600
Immigration
13.4% of residents were born outside Canada (4,795 people).
Most common countries of birth, as a share of all residents
- United Kingdom2.6% · 960
- India1.5% · 535
- United States of America1.1% · 415
- Germany1.1% · 390
- Philippines1.0% · 375
- Portugal0.5% · 200
- Netherlands0.5% · 175
- Korea, South0.3% · 110
Languages spoken
Mother tongue, as a share of all residents
- English85.7% · 30,915
- Punjabi (Panjabi)2.1% · 750
- German1.7% · 625
- French1.7% · 610
- Tagalog (Pilipino, Filipino)0.7% · 265
- Spanish0.6% · 220
- Portuguese0.6% · 210
- Dutch0.5% · 170
- Italian0.3% · 120
- Hungarian0.3% · 110
English and French
Knowledge of official languages
- English only92.8%
- English and French6.5%
- French only0.1%
- Neither English nor French0.6%

Chamberlain Property Group
MLS® number: 10399553
This representation is based in whole or in part on data generated by the Chilliwack & District Real Estate Board, Fraser Valley Real Estate Board or Greater Vancouver REALTORS® which assume no responsibility for its accuracy.
Copyright © 2026 Chilliwack & District Real Estate Board, Fraser Valley Real Estate Board and/or Greater Vancouver REALTORS®. All rights reserved.
Condos for sale nearby
Before you make an offer
Curious what your condo at 75 Martin Street is worth?
Tell Karan a little about your condo and he will prepare a personal evaluation for you, with no obligation. It is written by a person who looks at your floor plan, your building and the current market. There is no automated estimate.
Get my personal condo evaluation →