 New
New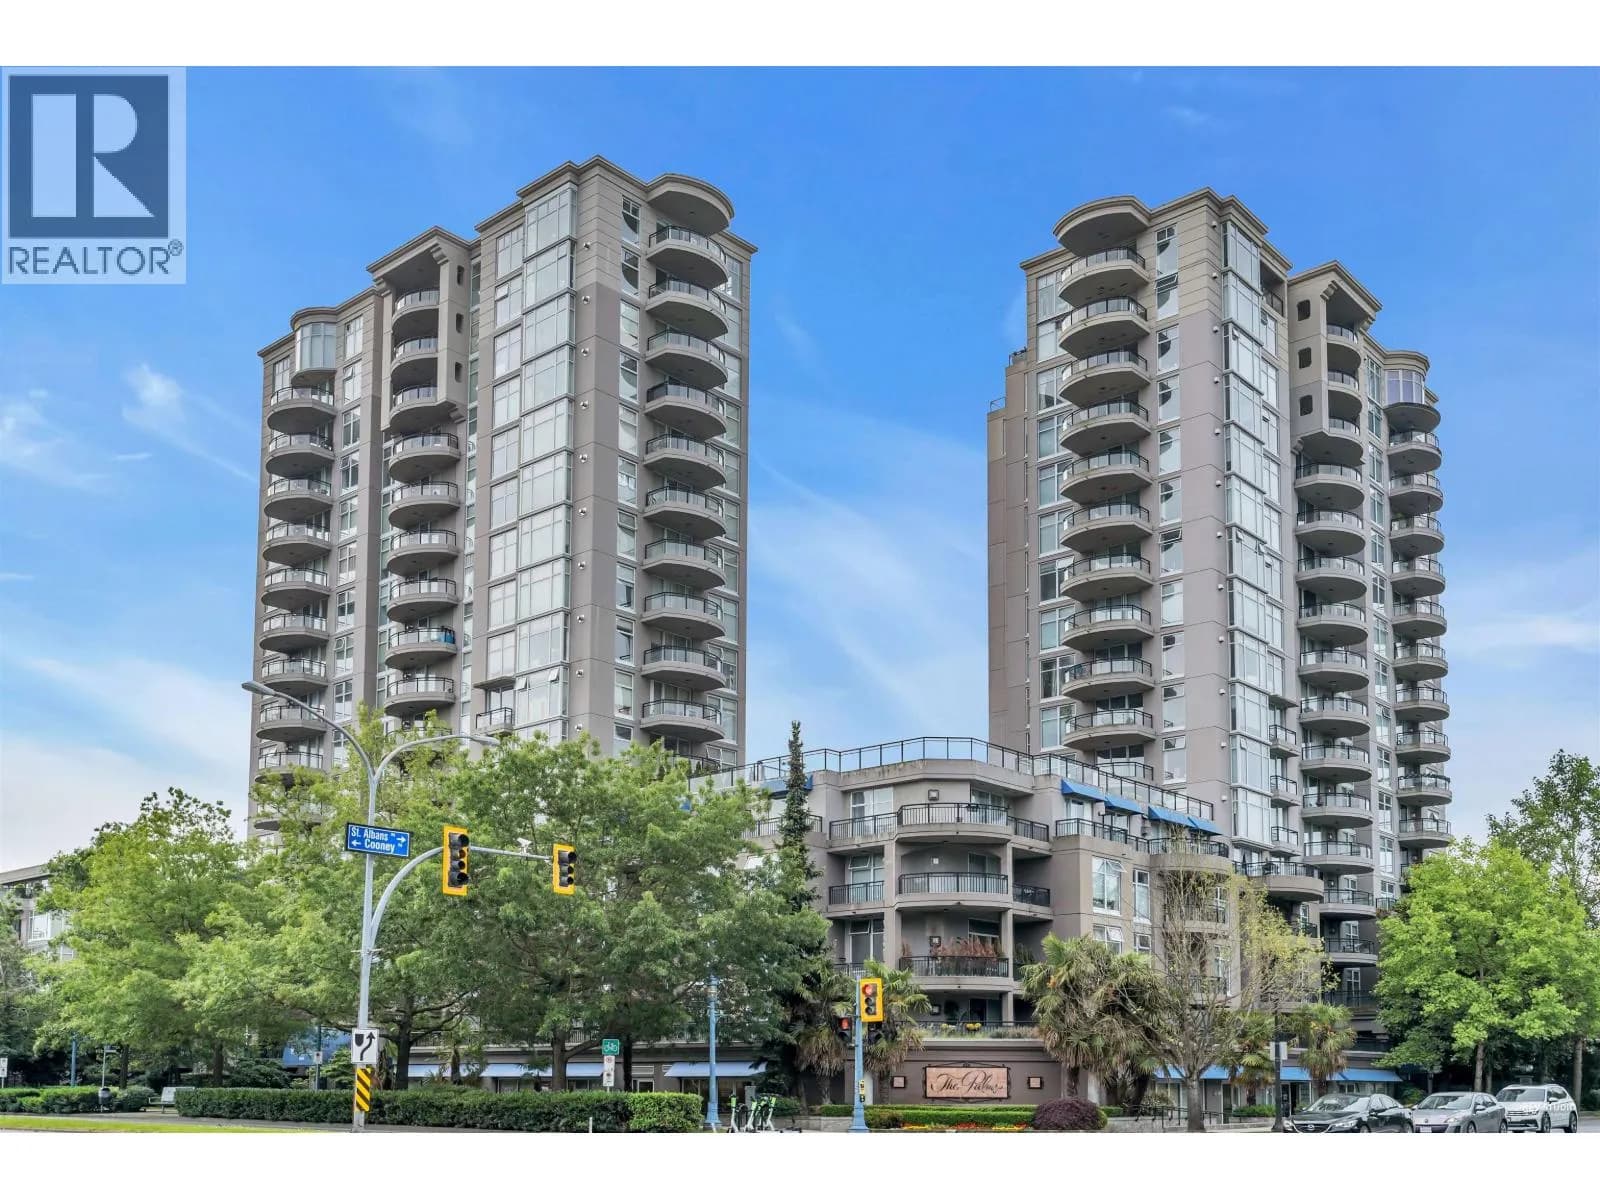

 +25 more photosNew
$799,000
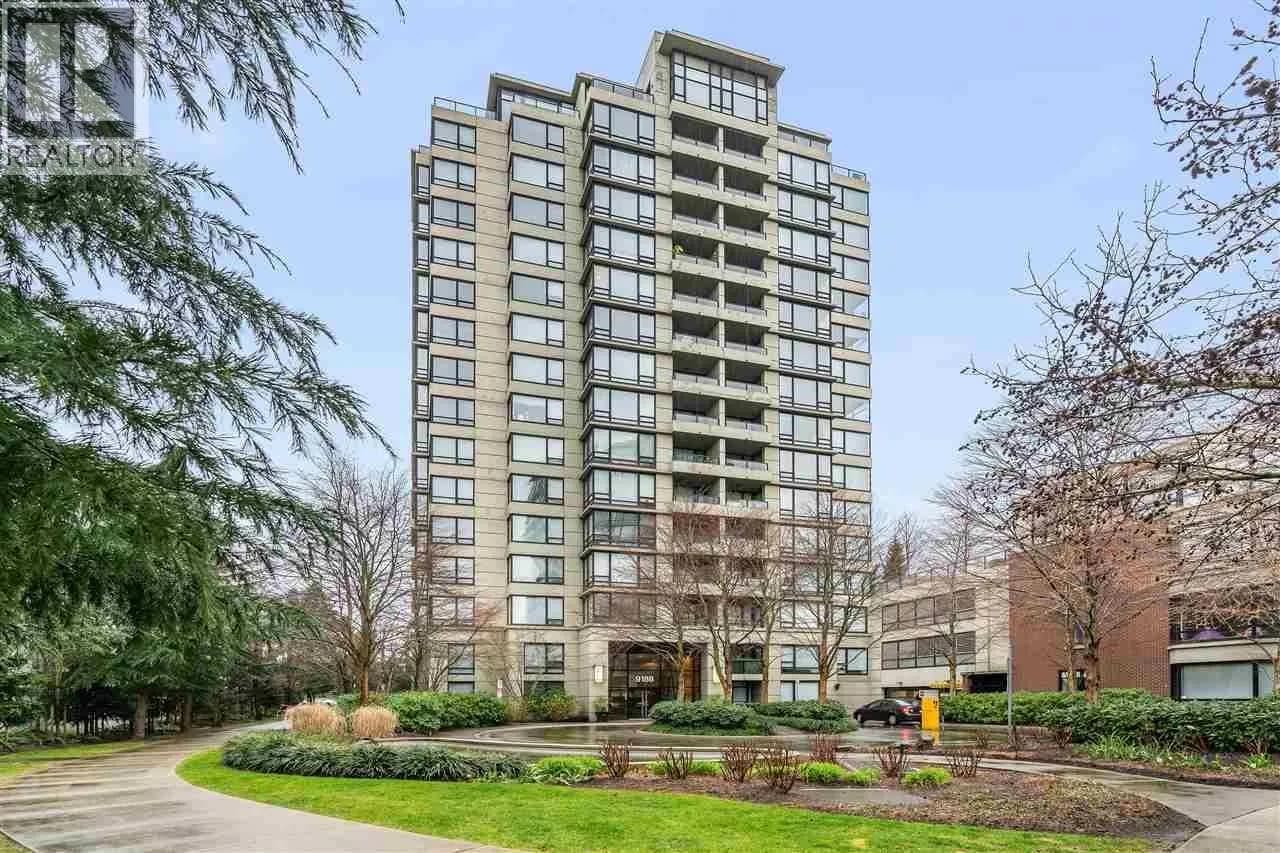
#1106 8460 GRANVILLE AVENUE, Richmond, BC
3 bed · 2 bath · 1,205 sqft
MLS® number: R3170157
Key details
- Property type
- Apartment/Condo
- Beds · baths
- 3 · 2
- Size
- 1,205 sq ft
- Price per sq ft
- $663
- Strata fee
- $735/mo
- Parking
- 1
- Pets
- With restrictions
- Year built
- 2003
About this condo
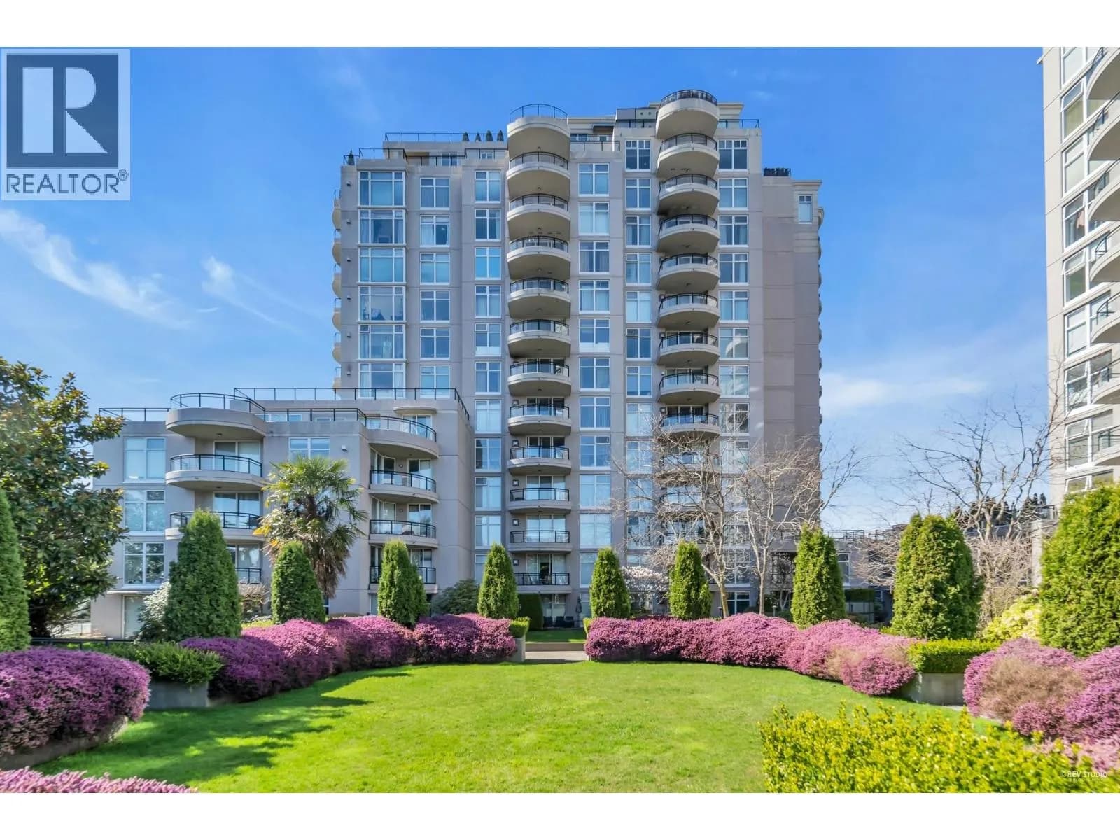
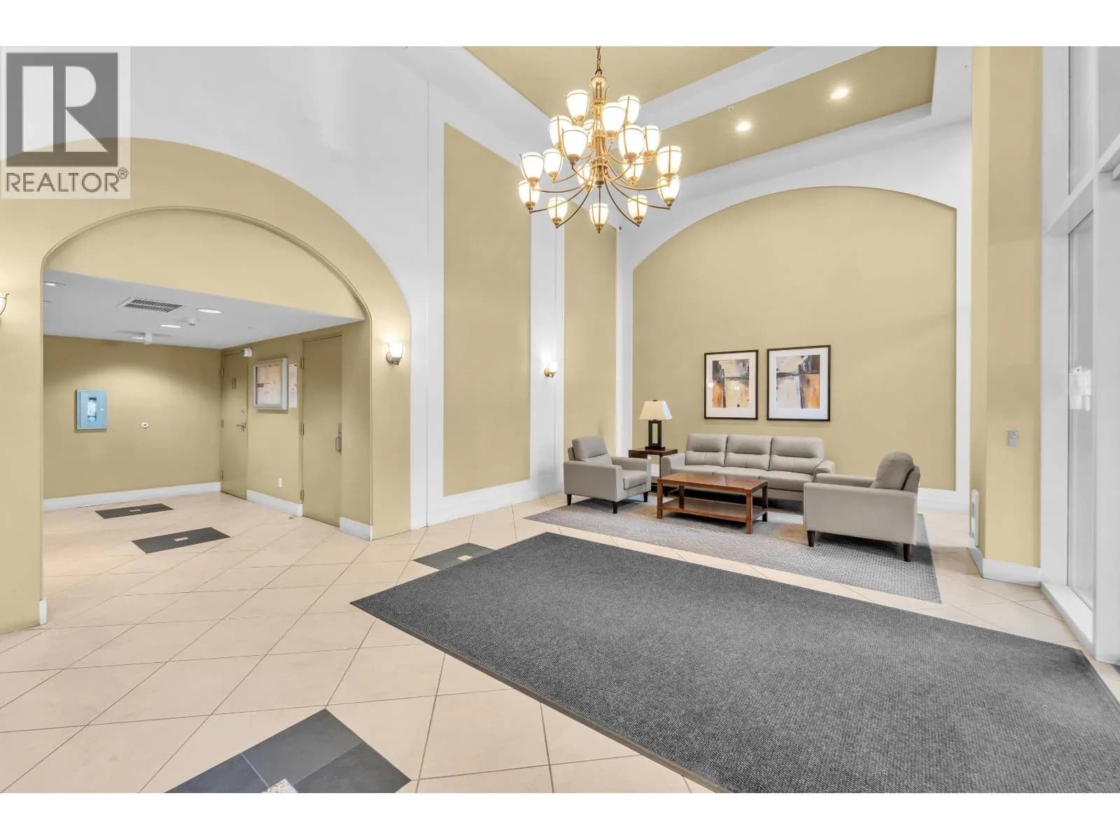
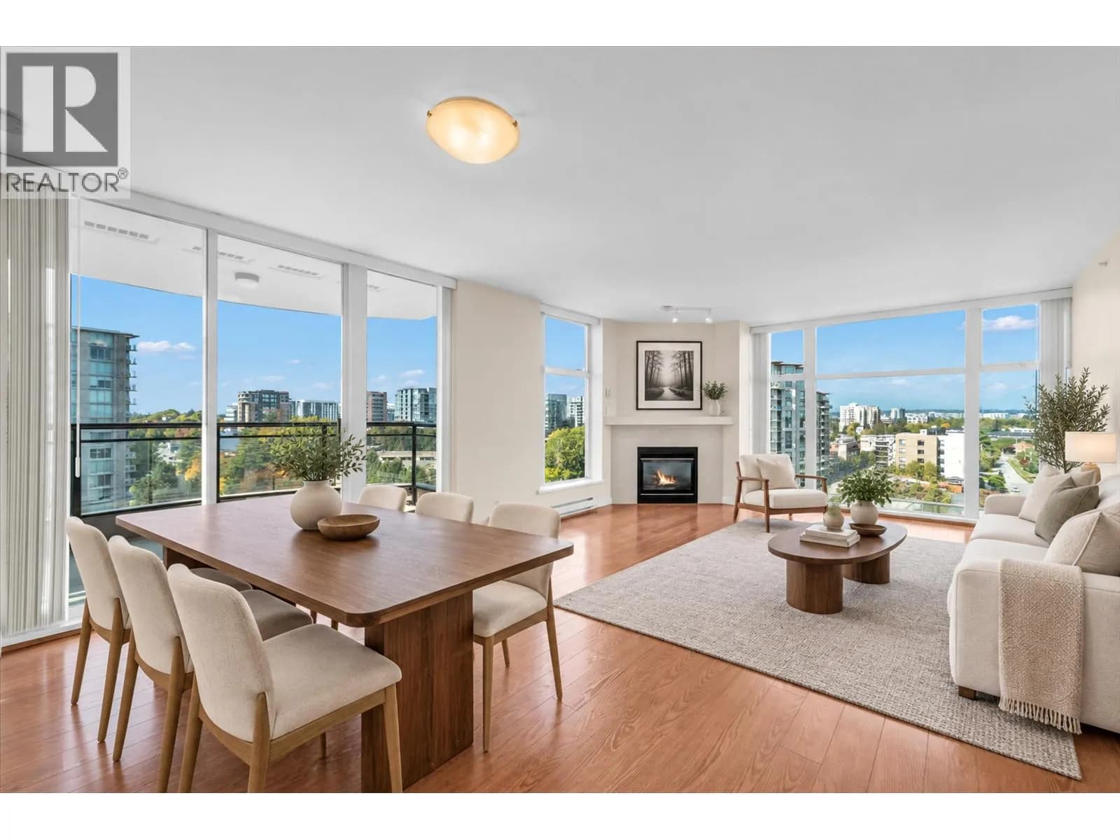
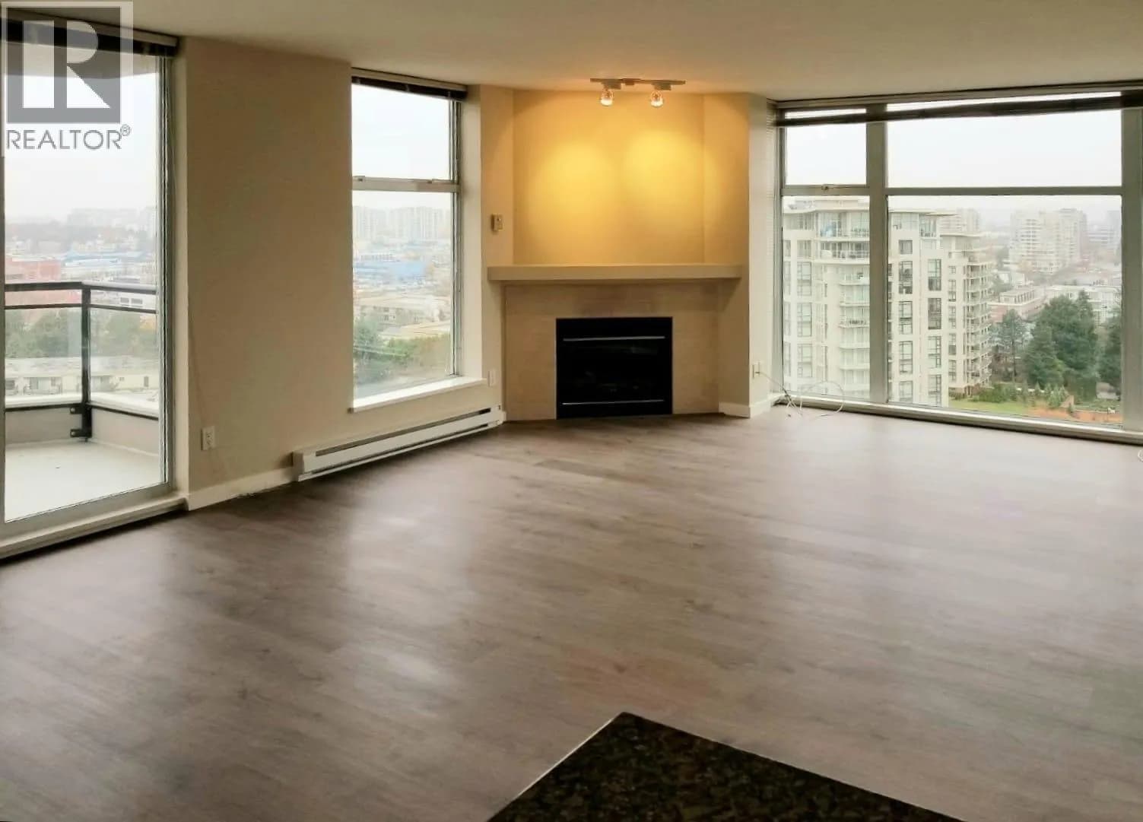
Rare NW corner residence at Coronado by Bosa Development. 3 bedrooms and 2 bathrooms with wide-open, unobstructed city views from the northwest exposure — exceptional natural light throughout the day. Expansive balcony to take in the panoramic outlook. Functional layout with spacious open living/dining area, cozy natural gas fireplace, and generously sized bedrooms. Resort-style amenities include gym, hot tub,sauna, furnished clubhouse, billiard table and two landscaped gardens. Walk to transit, shopping centre, restaurants, banks and community centre. A bright corner gem not to be missed!
Details
- MLS® number
- R3170157
- Property type
- Apartment/Condo
- Bedrooms
- 3
- Bathrooms
- 2
- Interior size
- 1,205 sqft
- Year built
- 2003
- Building storeys
- 1
- Strata fee
- $735 / month
- Fee per sq ft
- $0.61 / sqft
- Property tax
- $2,986 (2025)
- Ownership
- Condo/Strata
- Parking
- 1
- Parking details
- Garage Under Building, Rear Access
- Heating
- Baseboard, Electric
- Appliances
- Washer/Dryer, Dishwasher, Refrigerator, Stove
- Fireplace
- Gas
- Exterior
- Garden, Balcony
- Building features
- Exercise Centre, Sauna/Steam Room, Trash, Gas, Hot Water, Management, Recreation Facilities, Snow Removal
- Community features
- Pets Allowed With Restrictions, Rentals Allowed With Restrictions
- View
- City view
- Neighbourhood
- Brighouse South
- Postal code
- V6Y1P6
More details
- Interior Features
- Elevator, Storage
- Window Features
- Window Coverings
- Spa / Hot Tub
- Swirlpool/Hot Tub
- Common Walls
- Corner Unit
- Complex / Subdivision
- Coronado
- Area
- Richmond
- Garage
- Yes
- Age of Building
- 23 years
- Main Floor Finished Area
- 1,205 sq ft
- Property Sub-Type
- Apartment/Condo
- Listing Board
- Greater Vancouver
- Listing Brokerage
- Sutton Group - 1st West Realty
Nearby
Schools
- William Cook ElementaryElementary · Public School378 m
- General Currie ElementaryElementary · Public School479 m
- Henry Anderson ElementaryElementary · Public School853 m
- Richmond SecondaryElementary · Public School866 m
- R C Palmer SecondaryElementary · Public School974 m
- A.R. MacNeill SecondarySecondary · Public School991 m
- St Paul SchoolElementary · Independent School1.0 km
- Garden City ElementaryElementary · Public School1.1 km
- W D Ferris ElementaryElementary · Public School1.4 km
- Samuel Brighouse ElementaryElementary · Public School1.6 km
Transit stops
- Eastbound Granville Ave @ St. Albans Rd14 m
- Westbound Granville Ave @ Cooney Rd58 m
- Eastbound Granville Ave @ Buswell St197 m
- Eastbound Granville Ave @ 8700 Block220 m
- Eastbound Anderson Rd @ Buswell St295 m
- Westbound Granville Ave @ Buswell St305 m
- Anderson Rd @ Buswell St343 m
- Northbound Garden City Rd @ Bennett Rd388 m
Nearby places
Restaurants (5+)
- Redbud Restaurant110 m
- Sea Fortune Restaurant116 m
- Wing Kee Restaurant175 m
- Kumo Sukiyaki Restaurant359 m
- Golden Paramount Seafood Restaurant378 m
Cafes (5+)
- Prunus317 m
- Tea Origin321 m
- Cafe & Life Co.343 m
- Storeys Cafe368 m
- Hui Lau Shan381 m
Grocery (2)
- Wah Shang Supermarket406 m
- Sungiven Foods437 m
Parks (5+)
- Cook Neighbourhood School Park334 m
- General Currie Neighbourhood School Park532 m
- Brighouse Park548 m
- Garden City Community Park636 m
- Lang (Saba/Buswell) Park774 m
Shopping (2)
- Muji690 m
- CF Richmond Centre791 m
Pharmacies (2)
- Chemmart Pharmacy414 m
- McCue Pharmacy556 m
Banks & ATMs (5+)
- BDC317 m
- TD435 m
- Industrial And Commercial Bank Of China (Canada)522 m
- RBC600 m
- Scotiabank729 m
Healthcare (5+)
- Richmond Public Health Audiology316 m
- Richmond Public Health316 m
- Pioneers Ergonomic Clinic452 m
- LifeLabs549 m
- Cook Road Medical Clinic551 m
Nearby places data: © OpenStreetMap contributors. Within about an 800 m walk.
Condo market stats — Richmond
Monthly figures published by the Fraser Valley Real Estate Board for all Richmond apartments, not specific to this condo.
MLS® HPI Benchmark Price
$639,700
Jul 2026
Average Sale Price
$604,327
Jul 2026
Monthly Sales
92
Jul 2026
Active Listings
956
Jul 2026
Sales-to-Active Ratio
10.0%
Jul 2026
Median Days to Contract
38 days
Jul 2026
MLS® HPI Benchmark Price
Source: Fraser Valley Real Estate Board.
Who lives in Richmond
Statistics Canada 2021 Census figures for the whole city, not this building or street.
- Population
- 214,652
- Change since 2016
- +5.8%
- People per km²
- 544
- Homes
- 87,353
- Median household income
- $79,000
- Median after-tax income
- $71,000
Immigration
60.3% of residents were born outside Canada (125,600 people).
Most common countries of birth, as a share of all residents
- China22.1% · 46,490
- Hong Kong11.6% · 24,340
- Philippines6.5% · 13,570
- Taiwan3.7% · 7,745
- India2.6% · 5,380
- United Kingdom1.1% · 2,210
- United States of America0.8% · 1,600
- Viet Nam0.7% · 1,510
Languages spoken
Mother tongue, as a share of all residents
- English31.3% · 65,440
- Yue (Cantonese)21.5% · 44,985
- Mandarin21.1% · 44,060
- Tagalog (Pilipino, Filipino)3.7% · 7,735
- Punjabi (Panjabi)2.4% · 4,990
- Min Nan (Chaochow, Teochow, Fukien, Taiwanese)1.1% · 2,360
- Japanese1.0% · 2,170
- Spanish1.0% · 2,055
- Russian0.9% · 1,920
- Arabic0.7% · 1,555
English and French
Knowledge of official languages
- English only85.1%
- English and French4.4%
- French only0.0%
- Neither English nor French10.5%

Sutton Group - 1st West Realty
MLS® number: R3170157
This representation is based in whole or in part on data generated by the Chilliwack & District Real Estate Board, Fraser Valley Real Estate Board or Greater Vancouver REALTORS® which assume no responsibility for its accuracy.
Copyright © 2026 Chilliwack & District Real Estate Board, Fraser Valley Real Estate Board and/or Greater Vancouver REALTORS®. All rights reserved.
Condos for sale nearby


Similar condos in Richmond

Condos for sale in nearby cities
Before you make an offer
Curious what your condo at 8460 Granville Avenue is worth?
Tell Karan a little about your condo and he will prepare a personal evaluation for you, with no obligation. It is written by a person who looks at your floor plan, your building and the current market. There is no automated estimate.
Get my personal condo evaluation →