

 +33 more photos
$798,000
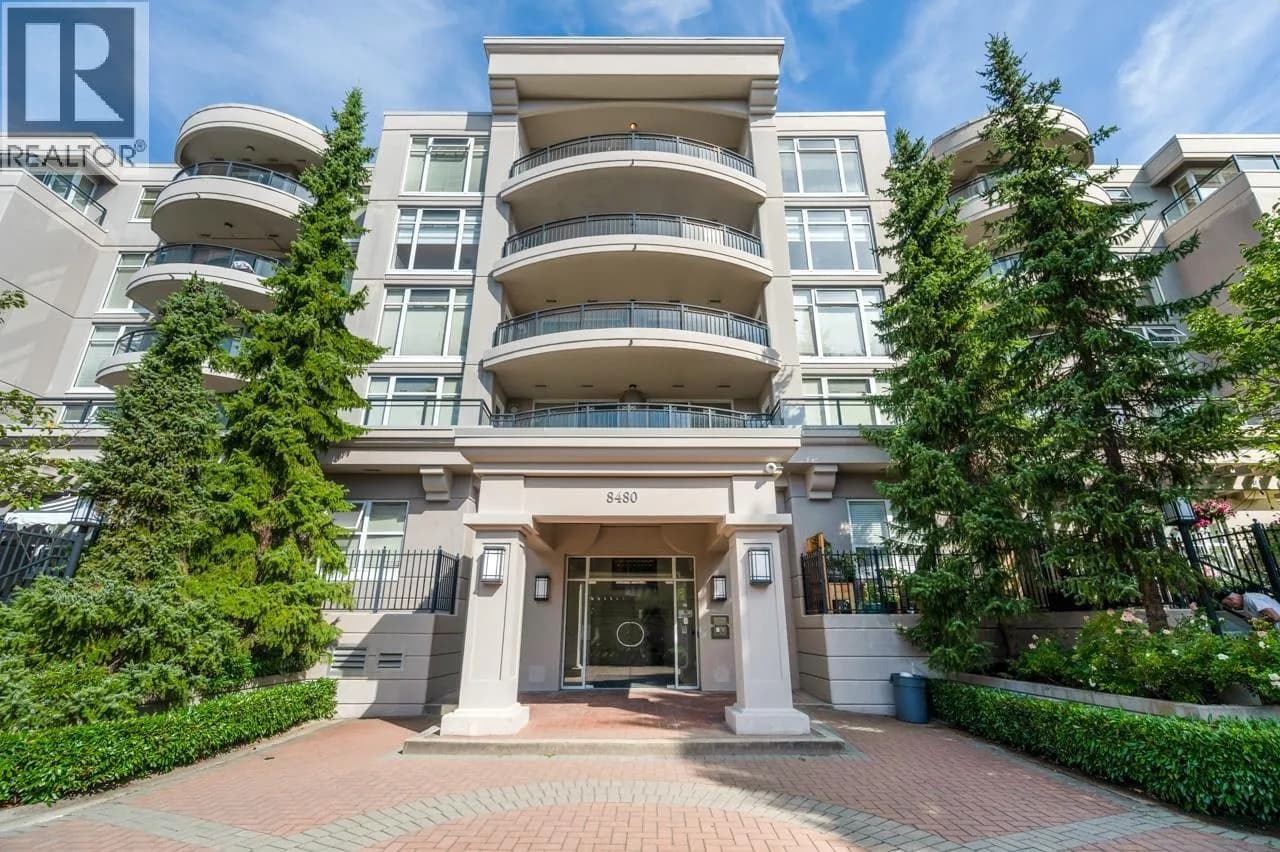
#419 8480 GRANVILLE AVENUE, Richmond, BC
2 bed · 2 bath · 1,264 sqft
MLS® number: R3169300
Open house
- Sat, Oct 3 · 2:00 PM – 4:00 PM
Key details
- Property type
- Apartment/Condo
- Beds · baths
- 2 · 2
- Size
- 1,264 sq ft
- Price per sq ft
- $631
- Strata fee
- $772/mo
- Parking
- 2
- Pets
- With restrictions
- Year built
- 2005
About this condo
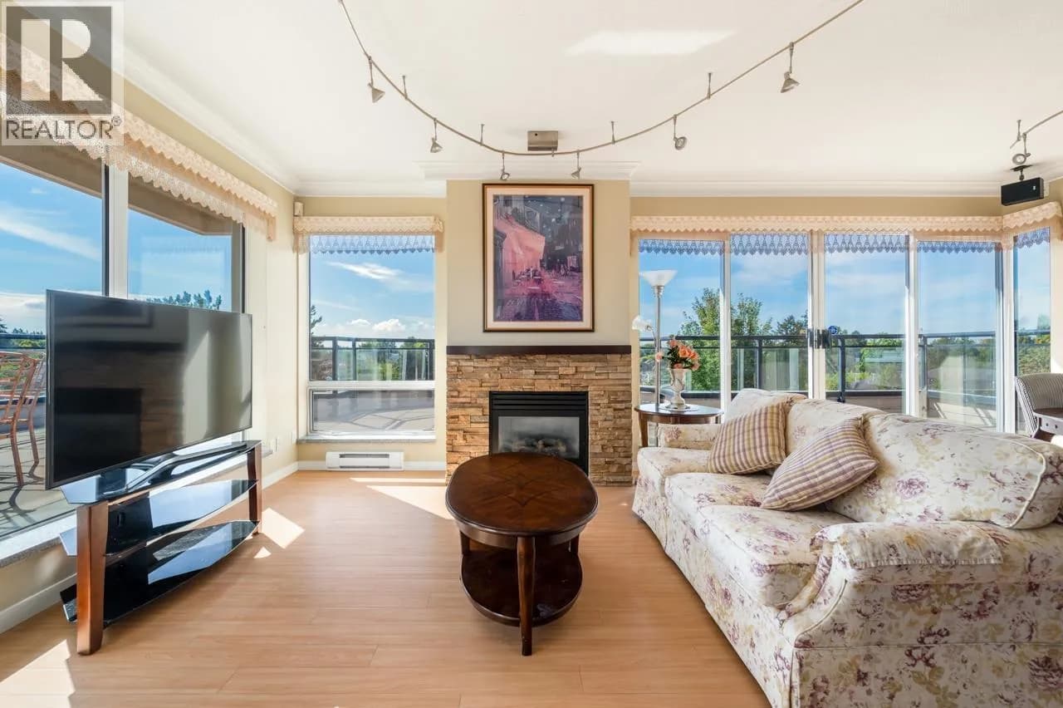
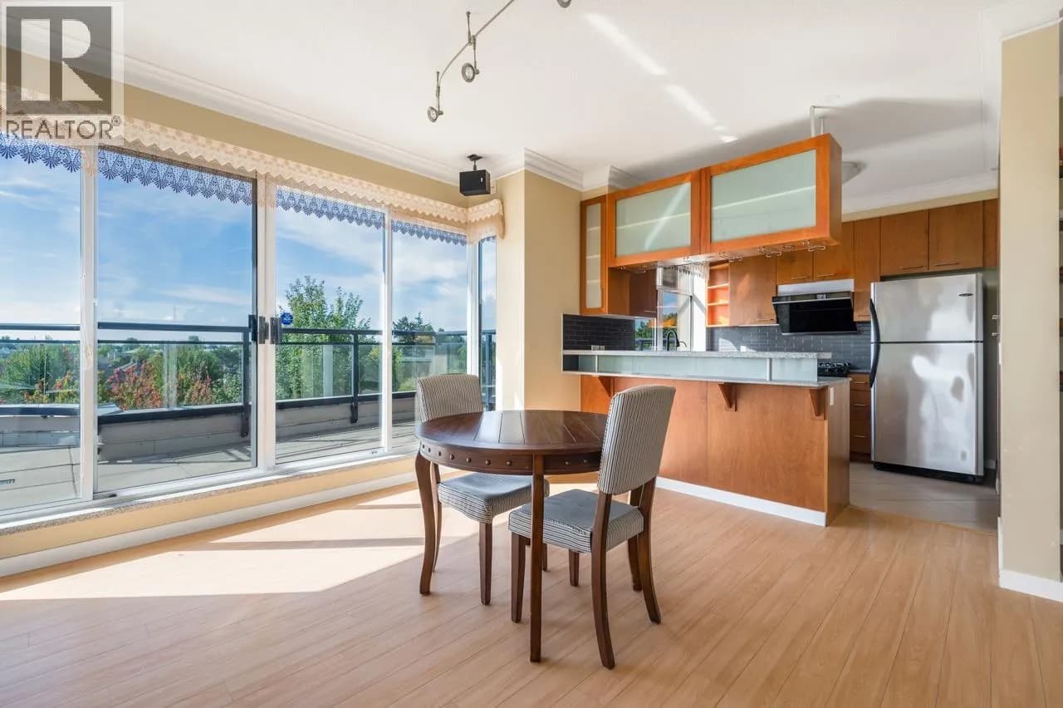
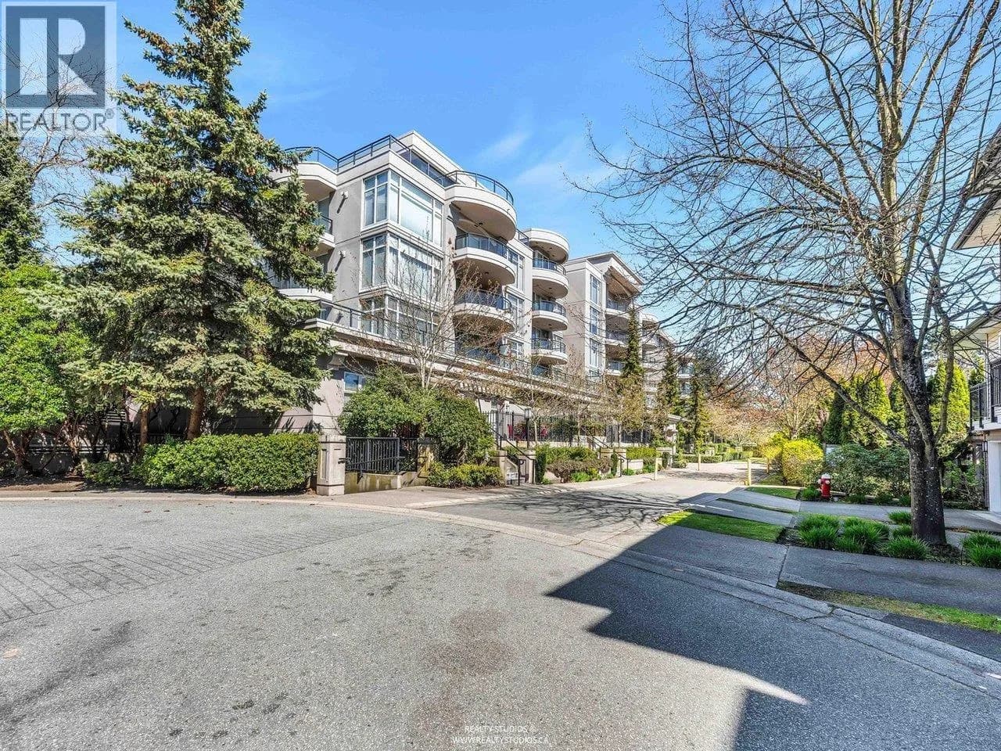
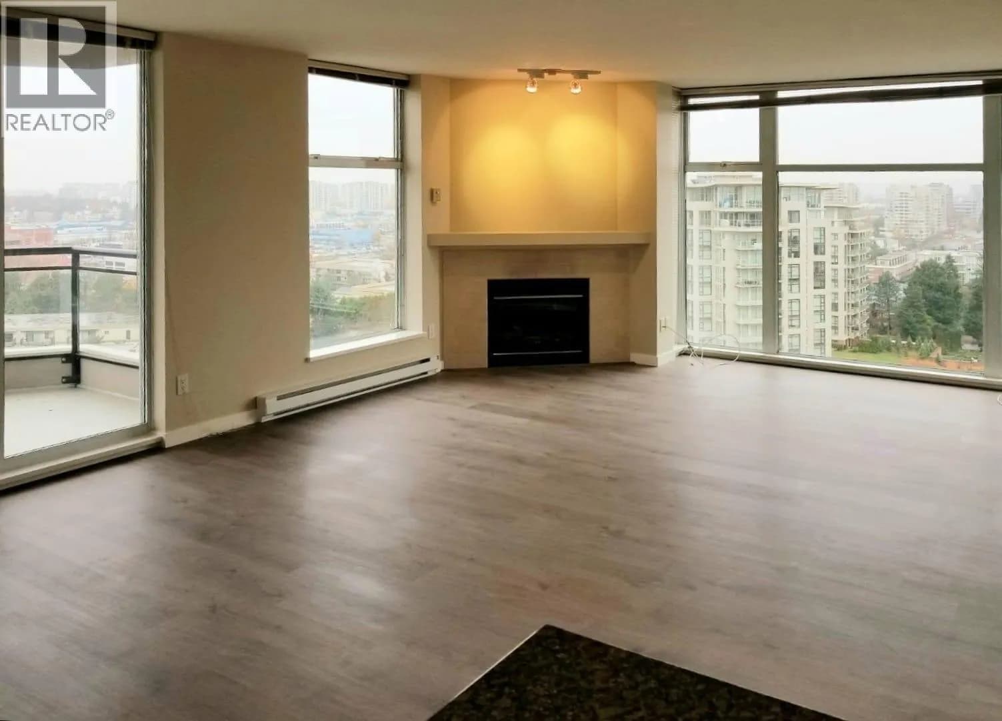
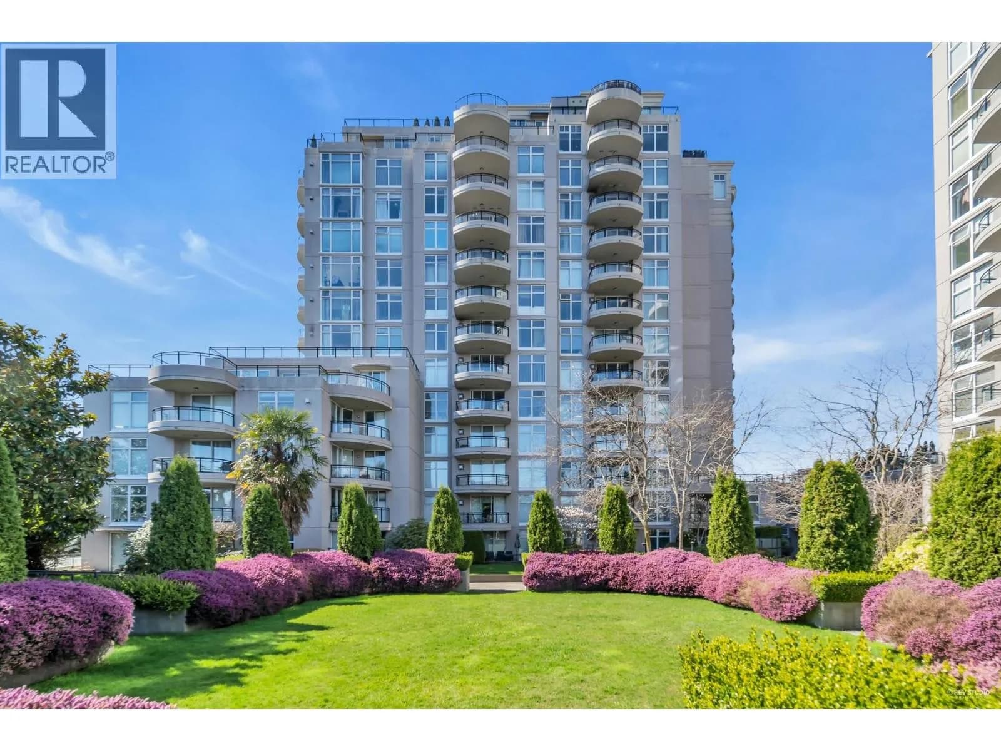
Your own rooftop retreat in the heart of Richmond. This southeast corner penthouse at Monte Carlo by Bosa features a private terrace of over 600 sq. ft. with city and mountain views. With no nearby high-rises looking in, the home offers a rare sense of privacy. Inside, 9-foot ceilings add to the spacious feel of the two-bedroom layout, which also includes a den (optional 3rd bedroom) and two full bathrooms. Laminate flooring, crown mouldings, a fireplace and built-in wall units add warmth and character. Enjoy the building's clubhouse and gym, with Richmond Centre, restaurants and everyday amenities just a short walk away. *Open House Saturday Oct. 3rd @ 2-4pm*
Details
- MLS® number
- R3169300
- Property type
- Apartment/Condo
- Bedrooms
- 2
- Bathrooms
- 2
- Interior size
- 1,264 sqft
- Year built
- 2005
- Building storeys
- 6
- Strata fee
- $772 / month
- Fee per sq ft
- $0.61 / sqft
- Property tax
- $2,277 (2025)
- Ownership
- Condo/Strata
- Parking
- 2
- Parking details
- Garage Under Building, Lane Access
- Heating
- Baseboard, Electric
- Appliances
- Washer/Dryer, Dishwasher, Refrigerator, Stove
- Fireplace
- Gas
- Building features
- Clubhouse, Exercise Centre, Sauna/Steam Room, Caretaker, Maintenance Grounds, Gas, Hot Water, Management, Recreation Facilities
- Community features
- Shopping Nearby, Pets Allowed With Restrictions, Rentals Allowed With Restrictions
- Neighbourhood
- Brighouse South
- Postal code
- V6Y1P6
More details
- Laundry
- In Unit
- Spa / Hot Tub
- Swirlpool/Hot Tub
- Common Walls
- End Unit
- Complex / Subdivision
- Monte Carlo
- Area
- Richmond
- Garage
- Yes
- Age of Building
- 21 years
- Main Floor Finished Area
- 1,264 sq ft
- Property Sub-Type
- Apartment/Condo
- Listing Board
- Greater Vancouver
- Listing Brokerage
- Royal Pacific Realty (Kingsway) Ltd.
- Stories (Unit)
- 1
Nearby
Schools
- William Cook ElementaryElementary · Public School389 m
- General Currie ElementaryElementary · Public School487 m
- Henry Anderson ElementaryElementary · Public School810 m
- Richmond SecondaryElementary · Public School925 m
- R C Palmer SecondaryElementary · Public School932 m
- A.R. MacNeill SecondarySecondary · Public School935 m
- Garden City ElementaryElementary · Public School1.0 km
- St Paul SchoolElementary · Independent School1.0 km
- W D Ferris ElementaryElementary · Public School1.4 km
- Howard De Beck ElementaryElementary · Public School1.5 km
Transit stops
- Eastbound Granville Ave @ St. Albans Rd81 m
- Westbound Granville Ave @ Cooney Rd130 m
- Eastbound Granville Ave @ 8700 Block162 m
- Eastbound Granville Ave @ Buswell St265 m
- Northbound Garden City Rd @ Bennett Rd315 m
- Eastbound Granville Ave @ Garden City Rd334 m
- Southbound Garden City Rd @ Bennett Rd337 m
- Eastbound Anderson Rd @ Buswell St367 m
Nearby places
Restaurants (5+)
- Sea Fortune Restaurant171 m
- Redbud Restaurant174 m
- Wing Kee Restaurant239 m
- Kumo Sukiyaki Restaurant431 m
- Golden Paramount Seafood Restaurant450 m
Cafes (5+)
- Prunus390 m
- Tea Origin394 m
- Cafe & Life Co.416 m
- Storeys Cafe440 m
- Hui Lau Shan452 m
Grocery (2)
- Wah Shang Supermarket479 m
- Sungiven Foods509 m
Parks (5+)
- Cook Neighbourhood School Park359 m
- General Currie Neighbourhood School Park539 m
- Garden City Community Park588 m
- Brighouse Park611 m
- Paulik Neighbourhood Park764 m
Shopping (1)
- Muji763 m
Pharmacies (2)
- Chemmart Pharmacy482 m
- McCue Pharmacy624 m
Banks & ATMs (5+)
- BDC381 m
- TD501 m
- Industrial And Commercial Bank Of China (Canada)595 m
- RBC670 m
- Scotiabank794 m
Healthcare (5+)
- Richmond Public Health Audiology382 m
- Richmond Public Health383 m
- Pioneers Ergonomic Clinic521 m
- LifeLabs611 m
- Cook Road Medical Clinic616 m
Nearby places data: © OpenStreetMap contributors. Within about an 800 m walk.
Condo market stats — Richmond
Monthly figures published by the Fraser Valley Real Estate Board for all Richmond apartments, not specific to this condo.
MLS® HPI Benchmark Price
$639,700
Jul 2026
Average Sale Price
$604,327
Jul 2026
Monthly Sales
92
Jul 2026
Active Listings
956
Jul 2026
Sales-to-Active Ratio
10.0%
Jul 2026
Median Days to Contract
38 days
Jul 2026
MLS® HPI Benchmark Price
Source: Fraser Valley Real Estate Board.
Who lives in Richmond
Statistics Canada 2021 Census figures for the whole city, not this building or street.
- Population
- 214,652
- Change since 2016
- +5.8%
- People per km²
- 544
- Homes
- 87,353
- Median household income
- $79,000
- Median after-tax income
- $71,000
Immigration
60.3% of residents were born outside Canada (125,600 people).
Most common countries of birth, as a share of all residents
- China22.1% · 46,490
- Hong Kong11.6% · 24,340
- Philippines6.5% · 13,570
- Taiwan3.7% · 7,745
- India2.6% · 5,380
- United Kingdom1.1% · 2,210
- United States of America0.8% · 1,600
- Viet Nam0.7% · 1,510
Languages spoken
Mother tongue, as a share of all residents
- English31.3% · 65,440
- Yue (Cantonese)21.5% · 44,985
- Mandarin21.1% · 44,060
- Tagalog (Pilipino, Filipino)3.7% · 7,735
- Punjabi (Panjabi)2.4% · 4,990
- Min Nan (Chaochow, Teochow, Fukien, Taiwanese)1.1% · 2,360
- Japanese1.0% · 2,170
- Spanish1.0% · 2,055
- Russian0.9% · 1,920
- Arabic0.7% · 1,555
English and French
Knowledge of official languages
- English only85.1%
- English and French4.4%
- French only0.0%
- Neither English nor French10.5%

Royal Pacific Realty (Kingsway) Ltd.
MLS® number: R3169300
This representation is based in whole or in part on data generated by the Chilliwack & District Real Estate Board, Fraser Valley Real Estate Board or Greater Vancouver REALTORS® which assume no responsibility for its accuracy.
Copyright © 2026 Chilliwack & District Real Estate Board, Fraser Valley Real Estate Board and/or Greater Vancouver REALTORS®. All rights reserved.
Condos for sale nearby

Similar condos in Richmond



Condos for sale in nearby cities
Before you make an offer
Curious what your condo at 8480 Granville Avenue is worth?
Tell Karan a little about your condo and he will prepare a personal evaluation for you, with no obligation. It is written by a person who looks at your floor plan, your building and the current market. There is no automated estimate.
Get my personal condo evaluation →