

 +35 more photos
$1,098,000
#204 4600 WESTWATER DRIVE, Richmond, BC
2 bed · 2 bath · 1,090 sqft
MLS® number: R3134773
Key details
- Property type
- Apartment/Condo
- Beds · baths
- 2 · 2
- Size
- 1,090 sq ft
- Price per sq ft
- $1,007
- Strata fee
- $732/mo
- Parking
- 1
- Pets
- With restrictions
- Year built
- 2003
About this condo
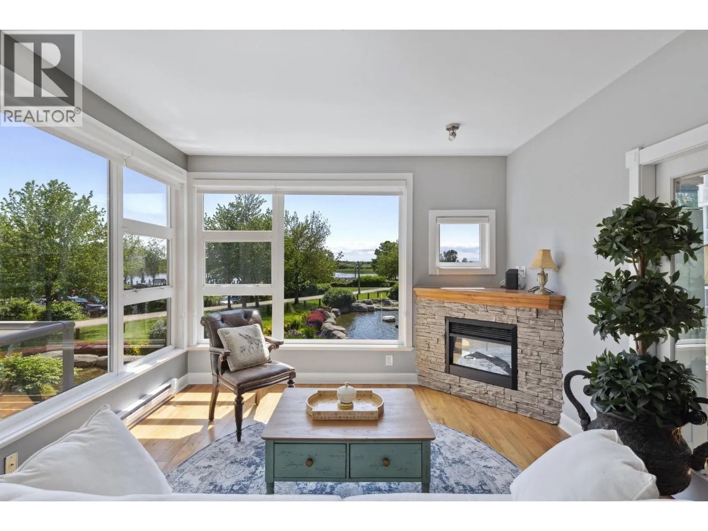
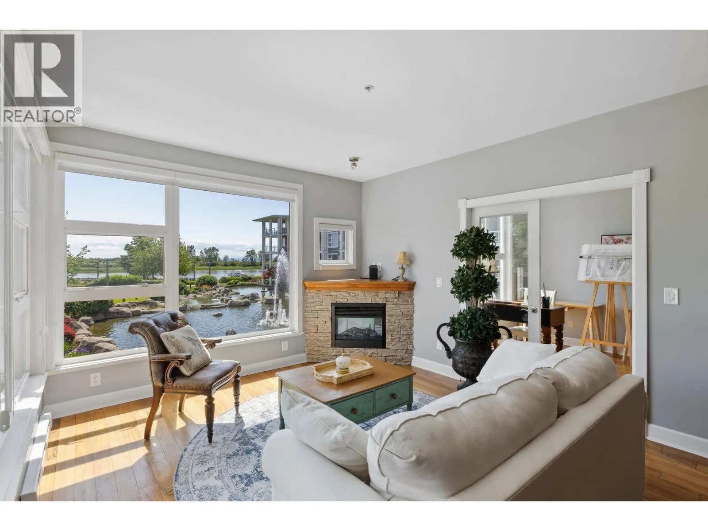
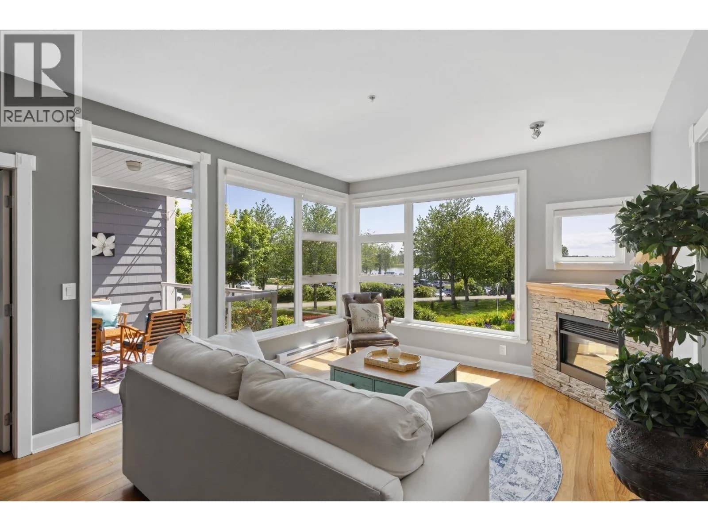
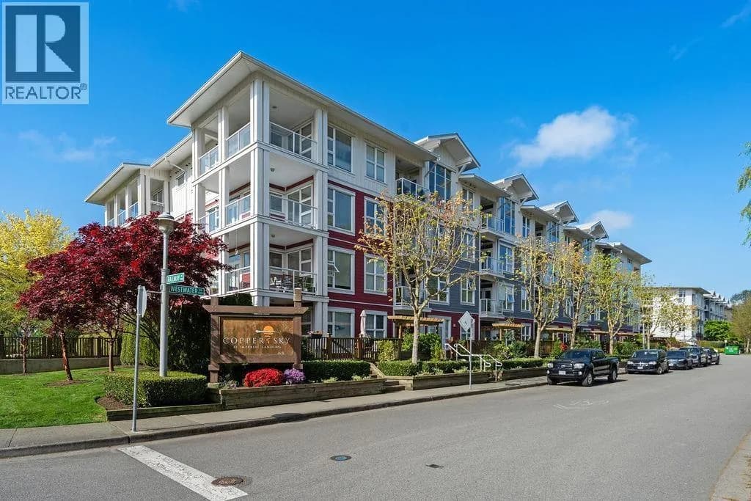
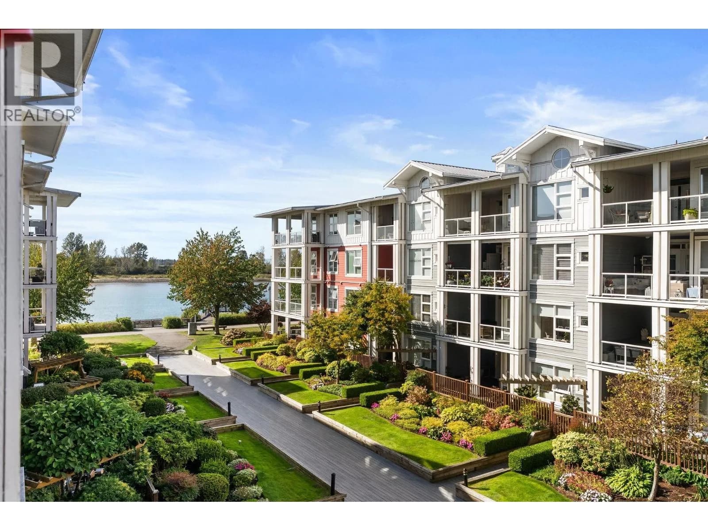
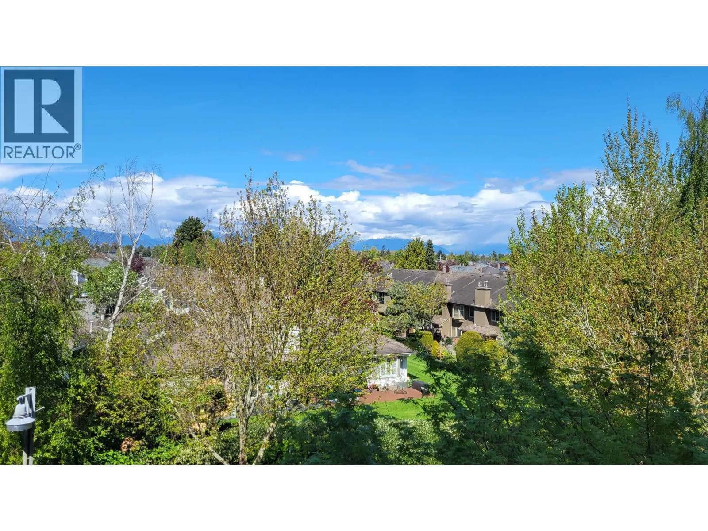
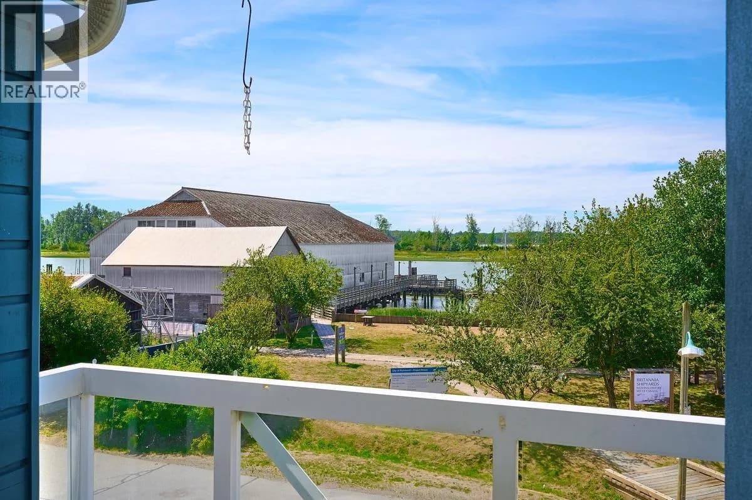
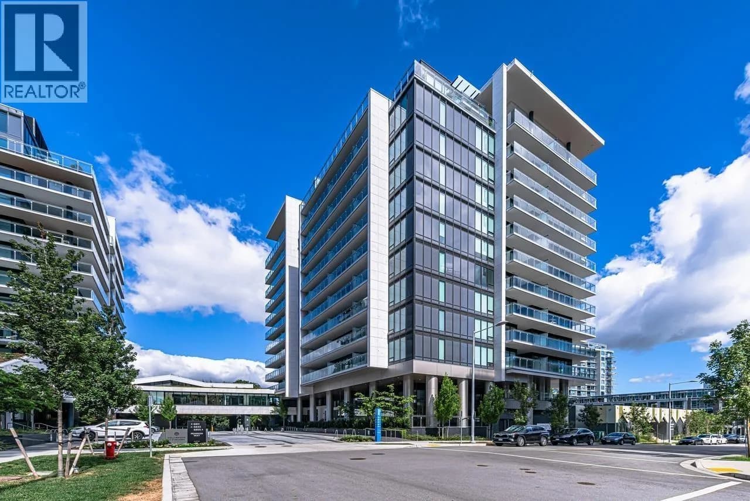
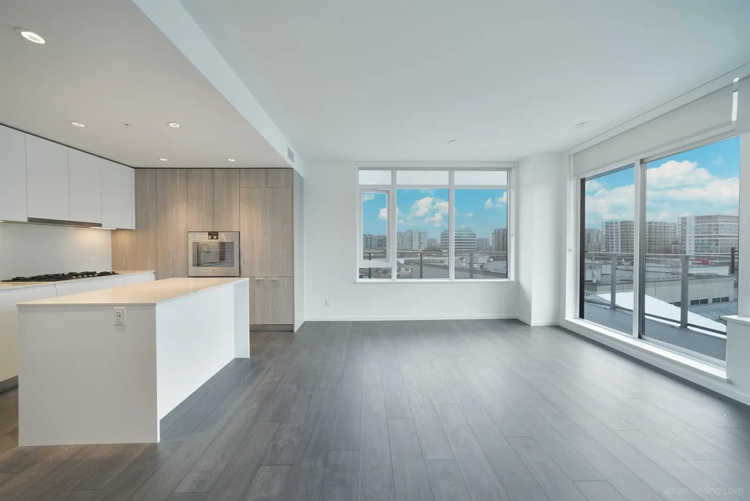
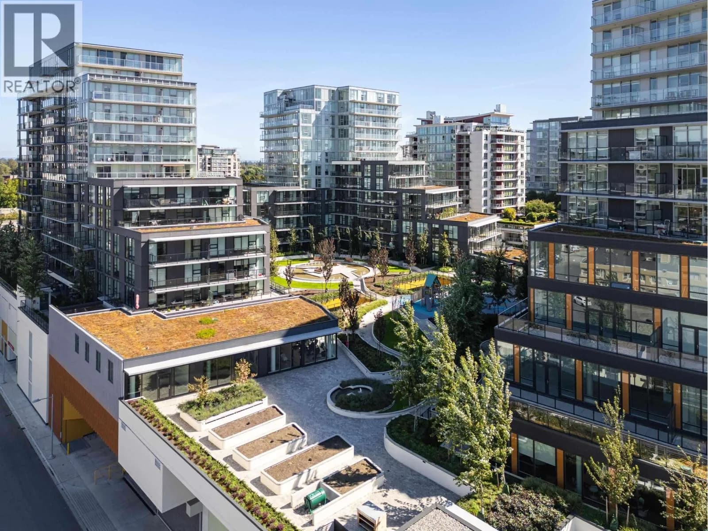
Bright, tranquil waterfront retreat with south-west water views from every room — Steveston Harbour in the foreground, Fraser marine channel beyond, and Gulf Islands in the distance. Situated between historic Britannia Shipyard Museum and lagoon footbridge into the heart of Steveston Village — home to Canada's largest Pacific fishing fleet, more than 70 cafés and restaurants, and voted Metro Vancouver's best neighbourhood in wide-ranging CBC poll. 9'-high ceilings, abundant wraparound windows and breezy cross-ventilation. Efficient layout, large storage room, gas stove and appliance updates. Welcoming neighbours and exceptionally well maintained building, surrounded by beautiful gardens. Additional assigned parking available!
Details
- MLS® number
- R3134773
- Property type
- Apartment/Condo
- Bedrooms
- 2
- Bathrooms
- 2
- Interior size
- 1,090 sqft
- Year built
- 2003
- Building storeys
- 4
- Strata fee
- $732 / month
- Fee per sq ft
- $0.67 / sqft
- Property tax
- $3,258 (2025)
- Ownership
- Condo/Strata
- Parking
- 1
- Parking details
- Garage Under Building, Garage Door Opener
- Heating
- Baseboard, Electric
- Appliances
- Washer/Dryer, Dishwasher, Refrigerator, Stove, Microwave
- Fireplace
- Electric, Gas
- Exterior
- Garden, Balcony, Private Yard
- Building features
- Bike Room, Exercise Centre, Recreation Facilities, Caretaker, Trash, Maintenance Grounds, Gas, Management, Sewer, Water
- Community features
- Shopping Nearby, Pets Allowed With Restrictions
- Accessibility
- Wheelchair Access
- View
- River view
- Neighbourhood
- Steveston South
- Postal code
- V7E6S2
More details
- Laundry
- In Unit
- Window Features
- Window Coverings
- Common Walls
- No One Above
- Complex / Subdivision
- Copper Sky
- Area
- Richmond
- Garage
- Yes
- Waterfront
- Yes
- Age of Building
- 23 years
- Main Floor Finished Area
- 1,090 sq ft
- Property Sub-Type
- Apartment/Condo
- Listing Board
- Greater Vancouver
- Listing Brokerage
- Sutton Group-West Coast Realty
- Stories (Unit)
- 1
Nearby
Schools
- Tomekichi Homma ElementaryElementary · Public School305 m
- Robert A. McMath SecondarySecondary · Public School1.1 km
- Westwind ElementaryElementary · Public School1.1 km
- Mia Montessori AcademyElementary · Independent School1.2 km
- Lord Byng ElementaryElementary · Public School1.3 km
- James McKinney ElementaryElementary · Public School1.7 km
- John G Diefenbaker ElementaryElementary · Public School1.8 km
- St Joseph the WorkerElementary · Independent School2.2 km
- Manoah Steves ElementaryElementary · Public School2.3 km
- Jessie Wowk ElementaryElementary · Public School2.4 km
Transit stops
- Eastbound Moncton St @ Phoenix Dr329 m
- Westbound Moncton St @ Phoenix Dr343 m
- Westbound Moncton St @ Railway Ave369 m
- Eastbound Moncton St @ Railway Ave398 m
- Northbound Railway Ave @ Moncton St464 m
- Eastbound Moncton St @ 4300 Block484 m
Nearby places
Restaurants (5+)
- Baan Lao Fine Thai Cuisine460 m
- Wharf & Flame Smokehouse + Lounge617 m
- Breakfast Table667 m
- The Chef's Playground Eatery694 m
- Something Sweet698 m
Cafes (3)
- Starbucks656 m
- Rocanini Coffee Roasters733 m
- Blenz Coffee736 m
Parks (3)
- T. Homma Neighbourhood Park242 m
- South Dyke Trail Entrance294 m
- Steveston Community Park629 m
Pharmacies (1)
- Pharmasave705 m
Nearby places data: © OpenStreetMap contributors. Within about an 800 m walk.
Condo market stats — Richmond
Monthly figures published by the Fraser Valley Real Estate Board for all Richmond apartments, not specific to this condo.
MLS® HPI Benchmark Price
$639,700
Jul 2026
Average Sale Price
$604,327
Jul 2026
Monthly Sales
92
Jul 2026
Active Listings
956
Jul 2026
Sales-to-Active Ratio
10.0%
Jul 2026
Median Days to Contract
38 days
Jul 2026
MLS® HPI Benchmark Price
Source: Fraser Valley Real Estate Board.
Who lives in Richmond
Statistics Canada 2021 Census figures for the whole city, not this building or street.
- Population
- 214,652
- Change since 2016
- +5.8%
- People per km²
- 544
- Homes
- 87,353
- Median household income
- $79,000
- Median after-tax income
- $71,000
Immigration
60.3% of residents were born outside Canada (125,600 people).
Most common countries of birth, as a share of all residents
- China22.1% · 46,490
- Hong Kong11.6% · 24,340
- Philippines6.5% · 13,570
- Taiwan3.7% · 7,745
- India2.6% · 5,380
- United Kingdom1.1% · 2,210
- United States of America0.8% · 1,600
- Viet Nam0.7% · 1,510
Languages spoken
Mother tongue, as a share of all residents
- English31.3% · 65,440
- Yue (Cantonese)21.5% · 44,985
- Mandarin21.1% · 44,060
- Tagalog (Pilipino, Filipino)3.7% · 7,735
- Punjabi (Panjabi)2.4% · 4,990
- Min Nan (Chaochow, Teochow, Fukien, Taiwanese)1.1% · 2,360
- Japanese1.0% · 2,170
- Spanish1.0% · 2,055
- Russian0.9% · 1,920
- Arabic0.7% · 1,555
English and French
Knowledge of official languages
- English only85.1%
- English and French4.4%
- French only0.0%
- Neither English nor French10.5%

Sutton Group-West Coast Realty
MLS® number: R3134773
This representation is based in whole or in part on data generated by the Chilliwack & District Real Estate Board, Fraser Valley Real Estate Board or Greater Vancouver REALTORS® which assume no responsibility for its accuracy.
Copyright © 2026 Chilliwack & District Real Estate Board, Fraser Valley Real Estate Board and/or Greater Vancouver REALTORS®. All rights reserved.
More in this building


Condos for sale nearby


Similar condos in Richmond
Condos for sale in nearby cities
Before you make an offer
Curious what your condo at 4600 Westwater Drive is worth?
Tell Karan a little about your condo and he will prepare a personal evaluation for you, with no obligation. It is written by a person who looks at your floor plan, your building and the current market. There is no automated estimate.
Get my personal condo evaluation →