
 +20 more photos
$424,900
#308 3411 SPRINGFIELD DRIVE, Richmond, BC
2 bed · 1.5 bath · 959 sqft
MLS® number: R3164975
Key details
- Property type
- Apartment/Condo
- Beds · baths
- 2 · 1.5
- Size
- 959 sq ft
- Price per sq ft
- $443
- Strata fee
- $435/mo
- Parking
- 1
- Pets
- With restrictions
- Year built
- 1972
About this condo
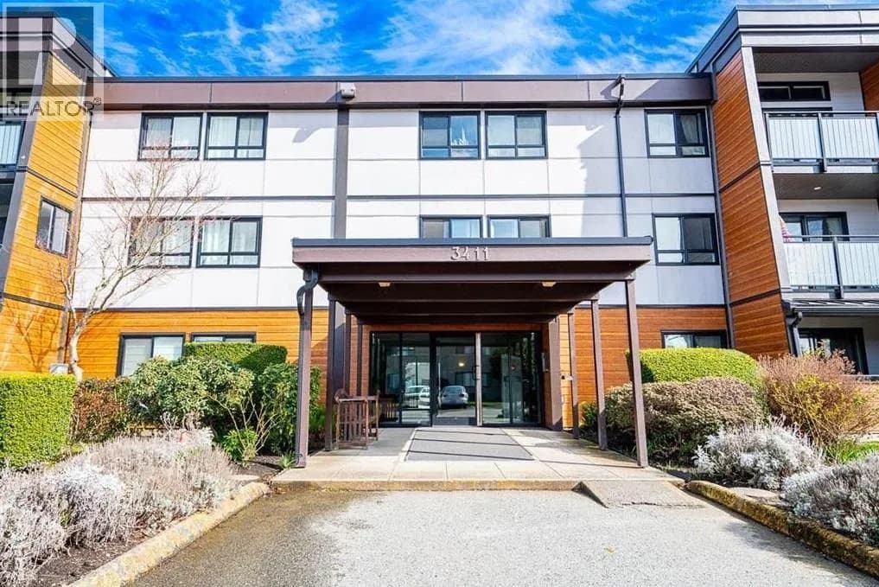
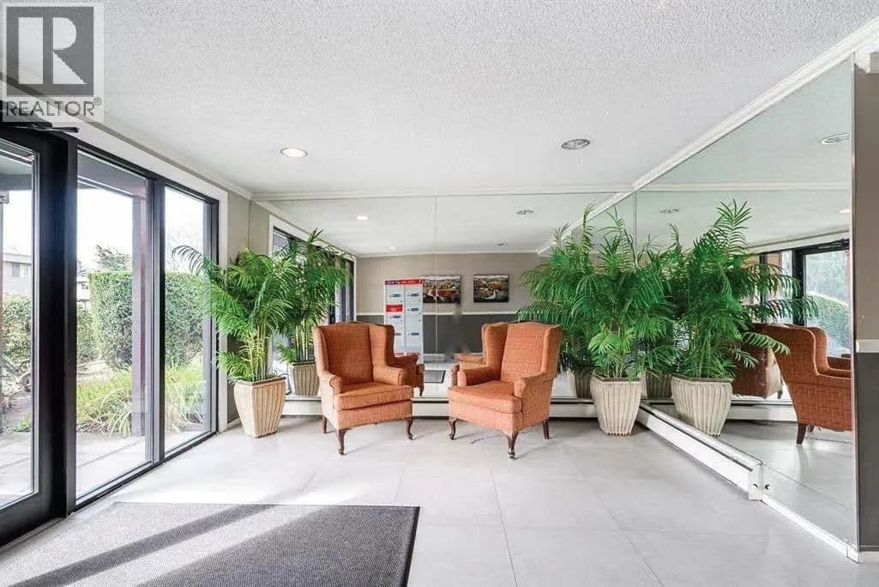
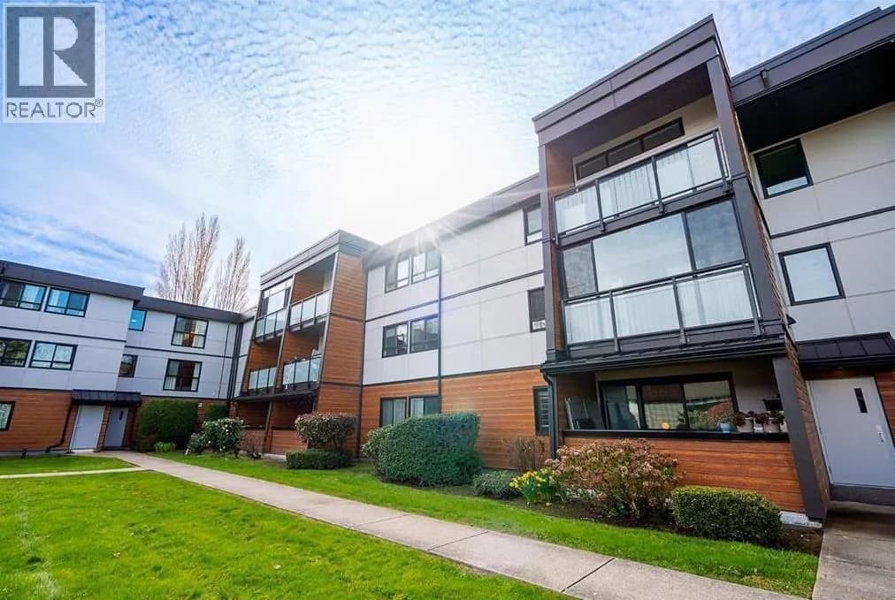
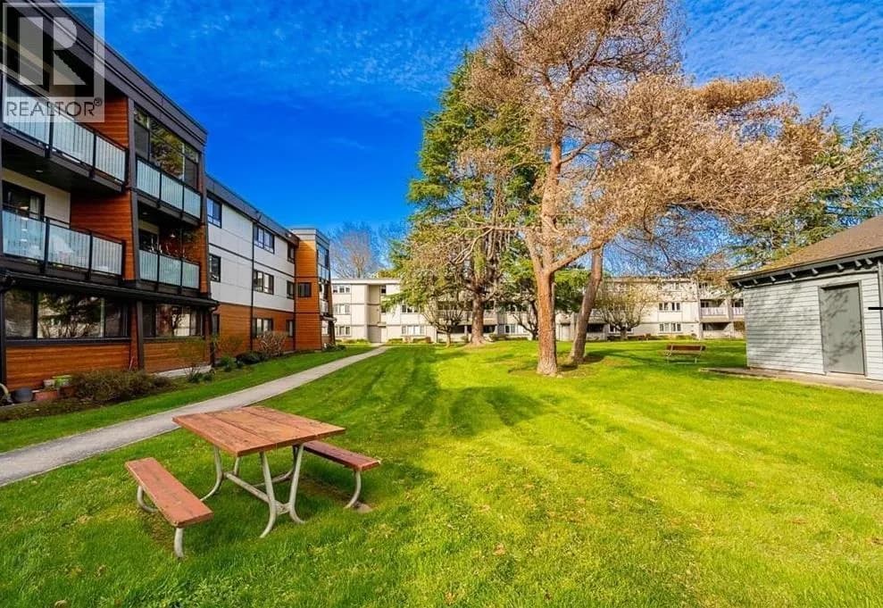
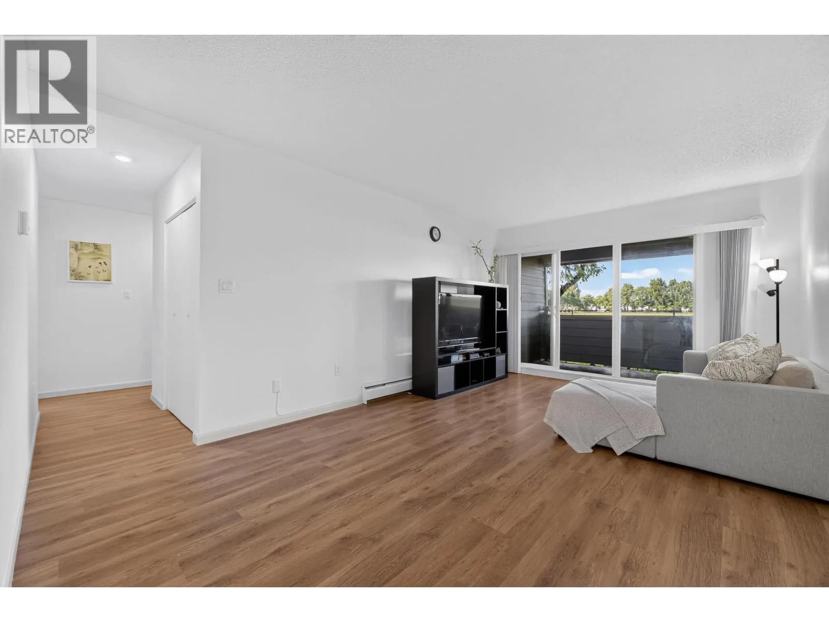
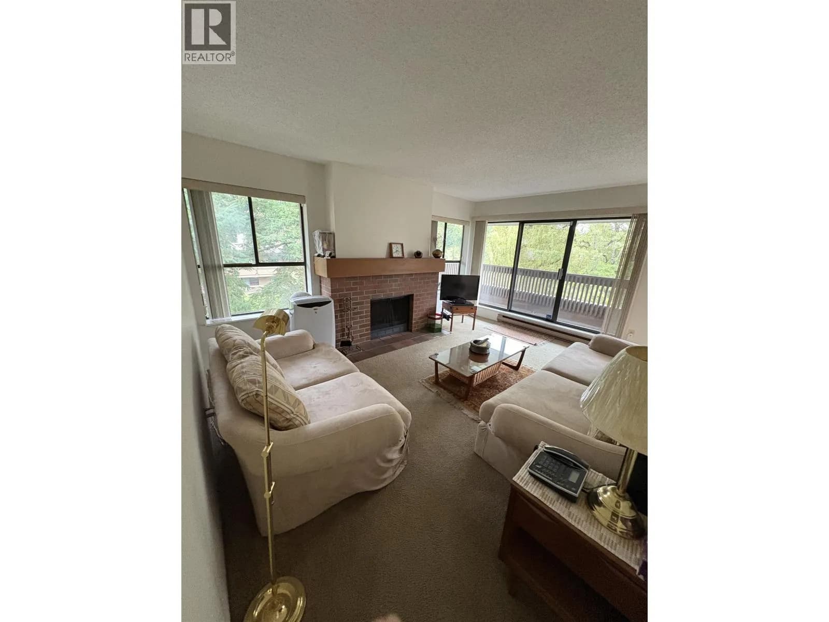
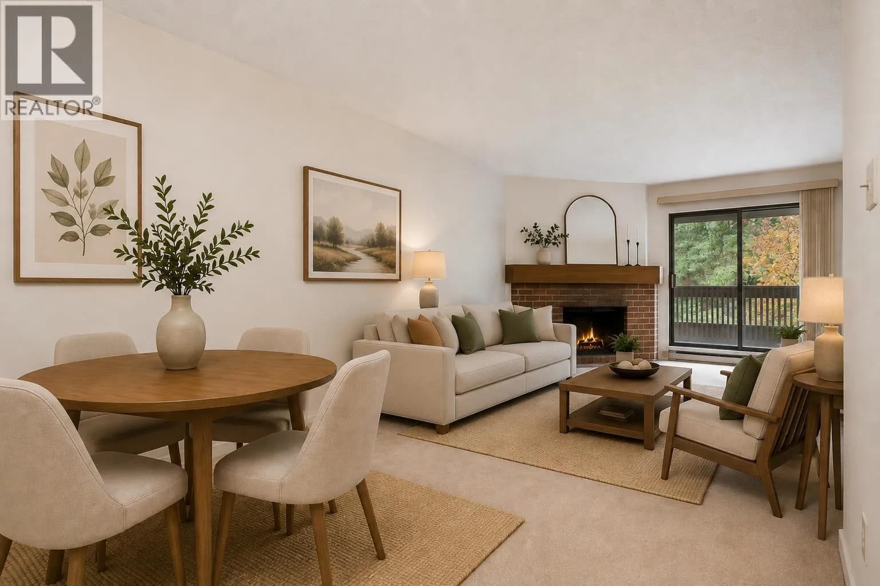
Welcome to this Top floor Unit in Bayside Court in North Steveston, overlooking the outdoor pool and garden area. This 2 bedroom , 1 full , 1 half bath, awaits all your renovation idea's. Living room offers 10 ft ceiling and window Transom above the slider for more natural light. Spacious Primary with walk-thu closet to 2 piece ensuite. The building has been Rainscreened , piping done , windows replaced. 1 parking stall, 1 storage locker and shared laundry. Family oriented complex, walking distance to transit, schools, parks/playground. 2 blocks to West dyke , Gary Point Park, and not far to shopping in Historic Steveston. Maintenance $434.87 per month. 2 cats allowed , No Dogs
Details
- MLS® number
- R3164975
- Property type
- Apartment/Condo
- Bedrooms
- 2
- Bathrooms
- 1.5
- Interior size
- 959 sqft
- Year built
- 1972
- Building storeys
- 3
- Strata fee
- $435 / month
- Fee per sq ft
- $0.45 / sqft
- Property tax
- $1,683 (2025)
- Ownership
- Condo/Strata
- Parking
- 1
- Parking details
- Open, Front Access
- Heating
- Baseboard, Hot Water
- Appliances
- Disposal, Refrigerator, Stove
- Exterior
- Balcony
- Building features
- Recreation Facilities, Caretaker, Maintenance Grounds, Heat, Hot Water, Management
- Community features
- Shopping Nearby, Pets Allowed With Restrictions
- Pool
- Outdoor Pool
- Neighbourhood
- Steveston North
- Postal code
- V7E1Z1
More details
- Interior Features
- Elevator, Guest Suite, Storage
- Levels
- One
- Laundry
- Common Area
- Common Walls
- No One Above
- Complex / Subdivision
- Bayside Court
- Area
- Richmond
- Open Parking
- Yes
- Age of Building
- 54 years
- Main Floor Finished Area
- 959 sq ft
- Property Sub-Type
- Apartment/Condo
- Listing Board
- Greater Vancouver
- Listing Brokerage
- Royal LePage - Wolstencroft
- Stories (Unit)
- 1
Nearby
Schools
- Manoah Steves ElementaryElementary · Public School322 m
- Lord Byng ElementaryElementary · Public School789 m
- Alfred B Dixon ElementaryElementary · Public School913 m
- John G Diefenbaker ElementaryElementary · Public School960 m
- Robert A. McMath SecondarySecondary · Public School1.0 km
- Hugh Boyd SecondaryElementary · Public School1.2 km
- St Joseph the WorkerElementary · Independent School1.3 km
- James Gilmore ElementaryElementary · Public School1.6 km
- James McKinney ElementaryElementary · Public School1.8 km
- Westwind ElementaryElementary · Public School1.9 km
Transit stops
- Northbound Springmont Dr @ Springmont Gate174 m
- Southbound Springmont Gate @ Springmont Dr211 m
- Northbound Springmont Dr @ Springside Place233 m
- Southbound Springmont Dr @ Springside Place243 m
- Northbound Springmont Gate @ Steveston Hwy324 m
- Southbound Springmont Dr @ Springhill Cres369 m
- Northbound Springmont Dr @ Springhill Cres382 m
- Southbound 7th Ave @ Steveston Hwy400 m
Nearby places
Restaurants (1)
- Okome694 m
Grocery (1)
- Hayat Supermarket647 m
Parks (3)
- Manoah Steves Neighbourhood School Park239 m
- 5th Avenue Park769 m
- Mariner's Village Neighbourhood Park774 m
Pharmacies (1)
- Shoppers Drug Mart638 m
Banks & ATMs (1)
- BMO683 m
Nearby places data: © OpenStreetMap contributors. Within about an 800 m walk.
Condo market stats — Richmond
Monthly figures published by the Fraser Valley Real Estate Board for all Richmond apartments, not specific to this condo.
MLS® HPI Benchmark Price
$639,700
Jul 2026
Average Sale Price
$604,327
Jul 2026
Monthly Sales
92
Jul 2026
Active Listings
956
Jul 2026
Sales-to-Active Ratio
10.0%
Jul 2026
Median Days to Contract
38 days
Jul 2026
MLS® HPI Benchmark Price
Source: Fraser Valley Real Estate Board.
Who lives in Richmond
Statistics Canada 2021 Census figures for the whole city, not this building or street.
- Population
- 214,652
- Change since 2016
- +5.8%
- People per km²
- 544
- Homes
- 87,353
- Median household income
- $79,000
- Median after-tax income
- $71,000
Immigration
60.3% of residents were born outside Canada (125,600 people).
Most common countries of birth, as a share of all residents
- China22.1% · 46,490
- Hong Kong11.6% · 24,340
- Philippines6.5% · 13,570
- Taiwan3.7% · 7,745
- India2.6% · 5,380
- United Kingdom1.1% · 2,210
- United States of America0.8% · 1,600
- Viet Nam0.7% · 1,510
Languages spoken
Mother tongue, as a share of all residents
- English31.3% · 65,440
- Yue (Cantonese)21.5% · 44,985
- Mandarin21.1% · 44,060
- Tagalog (Pilipino, Filipino)3.7% · 7,735
- Punjabi (Panjabi)2.4% · 4,990
- Min Nan (Chaochow, Teochow, Fukien, Taiwanese)1.1% · 2,360
- Japanese1.0% · 2,170
- Spanish1.0% · 2,055
- Russian0.9% · 1,920
- Arabic0.7% · 1,555
English and French
Knowledge of official languages
- English only85.1%
- English and French4.4%
- French only0.0%
- Neither English nor French10.5%

Royal LePage - Wolstencroft
MLS® number: R3164975
This representation is based in whole or in part on data generated by the Chilliwack & District Real Estate Board, Fraser Valley Real Estate Board or Greater Vancouver REALTORS® which assume no responsibility for its accuracy.
Copyright © 2026 Chilliwack & District Real Estate Board, Fraser Valley Real Estate Board and/or Greater Vancouver REALTORS®. All rights reserved.
Condos for sale nearby

Similar condos in Richmond

Condos for sale in nearby cities
Before you make an offer
Curious what your condo at 3411 Springfield Drive is worth?
Tell Karan a little about your condo and he will prepare a personal evaluation for you, with no obligation. It is written by a person who looks at your floor plan, your building and the current market. There is no automated estimate.
Get my personal condo evaluation →