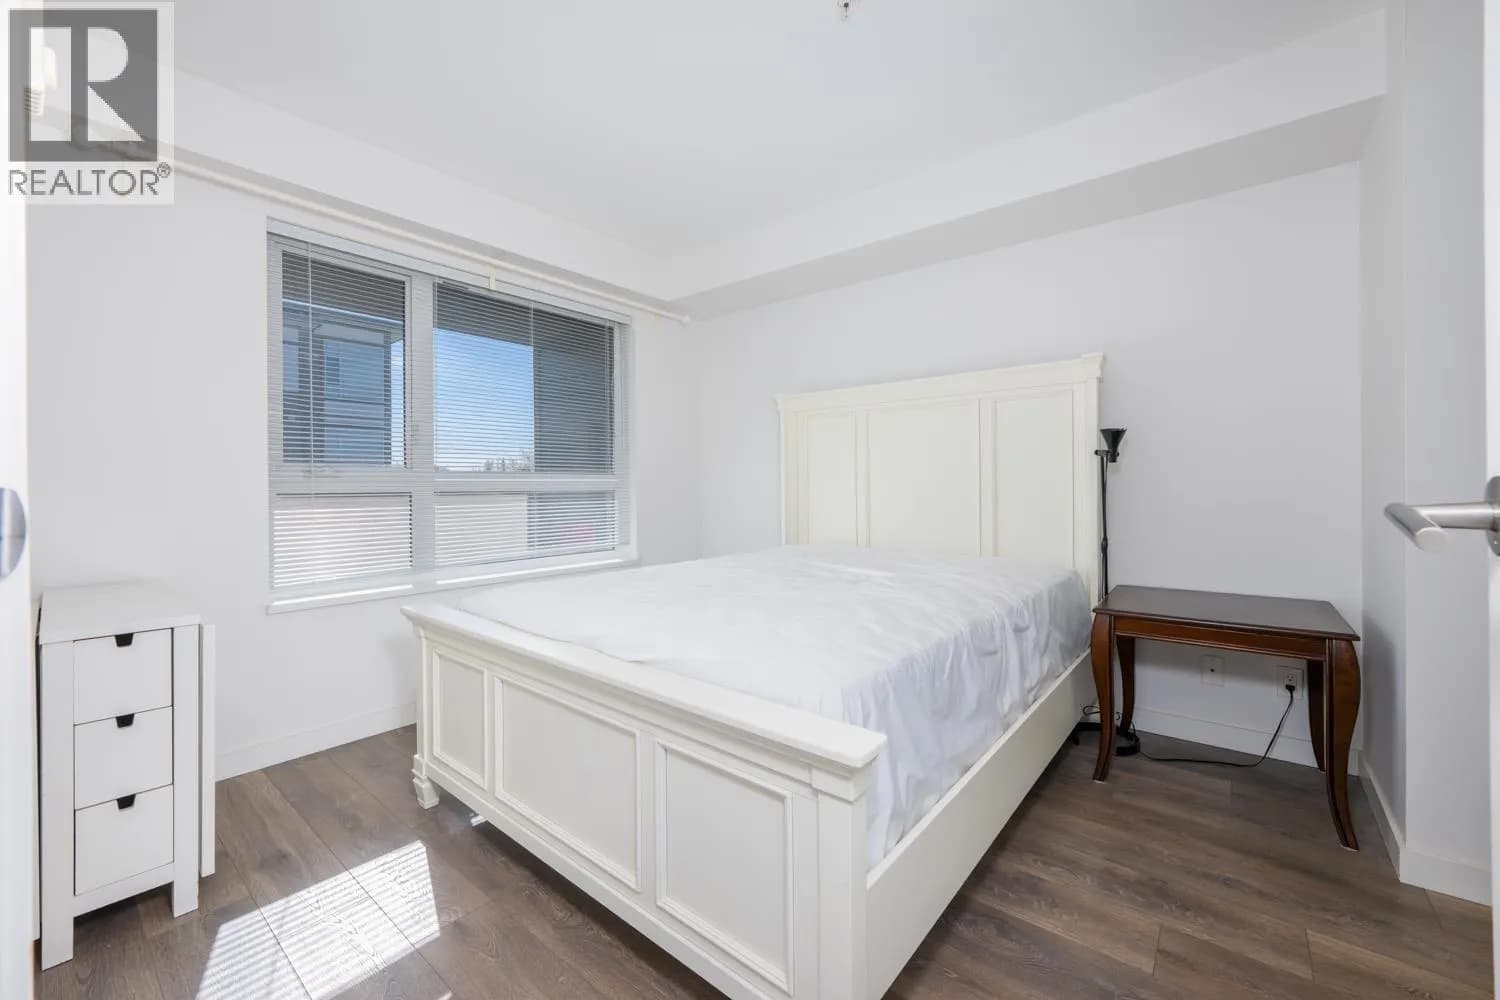
 +15 more photos
$489,000
#313 10880 NO. 5 ROAD, Richmond, BC
1 bed · 1 bath · 590 sqft
MLS® number: R3123331
Key details
- Property type
- Apartment/Condo
- Beds · baths
- 1 · 1
- Size
- 590 sq ft
- Price per sq ft
- $829
- Strata fee
- $439/mo
- Parking
- 1
- Pets
- With restrictions
- Year built
- 2014
About this condo
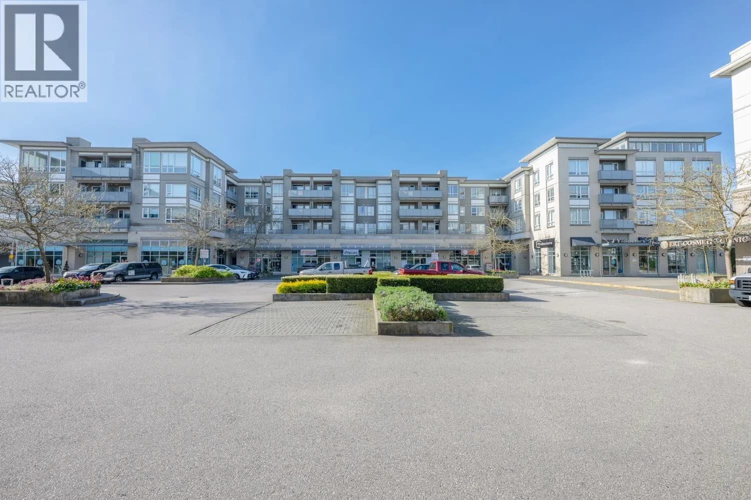
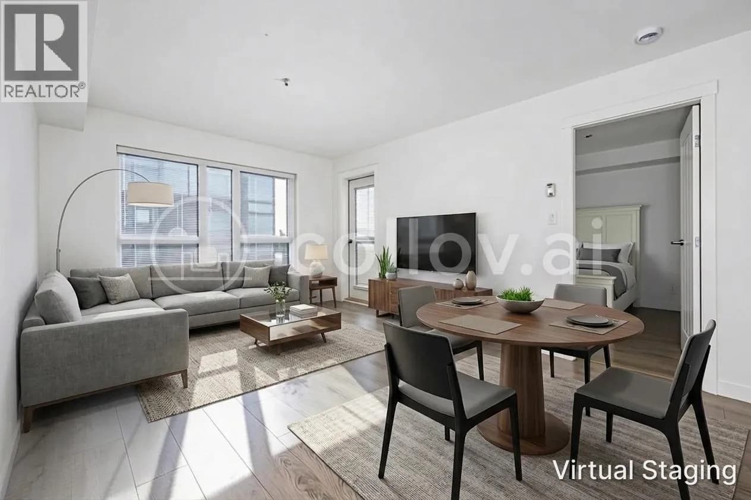
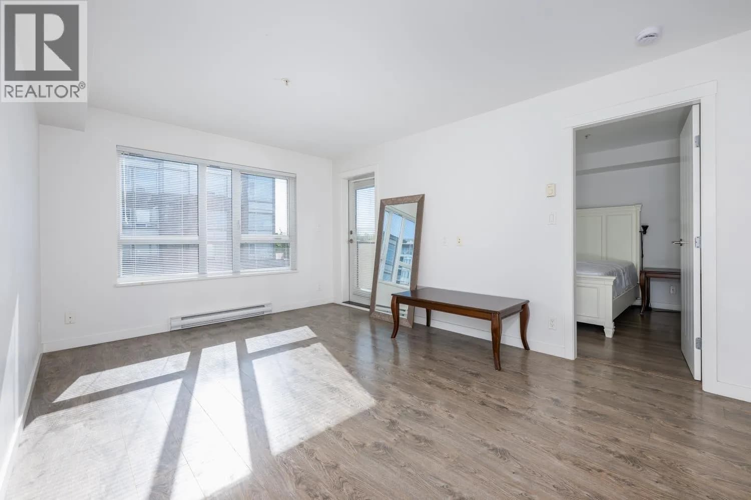
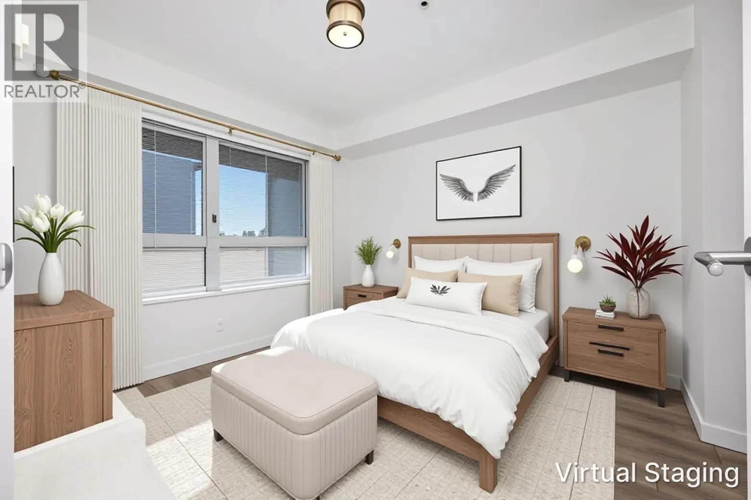
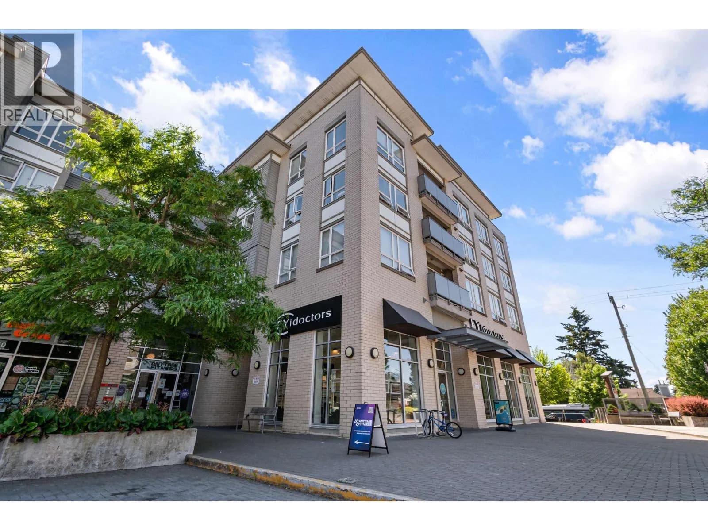
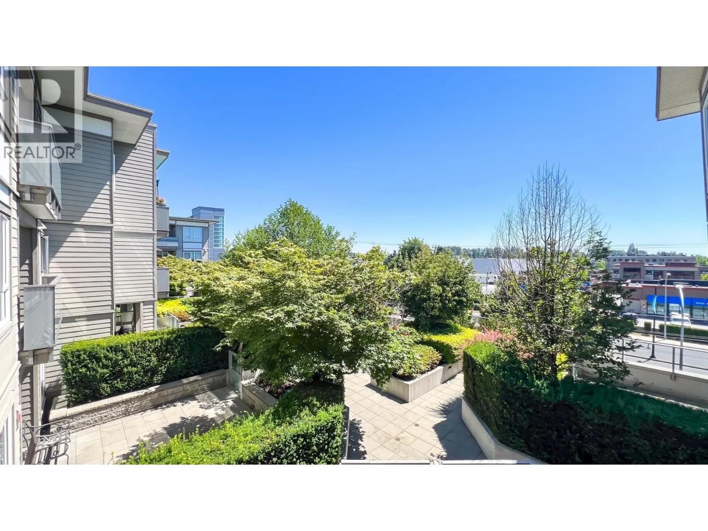
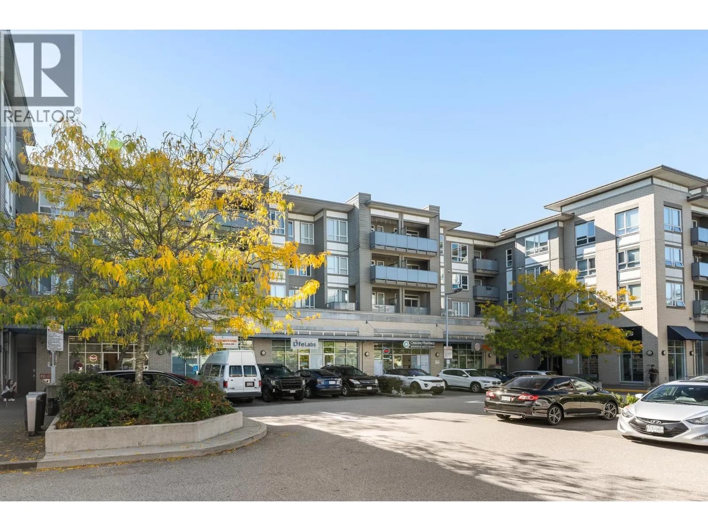
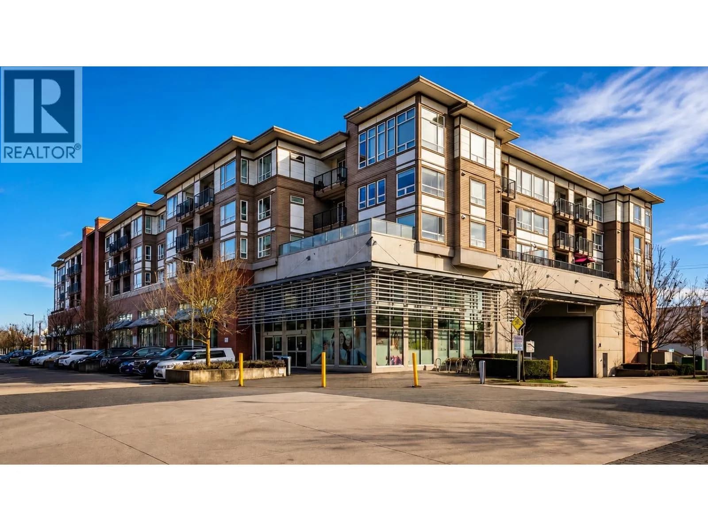
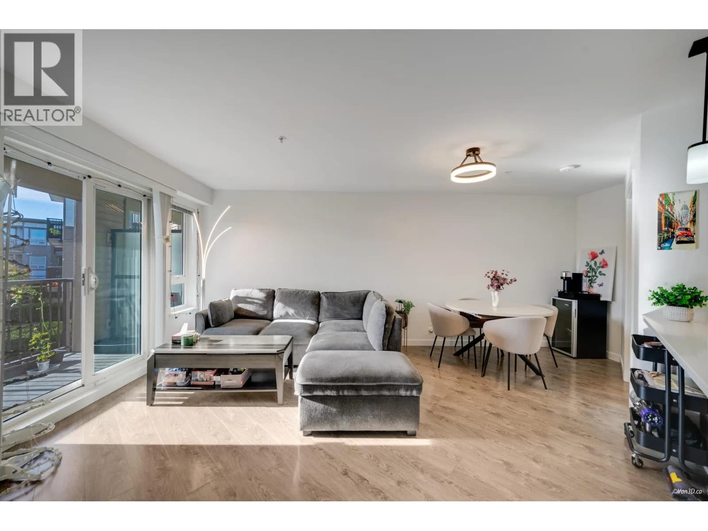
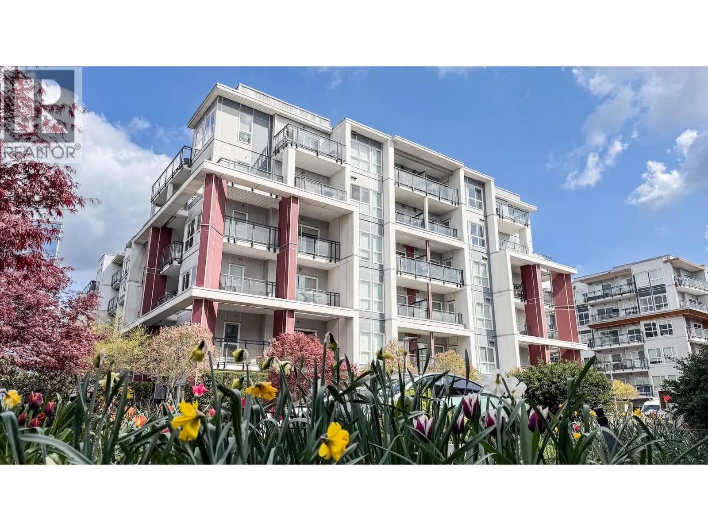
East-facing extra large unit with no intense west facing Summer heat. Welcome to The Gardens in desirable Ironwood! Conveniently located near transit, Hwy 99, tunnel, shopping, restaurants, and everyday amenities. Built by Townline in 2014, this pristine 1 bed, 1 bath homes is move-in ready and exceptionally well maintained. Functional floor plan featuring stainless steel appliances, granite countertops, dark wood cabinetry and in-suite stacked W/D. Includes 1 parking and 1 locker. Gas included in Strata fee. Pets and rentals allowed. Located on the Historic Fantasy Gardens grounds. steps to Ironwood Plaza, parks, and more! Open house, 2-4pm, Sept 12th, Sat
Details
- MLS® number
- R3123331
- Property type
- Apartment/Condo
- Bedrooms
- 1
- Bathrooms
- 1
- Interior size
- 590 sqft
- Year built
- 2014
- Building storeys
- 4
- Strata fee
- $439 / month
- Fee per sq ft
- $0.74 / sqft
- Property tax
- $1,683 (2025)
- Ownership
- Condo/Strata
- Parking
- 1
- Parking details
- Underground
- Heating
- Baseboard, Electric
- Appliances
- Washer/Dryer, Dishwasher, Refrigerator, Stove
- Exterior
- Balcony
- Building features
- Bike Room, Clubhouse, Exercise Centre, Trash, Maintenance Grounds, Gas, Hot Water, Management, Recreation Facilities, Sewer, Snow Removal
- Community features
- Shopping Nearby, Pets Allowed With Restrictions
- Security
- Smoke Detector(s), Fire Sprinkler System
- Neighbourhood
- Ironwood
- Postal code
- V6W0B3
More details
- Interior Features
- Elevator
- Laundry
- In Unit
- Window Features
- Window Coverings
- Common Walls
- 2+ Common Walls
- Complex / Subdivision
- The Gardens
- Area
- Richmond
- Garage
- Yes
- Age of Building
- 12 years
- Main Floor Finished Area
- 590 sq ft
- Property Sub-Type
- Apartment/Condo
- Listing Board
- Greater Vancouver
- Listing Brokerage
- LeHomes Realty Premier
Nearby
Schools
- Richmond Christian SchoolElementary-Secondary · Independent School444 m
- Daniel Woodward ElementaryElementary · Public School562 m
- Thomas Kidd ElementaryElementary · Public School965 m
- Kingswood ElementaryElementary · Public School1.3 km
- Richmond Jewish Day SchoolElementary · Independent School1.6 km
- Matthew McNair SecondaryElementary · Public School1.9 km
- Az-Zahraa Islamic AcademyElementary · Independent School1.9 km
- James Whiteside ElementaryElementary · Public School2.2 km
- BC Muslim SchoolElementary Jr. Secondary · Independent School2.3 km
- Walter Lee ElementaryElementary · Public School2.5 km
Transit stops
- Northbound No. 5 Rd @ Steveston Hwy45 m
- Southbound No. 5 Rd @ Steveston Hwy60 m
- Westbound Steveston Hwy @ No. 5 Rd109 m
- Southbound No. 5 Rd @ Steveston Hwy241 m
- Westbound Steveston Hwy @ Hwy 99255 m
- Eastbound Steveston Hwy @ Hwy 99268 m
- Southbound Hwy 99 Onramp @ Steveston Hwy337 m
- Westbound Horseshoe Way @ No. 5 Rd360 m
Nearby places
Restaurants (5+)
- Sushi Crave2 m
- Soo Korean Pocha144 m
- The Chopped Leaf179 m
- Pho Ten211 m
- Wings215 m
Cafes (3)
- Starbucks175 m
- Bubble Waffle Cafe375 m
- Tim Hortons507 m
Grocery (3)
- Save-On-Foods394 m
- Bulk Barn604 m
- Exotic International Market622 m
Parks (1)
- Gardens Agricultural Park258 m
Shopping (1)
- Canadian Tire515 m
Gyms (3)
- Anytime Fitness25 m
- Club Pilates584 m
- Axé Capoeira Richmond722 m
Pharmacies (2)
- Crescent Pharmacy Integrative Health Centre14 m
- London Drugs270 m
Banks & ATMs (5+)
- BMO101 m
- Instacoin ATM173 m
- CIBC262 m
- Scotiabank ATM282 m
- Coast Capital Savings354 m
Healthcare (1)
- SnoreMD Sleep Apnea Clinic189 m
Nearby places data: © OpenStreetMap contributors. Within about an 800 m walk.
Condo market stats — Richmond
Monthly figures published by the Fraser Valley Real Estate Board for all Richmond apartments, not specific to this condo.
MLS® HPI Benchmark Price
$639,700
Jul 2026
Average Sale Price
$604,327
Jul 2026
Monthly Sales
92
Jul 2026
Active Listings
956
Jul 2026
Sales-to-Active Ratio
10.0%
Jul 2026
Median Days to Contract
38 days
Jul 2026
MLS® HPI Benchmark Price
Source: Fraser Valley Real Estate Board.
Who lives in Richmond
Statistics Canada 2021 Census figures for the whole city, not this building or street.
- Population
- 214,652
- Change since 2016
- +5.8%
- People per km²
- 544
- Homes
- 87,353
- Median household income
- $79,000
- Median after-tax income
- $71,000
Immigration
60.3% of residents were born outside Canada (125,600 people).
Most common countries of birth, as a share of all residents
- China22.1% · 46,490
- Hong Kong11.6% · 24,340
- Philippines6.5% · 13,570
- Taiwan3.7% · 7,745
- India2.6% · 5,380
- United Kingdom1.1% · 2,210
- United States of America0.8% · 1,600
- Viet Nam0.7% · 1,510
Languages spoken
Mother tongue, as a share of all residents
- English31.3% · 65,440
- Yue (Cantonese)21.5% · 44,985
- Mandarin21.1% · 44,060
- Tagalog (Pilipino, Filipino)3.7% · 7,735
- Punjabi (Panjabi)2.4% · 4,990
- Min Nan (Chaochow, Teochow, Fukien, Taiwanese)1.1% · 2,360
- Japanese1.0% · 2,170
- Spanish1.0% · 2,055
- Russian0.9% · 1,920
- Arabic0.7% · 1,555
English and French
Knowledge of official languages
- English only85.1%
- English and French4.4%
- French only0.0%
- Neither English nor French10.5%

LeHomes Realty Premier
MLS® number: R3123331
This representation is based in whole or in part on data generated by the Chilliwack & District Real Estate Board, Fraser Valley Real Estate Board or Greater Vancouver REALTORS® which assume no responsibility for its accuracy.
Copyright © 2026 Chilliwack & District Real Estate Board, Fraser Valley Real Estate Board and/or Greater Vancouver REALTORS®. All rights reserved.
More in this building

Condos for sale nearby

Similar condos in Richmond


Condos for sale in nearby cities
Before you make an offer
Curious what your condo at 10880 No. 5 Road is worth?
Tell Karan a little about your condo and he will prepare a personal evaluation for you, with no obligation. It is written by a person who looks at your floor plan, your building and the current market. There is no automated estimate.
Get my personal condo evaluation →