

 +30 more photos
$559,000
#323 5900 DOVER CRESCENT, Richmond, BC
2 bed · 2 bath · 812 sqft
MLS® number: R3166799
Key details
- Property type
- Apartment/Condo
- Beds · baths
- 2 · 2
- Size
- 812 sq ft
- Price per sq ft
- $688
- Strata fee
- $526/mo
- Parking
- 2
- Pets
- With restrictions
- Year built
- 1996
About this condo
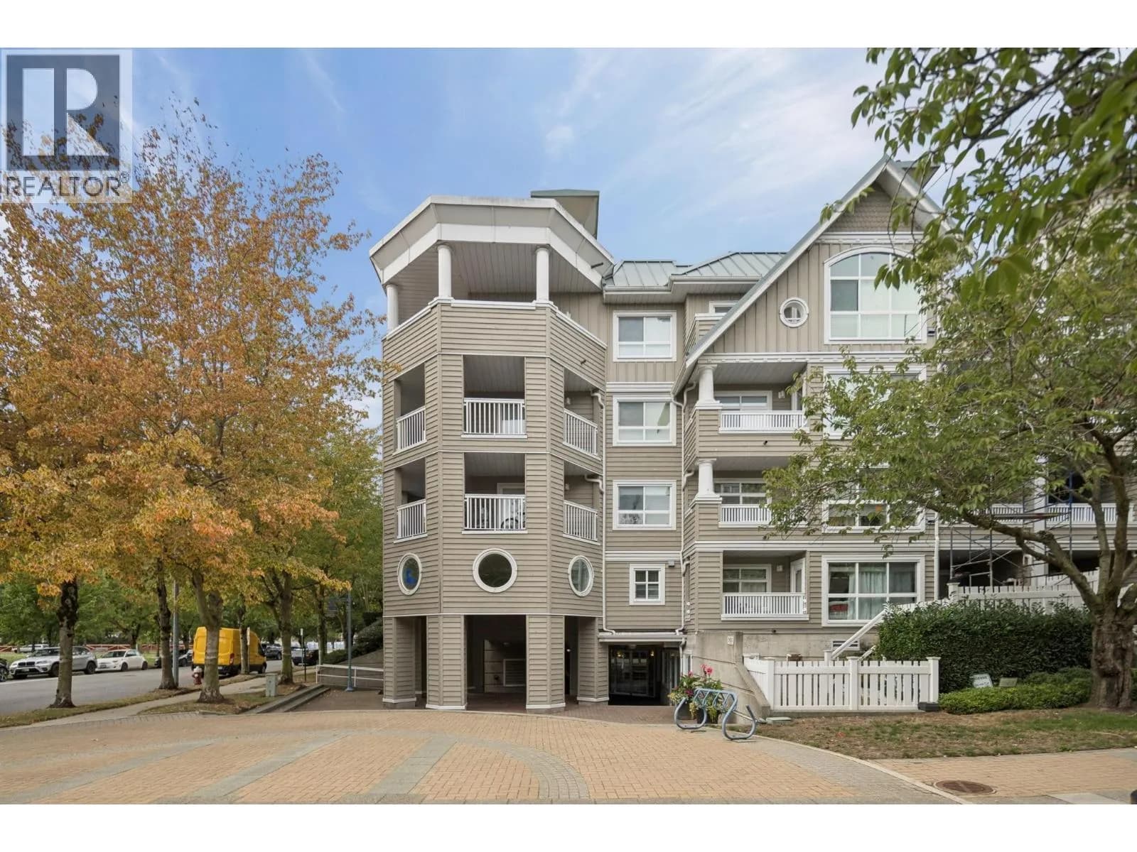
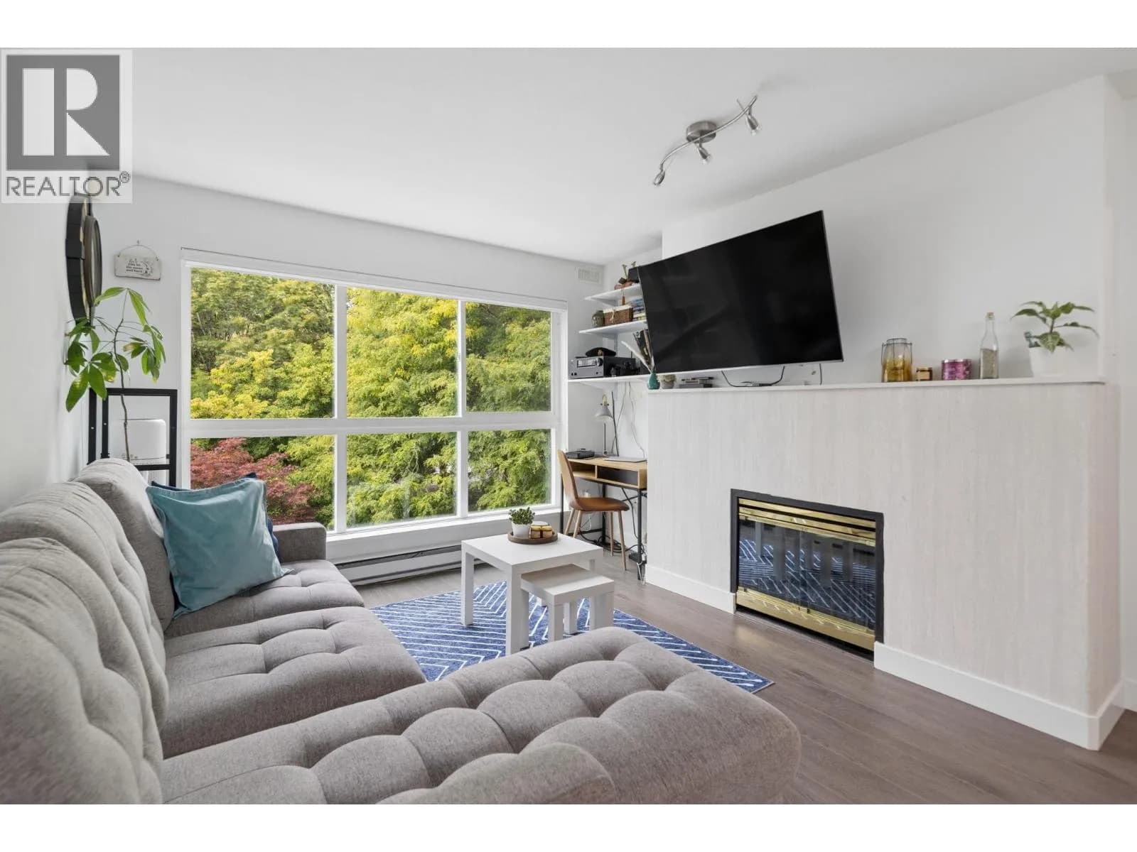
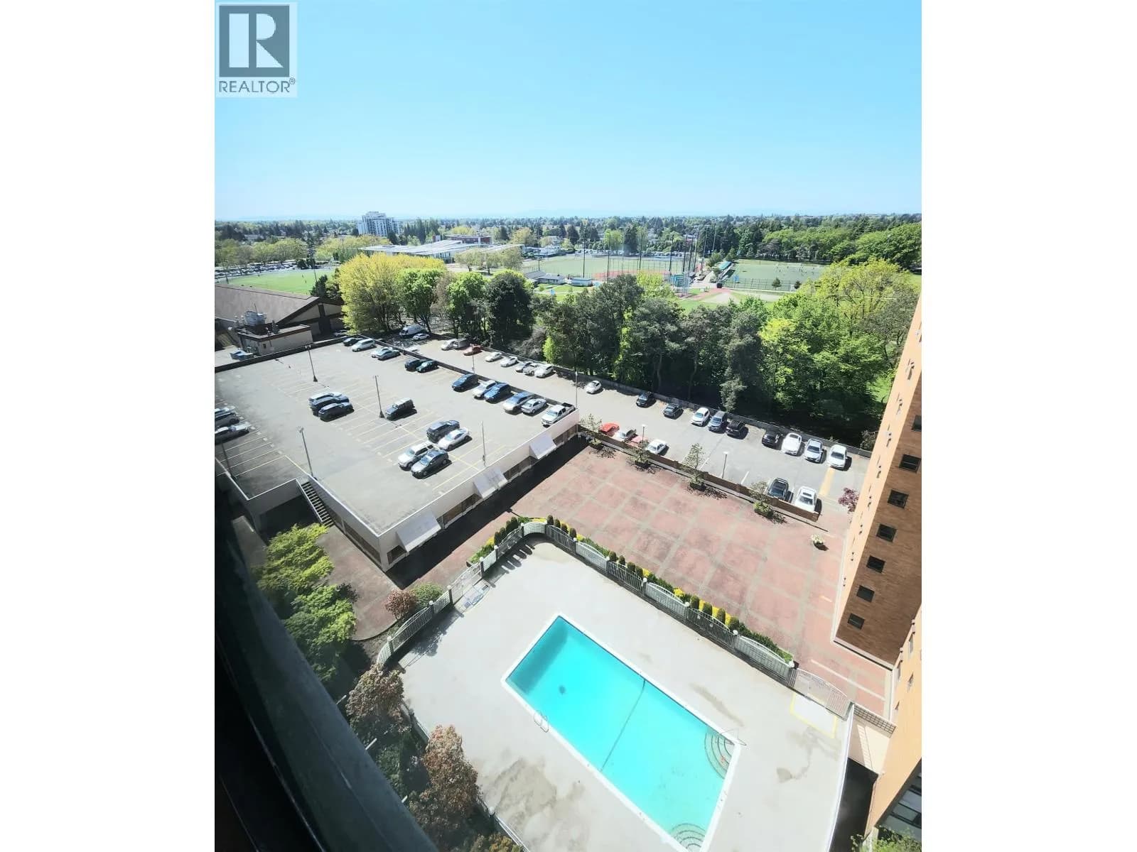
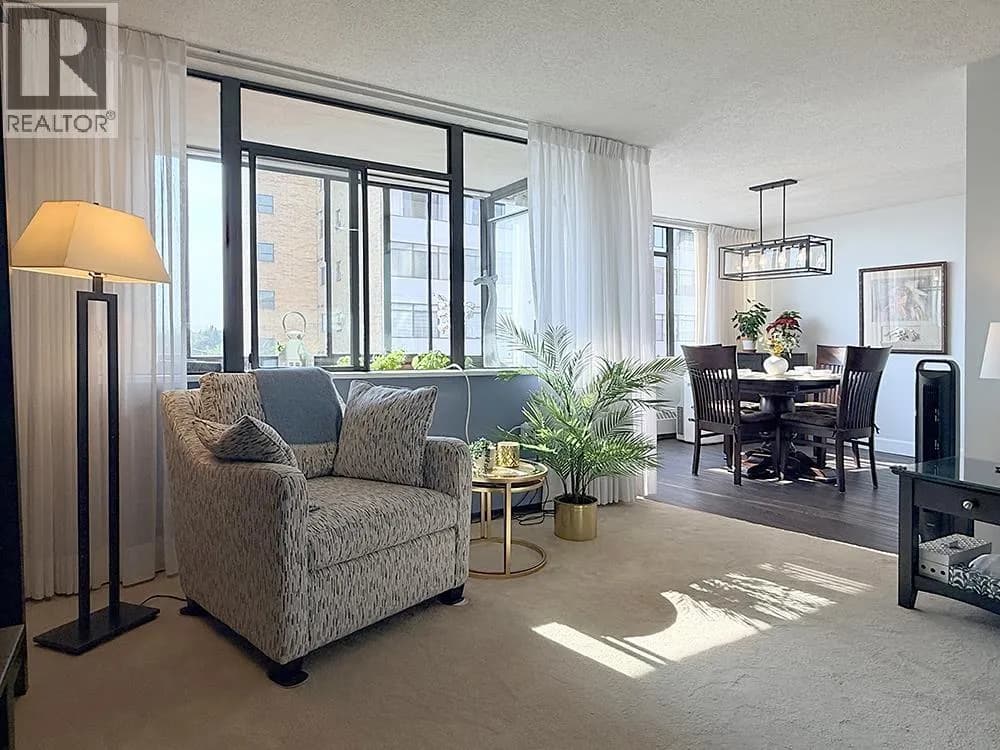
Welcome to The Hamptons - This beautifully updated two bed + two bath home is quietly situated at the back of the complex, offering a peaceful outlook over the courtyard. Completely renovated in 2017, the home features a thoughtfully updated interior & is truly move-in ready. Window blinds + appliances replaced this year! The well-maintained complex has undergone numerous upgrades in recent years, including rain-screening with updated exterior siding & paint. Residents also enjoy a spacious clubhouse & kitchen, secure gated tandem parking for two vehicles, + bike storage. Ideally located in a thriving neighbourhood, close to schools & just steps from the Dyke & Richmond Olympic Oval, with Terra Nova Village only minutes away. A fantastic combination of comfort, convenience, & location.
Details
- MLS® number
- R3166799
- Property type
- Apartment/Condo
- Bedrooms
- 2
- Bathrooms
- 2
- Interior size
- 812 sqft
- Year built
- 1996
- Building storeys
- 4
- Strata fee
- $526 / month
- Fee per sq ft
- $0.65 / sqft
- Property tax
- $2,041 (2025)
- Ownership
- Condo/Strata
- Parking
- 2
- Parking details
- Underground, Guest, Side Access, Concrete
- Heating
- Baseboard, Electric
- Appliances
- Washer/Dryer, Dishwasher, Refrigerator, Stove
- Fireplace
- Gas
- Exterior
- Garden, Balcony
- Building features
- Bike Room, Clubhouse, Recreation Facilities, Caretaker, Trash, Maintenance Grounds, Gas, Hot Water, Management, Sewer, Snow Removal, Water
- Community features
- Shopping Nearby, Pets Allowed With Restrictions
- View
- The Courtyard Gardens
- Neighbourhood
- Riverdale
- Postal code
- V7C5R4
More details
- Interior Features
- Elevator
- Levels
- One
- Laundry
- In Unit
- Window Features
- Window Coverings
- Common Walls
- No One Above
- Complex / Subdivision
- The Hamptons
- Area
- Richmond
- Garage
- Yes
- Waterfront
- Yes
- Age of Building
- 30 years
- Main Floor Finished Area
- 812 sq ft
- Property Sub-Type
- Apartment/Condo
- Listing Board
- Greater Vancouver
- Listing Brokerage
- RE/MAX Westcoast
- Stories (Unit)
- 1
Nearby
Schools
- Archibald Blair ElementaryElementary · Public School813 m
- J.N. Burnett SecondarySecondary · Public School1.0 km
- Samuel Brighouse ElementaryElementary · Public School1.1 km
- James Thompson ElementaryElementary · Public School1.1 km
- Donald E McKay ElementaryElementary · Public School1.4 km
- Spul'u'kwuks ElementaryElementary · Public School1.6 km
- Station StretchElementary · Public School1.7 km
- Richmond SecondaryElementary · Public School2.0 km
- R M Grauer ElementaryElementary · Public School2.1 km
- Quilchena ElementaryElementary · Public School2.2 km
Transit stops
- Southbound Lynas Lane @ Dover Cres133 m
- Eastbound Westminster Hwy @ Lynas Lane270 m
- Westbound Westminster Hwy @ Lynas Lane274 m
- Eastbound Westminster Hwy @ Tiffany Blvd340 m
- Westbound Westminster Hwy @ Tiffany Blvd386 m
- Westbound Westminster Hwy @ No. 2 Rd472 m
- Eastbound Westminster Hwy @ Mccallan Rd517 m
- Westbound Westminster Hwy @ Mccallan Rd582 m
Nearby places
Cafes (1)
- Golden Coin518 m
Parks (2)
- Tiffany Park378 m
- Garnet Tot Lot641 m
Nearby places data: © OpenStreetMap contributors. Within about an 800 m walk.
Condo market stats — Richmond
Monthly figures published by the Fraser Valley Real Estate Board for all Richmond apartments, not specific to this condo.
MLS® HPI Benchmark Price
$639,700
Jul 2026
Average Sale Price
$604,327
Jul 2026
Monthly Sales
92
Jul 2026
Active Listings
956
Jul 2026
Sales-to-Active Ratio
10.0%
Jul 2026
Median Days to Contract
38 days
Jul 2026
MLS® HPI Benchmark Price
Source: Fraser Valley Real Estate Board.
Who lives in Richmond
Statistics Canada 2021 Census figures for the whole city, not this building or street.
- Population
- 214,652
- Change since 2016
- +5.8%
- People per km²
- 544
- Homes
- 87,353
- Median household income
- $79,000
- Median after-tax income
- $71,000
Immigration
60.3% of residents were born outside Canada (125,600 people).
Most common countries of birth, as a share of all residents
- China22.1% · 46,490
- Hong Kong11.6% · 24,340
- Philippines6.5% · 13,570
- Taiwan3.7% · 7,745
- India2.6% · 5,380
- United Kingdom1.1% · 2,210
- United States of America0.8% · 1,600
- Viet Nam0.7% · 1,510
Languages spoken
Mother tongue, as a share of all residents
- English31.3% · 65,440
- Yue (Cantonese)21.5% · 44,985
- Mandarin21.1% · 44,060
- Tagalog (Pilipino, Filipino)3.7% · 7,735
- Punjabi (Panjabi)2.4% · 4,990
- Min Nan (Chaochow, Teochow, Fukien, Taiwanese)1.1% · 2,360
- Japanese1.0% · 2,170
- Spanish1.0% · 2,055
- Russian0.9% · 1,920
- Arabic0.7% · 1,555
English and French
Knowledge of official languages
- English only85.1%
- English and French4.4%
- French only0.0%
- Neither English nor French10.5%

RE/MAX Westcoast
MLS® number: R3166799
This representation is based in whole or in part on data generated by the Chilliwack & District Real Estate Board, Fraser Valley Real Estate Board or Greater Vancouver REALTORS® which assume no responsibility for its accuracy.
Copyright © 2026 Chilliwack & District Real Estate Board, Fraser Valley Real Estate Board and/or Greater Vancouver REALTORS®. All rights reserved.
More in this building

Condos for sale nearby

Similar condos in Richmond

Condos for sale in nearby cities
Before you make an offer
Curious what your condo at 5900 Dover Crescent is worth?
Tell Karan a little about your condo and he will prepare a personal evaluation for you, with no obligation. It is written by a person who looks at your floor plan, your building and the current market. There is no automated estimate.
Get my personal condo evaluation →