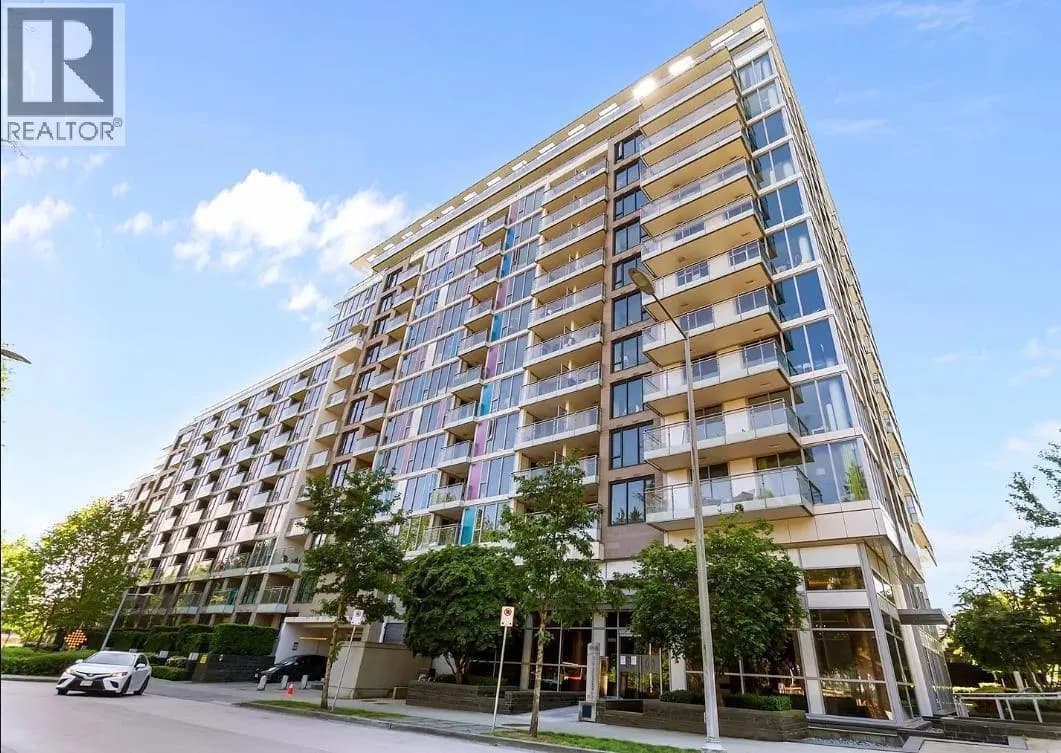
$456,800
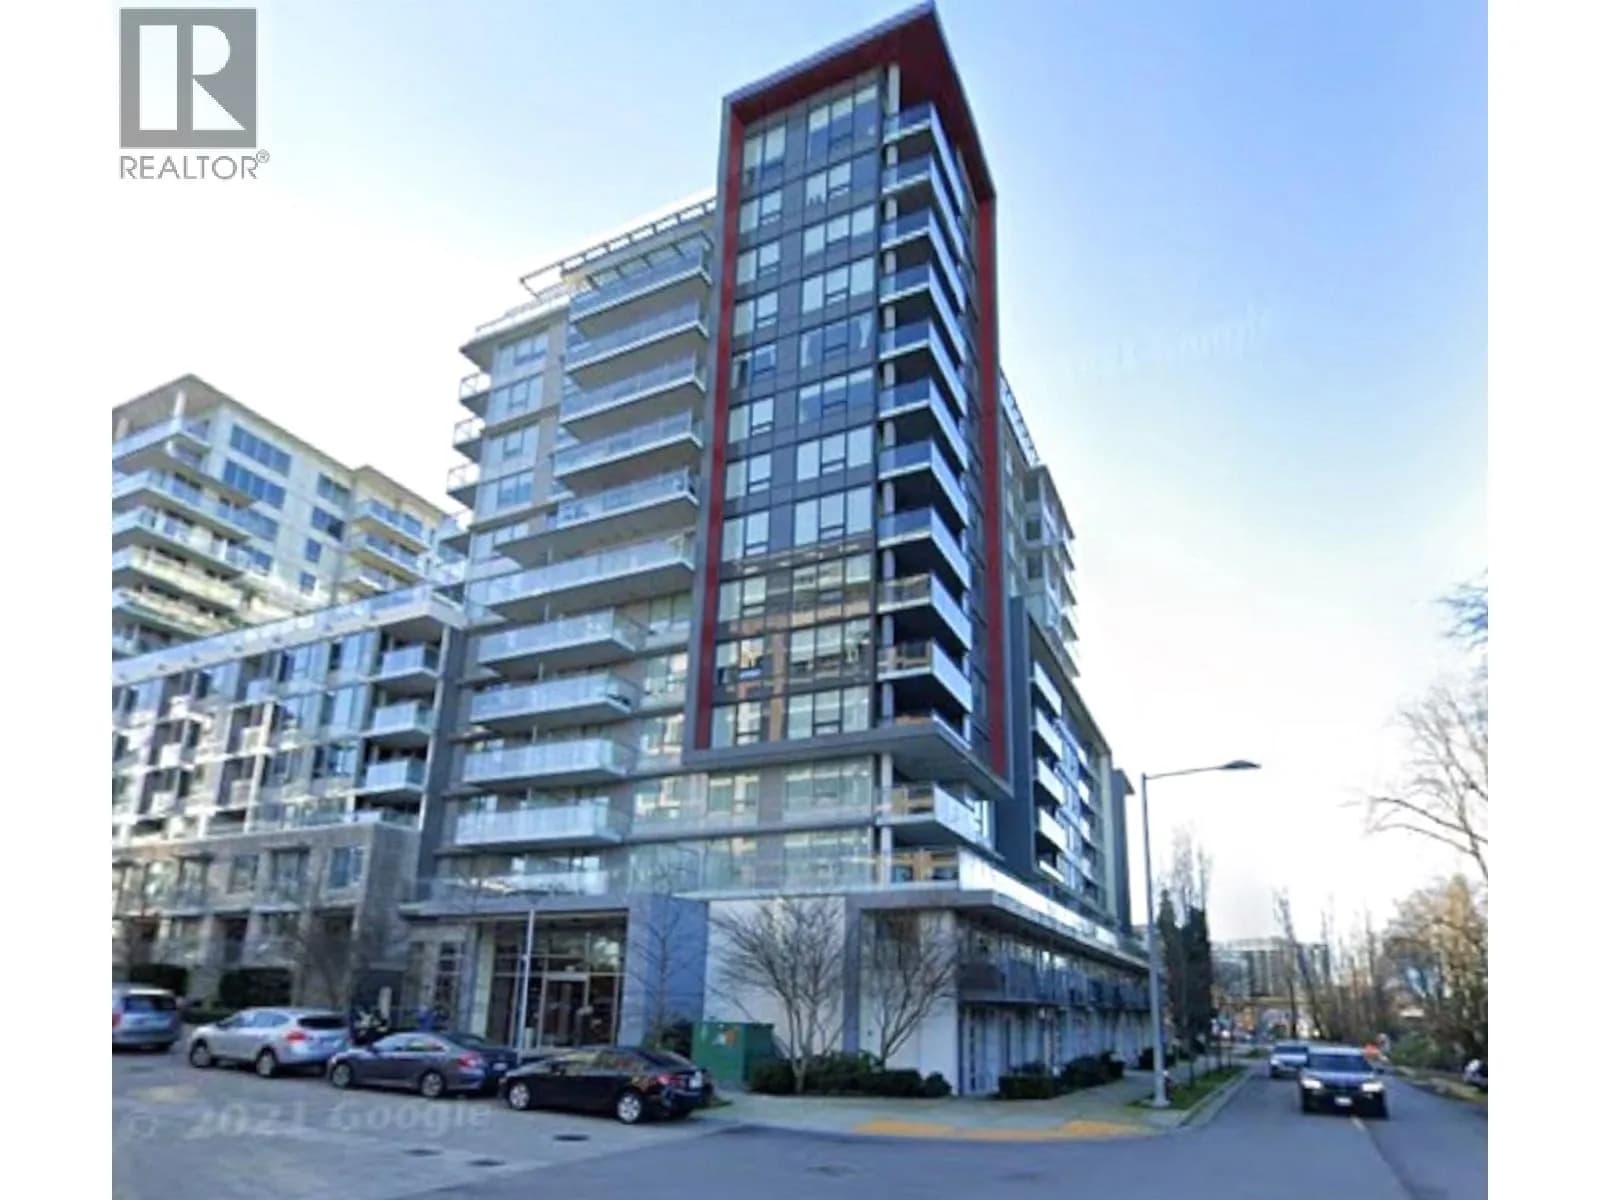
#710 8988 PATTERSON ROAD, Richmond, BC
1 bed · 1 bath · 485 sqft
MLS® number: R3159033
Key details
- Property type
- Apartment/Condo
- Beds · baths
- 1 · 1
- Size
- 485 sq ft
- Price per sq ft
- $942
- Strata fee
- $385/mo
- Pets
- With restrictions
- Year built
- 2017
About this condo
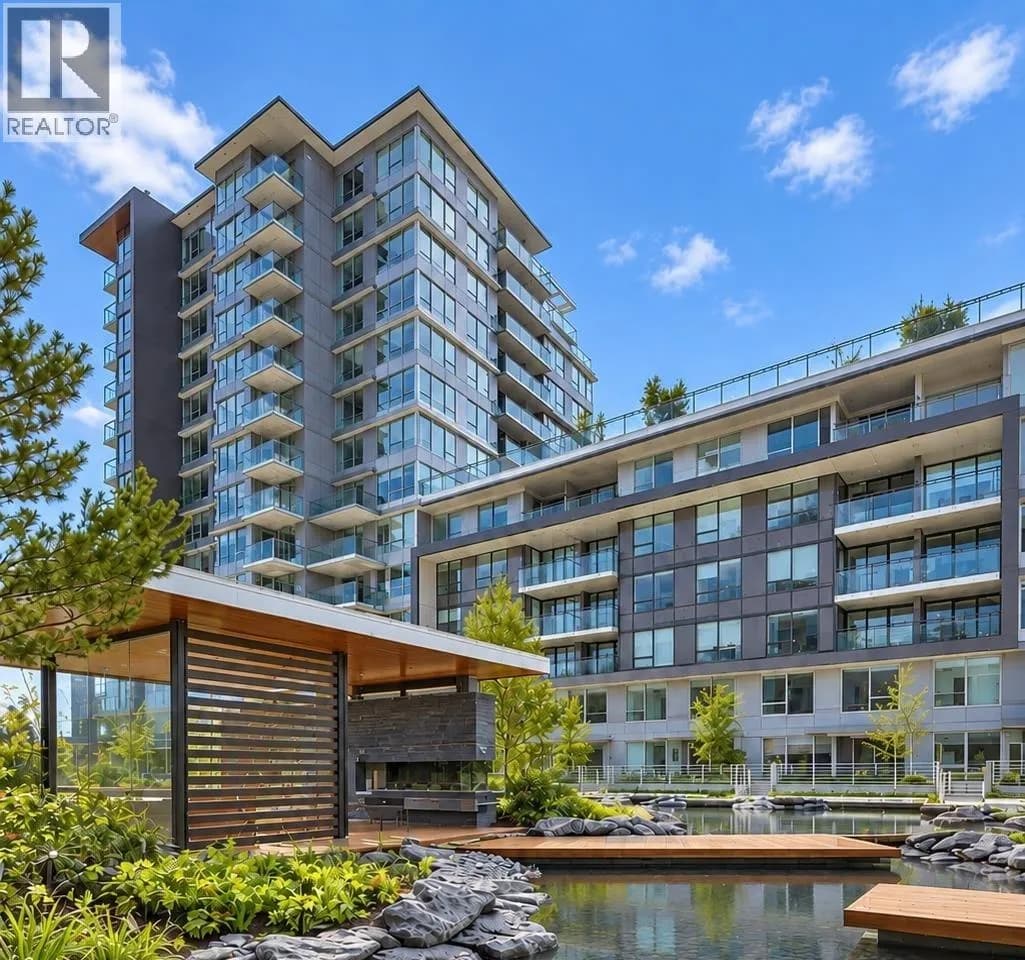
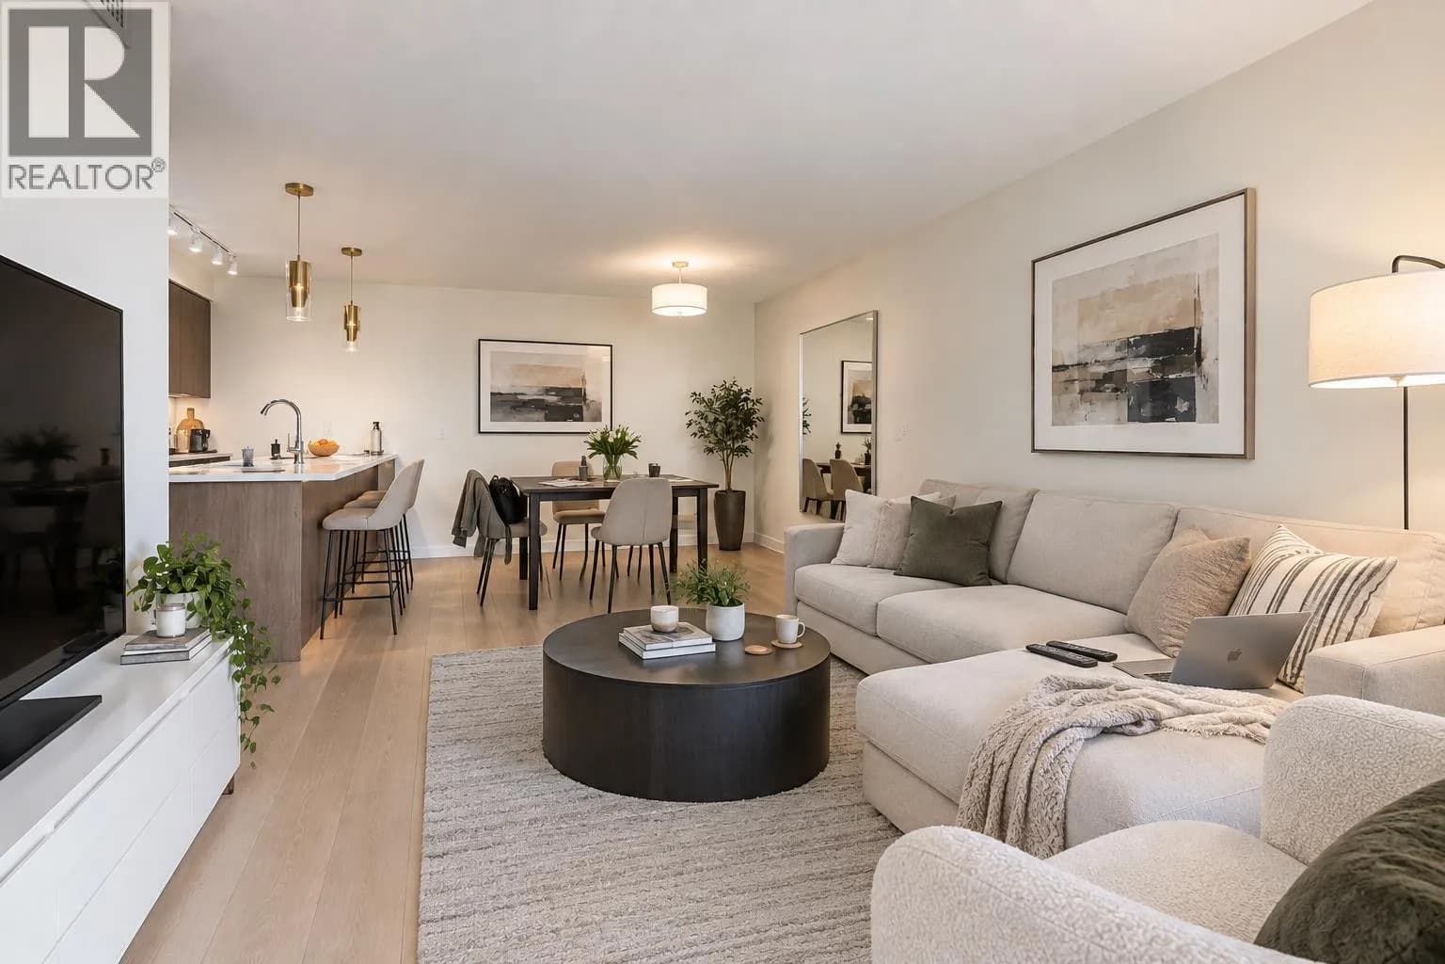
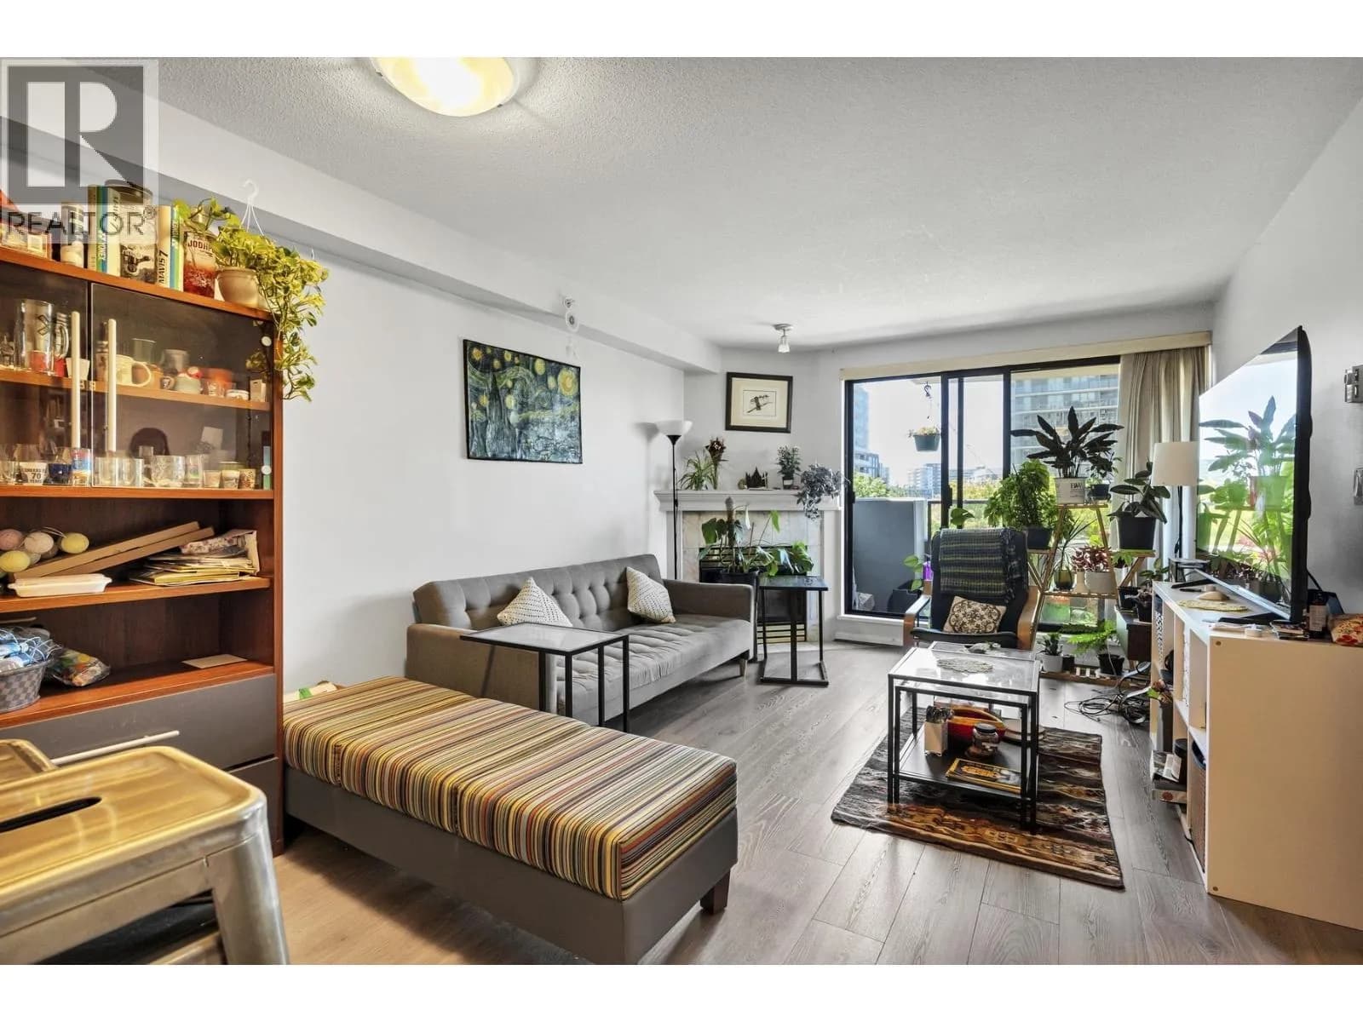
Experience elevated urban living in this beautifully designed home, featuring an open-concept kitchen and living area filled with natural light. The modern kitchen is equipped with stainless steel appliances, a gas stove, oven, and a spacious island- perfect for both everyday living and entertaining. Thoughtfully designed build-in closets provide ample storage while maintaining a clean, sophisticated look. Ideally located close to schools, shopping, and everyday essentials, residents also enjoy an impressive collection of amenities, including a games room, karaoke lounge, dog wash station, fitness centre, yoga studio and more.
Details
- MLS® number
- R3159033
- Property type
- Apartment/Condo
- Bedrooms
- 1
- Bathrooms
- 1
- Interior size
- 485 sqft
- Year built
- 2017
- Building storeys
- 18
- Strata fee
- $385 / month
- Fee per sq ft
- $0.79 / sqft
- Property tax
- $1,654 (2025)
- Ownership
- Condo/Strata
- Parking details
- Garage Under Building
- Heating
- Forced Air, Heat Pump
- Appliances
- Washer/Dryer, Dishwasher, Refrigerator, Stove
- Exterior
- Balcony
- Building features
- Clubhouse, Exercise Centre, Sauna/Steam Room, Trash, Maintenance Grounds, Gas, Hot Water
- Community features
- Pets Allowed With Restrictions, Rentals Allowed With Restrictions
- Pool
- Indoor
- Neighbourhood
- West Cambie
- Postal code
- V6X0R2
More details
- Laundry
- In Unit
- Spa / Hot Tub
- Swirlpool/Hot Tub
- Common Walls
- 2+ Common Walls
- Area
- Richmond
- Garage
- Yes
- Age of Building
- 9 years
- Main Floor Finished Area
- 485 sq ft
- Property Sub-Type
- Apartment/Condo
- Listing Board
- Greater Vancouver
- Listing Brokerage
- Sutton Group - Vancouver First Realty
Nearby
Schools
- R. C. Talmey ElementaryElementary · Public School602 m
- City Vancouver AcademySecondary · Independent School773 m
- Maple Hill SchoolSecondary · Independent School974 m
- Chaoyin Bilingual SchoolElementary · Independent School1.1 km
- Tomsett ElementaryElementary · Public School1.1 km
- Robert J Tait ElementaryElementary · Public School1.3 km
- St Anthony of PaduaElementary · Independent School1.8 km
- Station StretchElementary · Public School1.9 km
- Canada Star Secondary SchoolSecondary · Independent School2.0 km
- Windsor HallMiddle School · Independent School2.2 km
Transit stops
- Eastbound Bridgeport Rd @ Sexsmith Rd213 m
- Westbound Bridgeport Rd @ Smith St224 m
- Northbound Garden City Rd @ Capstan Way224 m
- Southbound Garden City Rd @ Capstan Way233 m
- Westbound Capstan Way @ Garden City Rd247 m
- Eastbound Bridgeport Rd @ Great Canadian Way289 m
- Southbound Garden City Rd @ Capstan Way313 m
- Westbound Capstan Way @ Sexsmith Rd319 m
Nearby places
Restaurants (5+)
- Shibuyatei Japanese Restaurant296 m
- Pho Han Restaurant321 m
- Manzo Japanese Restaurant321 m
- Van. Tea Cafe334 m
- Lollipot340 m
Cafes (5+)
- Starbucks288 m
- CHAYAN399 m
- Hanlin Tea House423 m
- SWEET7427 m
- Trees Organic Coffee427 m
Grocery (4)
- Foody World168 m
- 2000 Supermarket398 m
- New Hong Kong Supermarket579 m
- Osaka Supermarket677 m
Parks (4)
- Ketcheson Neighbourhood Park68 m
- Capstan Neighbourhood Park340 m
- Talmey Neighbourhood School Park582 m
- Aberdeen Neighbourhood Park639 m
Shopping (5+)
- Canadian Tire509 m
- Pacific Plaza663 m
- Yaohan Centre689 m
- Admiralty Centre751 m
- Excel Centre764 m
Gyms (3)
- Ethan Fitness Centre421 m
- Top Level Performance Institute477 m
- Boson fitness485 m
Pharmacies (4)
- Costco Pharmacy448 m
- CAP Pharmacy560 m
- Park Pacific Pharmacy650 m
- McKim Care Pharmacy735 m
Banks & ATMs (2)
- BMO485 m
- TD604 m
Healthcare (5+)
- Mermaid Beauty & Skin Care586 m
- Hennessy Laser & Skin Care594 m
- Continental Medical Clinic596 m
- Richmond Laser Skin Care & Wellness Centre627 m
- Affinity Medical Clinic640 m
Nearby places data: © OpenStreetMap contributors. Within about an 800 m walk.
Condo market stats — Richmond
Monthly figures published by the Fraser Valley Real Estate Board for all Richmond apartments, not specific to this condo.
MLS® HPI Benchmark Price
$639,700
Jul 2026
Average Sale Price
$604,327
Jul 2026
Monthly Sales
92
Jul 2026
Active Listings
956
Jul 2026
Sales-to-Active Ratio
10.0%
Jul 2026
Median Days to Contract
38 days
Jul 2026
MLS® HPI Benchmark Price
Source: Fraser Valley Real Estate Board.
Who lives in Richmond
Statistics Canada 2021 Census figures for the whole city, not this building or street.
- Population
- 214,652
- Change since 2016
- +5.8%
- People per km²
- 544
- Homes
- 87,353
- Median household income
- $79,000
- Median after-tax income
- $71,000
Immigration
60.3% of residents were born outside Canada (125,600 people).
Most common countries of birth, as a share of all residents
- China22.1% · 46,490
- Hong Kong11.6% · 24,340
- Philippines6.5% · 13,570
- Taiwan3.7% · 7,745
- India2.6% · 5,380
- United Kingdom1.1% · 2,210
- United States of America0.8% · 1,600
- Viet Nam0.7% · 1,510
Languages spoken
Mother tongue, as a share of all residents
- English31.3% · 65,440
- Yue (Cantonese)21.5% · 44,985
- Mandarin21.1% · 44,060
- Tagalog (Pilipino, Filipino)3.7% · 7,735
- Punjabi (Panjabi)2.4% · 4,990
- Min Nan (Chaochow, Teochow, Fukien, Taiwanese)1.1% · 2,360
- Japanese1.0% · 2,170
- Spanish1.0% · 2,055
- Russian0.9% · 1,920
- Arabic0.7% · 1,555
English and French
Knowledge of official languages
- English only85.1%
- English and French4.4%
- French only0.0%
- Neither English nor French10.5%

Sutton Group - Vancouver First Realty
MLS® number: R3159033
This representation is based in whole or in part on data generated by the Chilliwack & District Real Estate Board, Fraser Valley Real Estate Board or Greater Vancouver REALTORS® which assume no responsibility for its accuracy.
Copyright © 2026 Chilliwack & District Real Estate Board, Fraser Valley Real Estate Board and/or Greater Vancouver REALTORS®. All rights reserved.
More in this building

Condos for sale nearby



Similar condos in Richmond



Condos for sale in nearby cities
Before you make an offer
Curious what your condo at 8988 Patterson Road is worth?
Tell Karan a little about your condo and he will prepare a personal evaluation for you, with no obligation. It is written by a person who looks at your floor plan, your building and the current market. There is no automated estimate.
Get my personal condo evaluation →