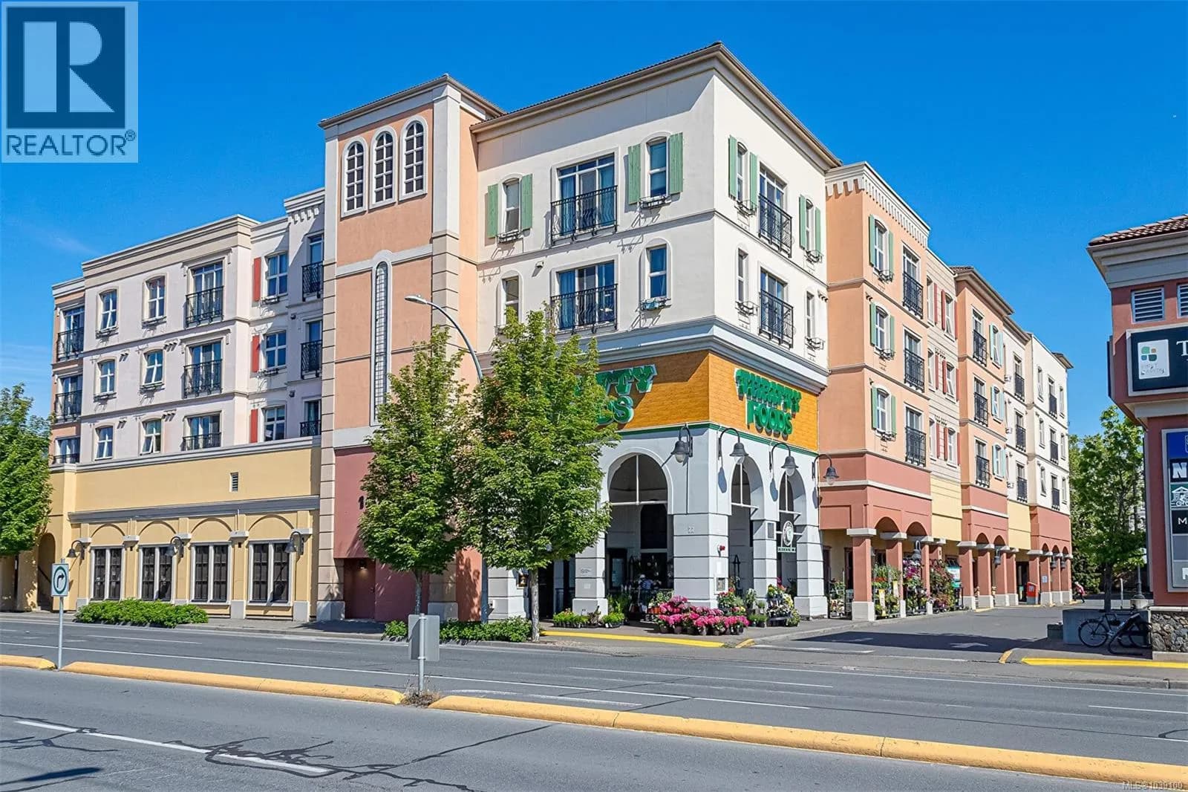
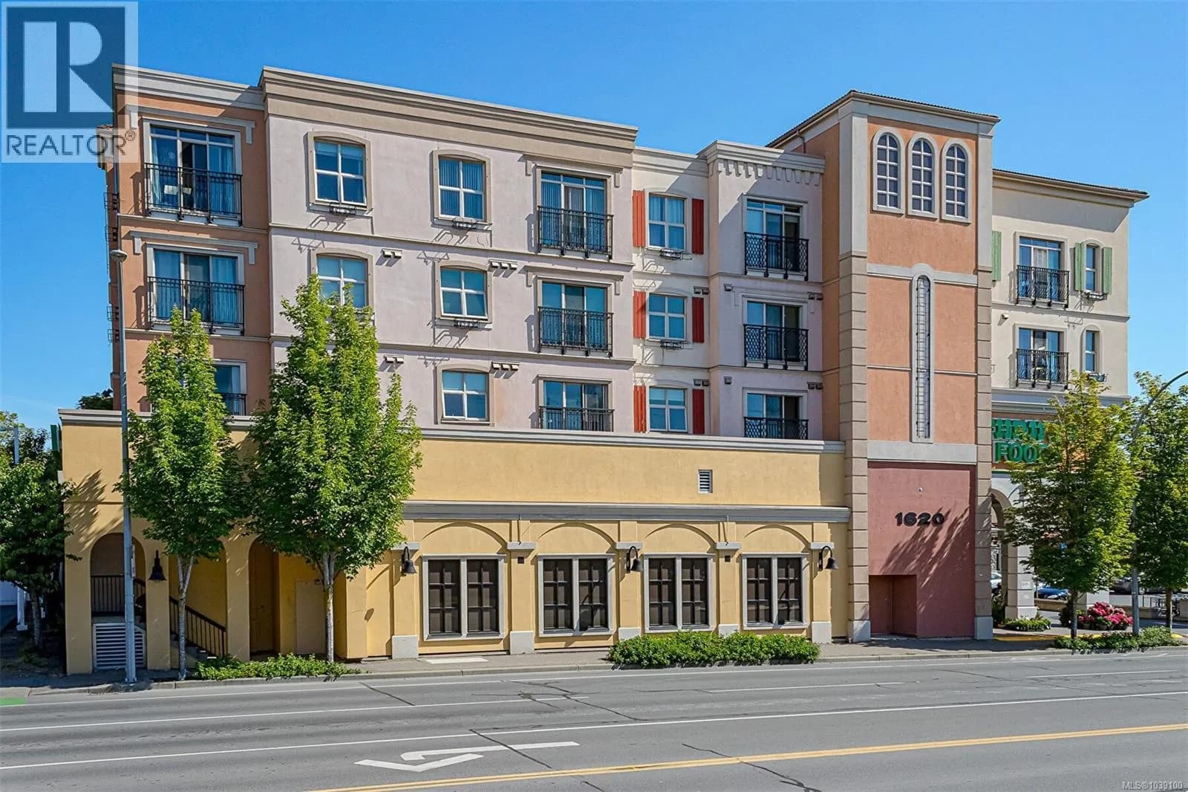

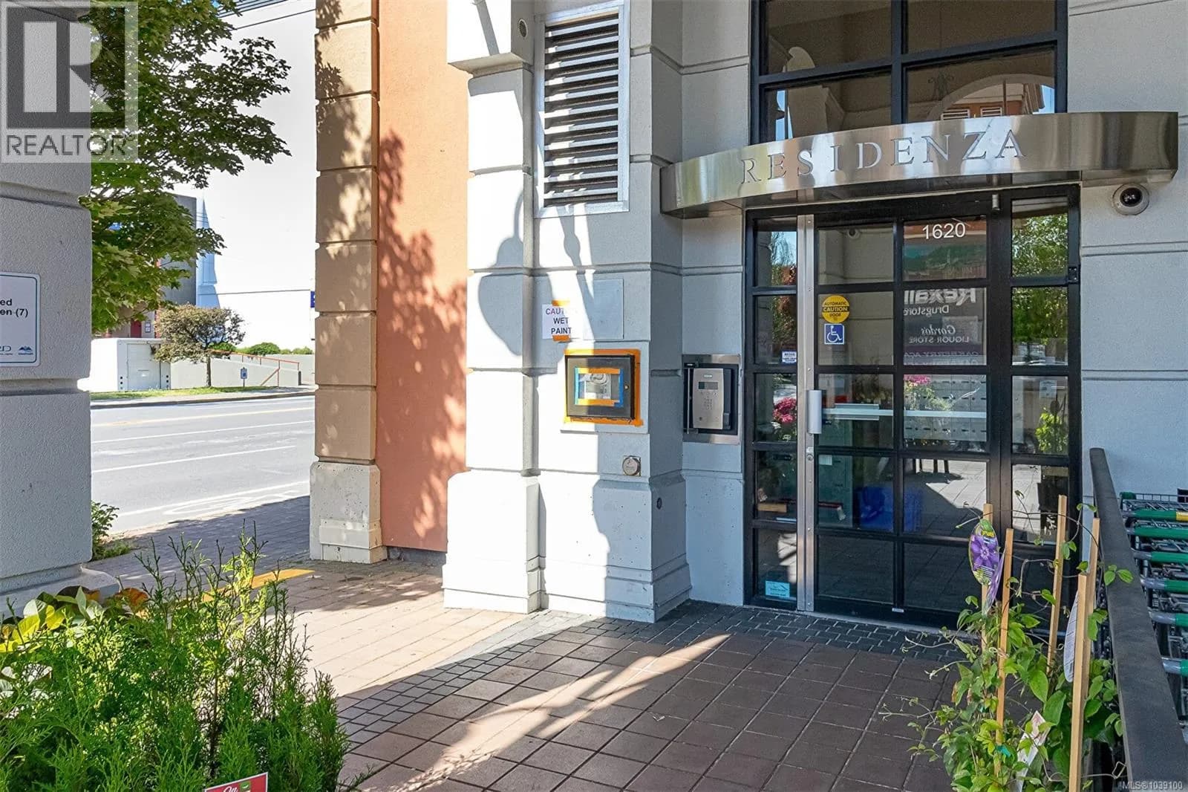
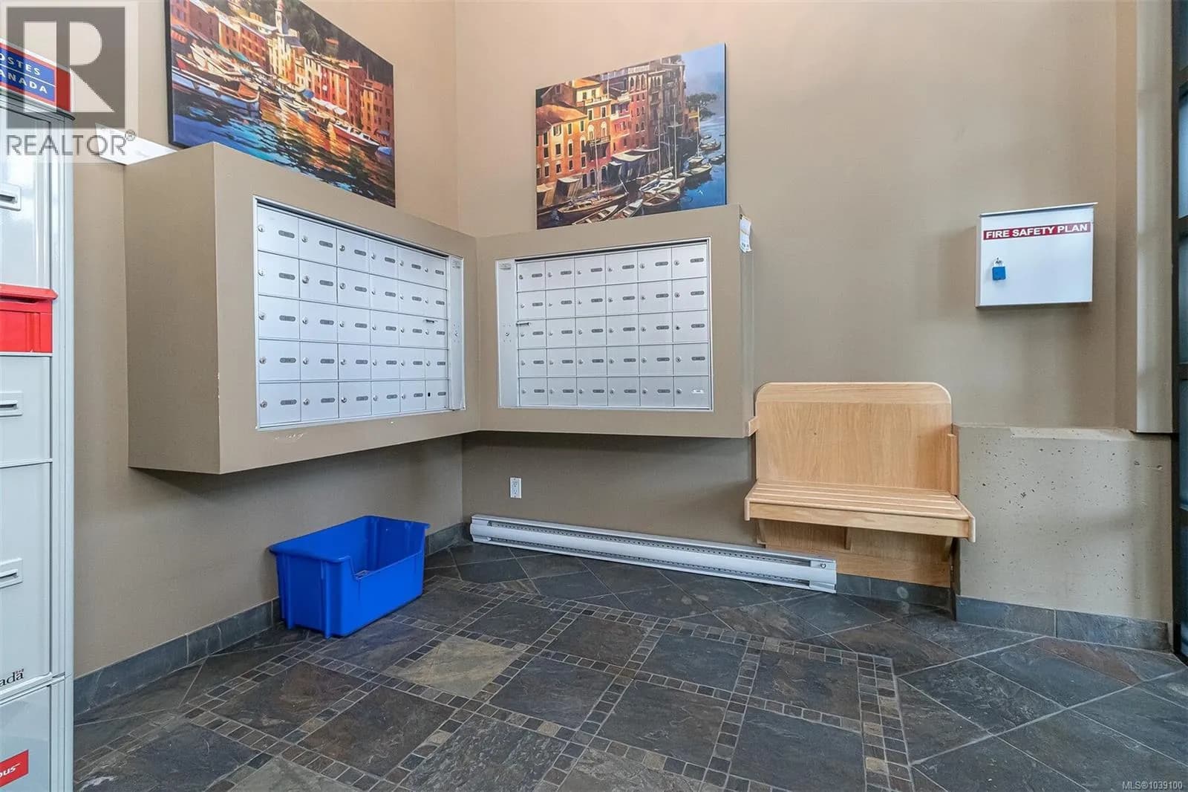
 +21 more photos
$499,000
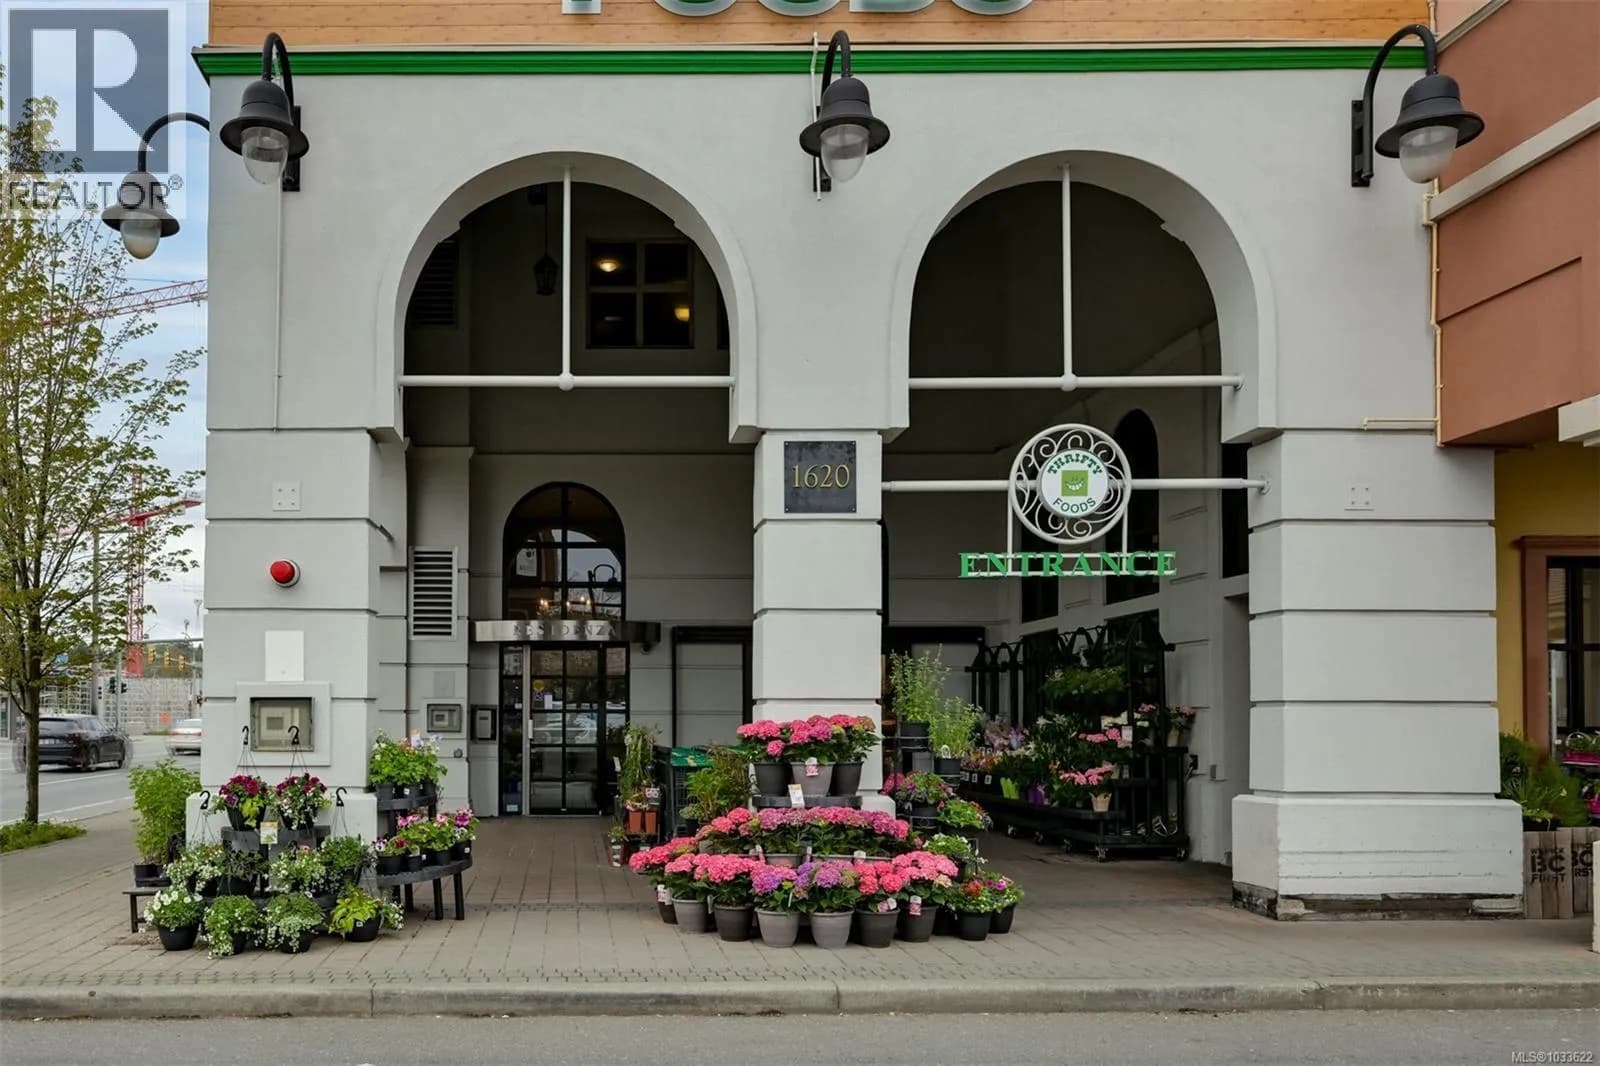
#202 1620 McKenzie Ave, Saanich, BC
1 bed · 1 bath · 756 sqft
MLS® number: 1039100
Key details
- Property type
- Single Family
- Beds · baths
- 1 · 1
- Size
- 756 sq ft
- Price per sq ft
- $660
- Strata fee
- $493/mo
- Parking
- 1
- Pets
- Allowed
- Year built
- 2007
About this condo
Urban Convenience reaches a new level in this beautifully appointed ONE bedroom plus DEN residence at Tuscany Village, where convenience, comfort, and urban living come together seamlessly.This south-facing condo showcases a spacious living room features a cozy fireplace, surround sound speakers, hardwood flooring and high ceilings. The well-appointed kitchen boasts granite countertops, an eating bar&le cabinetry. The versatile den provides the ideal space for a home office, reading nook, or additional sitting area. Home includes in-suite laundry, 1 secured Underground parking spot and storage locker. Across from the hall is the beautifully maintained courtyard complete with BBQ&outdoor seating. Building is Pet and rental-friendly with no age restriction and surrounded by cafés, restaurants, shops, services, and transit, this amenity-rich location truly puts everything at your doorstep. A place to call home today and a smart investment for tomorrow! (id:63159)
Details
- MLS® number
- 1039100
- Property type
- Single Family
- Bedrooms
- 1
- Bathrooms
- 1
- Interior size
- 756 sqft
- Year built
- 2007
- Strata fee
- $493 / month
- Fee per sq ft
- $0.65 / sqft
- Property tax
- $2,332
- Ownership
- Condo/Strata
- Parking
- 1
- Parking details
- Attached Garage, Garage, Underground, Visitor Parking
- Heating
- Baseboard heaters, Electric
- Cooling
- See Remarks
- Appliances
- Washer, Refrigerator, Range - Electric, Dishwasher, Dryer, Microwave
- Community features
- Family Oriented, Pets Allowed
- Neighbourhood
- Lambrick Park
- Zoning
- Multi-Family
- Postal code
- V8N0A1
Rooms
| Den | Main level | 6' x 6' |
| Bathroom | Main level | 4-Piece |
| Primary Bedroom | Main level | 12' x 11' |
| Kitchen | Main level | 12' x 9' |
| Dining room | Main level | 6' x 12' |
| Living room | Main level | 10' x 11' |
| Entrance | Main level | 6' x 6' |
Nearby
Schools
- Cedar Hill MiddleElementary · Public School555 m
- Campus View ElementaryElementary · Public School724 m
- Mount Douglas SecondarySecondary · Public School951 m
- Maria Montessori AcademyElementary · Independent School1.1 km
- Braefoot ElementaryElementary · Public School1.1 km
- Lambrick Park SecondarySecondary · Public School1.2 km
- ArtsCalibre AcademyElementary Jr. Secondary · Independent School1.4 km
- Gordon Head Middle SchoolElementary · Public School1.4 km
- Doncaster ElementaryElementary · Public School1.5 km
- Arbutus Global Middle SchoolElementary · Public School1.8 km
Nearby places
Restaurants (4)
- Big Way Hot Pot18 m
- Lee's House Asian Fusion Bistro402 m
- Laila Laila Hotpot792 m
- The Rack Bistro795 m
Cafes (5+)
- Shake It105 m
- Heal Wellness169 m
- Tim Hortons182 m
- Tim Hortons391 m
- Ding Tea763 m
Grocery (2)
- Thrifty Foods54 m
- Fairway Market McKenzie293 m
Parks (3)
- Onyx Park495 m
- Glencraig Park569 m
- Blair Park669 m
Shopping (1)
- Shelbourne Village Square790 m
Pharmacies (2)
- Rexall66 m
- University Heights Pharmacy410 m
Banks & ATMs (3)
- RBC89 m
- CIBC121 m
- Coast Capital Savings798 m
Healthcare (1)
- Sharp Orthodontics244 m
Nearby places data: © OpenStreetMap contributors. Within about an 800 m walk.
Who lives in Saanich
Statistics Canada 2021 Census figures for the whole city, not this building or street.
- Population
- 117,735
- Change since 2016
- +3.1%
- People per km²
- 1,137
- Homes
- 50,064
- Median household income
- $93,000
- Median after-tax income
- $83,000
Immigration
22.5% of residents were born outside Canada (26,045 people).
Most common countries of birth, as a share of all residents
- China3.5% · 4,110
- United Kingdom3.2% · 3,760
- India2.3% · 2,650
- Philippines1.7% · 1,995
- United States of America1.4% · 1,655
- Germany0.6% · 730
- Hong Kong0.6% · 720
- Viet Nam0.5% · 540
Languages spoken
Mother tongue, as a share of all residents
- English76.1% · 88,270
- Mandarin3.5% · 4,030
- Yue (Cantonese)2.5% · 2,945
- Punjabi (Panjabi)2.3% · 2,655
- Tagalog (Pilipino, Filipino)1.2% · 1,375
- French1.1% · 1,305
- Spanish1.1% · 1,240
- German0.9% · 1,030
- Korean0.7% · 755
- Portuguese0.6% · 705
English and French
Knowledge of official languages
- English only89.5%
- English and French8.9%
- French only0.0%
- Neither English nor French1.6%

DFH Real Estate Ltd.
MLS® number: 1039100
This representation is based in whole or in part on data generated by the Chilliwack & District Real Estate Board, Fraser Valley Real Estate Board or Greater Vancouver REALTORS® which assume no responsibility for its accuracy.
Copyright © 2026 Chilliwack & District Real Estate Board, Fraser Valley Real Estate Board and/or Greater Vancouver REALTORS®. All rights reserved.
More in this building

Condos for sale nearby

Similar condos in Saanich

Before you make an offer
Curious what your condo at 1620 Mckenzie Avenue is worth?
Tell Karan a little about your condo and he will prepare a personal evaluation for you, with no obligation. It is written by a person who looks at your floor plan, your building and the current market. There is no automated estimate.
Get my personal condo evaluation →