


 +25 more photos
$509,000
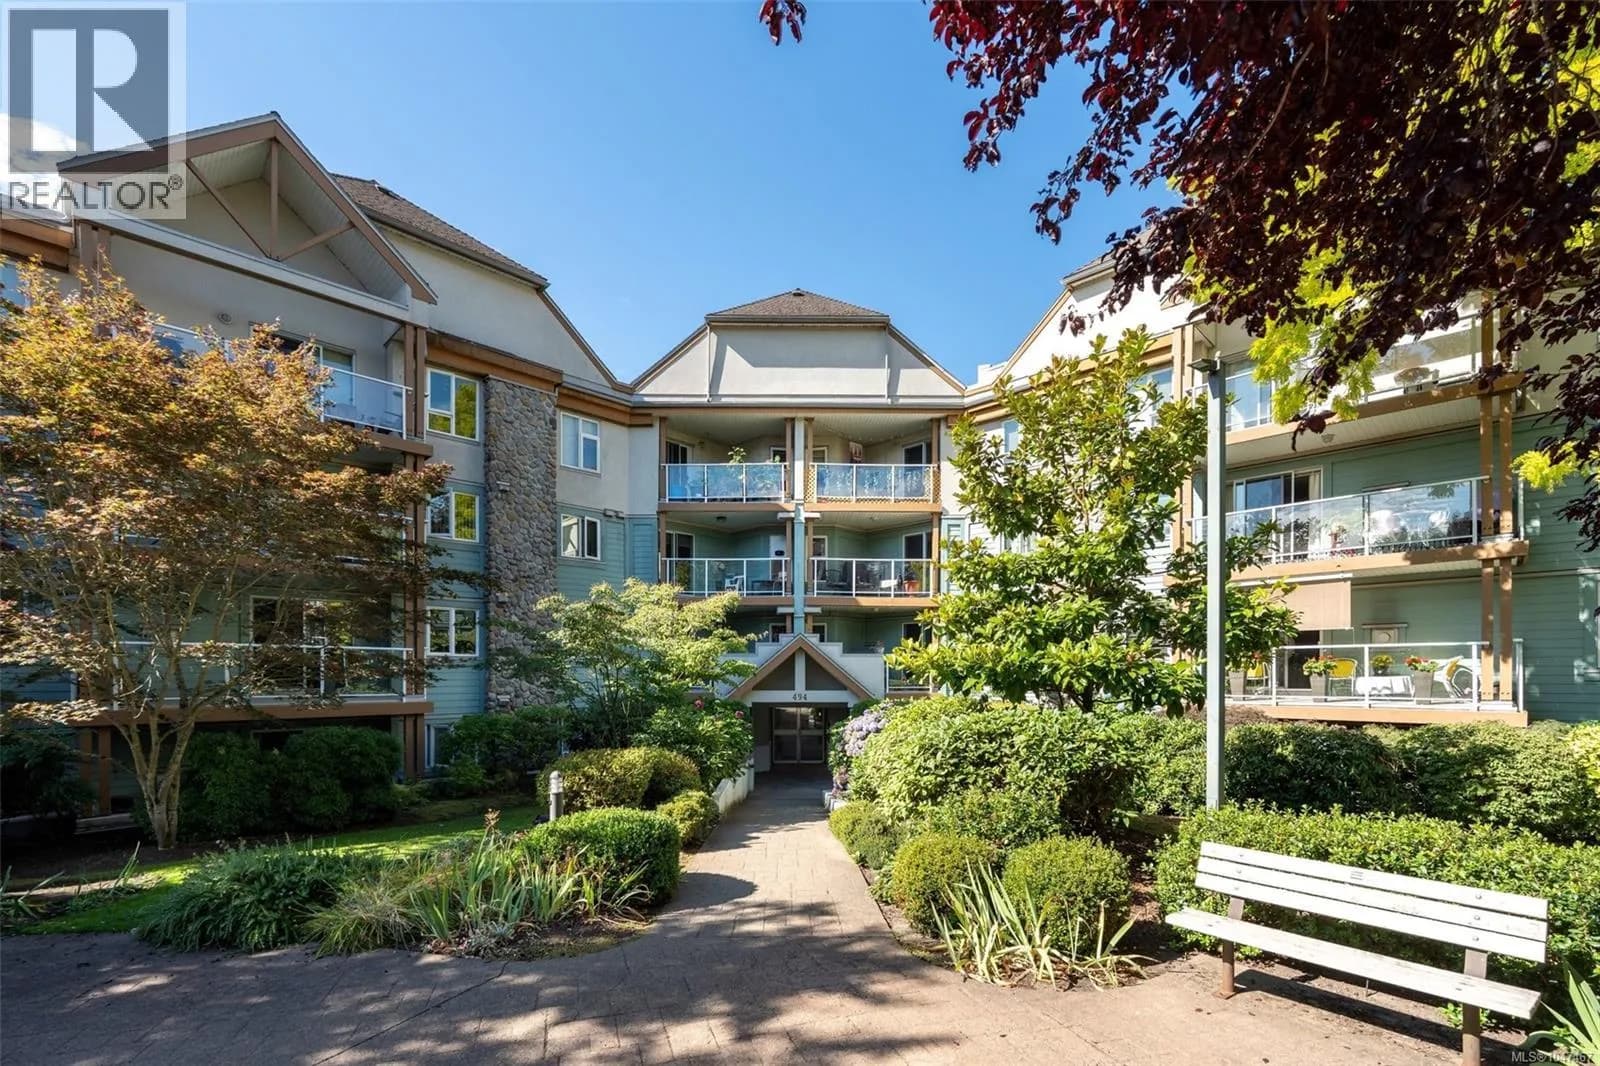
#211 494 Marsett Pl, Saanich, BC
1 bed · 1 bath · 734 sqft
MLS® number: 1049110
Key details
- Property type
- Single Family
- Beds · baths
- 1 · 1
- Size
- 734 sq ft
- Price per sq ft
- $693
- Strata fee
- $302/mo
- Parking
- 1
- Pets
- Allowed
- Year built
- 1994
About this condo
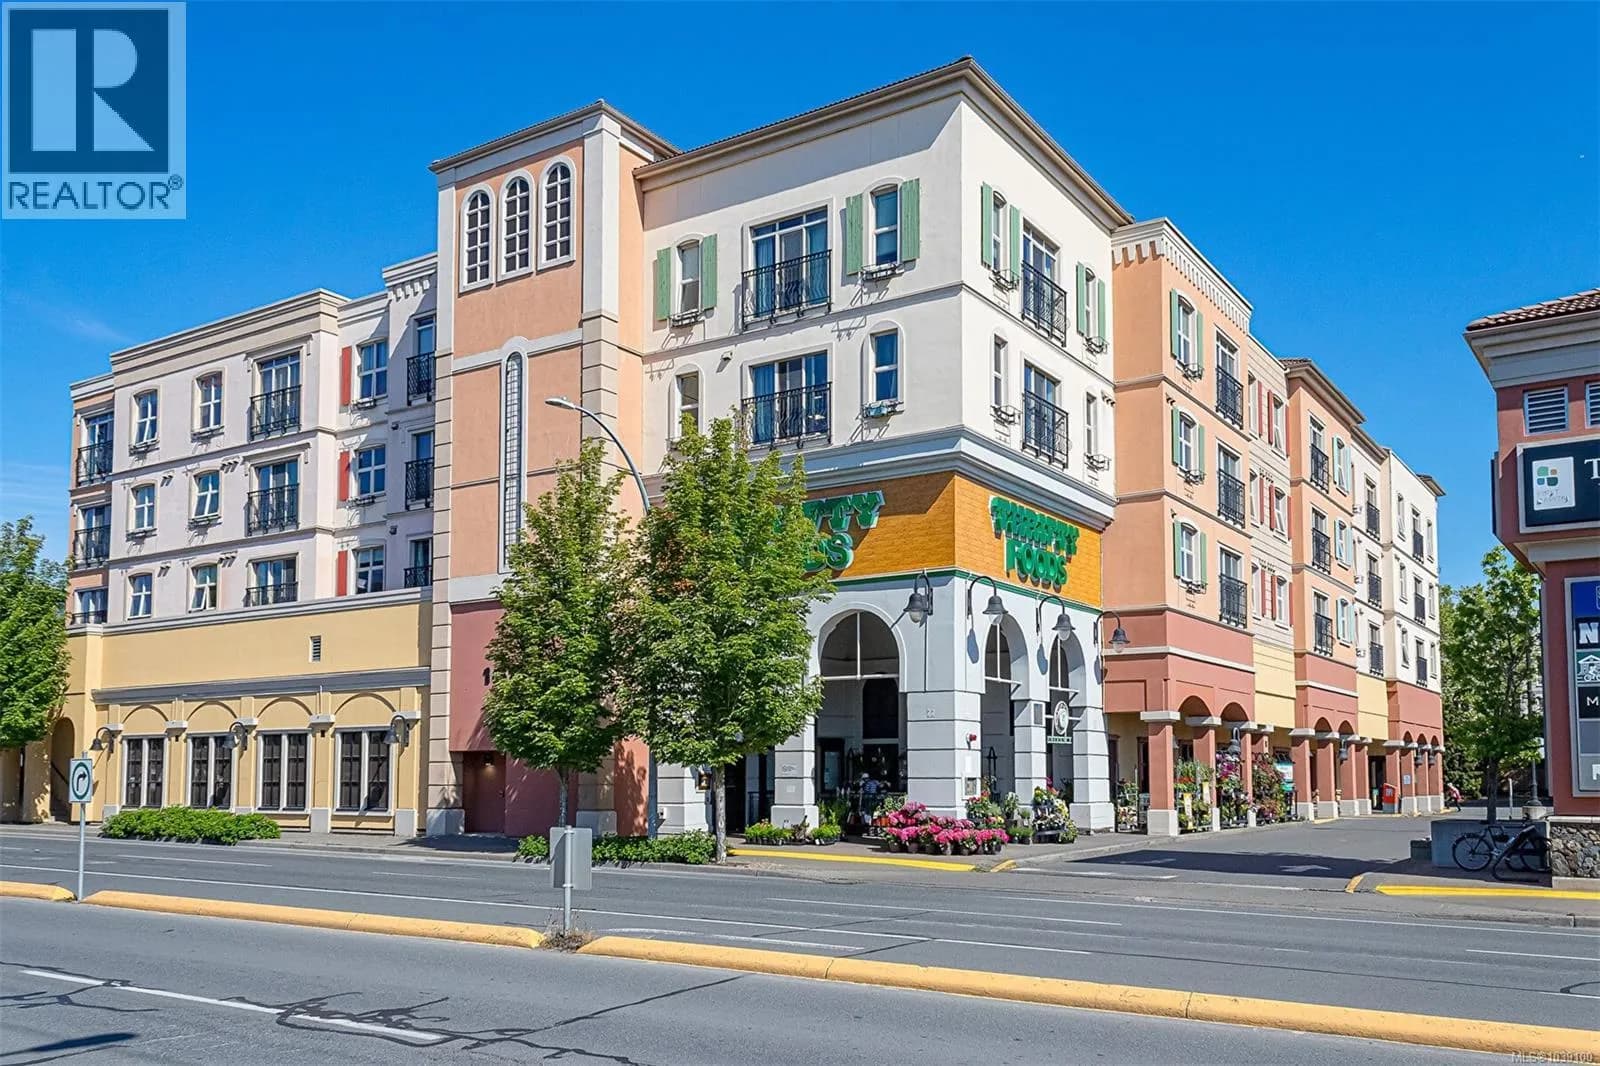
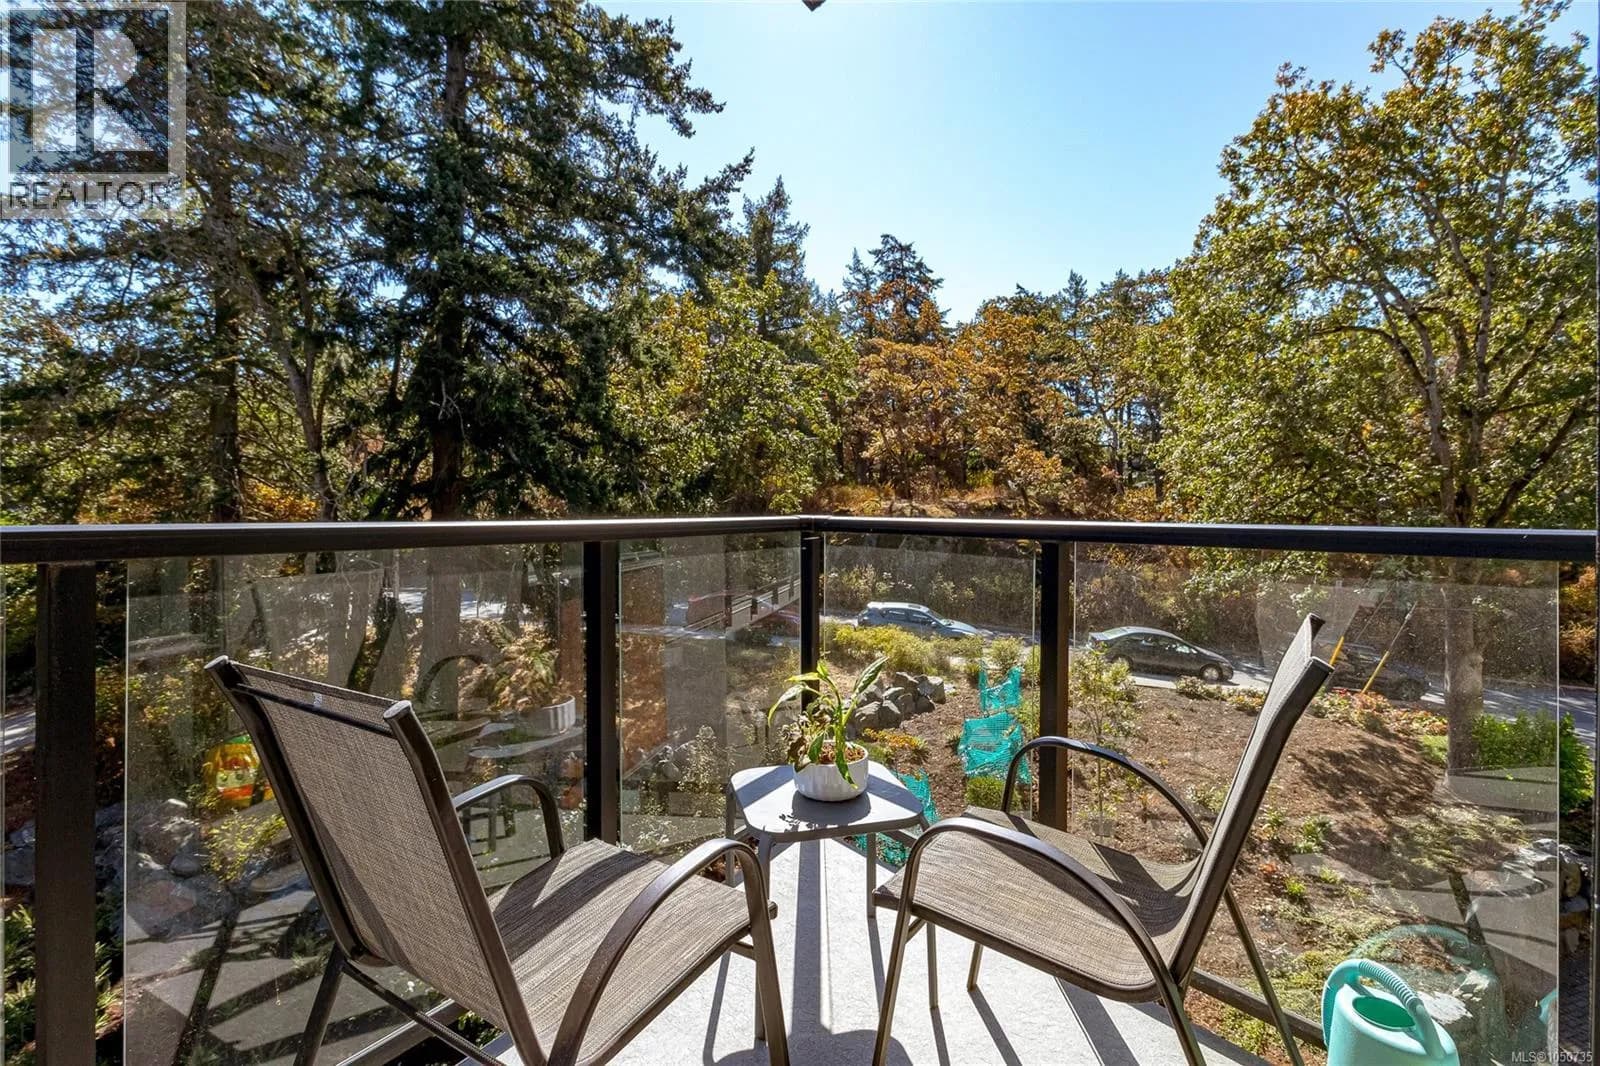
Move-in ready 1-bedroom + den in an exceptionally well-managed PET FRIENDLY building, quietly positioned on the desirable courtyard and garden side of the complex. Enjoy the warmth of a gas fireplace—with gas INCLUDED in your strata fee! When investing in real estate, it’s all about location and the quality of the building—and this one checks both boxes with a 10/10. Just minutes from Beaver and Elk Lakes, beaches and extensive trails, Saanich Commonwealth Pool, Thrifty Foods and Fairway Market. The nearby bus interchange makes getting around easy, while the ferries, airport and downtown are all quick and convenient to access. The building is rainscreened, has a newer roof and beautifully manicured gardens. Affordable, well maintained and truly move-in ready. This is one you need to see in person to appreciate! (id:63159)
Details
- MLS® number
- 1049110
- Property type
- Single Family
- Bedrooms
- 1
- Bathrooms
- 1
- Interior size
- 734 sqft
- Year built
- 1994
- Strata fee
- $302 / month
- Fee per sq ft
- $0.41 / sqft
- Property tax
- $2,330
- Ownership
- Condo/Strata
- Parking
- 1
- Parking details
- Underground, Visitor Parking
- Heating
- Baseboard heaters, Electric, Natural gas
- Cooling
- None
- Appliances
- Washer, Refrigerator, Range - Electric, Dishwasher, Dryer
- Community features
- Family Oriented, Pets Allowed
- Security
- Fire alarm system
- Neighbourhood
- Royal Oak
- Zoning
- Residential
- Postal code
- V8Z7J1
Rooms
| Balcony | Main level | 14'9 x 5'4 |
| Entrance | Main level | 10'3 x 3'9 |
| Dining room | Main level | 10'3 x 7'7 |
| Living room | Main level | 14'3 x 12'6 |
| Den | Main level | 7'4 x 8'0 |
| Kitchen | Main level | 9'1 x 9'7 |
| Bathroom | Main level | 4-Piece |
| Primary Bedroom | Main level | 10'8 x 14'9 |
Nearby
Schools
- Royal Oak Middle SchoolMiddle School · Public School1.1 km
- Claremont SecondarySecondary · Public School1.5 km
- Lochside ElementaryElementary · Public School2.0 km
- Cordova Bay ElementaryElementary · Public School2.8 km
- Northridge ElementaryElementary · Public School2.9 km
Nearby places
Restaurants (1)
- The Lakes212 m
Grocery (1)
- Thrifty Foods757 m
Parks (4)
- Former Royal Oak Golf Club366 m
- Commonwealth Place429 m
- Normandy Park508 m
- Falaise Park637 m
Banks & ATMs (1)
- CIBC757 m
Nearby places data: © OpenStreetMap contributors. Within about an 800 m walk.
Who lives in Saanich
Statistics Canada 2021 Census figures for the whole city, not this building or street.
- Population
- 117,735
- Change since 2016
- +3.1%
- People per km²
- 1,137
- Homes
- 50,064
- Median household income
- $93,000
- Median after-tax income
- $83,000
Immigration
22.5% of residents were born outside Canada (26,045 people).
Most common countries of birth, as a share of all residents
- China3.5% · 4,110
- United Kingdom3.2% · 3,760
- India2.3% · 2,650
- Philippines1.7% · 1,995
- United States of America1.4% · 1,655
- Germany0.6% · 730
- Hong Kong0.6% · 720
- Viet Nam0.5% · 540
Languages spoken
Mother tongue, as a share of all residents
- English76.1% · 88,270
- Mandarin3.5% · 4,030
- Yue (Cantonese)2.5% · 2,945
- Punjabi (Panjabi)2.3% · 2,655
- Tagalog (Pilipino, Filipino)1.2% · 1,375
- French1.1% · 1,305
- Spanish1.1% · 1,240
- German0.9% · 1,030
- Korean0.7% · 755
- Portuguese0.6% · 705
English and French
Knowledge of official languages
- English only89.5%
- English and French8.9%
- French only0.0%
- Neither English nor French1.6%

Royal LePage Coast Capital - Chatterton
MLS® number: 1049110
This representation is based in whole or in part on data generated by the Chilliwack & District Real Estate Board, Fraser Valley Real Estate Board or Greater Vancouver REALTORS® which assume no responsibility for its accuracy.
Copyright © 2026 Chilliwack & District Real Estate Board, Fraser Valley Real Estate Board and/or Greater Vancouver REALTORS®. All rights reserved.
More in this building
Condos for sale nearby


Similar condos in Saanich

Before you make an offer
Curious what your condo at 494 Marsett Place is worth?
Tell Karan a little about your condo and he will prepare a personal evaluation for you, with no obligation. It is written by a person who looks at your floor plan, your building and the current market. There is no automated estimate.
Get my personal condo evaluation →