


 +35 more photos
$839,000
#410 1500 SCOTT CRESCENT, Squamish, BC
2 bed · 2 bath · 1,017 sqft
MLS® number: R3132108
Key details
- Property type
- Apartment/Condo
- Beds · baths
- 2 · 2
- Size
- 1,017 sq ft
- Price per sq ft
- $825
- Strata fee
- $641/mo
- Parking
- 2
- Pets
- With restrictions
- Year built
- 2026
About this condo
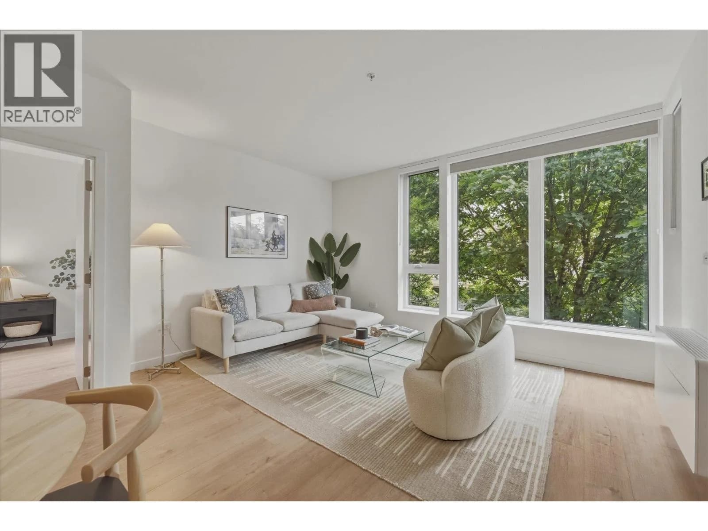
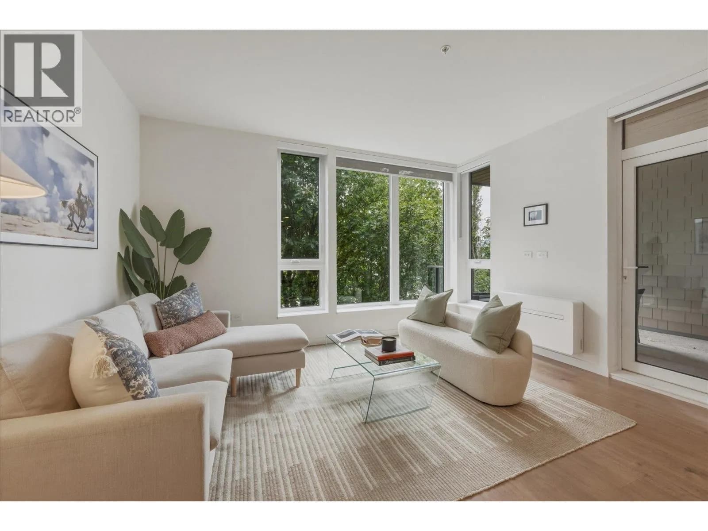
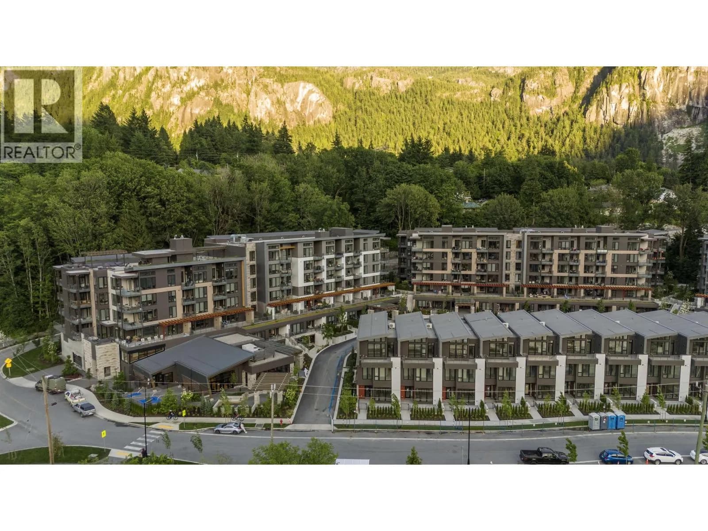
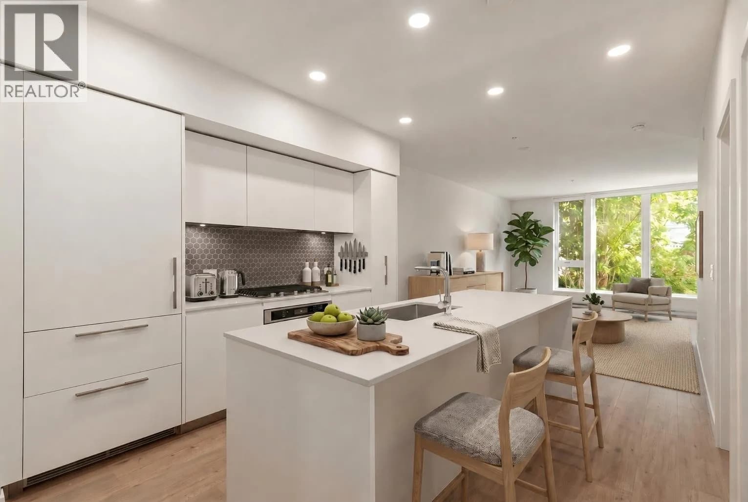
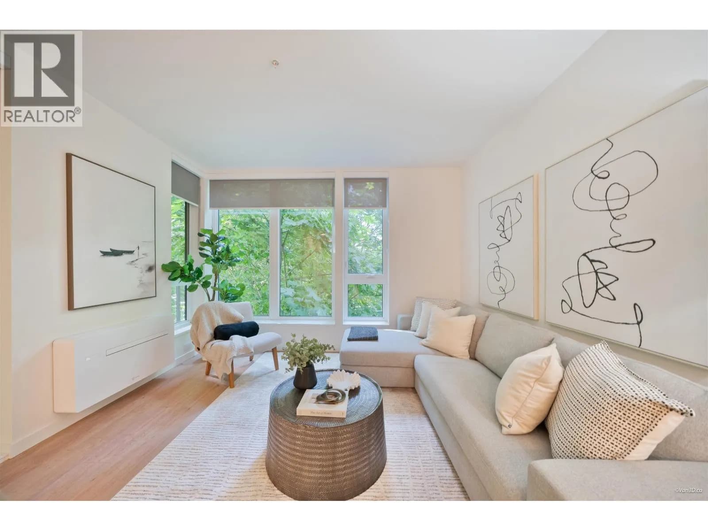
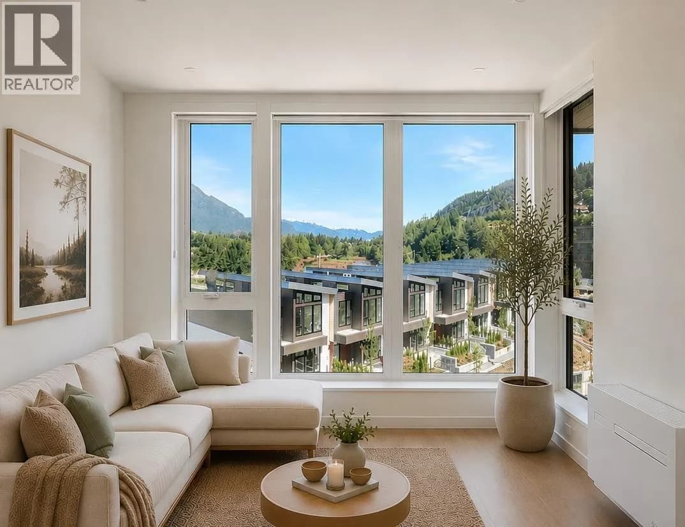
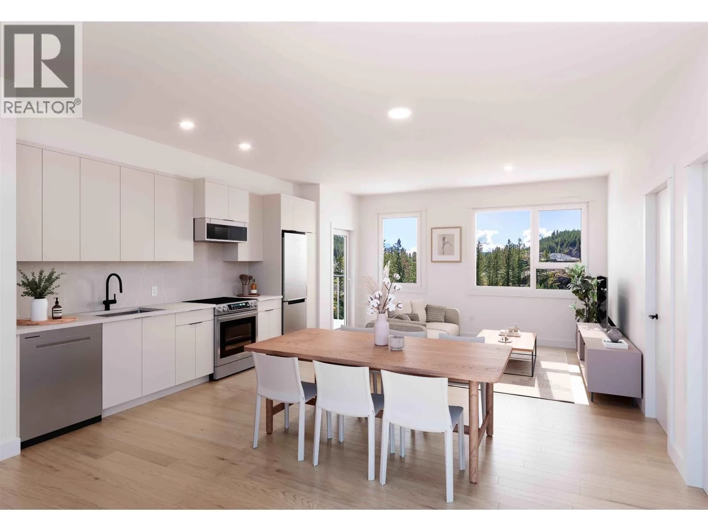
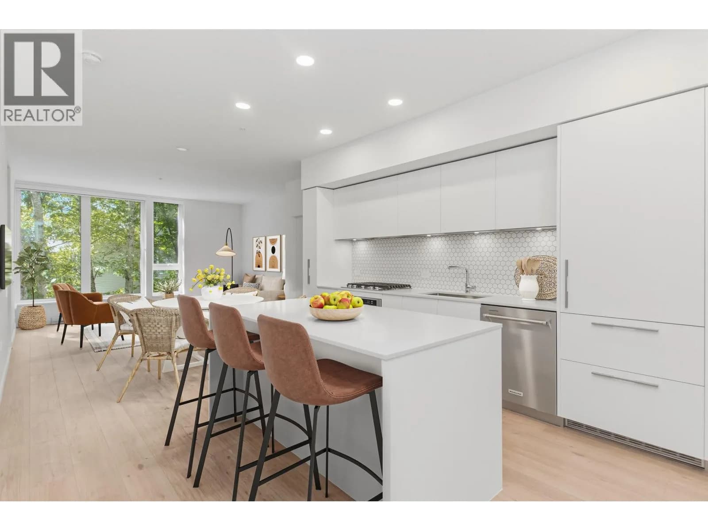
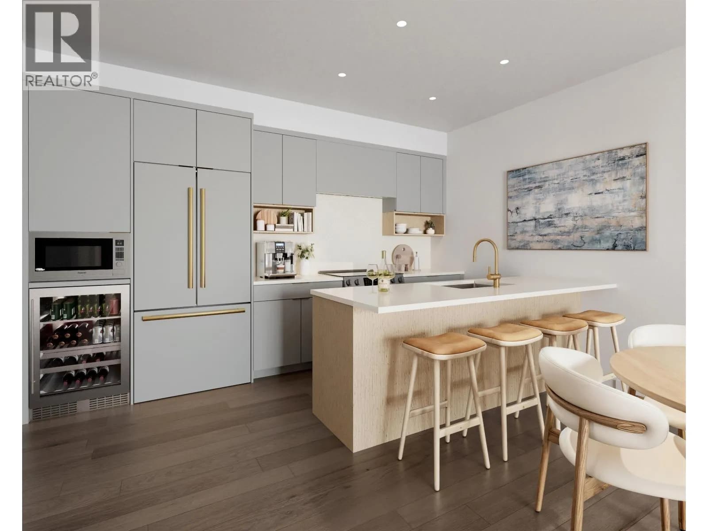
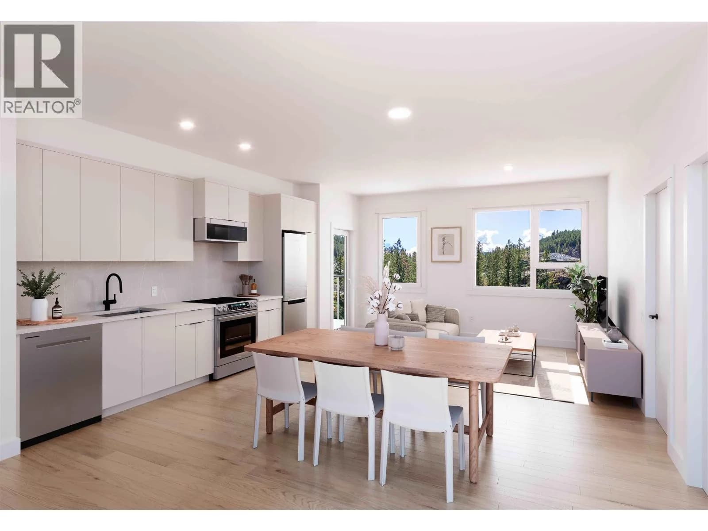
Live, work and recharge in style at this beautifully built Kingswood condo. With 1,017 sq. ft., 2 bedrooms + den and 2 full baths, the smart layout keeps the bedrooms comfortably separated and gives you a dedicated place to work from home. The Italian kitchen shines with quartz counters and Liebherr appliances, while the oversized patio looks into maple trees with seasonal views of the Chief. Air conditioning, two parking spaces—one with a private EV charger—and oversized gear lockers make everyday life easy. The amenity centre is next level: coworking spaces, yoga rooms, gym, sauna, cold plunge, infrared rooms, hot tub, maker space and concierge. Downtown and Smoke Bluffs trails are an easy walk away. GST has been paid.
Details
- MLS® number
- R3132108
- Property type
- Apartment/Condo
- Bedrooms
- 2
- Bathrooms
- 2
- Interior size
- 1,017 sqft
- Year built
- 2026
- Building storeys
- 6
- Strata fee
- $641 / month
- Fee per sq ft
- $0.63 / sqft
- Ownership
- Condo/Strata
- Parking
- 2
- Parking details
- Garage Under Building, Side Access
- Heating
- Baseboard, Electric, Heat Pump
- Cooling
- Air Conditioning
- Appliances
- Washer/Dryer, Dishwasher, Refrigerator, Stove
- Exterior
- Balcony
- Building features
- Bike Room, Exercise Centre, Recreation Facilities, Sauna/Steam Room, Concierge, Caretaker, Maintenance Grounds, Gas, Hot Water, Management, Snow Removal
- Community features
- Shopping Nearby, Pets Allowed With Restrictions, Rentals Allowed With Restrictions
- View
- Mountain view
- Neighbourhood
- Hospital Hill
- Postal code
- V8B1G5
More details
- Interior Features
- Elevator, Guest Suite, Storage
- Levels
- One
- Laundry
- In Unit
- Other Structures
- Workshop Detached
- Spa / Hot Tub
- Swirlpool/Hot Tub
- Complex / Subdivision
- Redbridge
- Area
- Squamish
- Garage
- Yes
- Age of Building
- 0 years
- Main Floor Finished Area
- 1,017 sq ft
- Property Sub-Type
- Apartment/Condo
- Listing Board
- Greater Vancouver
- Listing Brokerage
- Macdonald Realty
- Stories (Unit)
- 1
Nearby
Schools
- Ecole Squamish ElementaryElementary · Public School582 m
- Sea to Sky Alternative SchoolSecondary · Public School622 m
- St'a7mes SchoolElementary-Secondary · Public School622 m
- Howe Sound SecondarySecondary · Public School707 m
- Les AiglonsElementary Jr. Secondary · Public School741 m
- Squamish Waldorf SchoolElementary · Independent School956 m
- Valleycliffe ElementaryElementary · Public School1.5 km
- Sea to Sky Montessori SchoolElementary · Independent School2.9 km
Nearby places
Restaurants (5+)
- Sunny Chibas Fried Chicken Mexican Cantina102 m
- White Spot343 m
- Tacofino370 m
- Pizza Hut427 m
- MBH Diner479 m
Cafes (5+)
- Starbucks367 m
- Green Olive Market & Café573 m
- Tuba Cafe661 m
- 1914 Coffee Company689 m
- Island Oasis774 m
Grocery (3)
- Nesters Market382 m
- Stong's Market620 m
- Save-On-Foods643 m
Parks (4)
- Miyíw̓ts (my-oats) Park386 m
- Rose Park500 m
- McNaugnton Park658 m
- Xwu’nekw (whoo-nay-oak) Park776 m
Gyms (2)
- Seed Studio Pilates & Wellness559 m
- Club Flex575 m
Pharmacies (2)
- Shoppers Drug Mart676 m
- Squamish Pharmacy777 m
Banks & ATMs (4)
- TD437 m
- BMO538 m
- RBC675 m
- Scotiabank704 m
Healthcare (2)
- Squamish Community Health Centre302 m
- Squamish General Hospital337 m
Nearby places data: © OpenStreetMap contributors. Within about an 800 m walk.
Condo market stats — Squamish
Monthly figures published by the Fraser Valley Real Estate Board for all Squamish apartments, not specific to this condo.
MLS® HPI Benchmark Price
$545,800
Jul 2026
Average Sale Price
$695,885
Jul 2026
Monthly Sales
13
Jul 2026
Active Listings
76
Jul 2026
Sales-to-Active Ratio
17.0%
Jul 2026
Median Days to Contract
25 days
Jul 2026
MLS® HPI Benchmark Price
Source: Fraser Valley Real Estate Board.
Who lives in Squamish
Statistics Canada 2021 Census figures for the whole city, not this building or street.
- Population
- 23,819
- Change since 2016
- +22.2%
- People per km²
- 228
- Homes
- 9,906
- Median household income
- $111,000
- Median after-tax income
- $96,000
Immigration
20.2% of residents were born outside Canada (4,765 people).
Most common countries of birth, as a share of all residents
- United Kingdom4.1% · 970
- India3.5% · 830
- United States of America1.4% · 340
- Philippines1.3% · 305
- Germany0.7% · 170
- Netherlands0.4% · 105
- Mexico0.4% · 95
- Poland0.3% · 80
Languages spoken
Mother tongue, as a share of all residents
- English79.6% · 18,890
- Punjabi (Panjabi)4.8% · 1,135
- French3.2% · 770
- Spanish1.4% · 325
- German1.1% · 270
- Tagalog (Pilipino, Filipino)1.1% · 255
- Japanese0.5% · 125
- Polish0.4% · 90
- Mandarin0.4% · 85
- Italian0.3% · 80
English and French
Knowledge of official languages
- English only85.7%
- English and French13.3%
- French only0.1%
- Neither English nor French0.9%

Macdonald Realty
MLS® number: R3132108
This representation is based in whole or in part on data generated by the Chilliwack & District Real Estate Board, Fraser Valley Real Estate Board or Greater Vancouver REALTORS® which assume no responsibility for its accuracy.
Copyright © 2026 Chilliwack & District Real Estate Board, Fraser Valley Real Estate Board and/or Greater Vancouver REALTORS®. All rights reserved.
More in this building


Condos for sale nearby


Similar condos in Squamish
Condos for sale in nearby cities
Before you make an offer
Curious what your condo at 1500 Scott Crescent is worth?
Tell Karan a little about your condo and he will prepare a personal evaluation for you, with no obligation. It is written by a person who looks at your floor plan, your building and the current market. There is no automated estimate.
Get my personal condo evaluation →