


 +29 more photos
$1,449,900
#202 13415 Lakeshore Drive S, Summerland, BC
3 bed · 2 bath · 1,945 sqft
MLS® number: 10401538
Key details
- Property type
- Single Family
- Beds · baths
- 3 · 2
- Size
- 1,945 sq ft
- Price per sq ft
- $745
- Strata fee
- $422/mo
- Parking
- 2
- Year built
- 2024
About this condo
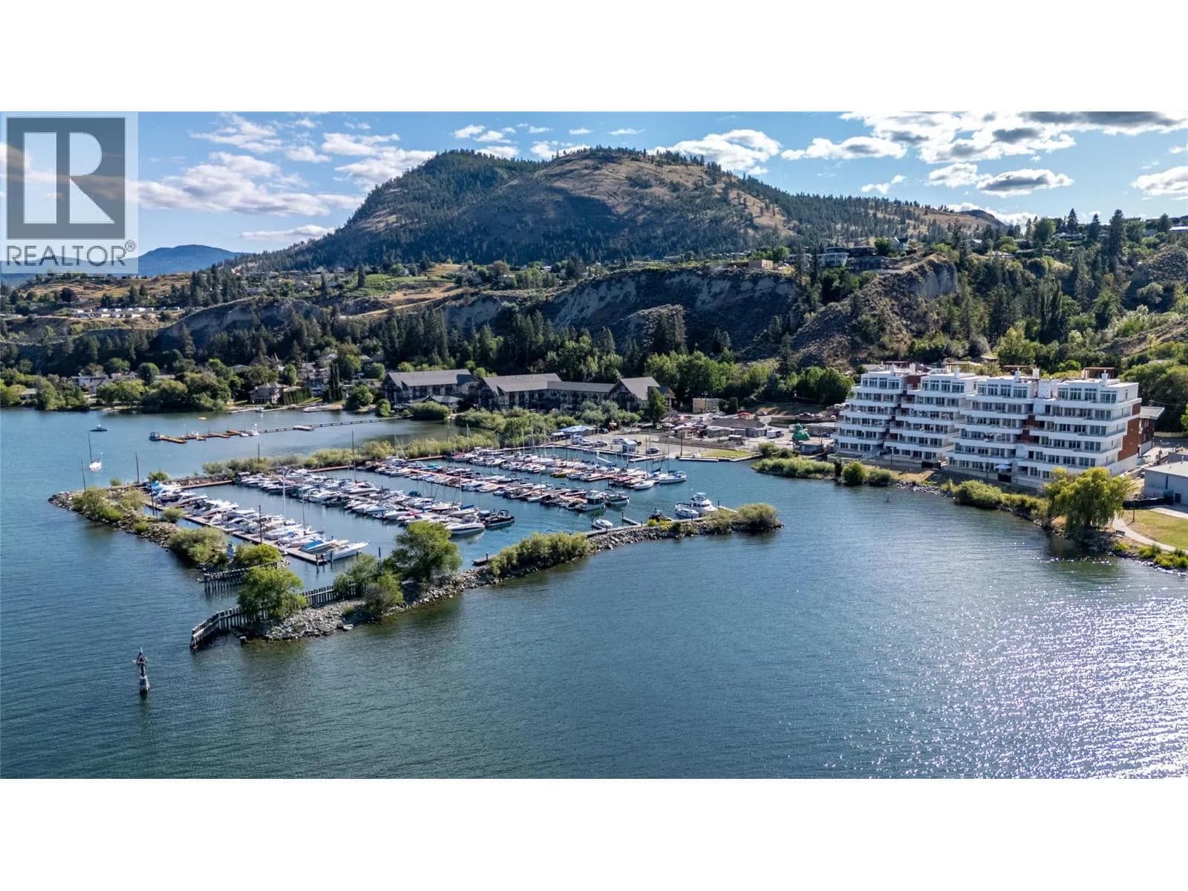
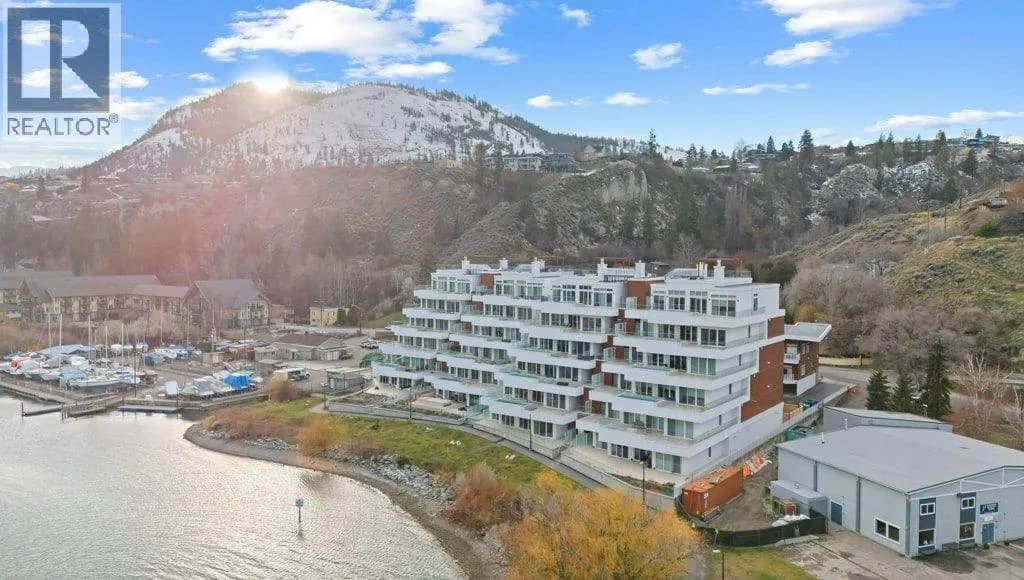
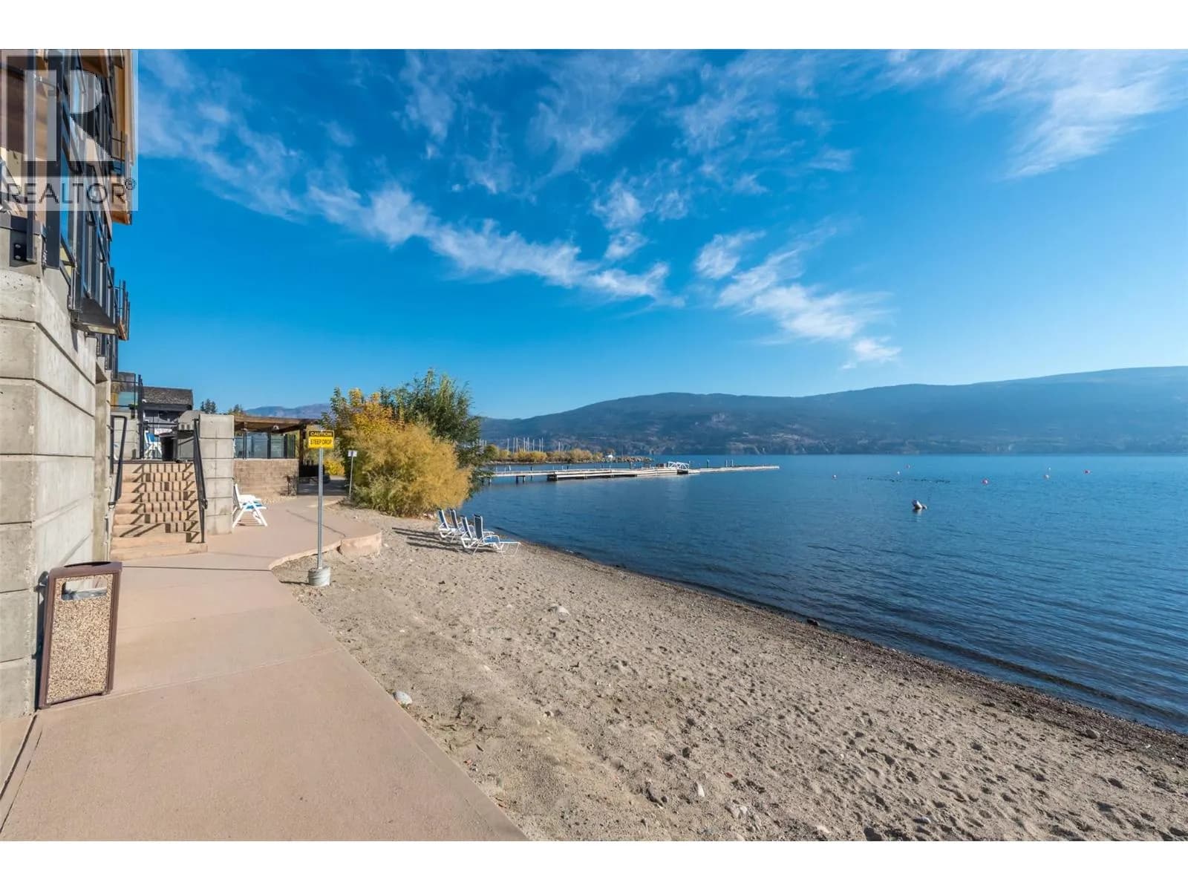
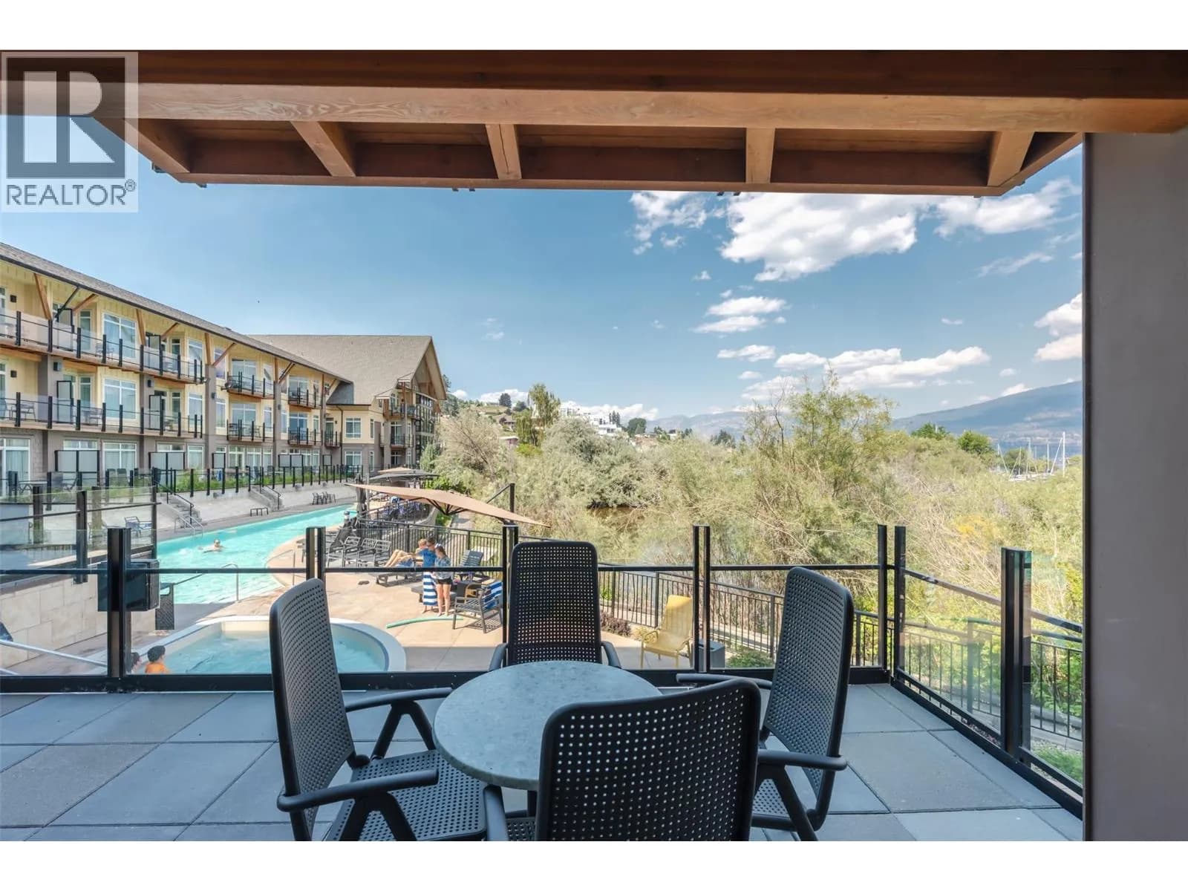
Discover an exceptional new standard of waterfront living in this brand new 3-bedroom Okanagan Lake condo, offering 1,945 sq. ft. of exquisitely designed space with upscale finishings, rich hardwood floors throughout, and a beautifully appointed kitchen featuring upgraded appliances including gas stove and a wine fridge. Framed by fantastic lake views, the residence blends sophistication and comfort with effortless style, while the massive deck delivers a truly showstopping outdoor experience with its own pool overlooking the water—an extraordinary setting for private relaxation or unforgettable entertaining. Adding to the appeal are two large parking stalls and an impressive 24' x 16' storage area, spacious enough to accommodate everything from seasonal gear to a ping pong table, making this a rare and elevated opportunity to own a luxurious lakeside retreat with remarkable amenities and unforgettable presence. Boat slip can be available out your front door at Summerland Yacht Club. Seller will pay the GST! (id:63159)
Details
- MLS® number
- 10401538
- Property type
- Single Family
- Bedrooms
- 3
- Bathrooms
- 2
- Interior size
- 1,945 sqft
- Year built
- 2024
- Building storeys
- 1
- Strata fee
- $422 / month
- Fee per sq ft
- $0.22 / sqft
- Fee includes
- Property Management, Waste Removal, Ground Maintenance, Other, See Remarks, Sewer
- Property tax
- $6,692
- Ownership
- Condo/Strata
- Parking
- 2
- Parking details
- Underground
- Heating
- Forced air, See remarks
- Cooling
- Central air conditioning
- Appliances
- Refrigerator, Cooktop - Gas, Dishwasher, Wine Fridge, Oven - Built-In, Washer & Dryer
- Fireplace
- Gas, Unknown
- Exterior
- Stucco, Other
- Pool
- Pool, Outdoor pool
- View
- Lake view, Mountain view, View of water, View (panoramic)
- Neighbourhood
- Lower Town
- Postal code
- V0H1Z1
Rooms
| Laundry room | Main level | 10'3'' x 7'5'' |
| Full bathroom | Main level | 10'2'' x 6' |
| Bedroom | Main level | 16'7'' x 11'3'' |
| Bedroom | Main level | 10'4'' x 15'1'' |
| Full ensuite bathroom | Main level | 12'6'' x 14' |
| Primary Bedroom | Main level | 13'5'' x 13'8'' |
| Pantry | Main level | 3'5'' x 6'5'' |
| Living room | Main level | 24'2'' x 14'9'' |
| Kitchen | Main level | 21' x 10'7'' |
Nearby
Schools
- Summerland SecondaryElementary-Secondary · Public School1.9 km
- Summerland Montessori SchoolElementary · Independent School2.3 km
Nearby places
Restaurants (1)
- Shaughnessy’s Cove280 m
Parks (2)
- Kinsmen Park458 m
- Peach Orchard Beach Park629 m
Nearby places data: © OpenStreetMap contributors. Within about an 800 m walk.
Who lives in Summerland
Statistics Canada 2021 Census figures for the whole city, not this building or street.
- Population
- 12,042
- Change since 2016
- +3.7%
- People per km²
- 163
- Homes
- 5,426
- Median household income
- $82,000
- Median after-tax income
- $74,000
Immigration
12.2% of residents were born outside Canada (1,430 people).
Most common countries of birth, as a share of all residents
- United Kingdom3.3% · 395
- Germany1.0% · 125
- India0.9% · 110
- United States of America0.8% · 95
- Netherlands0.7% · 85
- Poland0.4% · 50
- Hungary0.3% · 40
- Philippines0.3% · 40
Languages spoken
Mother tongue, as a share of all residents
- English88.9% · 10,560
- German2.3% · 275
- French1.3% · 160
- Punjabi (Panjabi)1.1% · 125
- Dutch0.6% · 75
- Tagalog (Pilipino, Filipino)0.4% · 45
- Spanish0.4% · 45
- Italian0.3% · 40
- Hungarian0.3% · 40
- Polish0.3% · 30
English and French
Knowledge of official languages
- English only92.4%
- English and French7.3%
- Neither English nor French0.3%

Royal LePage Kelowna
MLS® number: 10401538
This representation is based in whole or in part on data generated by the Chilliwack & District Real Estate Board, Fraser Valley Real Estate Board or Greater Vancouver REALTORS® which assume no responsibility for its accuracy.
Copyright © 2026 Chilliwack & District Real Estate Board, Fraser Valley Real Estate Board and/or Greater Vancouver REALTORS®. All rights reserved.
More in this building
Condos for sale nearby

Before you make an offer
Curious what your condo at 13415 Lakeshore Drive South is worth?
Tell Karan a little about your condo and he will prepare a personal evaluation for you, with no obligation. It is written by a person who looks at your floor plan, your building and the current market. There is no automated estimate.
Get my personal condo evaluation →