


 +11 more photos
$1,395,000
#201 13419 Lakeshore Drive S, Summerland, BC
2 bed · 2 bath · 2,119 sqft
MLS® number: 10396560
Key details
- Property type
- Single Family
- Beds · baths
- 2 · 2
- Size
- 2,119 sq ft
- Price per sq ft
- $658
- Strata fee
- $442/mo
- Parking
- 2
- Pets
- Allowed
- Year built
- 2024
About this condo
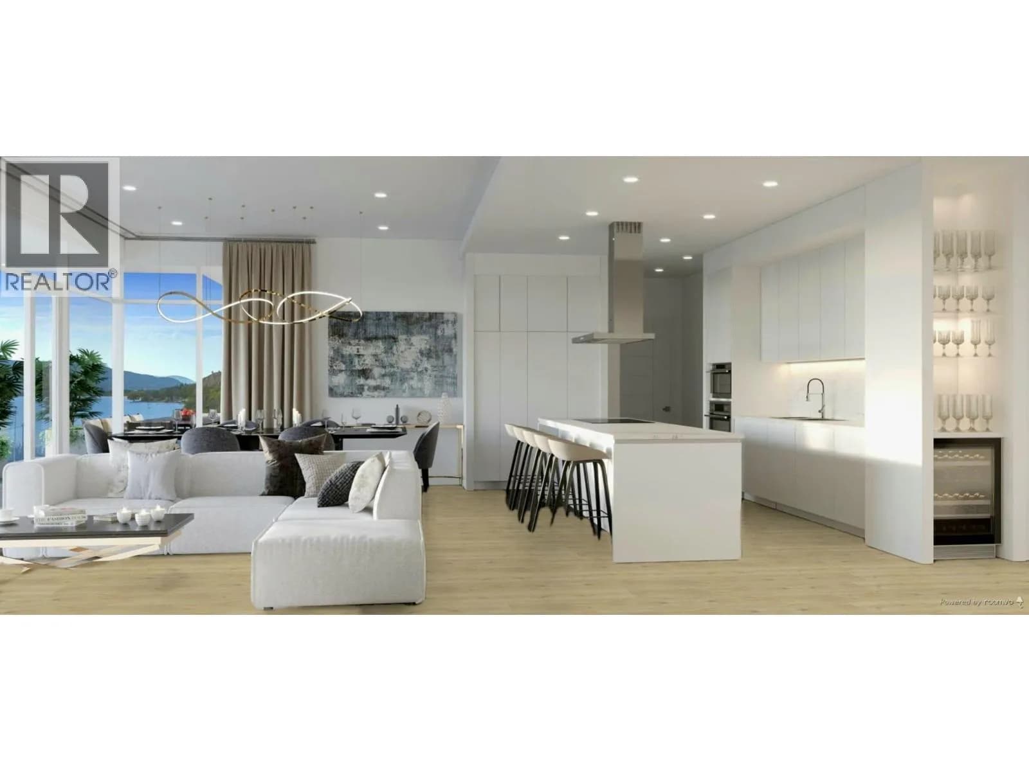
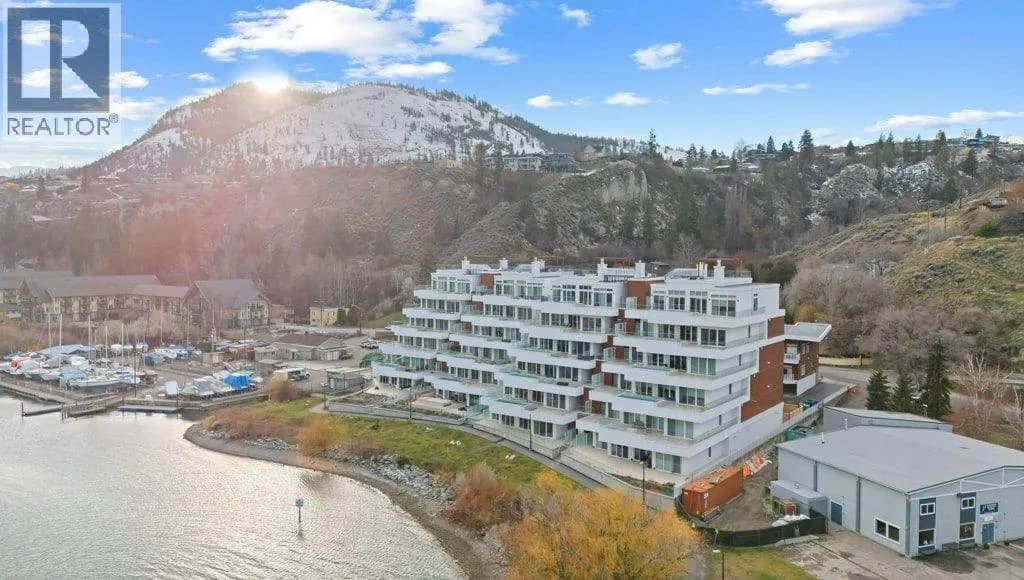
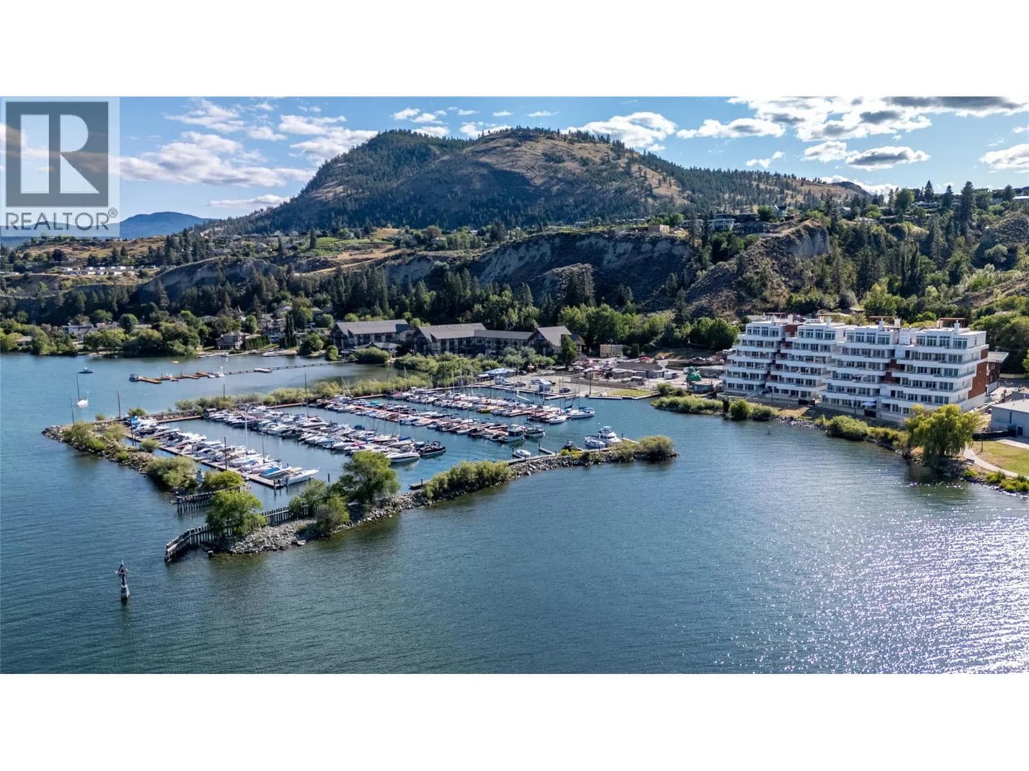
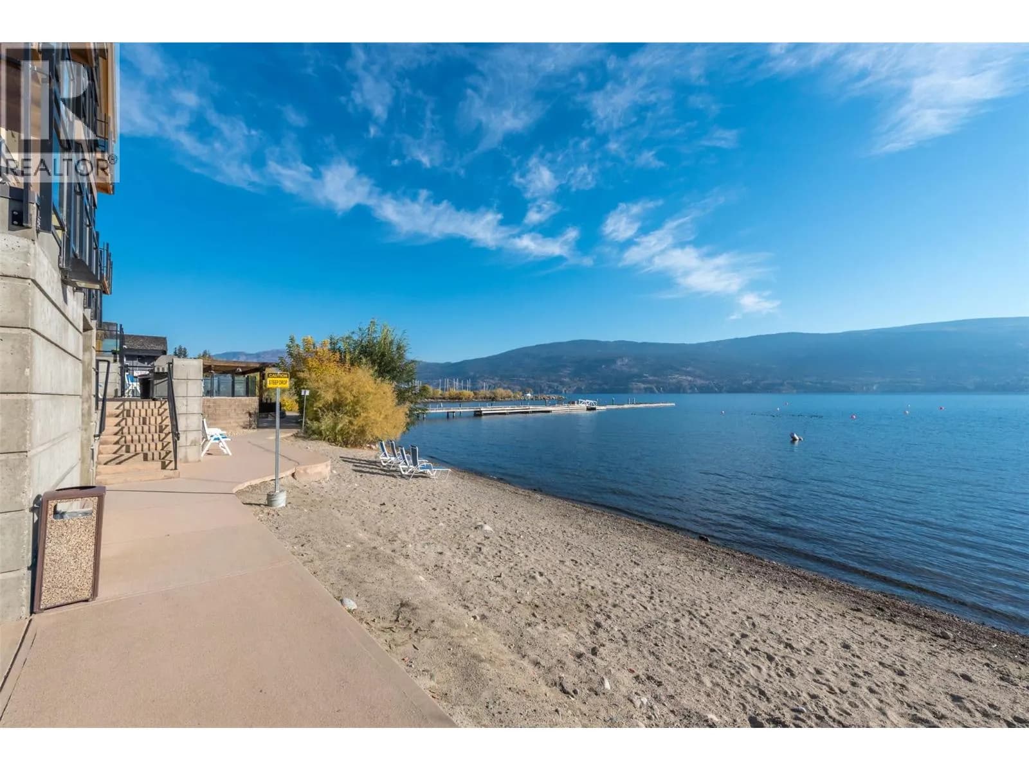
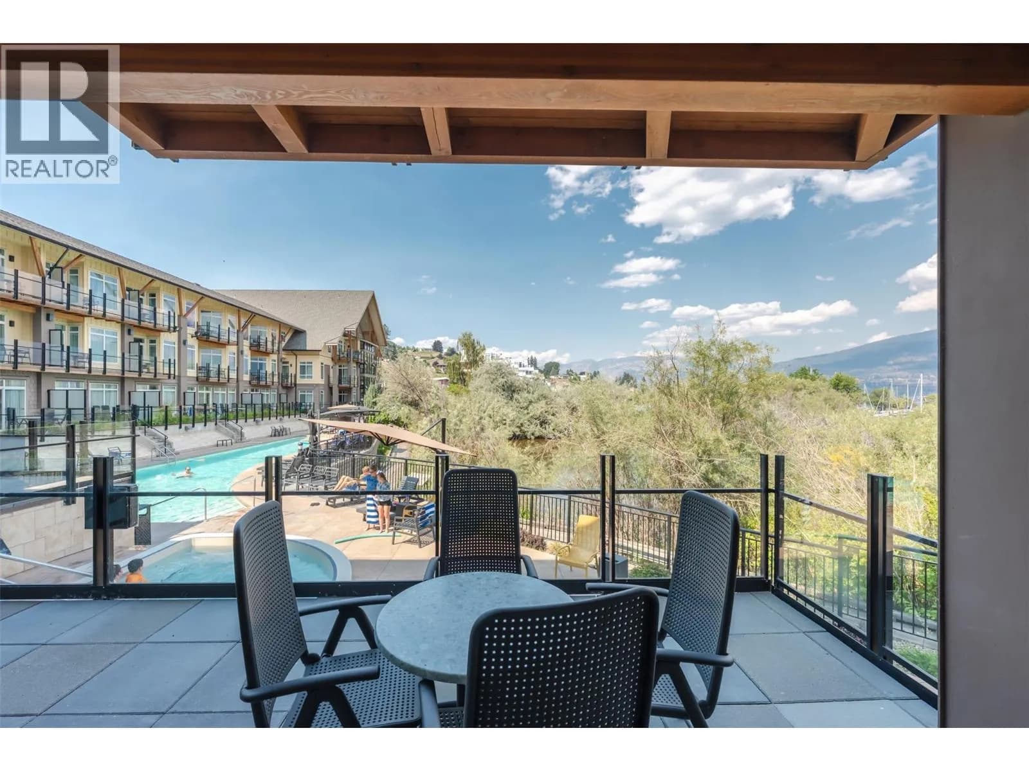
Experience elevated Okanagan living in this fully upgraded, non-standard 2,119 sq ft condo in Summerland. This bright, modern residence features an open-concept layout, light white-washed oak flooring, and a rare open-concept, spa-inspired ensuite - a combination unique to this unit. Step out onto the large luxury deck and enjoy stunning lake views from your own private pool, an exclusive upgrade included in the price. Inside, the home showcases a sleek design, enhanced by high-end finishes and thoughtful customizations throughout. The owner invested in several significant upgrades, including a waterfall countertop island, and expanded laundry and media rooms for added space and comfort. This exceptional unit offers a level of quality and design well beyond standard, delivering the ultimate Okanagan lifestyle. Price + GST. (id:63159)
Details
- MLS® number
- 10396560
- Property type
- Single Family
- Bedrooms
- 2
- Bathrooms
- 2
- Interior size
- 2,119 sqft
- Year built
- 2024
- Building storeys
- 1
- Strata fee
- $442 / month
- Fee per sq ft
- $0.21 / sqft
- Property tax
- $7,019
- Ownership
- Condo/Strata
- Parking
- 2
- Parking details
- Underground
- Heating
- Electric, See remarks
- Cooling
- Central air conditioning
- Fireplace
- Gas, Unknown
- Exterior
- Stucco, Other
- Community features
- Family Oriented, Pets Allowed
- Security
- Security, Sprinkler System-Fire, Controlled entry, Smoke Detector Only
- Pool
- Pool, Outdoor pool
- View
- Lake view, Mountain view, Valley view, View (panoramic)
- Neighbourhood
- Lower Town
- Postal code
- V0H1Z1
Rooms
| Bedroom | Main level | 10'7'' x 11'2'' |
| 3pc Bathroom | Main level | |
| Other | Main level | 13'5'' x 7'0'' |
| 5pc Ensuite bath | Main level | 9'0'' x 13'4'' |
| Primary Bedroom | Main level | 13'4'' x 14'0'' |
| Living room | Main level | 14'0'' x 12'0'' |
| Dining room | Main level | 14'0'' x 10'0'' |
| Kitchen | Main level | 14'7'' x 8'7'' |
| Media | Main level | 15'0'' x 17'6'' |
| Utility room | Main level | 7'0'' x 7'1'' |
| Foyer | Main level | 11'6'' x 7'11'' |
Nearby
Schools
- Summerland SecondaryElementary-Secondary · Public School1.9 km
- Summerland Montessori SchoolElementary · Independent School2.3 km
Nearby places
Restaurants (1)
- Shaughnessy’s Cove281 m
Parks (2)
- Kinsmen Park462 m
- Peach Orchard Beach Park636 m
Nearby places data: © OpenStreetMap contributors. Within about an 800 m walk.
Who lives in Summerland
Statistics Canada 2021 Census figures for the whole city, not this building or street.
- Population
- 12,042
- Change since 2016
- +3.7%
- People per km²
- 163
- Homes
- 5,426
- Median household income
- $82,000
- Median after-tax income
- $74,000
Immigration
12.2% of residents were born outside Canada (1,430 people).
Most common countries of birth, as a share of all residents
- United Kingdom3.3% · 395
- Germany1.0% · 125
- India0.9% · 110
- United States of America0.8% · 95
- Netherlands0.7% · 85
- Poland0.4% · 50
- Hungary0.3% · 40
- Philippines0.3% · 40
Languages spoken
Mother tongue, as a share of all residents
- English88.9% · 10,560
- German2.3% · 275
- French1.3% · 160
- Punjabi (Panjabi)1.1% · 125
- Dutch0.6% · 75
- Tagalog (Pilipino, Filipino)0.4% · 45
- Spanish0.4% · 45
- Italian0.3% · 40
- Hungarian0.3% · 40
- Polish0.3% · 30
English and French
Knowledge of official languages
- English only92.4%
- English and French7.3%
- Neither English nor French0.3%

Chamberlain Property Group
MLS® number: 10396560
This representation is based in whole or in part on data generated by the Chilliwack & District Real Estate Board, Fraser Valley Real Estate Board or Greater Vancouver REALTORS® which assume no responsibility for its accuracy.
Copyright © 2026 Chilliwack & District Real Estate Board, Fraser Valley Real Estate Board and/or Greater Vancouver REALTORS®. All rights reserved.
More in this building
Condos for sale nearby

Before you make an offer
Curious what your condo at 13419 Lakeshore Drive South is worth?
Tell Karan a little about your condo and he will prepare a personal evaluation for you, with no obligation. It is written by a person who looks at your floor plan, your building and the current market. There is no automated estimate.
Get my personal condo evaluation →