 +21 more photos
$419,000
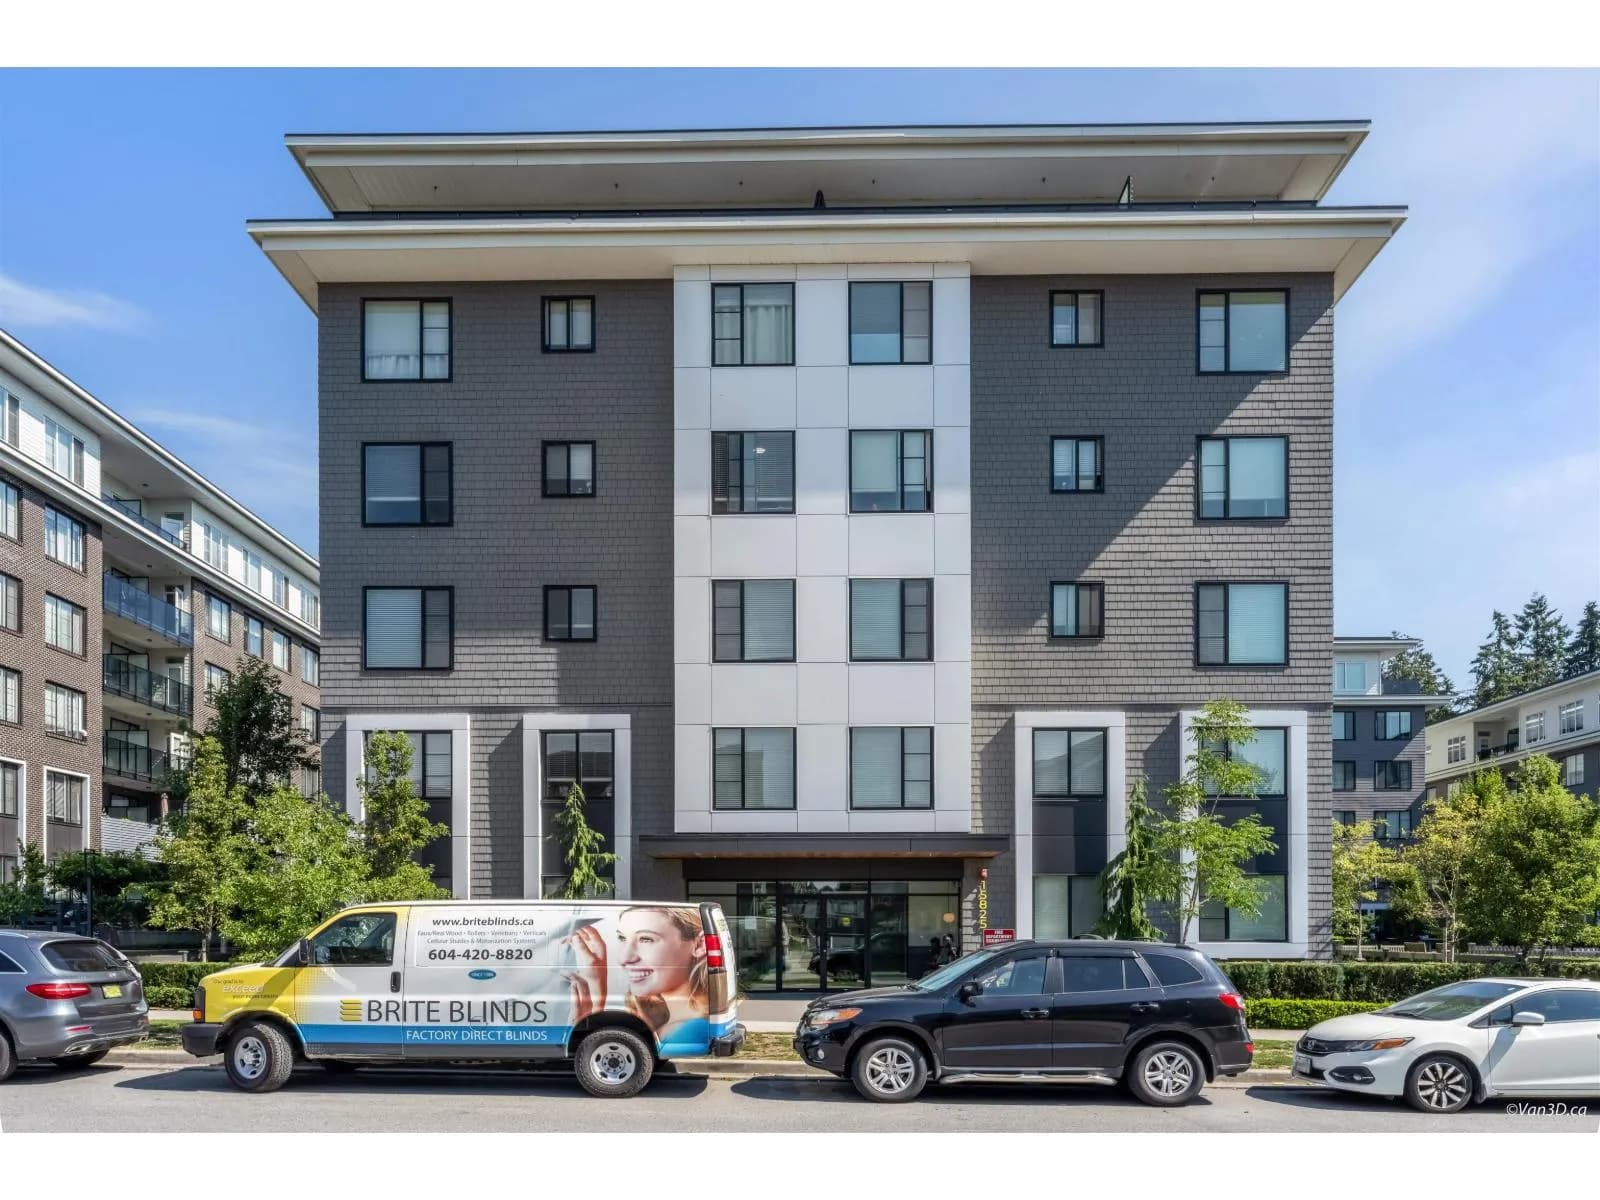
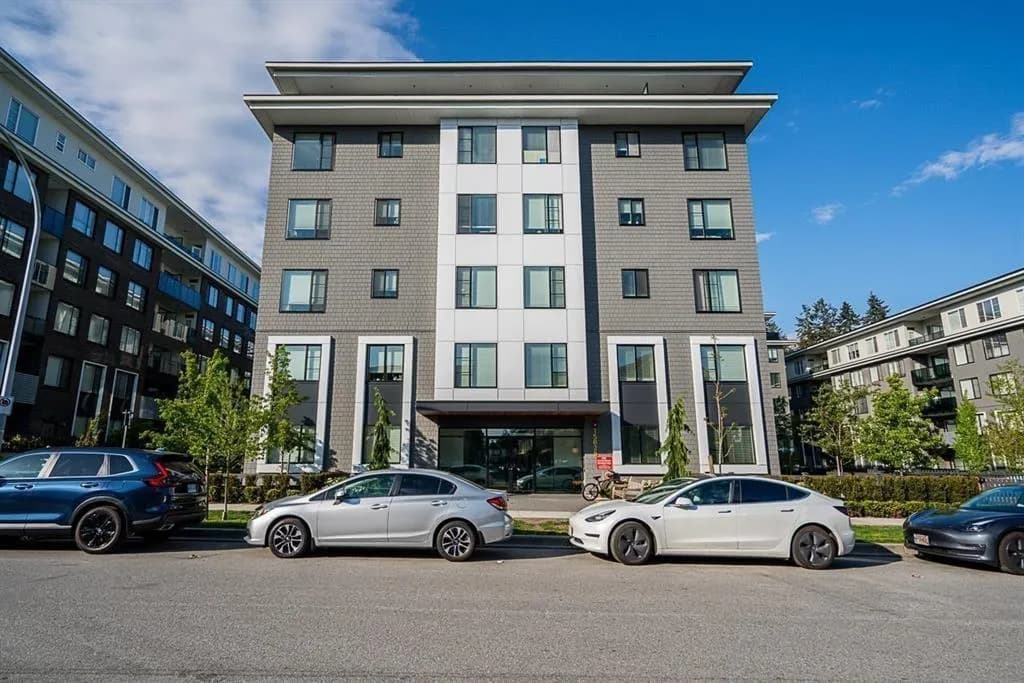
#215 15825 85 AVENUE, Surrey, BC
1 bed · 1 bath · 613 sqft
MLS® number: R3153932
Key details
- Property type
- Apartment/Condo
- Beds · baths
- 1 · 1
- Size
- 613 sq ft
- Price per sq ft
- $684
- Strata fee
- $320/mo
- Parking
- 1
- Pets
- With restrictions
- Year built
- 2023
About this condo
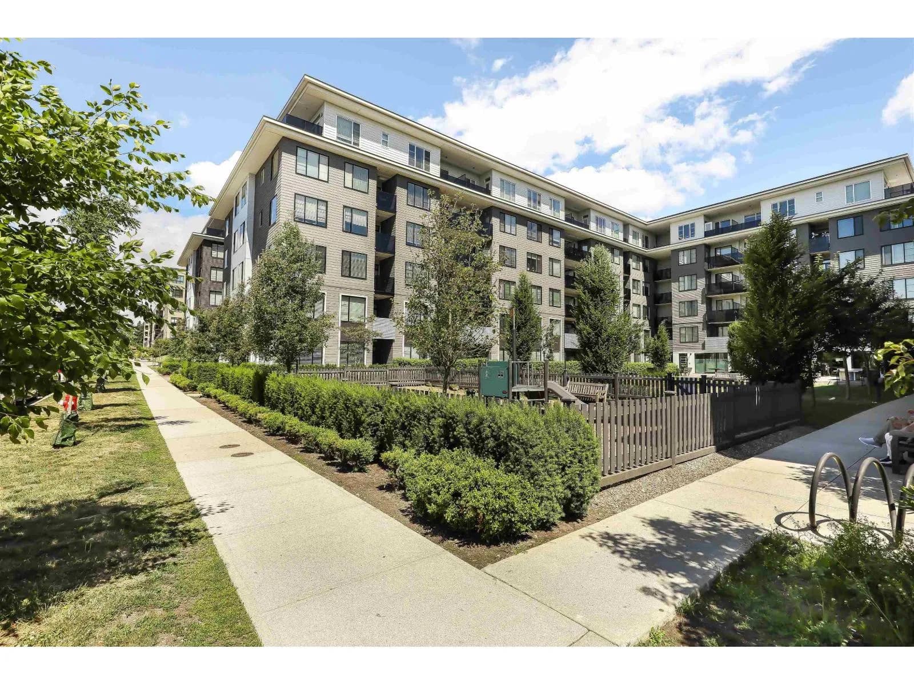
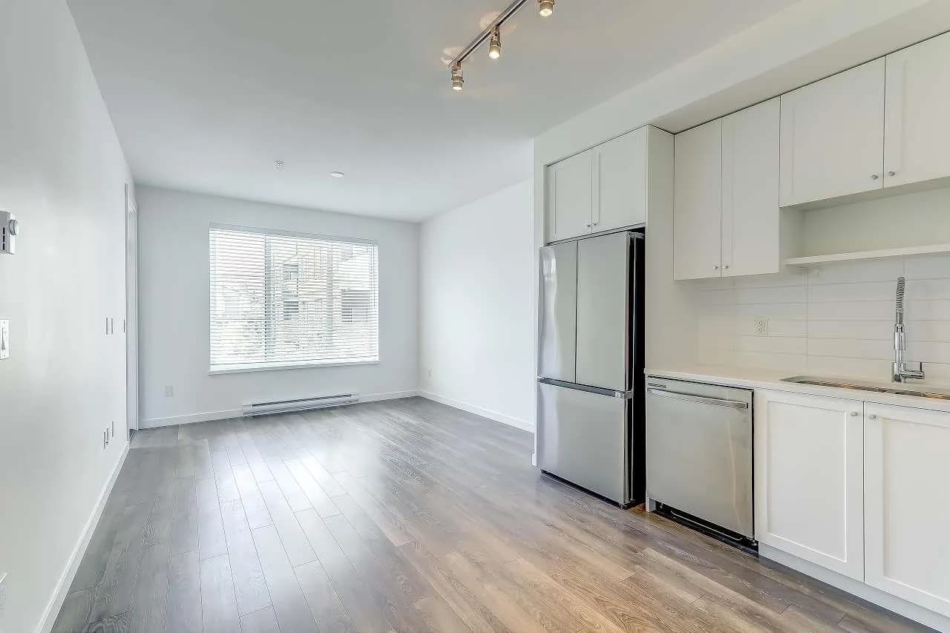
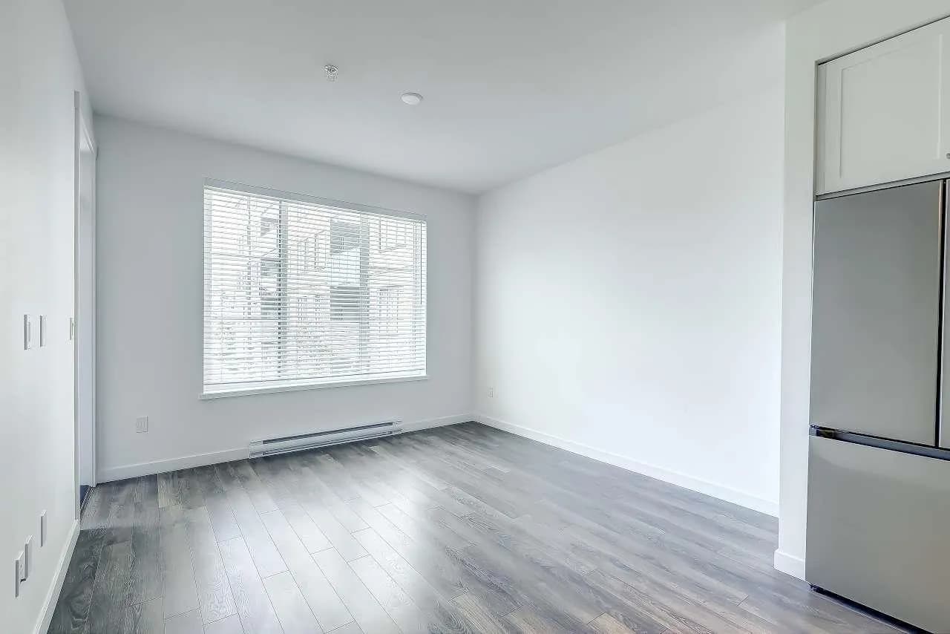
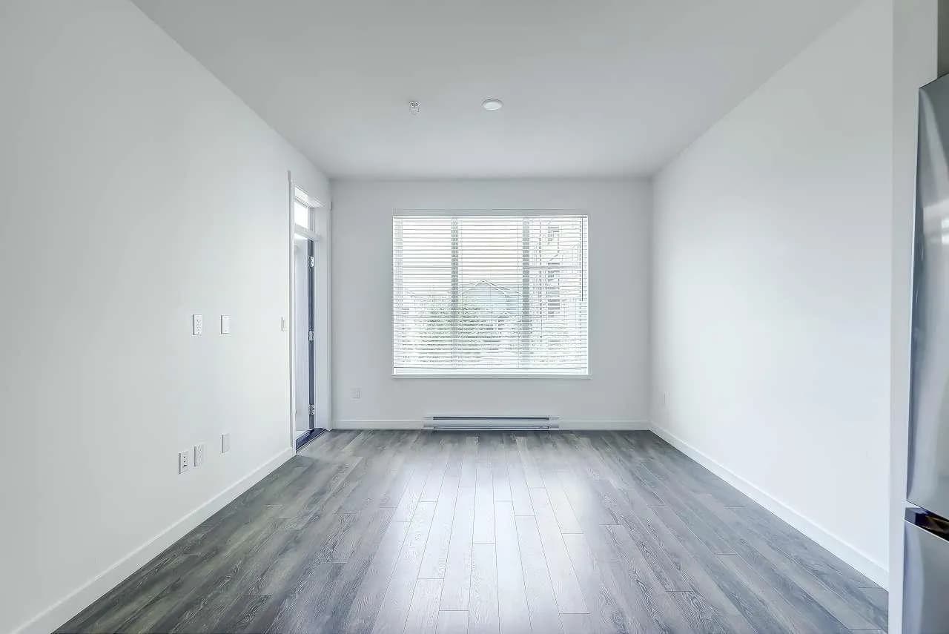
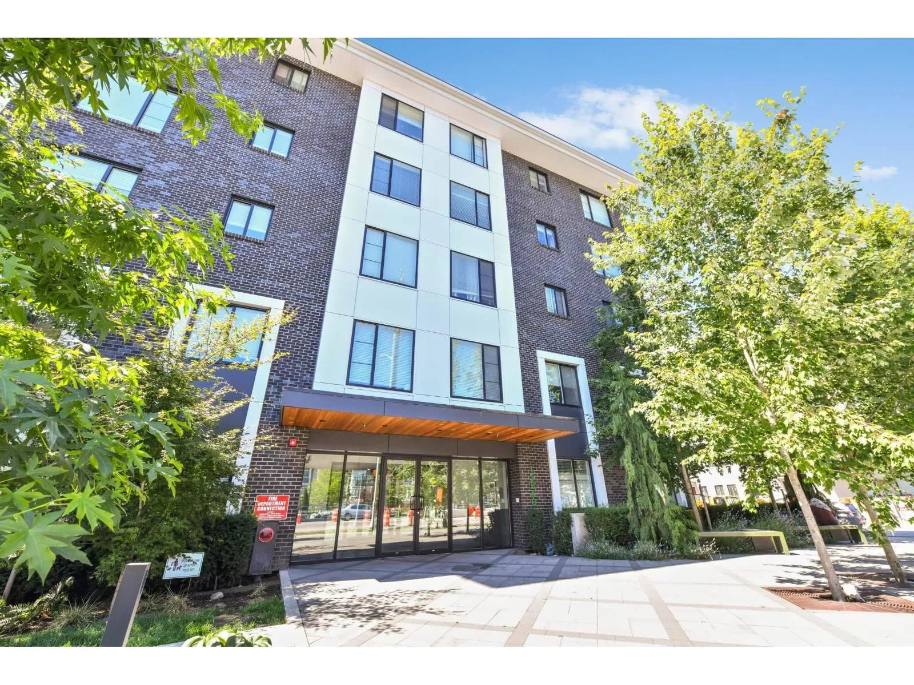
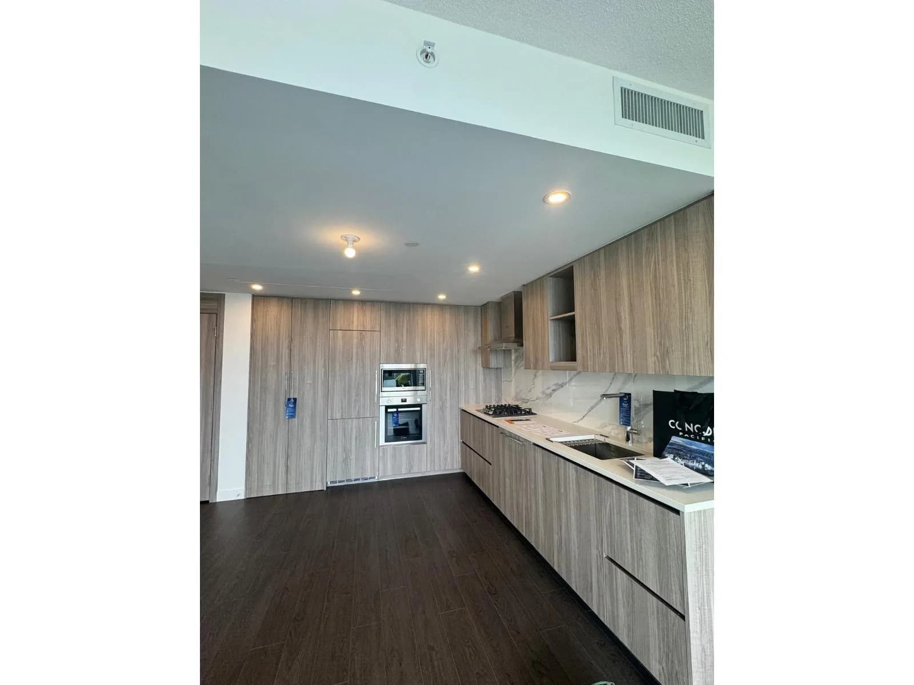
Welcome to Fleetwood Village by Dawson + Sawyer! This bright and well-designed 1 bedroom plus den home offers 613 sq.ft. of functional living space plus a 62 sq.ft. covered balcony overlooking the beautifully landscaped courtyard. Quietly situated on the 2nd floor with peaceful courtyard exposure away from busy roads. Features include stainless steel Samsung appliances, quartz countertops, sleek white cabinetry, durable laminate flooring, generous ceiling heights, a spacious bedroom with walk-in closet, versatile den ideal for a home office, and full-size in-suite laundry. Enjoy outstanding amenities including a fitness centre, lounge, games room, music room, yoga studio, landscaped courtyard, playground.Open House Sunday September 27,2026 ,2026 between 12pm -2:00pm
Details
- MLS® number
- R3153932
- Property type
- Apartment/Condo
- Bedrooms
- 1
- Bathrooms
- 1
- Interior size
- 613 sqft
- Year built
- 2023
- Building storeys
- 6
- Strata fee
- $320 / month
- Fee per sq ft
- $0.52 / sqft
- Property tax
- $2,117 (2026)
- Ownership
- Condo/Strata
- Parking
- 1
- Parking details
- Garage Under Building
- Heating
- Electric
- Appliances
- Washer/Dryer, Dishwasher, Refrigerator, Stove
- Exterior
- Balcony
- Building features
- Clubhouse, Exercise Centre, Caretaker, Maintenance Grounds, Hot Water, Management, Recreation Facilities, Snow Removal, Water
- Community features
- Pets Allowed With Restrictions, Rentals Allowed
- Neighbourhood
- Fleetwood and Tynehead
- Postal code
- V4N6W9
More details
- Interior Features
- Elevator
- Laundry
- In Unit
- Common Walls
- No One Above
- Complex / Subdivision
- Fleetwood Village
- Area
- Surrey
- Garage
- Yes
- Age of Building
- 3 years
- Main Floor Finished Area
- 613 sq ft
- Property Sub-Type
- Apartment/Condo
- Listing Board
- Fraser Valley
- Listing Brokerage
- RE/MAX Blueprint
Nearby
Schools
- St Matthew's ElementaryElementary · Independent School865 m
- Frost Road ElementaryElementary · Public School902 m
- Holy Cross Regional High SchoolSecondary · Independent School926 m
- Woodland Park ElementaryElementary · Public School930 m
- Coyote Creek ElementaryElementary · Public School1.0 km
- Surrey Christian SchoolElementary-Secondary · Independent School1.1 km
- Walnut Road ElementaryElementary · Public School1.2 km
- Fleetwood Park SecondaryElementary · Public School1.3 km
- Serpentine Heights ElementaryElementary · Public School1.8 km
- Maple Green ElementaryElementary · Public School1.8 km
Transit stops
- Eastbound Fraser Hwy @ 158 St92 m
- Westbound Fraser Hwy @ 158 St144 m
- Westbound Fraser Hwy @ 159 St260 m
- Eastbound Fraser Hwy @ Venture Way275 m
- Westbound 84 Ave @ Venture Way360 m
- Eastbound 84 Ave @ 158 St395 m
- Eastbound Fraser Hwy @ 156 St403 m
- Eastbound 88 Ave @ 158 St440 m
Nearby places
Restaurants (5+)
- Boston Pizza252 m
- Fleetwood Sushi325 m
- Diamond sweets & restaurant329 m
- Dae Ji Cutlet House354 m
- Pizza Hut379 m
Cafes (5+)
- Starbucks353 m
- Finest Cup456 m
- Training Day Cafe463 m
- Tim Hortons612 m
- Tim Hortons614 m
Grocery (3)
- Fresh St. Market306 m
- Fruiticana335 m
- Nanyang Asian Supermarket461 m
Parks (4)
- 44I - Greenbelt123 m
- Cedar Greens Park538 m
- Francis Park637 m
- 45H - Neighbourhood Park651 m
Gyms (2)
- Spinhouse Cycling Studio452 m
- Anytime Fitness466 m
Pharmacies (1)
- Pharmasave395 m
Banks & ATMs (5+)
- G&F Financial Group236 m
- BMO283 m
- TD339 m
- RBC430 m
- CIBC558 m
Nearby places data: © OpenStreetMap contributors. Within about an 800 m walk.
Condo market stats — Surrey
Monthly figures published by the Fraser Valley Real Estate Board for all Surrey apartments, not specific to this condo.
MLS® HPI Benchmark Price
$474,100
Jul 2026
Average Sale Price
$470,719
Jul 2026
Monthly Sales
16
Jul 2026
Active Listings
219
Jul 2026
Sales-to-Active Ratio
7.0%
Jul 2026
Median Days to Contract
34 days
Jul 2026
MLS® HPI Benchmark Price
Source: Fraser Valley Real Estate Board.
Who lives in Surrey
Statistics Canada 2021 Census figures for the whole city, not this building or street.
- Population
- 568,322
- Change since 2016
- +9.7%
- People per km²
- 1,798
- Homes
- 195,098
- Median household income
- $98,000
- Median after-tax income
- $87,000
Immigration
44.6% of residents were born outside Canada (250,870 people).
Most common countries of birth, as a share of all residents
- India16.9% · 95,905
- Philippines5.2% · 29,510
- China4.2% · 23,850
- United Kingdom1.5% · 8,320
- Korea, South1.2% · 6,995
- Viet Nam1.1% · 6,425
- Pakistan1.0% · 5,710
- Taiwan1.0% · 5,540
Languages spoken
Mother tongue, as a share of all residents
- English43.2% · 243,510
- Punjabi (Panjabi)22.7% · 128,305
- Mandarin5.0% · 28,080
- Tagalog (Pilipino, Filipino)3.3% · 18,640
- Hindi2.6% · 14,540
- Korean1.5% · 8,690
- Yue (Cantonese)1.4% · 8,165
- Spanish1.3% · 7,565
- Vietnamese1.2% · 6,860
- Arabic1.1% · 6,135
English and French
Knowledge of official languages
- English only89.4%
- English and French3.9%
- French only0.0%
- Neither English nor French6.7%

RE/MAX Blueprint
MLS® number: R3153932
This representation is based in whole or in part on data generated by the Chilliwack & District Real Estate Board, Fraser Valley Real Estate Board or Greater Vancouver REALTORS® which assume no responsibility for its accuracy.
Copyright © 2026 Chilliwack & District Real Estate Board, Fraser Valley Real Estate Board and/or Greater Vancouver REALTORS®. All rights reserved.
More in this building

Condos for sale nearby

Similar condos in Surrey

Condos for sale in nearby cities
Before you make an offer
Curious what your condo at 15825 85 Avenue is worth?
Tell Karan a little about your condo and he will prepare a personal evaluation for you, with no obligation. It is written by a person who looks at your floor plan, your building and the current market. There is no automated estimate.
Get my personal condo evaluation →