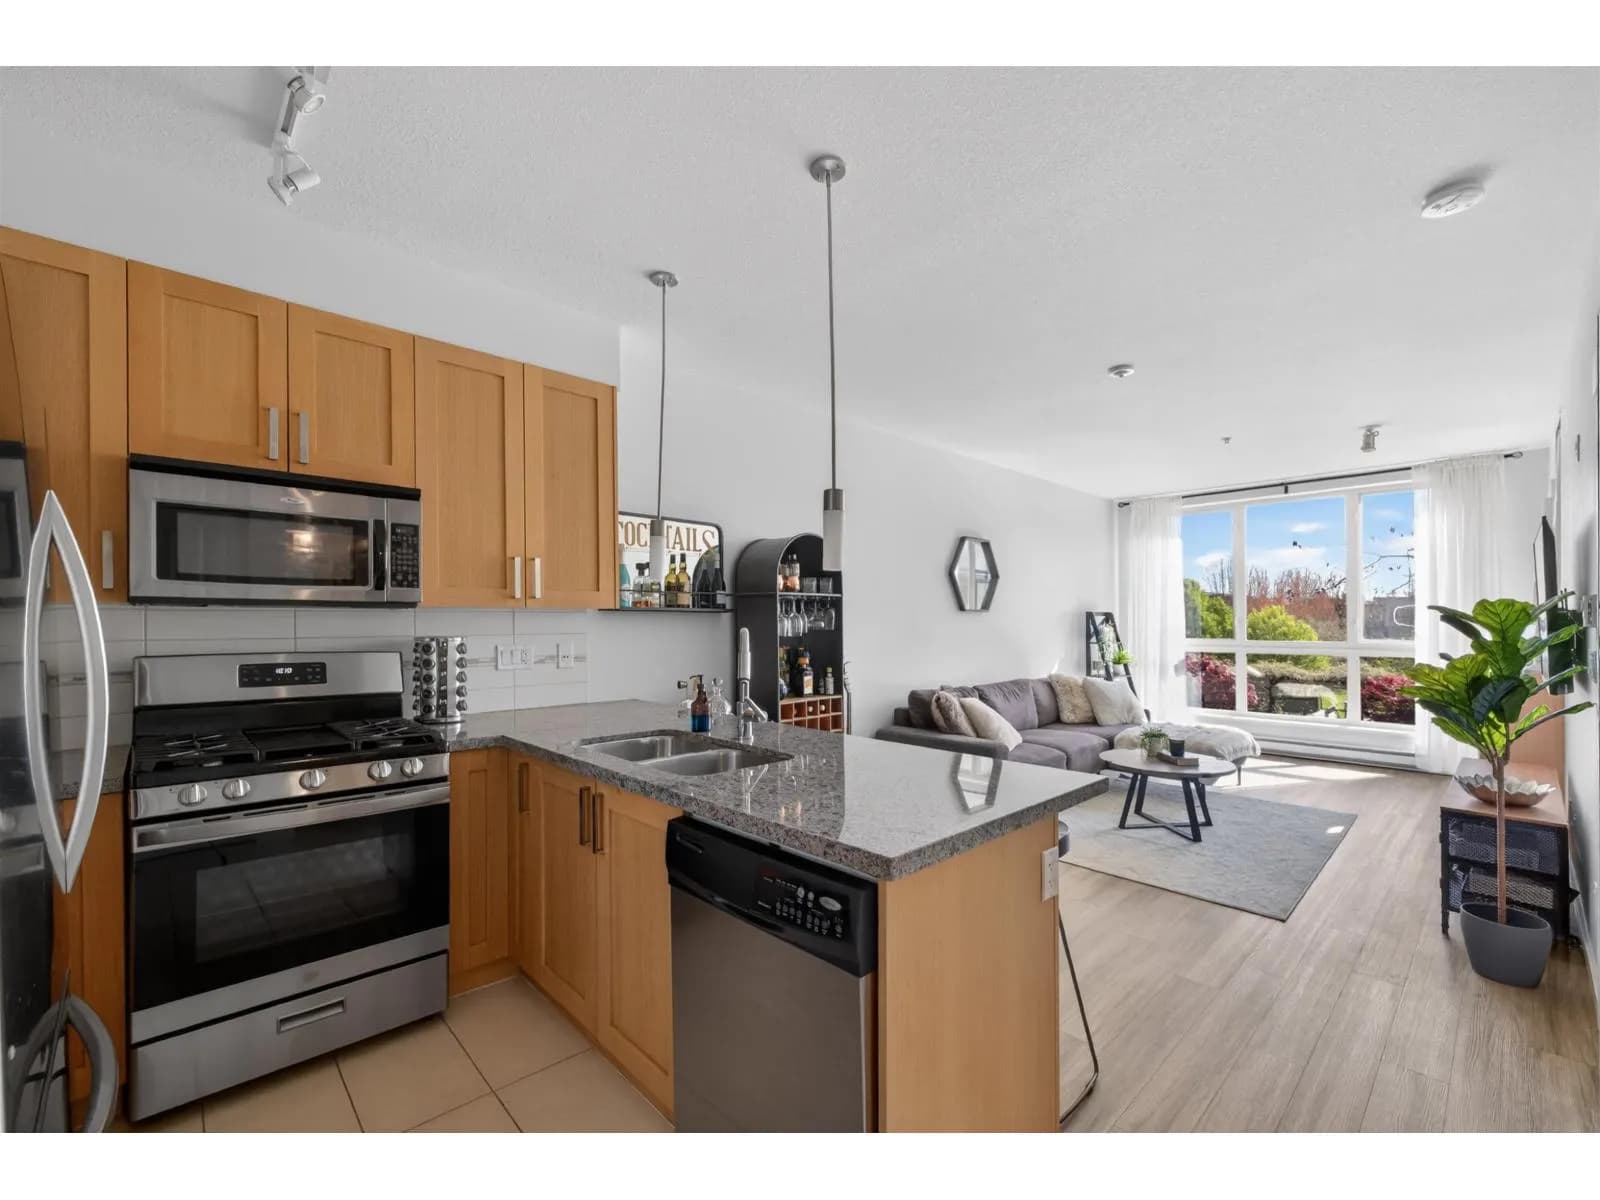


 +26 more photos
$419,000
#329 15918 26 AVENUE, Surrey, BC
1 bed · 1 bath · 568 sqft
MLS® number: R3150066
Key details
- Property type
- Apartment/Condo
- Beds · baths
- 1 · 1
- Size
- 568 sq ft
- Price per sq ft
- $738
- Strata fee
- $329/mo
- Parking
- 1
- Pets
- With restrictions
- Year built
- 2009
About this condo
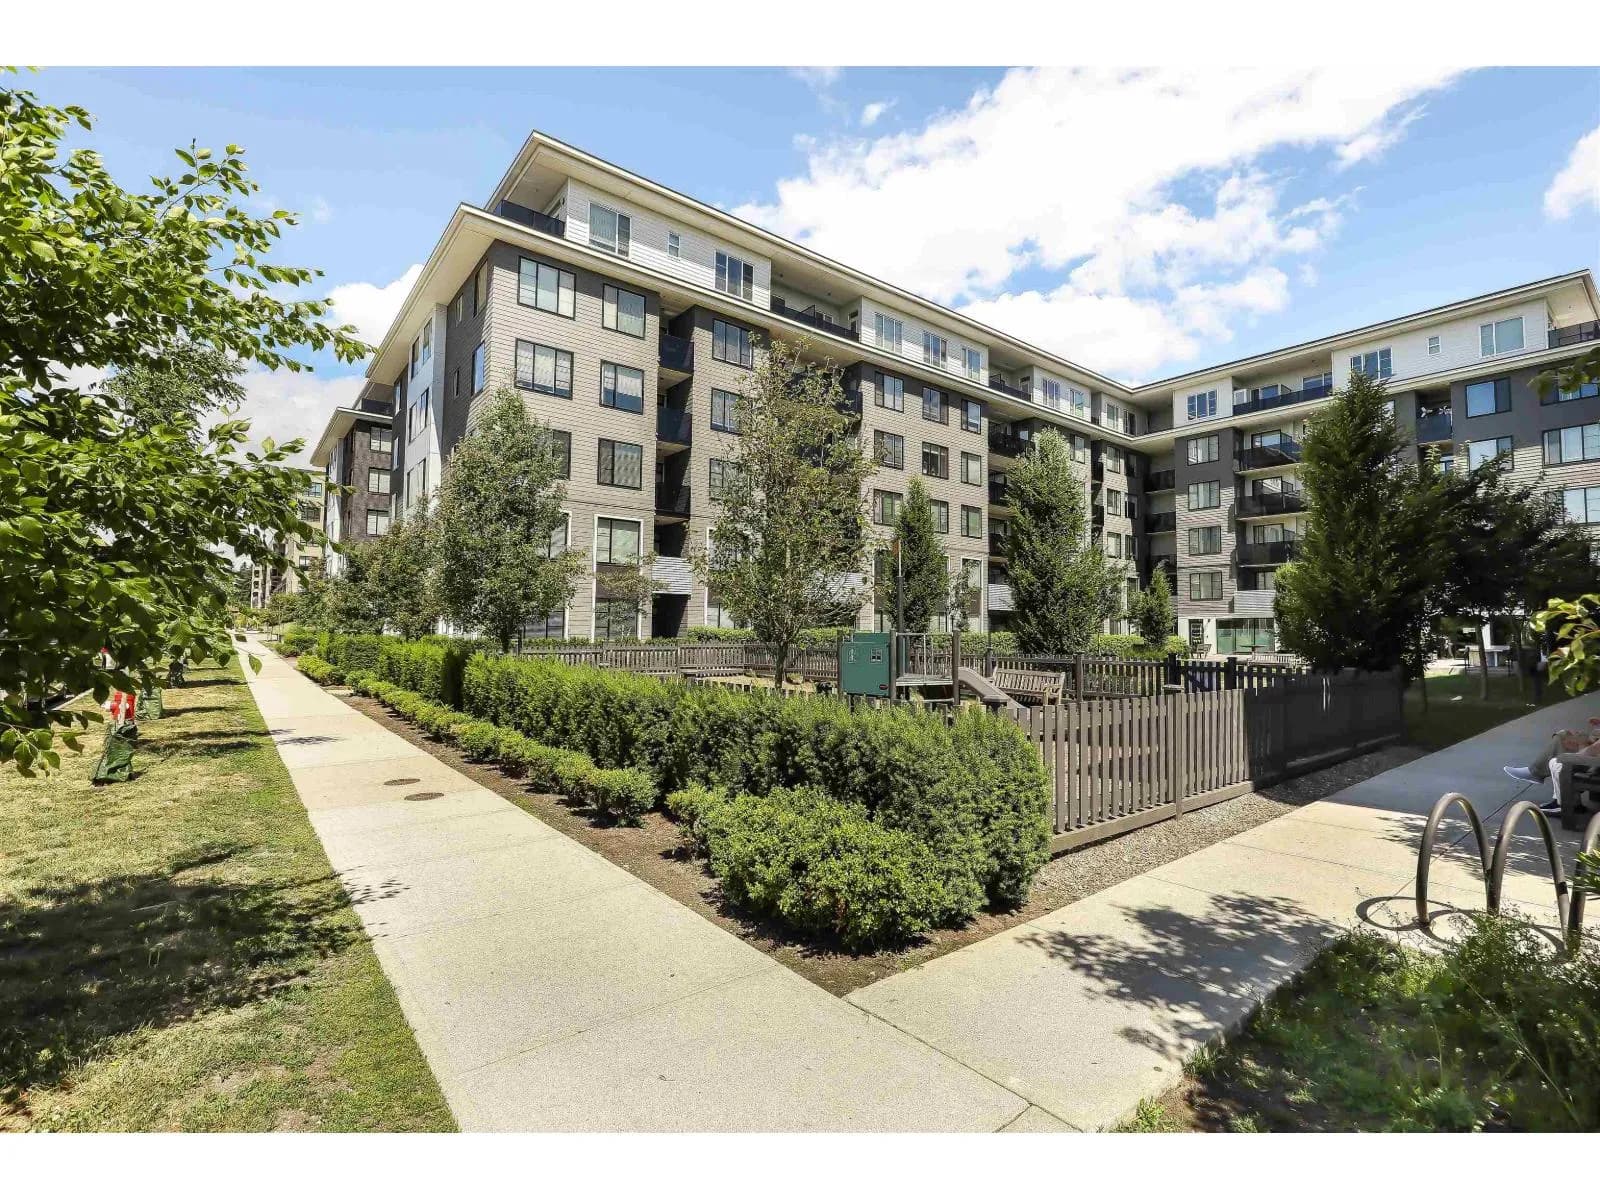
This bright one-bedroom home overlooks a private, beautifully landscaped courtyard and offers a refined open-concept layout. The modern kitchen features granite countertops, stainless steel appliances, and a brand-new gas range. Updated flooring and a new hot water tank add comfort and peace of mind. Expansive windows fill the home with natural light while providing a peaceful, green outlook. Enjoy over 8,000 sq ft of resort-style amenities, including an outdoor pool, hot tub, gym, yoga studio, table tennis, pool table, and clubhouse. Steps to the shops at Morgan Crossing, restaurants, groceries, schools, and transit. Includes one secure parking stall and storage. Call today to book your private viewing!
Details
- MLS® number
- R3150066
- Property type
- Apartment/Condo
- Bedrooms
- 1
- Bathrooms
- 1
- Interior size
- 568 sqft
- Year built
- 2009
- Building storeys
- 4
- Strata fee
- $329 / month
- Fee per sq ft
- $0.58 / sqft
- Property tax
- $1,967 (2025)
- Ownership
- Condo/Strata
- Parking
- 1
- Parking details
- Underground
- Heating
- Baseboard, Electric
- Appliances
- Washer/Dryer, Dishwasher, Refrigerator, Stove
- Fireplace
- Electric
- Exterior
- Garden, Playground, Balcony
- Building features
- Clubhouse, Exercise Centre, Recreation Facilities, Caretaker, Trash, Maintenance Grounds, Gas, Management
- Community features
- Shopping Nearby, Pets Allowed With Restrictions, Rentals Allowed
- Pool
- Outdoor Pool
- View
- Private Courtyard
- Neighbourhood
- Grandview Heights
- Postal code
- V3Z5K3
More details
- Interior Features
- Elevator, Storage
- Laundry
- In Unit
- Spa / Hot Tub
- Swirlpool/Hot Tub
- Common Walls
- No One Above
- Complex / Subdivision
- The Morgan
- Area
- South Surrey White Rock
- Garage
- Yes
- Age of Building
- 17 years
- Main Floor Finished Area
- 568 sq ft
- Property Sub-Type
- Apartment/Condo
- Listing Board
- Fraser Valley
- Listing Brokerage
- Oakwyn Realty Ltd.
Nearby
Schools
- Southridge SchoolElementary-Secondary · Independent School250 m
- Sunnyside ElementaryElementary · Public School521 m
- Jessie Lee ElementaryElementary · Public School1.4 km
- White Rock Christian AcademyElementary-Secondary · Independent School1.6 km
- Edgewood ElementaryElementary · Public School1.6 km
- Morgan ElementaryElementary · Public School1.7 km
- Star of the SeaElementary · Independent School1.8 km
- Newbridge AcademyElementary · Independent School1.9 km
- Earl Marriott SecondaryElementary · Public School2.0 km
- Rosemary Heights ElementaryElementary · Public School2.2 km
Transit stops
- Southbound 160 St @ 26 Ave170 m
- Northbound 160 St @ 26 Ave204 m
- Northbound 160 St @ 24 Ave372 m
- Westbound 24 Ave @ Croydon Dr380 m
- Eastbound 24 Ave @ Croydon Dr384 m
- Westbound 24 Ave @ 160 St385 m
- Southbound 160 St @ 28 Ave425 m
- Eastbound 24 Ave @ 160 St456 m
Nearby places
Restaurants (5+)
- Sushi Castle248 m
- Noodlebox250 m
- The Chopped Leaf260 m
- Menzou Ramen & Bubble Tea273 m
- Kababji276 m
Cafes (4)
- Starbucks142 m
- Starbucks504 m
- Chatime505 m
- Tim Hortons557 m
Grocery (2)
- Thrifty Foods289 m
- Real Canadian Superstore710 m
Parks (4)
- Oliver Park267 m
- Oliver Park346 m
- Morgan Heights Linear Park543 m
- Wills Brook Park641 m
Shopping (5+)
- Smartcentres South Surrey223 m
- The Shops at Morgan Crossing256 m
- Winners348 m
- Smartcentres South Surrey494 m
- Walmart505 m
Gyms (4)
- Fitness World92 m
- SpinHouse South Surrey & Recharge Juice Bar451 m
- Club16 Trevor Linden Fitness South Surrey546 m
- Club Pilates675 m
Pharmacies (5+)
- London Drugs144 m
- Thrifty Foods Pharmacy292 m
- Pharmasave293 m
- Shoppers Drug Mart563 m
- Peoples Shifa Pharmacy728 m
Banks & ATMs (5+)
- BMO154 m
- RBC Royal Bank252 m
- Vancity255 m
- Scotiabank333 m
- TD380 m
Healthcare (2)
- Mercy Medical Clinic653 m
- Shifa Medical Clinic727 m
Nearby places data: © OpenStreetMap contributors. Within about an 800 m walk.
Condo market stats — Surrey
Monthly figures published by the Fraser Valley Real Estate Board for all Surrey apartments, not specific to this condo.
MLS® HPI Benchmark Price
$474,100
Jul 2026
Average Sale Price
$470,719
Jul 2026
Monthly Sales
16
Jul 2026
Active Listings
219
Jul 2026
Sales-to-Active Ratio
7.0%
Jul 2026
Median Days to Contract
34 days
Jul 2026
MLS® HPI Benchmark Price
Source: Fraser Valley Real Estate Board.
Who lives in Surrey
Statistics Canada 2021 Census figures for the whole city, not this building or street.
- Population
- 568,322
- Change since 2016
- +9.7%
- People per km²
- 1,798
- Homes
- 195,098
- Median household income
- $98,000
- Median after-tax income
- $87,000
Immigration
44.6% of residents were born outside Canada (250,870 people).
Most common countries of birth, as a share of all residents
- India16.9% · 95,905
- Philippines5.2% · 29,510
- China4.2% · 23,850
- United Kingdom1.5% · 8,320
- Korea, South1.2% · 6,995
- Viet Nam1.1% · 6,425
- Pakistan1.0% · 5,710
- Taiwan1.0% · 5,540
Languages spoken
Mother tongue, as a share of all residents
- English43.2% · 243,510
- Punjabi (Panjabi)22.7% · 128,305
- Mandarin5.0% · 28,080
- Tagalog (Pilipino, Filipino)3.3% · 18,640
- Hindi2.6% · 14,540
- Korean1.5% · 8,690
- Yue (Cantonese)1.4% · 8,165
- Spanish1.3% · 7,565
- Vietnamese1.2% · 6,860
- Arabic1.1% · 6,135
English and French
Knowledge of official languages
- English only89.4%
- English and French3.9%
- French only0.0%
- Neither English nor French6.7%

Oakwyn Realty Ltd.
MLS® number: R3150066
This representation is based in whole or in part on data generated by the Chilliwack & District Real Estate Board, Fraser Valley Real Estate Board or Greater Vancouver REALTORS® which assume no responsibility for its accuracy.
Copyright © 2026 Chilliwack & District Real Estate Board, Fraser Valley Real Estate Board and/or Greater Vancouver REALTORS®. All rights reserved.
More in this building

Condos for sale nearby


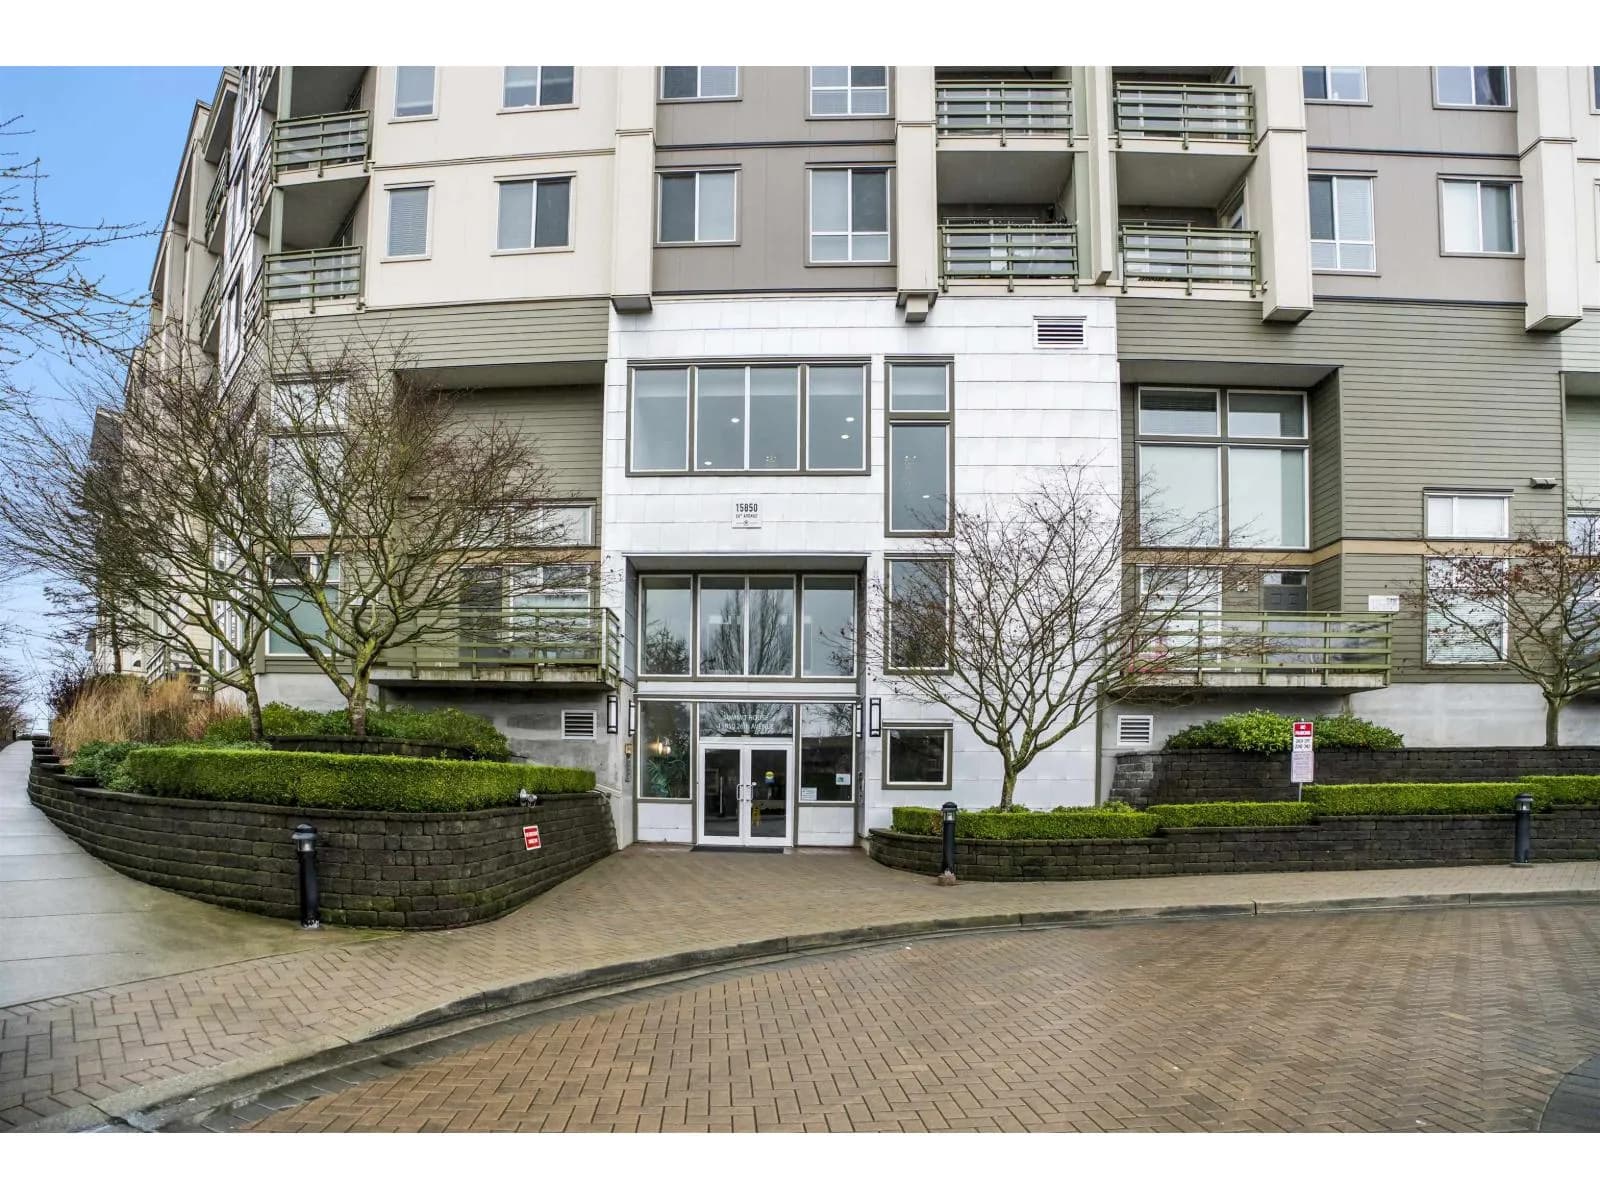
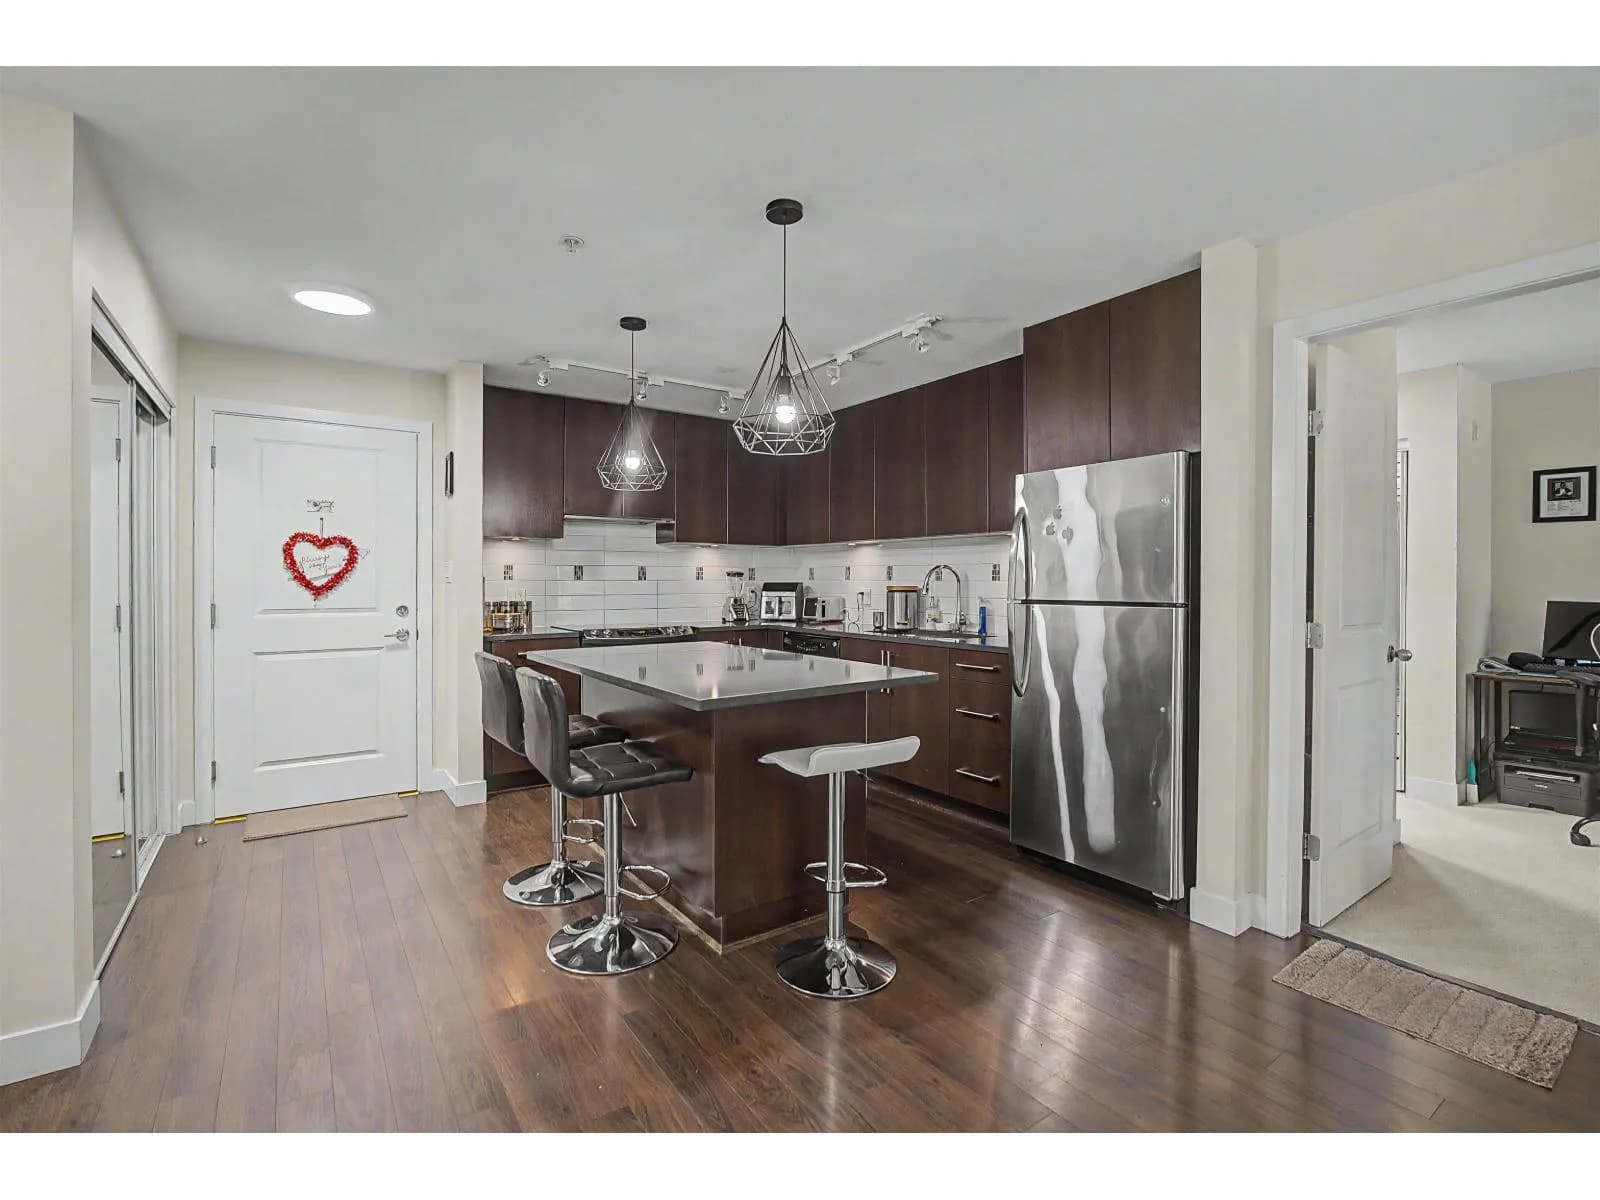
Similar condos in Surrey

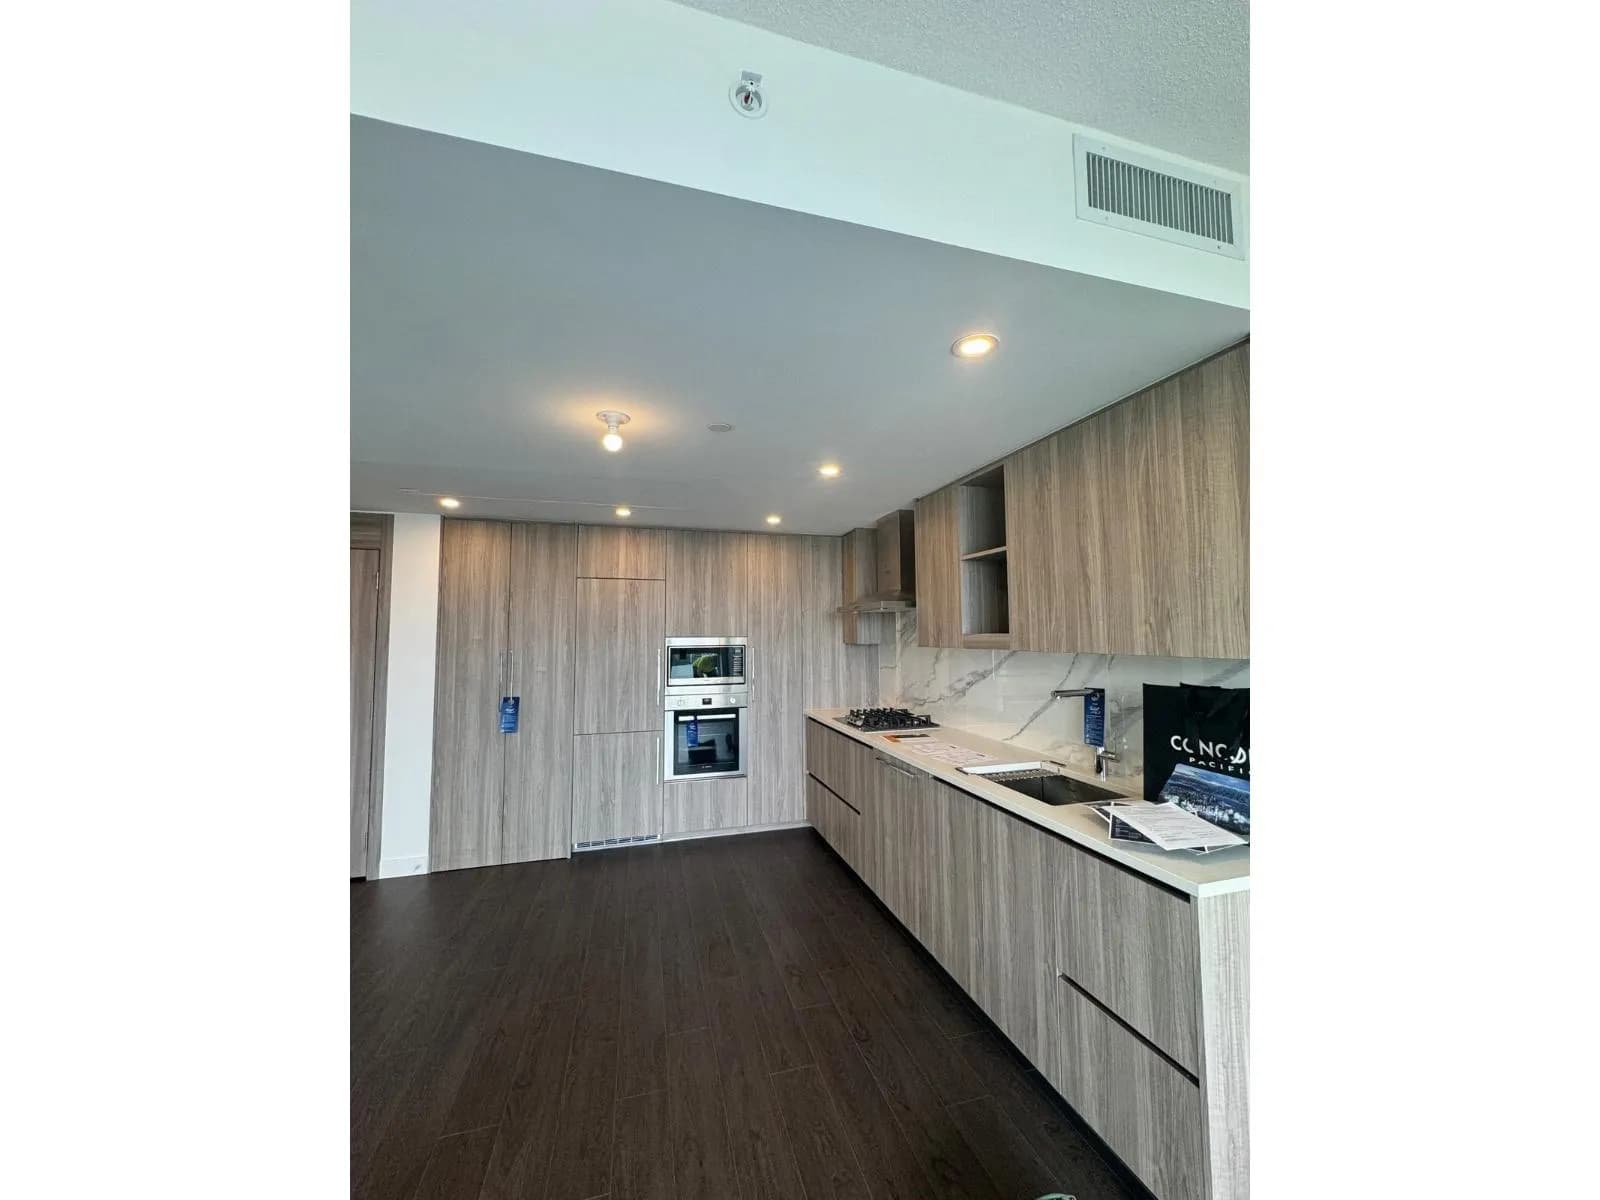
Condos for sale in nearby cities
Before you make an offer
Curious what your condo at 15918 26 Avenue is worth?
Tell Karan a little about your condo and he will prepare a personal evaluation for you, with no obligation. It is written by a person who looks at your floor plan, your building and the current market. There is no automated estimate.
Get my personal condo evaluation →