


 +14 more photos
$645,000
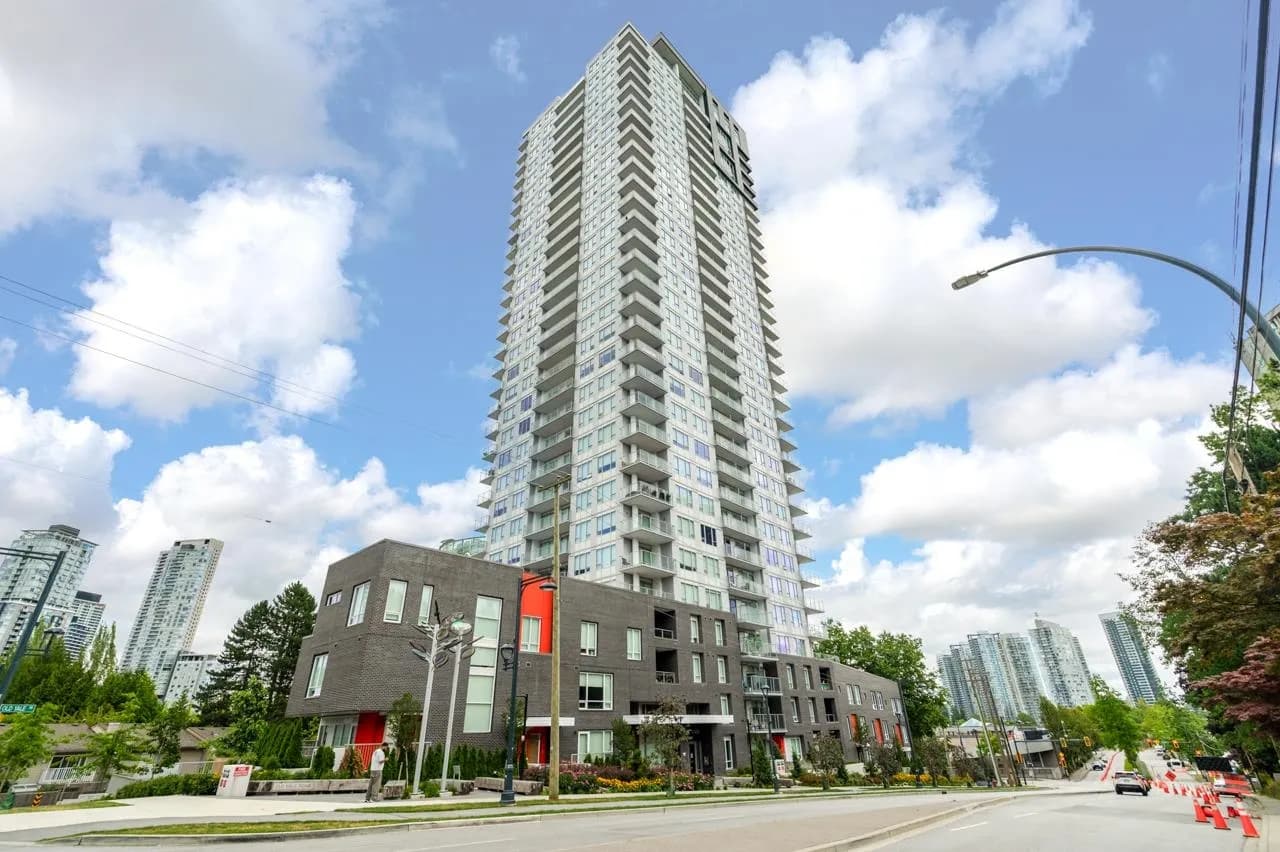
#509 11077 RAVINE ROAD, Surrey, BC
2 bed · 2 bath · 890 sqft
MLS® number: R3113828
Key details
- Property type
- Apartment/Condo
- Beds · baths
- 2 · 2
- Size
- 890 sq ft
- Price per sq ft
- $725
- Strata fee
- $463/mo
- Parking
- 1
- Pets
- With restrictions
- Year built
- 2022
About this condo
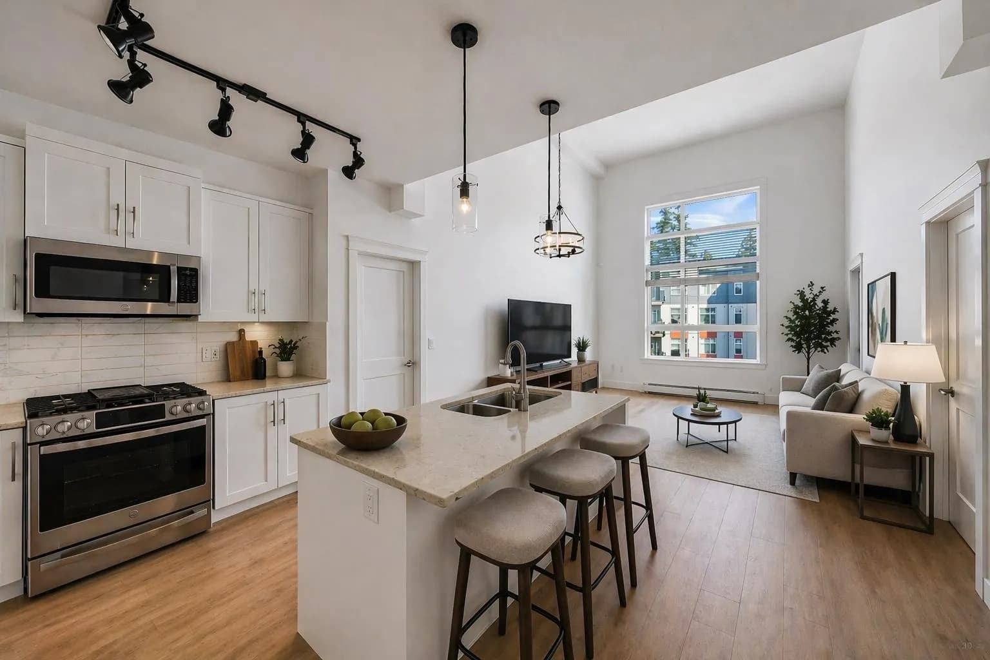
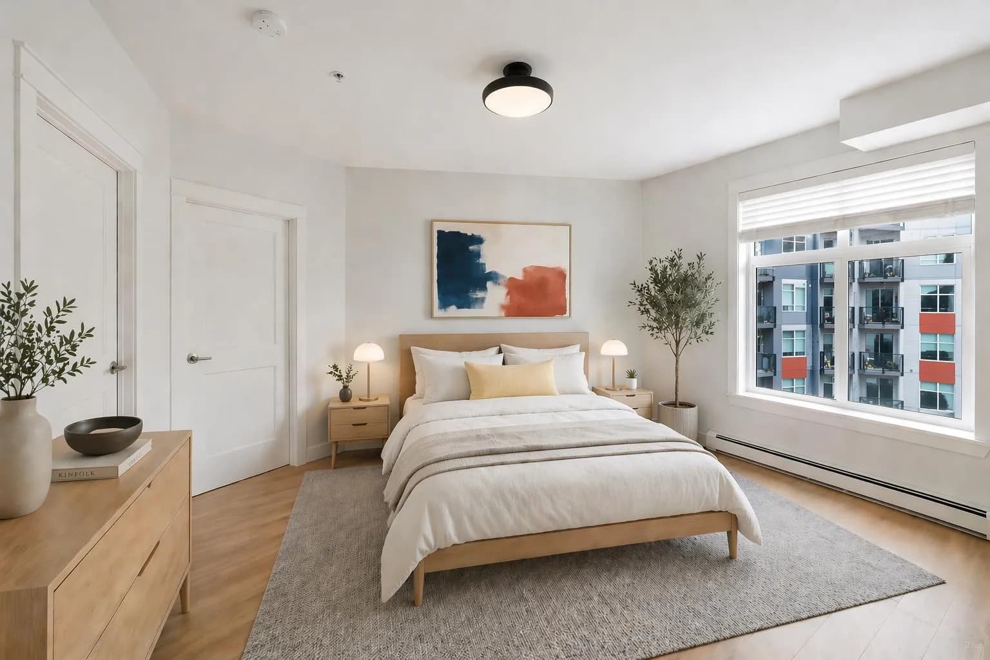
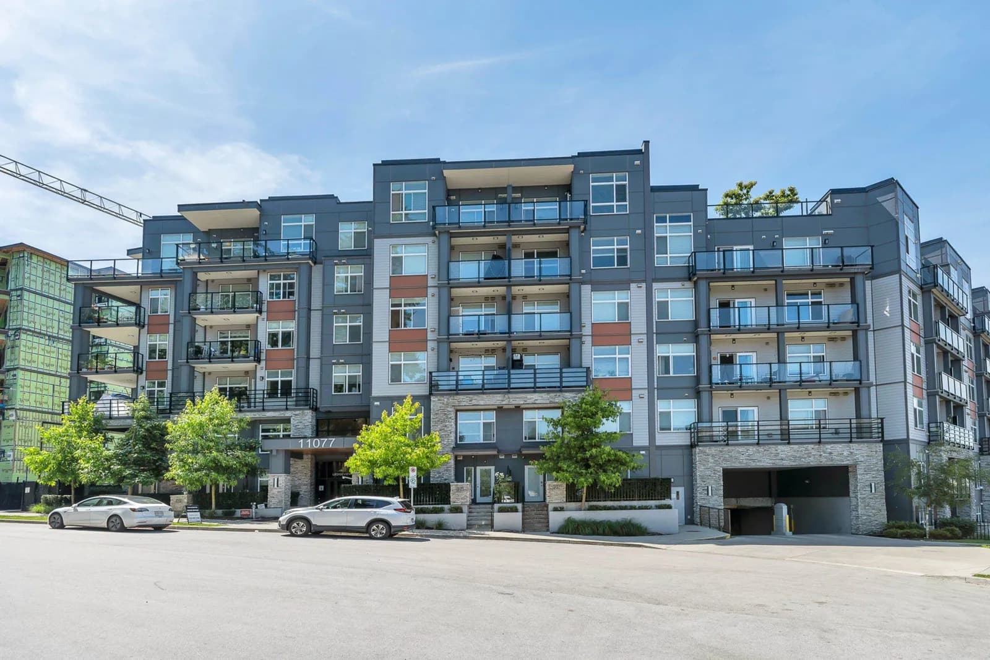
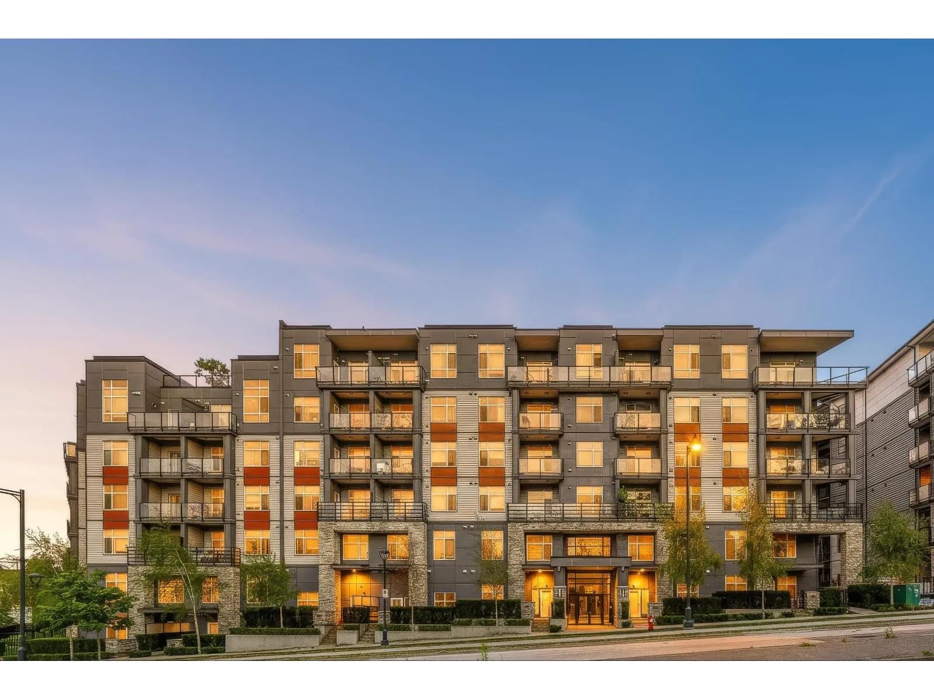
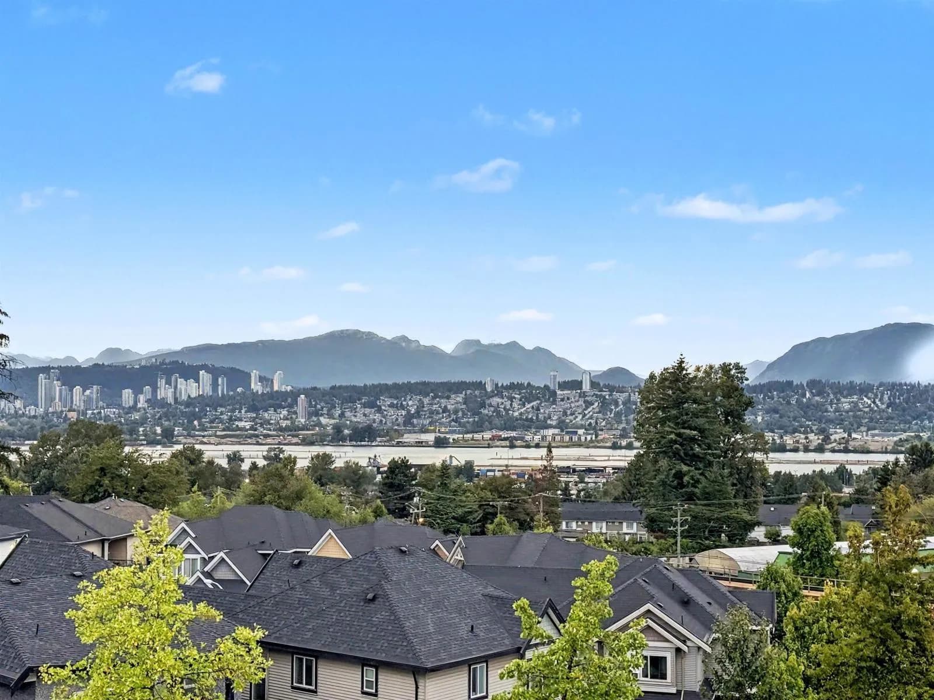
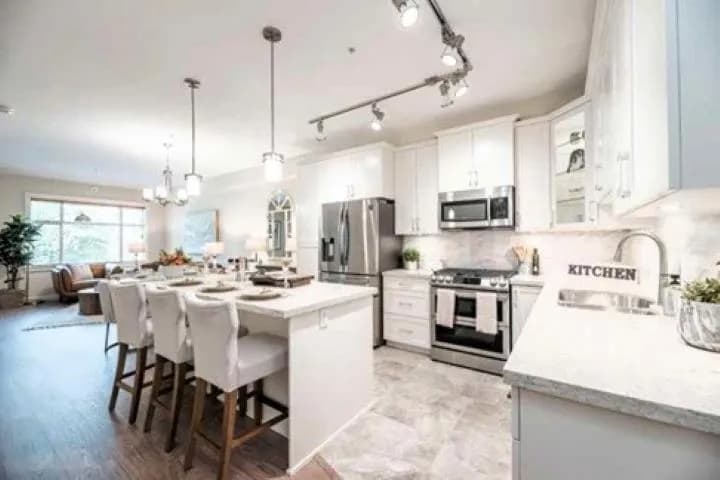
Welcome to Ledgeview by Quadra Homes, a stunning sub-penthouse unit in Surrey’s vibrant downtown. This bright 2-bed, 2-bath home features 15ft ceilings living-room, oversized windows. The gourmet kitchen offers stainless steel appliances, a 5-burner gas range, dual-fuel oven, quartz countertops, and white shaker cabinets. Enjoy upgrades like heated bathroom floors, crown moulding, and A/C rough-in. Relax on your private patio with gas BBQ hookup. Amenities include a 5,000 sq. ft. gym, meeting space, and rooftop lounge with garden and playground. Steps to Gateway SkyTrain, SFU, and shopping. Strata includes hot water and gas. Book your showing today before it's too late! Open House Sat June 27, 2:30-4:30 and Sunday June 28, 12-2pm.
Details
- MLS® number
- R3113828
- Property type
- Apartment/Condo
- Bedrooms
- 2
- Bathrooms
- 2
- Interior size
- 890 sqft
- Year built
- 2022
- Building storeys
- 6
- Strata fee
- $463 / month
- Fee per sq ft
- $0.52 / sqft
- Property tax
- $2,406 (2025)
- Ownership
- Condo/Strata
- Parking
- 1
- Parking details
- Underground, Guest, Front Access
- Heating
- Baseboard
- Appliances
- Washer/Dryer, Dishwasher, Refrigerator, Stove, Microwave
- Exterior
- Garden, Playground, Balcony
- Building features
- Clubhouse, Exercise Centre, Concierge, Caretaker, Trash, Maintenance Grounds, Gas, Hot Water, Management, Recreation Facilities, Snow Removal, Water
- Community features
- Shopping Nearby, Pets Allowed With Restrictions, Rentals Allowed
- Security
- Smoke Detector(s), Fire Sprinkler System
- Neighbourhood
- Whalley
- Postal code
- V3T0R7
More details
- Interior Features
- Elevator
- Levels
- 5 Plus Level
- Laundry
- In Unit
- Window Features
- Window Coverings
- Complex / Subdivision
- Ledgeview
- Area
- North Surrey
- Garage
- Yes
- Age of Building
- 4 years
- Main Floor Finished Area
- 890 sq ft
- Total Building Area
- 964 sq ft
- Property Sub-Type
- Apartment/Condo
- Listing Board
- Fraser Valley
- Listing Brokerage
- Sutton Group-West Coast Realty
- Stories (Unit)
- 5
Nearby
Schools
- James Ardiel ElementaryElementary · Public School1.0 km
- K B Woodward ElementaryElementary · Public School1.1 km
- Bridgeview ElementaryElementary · Public School1.2 km
- Surrey TraditionalElementary · Public School1.2 km
- Kwantlen Park SecondaryElementary · Public School1.4 km
- Forsyth Road ElementaryElementary · Public School1.5 km
- Honour Secondary SchoolSecondary · Independent School1.6 km
- Our Lady of Good CounselElementary · Independent School1.8 km
- Old Yale Road ElementaryElementary · Public School1.9 km
- Khalsa School Old Yale RoadElementary · Independent School2.0 km
Transit stops
- Southbound King George Blvd @ 132 St59 m
- Northbound King George Blvd @ Bolivar Rd66 m
- Southbound 133A St @ 112A Ave317 m
- Northbound 133A St @ 112A Ave383 m
- Westbound 112 Ave @ 13400 Block389 m
- Eastbound 112 Ave @ 13400 Block395 m
- Northbound 133A St @ Crestview Dr566 m
- Southbound 133A St @ 114 Ave580 m
Nearby places
Restaurants (1)
- Savanna Restaurant and Lounge777 m
Cafes (1)
- Waves Coffee House672 m
Grocery (1)
- Nesters Market654 m
Parks (1)
- Poplar Park400 m
Pharmacies (1)
- Shoppers Drug Mart701 m
Banks & ATMs (1)
- TD623 m
Nearby places data: © OpenStreetMap contributors. Within about an 800 m walk.
Condo market stats — Surrey
Monthly figures published by the Fraser Valley Real Estate Board for all Surrey apartments, not specific to this condo.
MLS® HPI Benchmark Price
$474,100
Jul 2026
Average Sale Price
$470,719
Jul 2026
Monthly Sales
16
Jul 2026
Active Listings
219
Jul 2026
Sales-to-Active Ratio
7.0%
Jul 2026
Median Days to Contract
34 days
Jul 2026
MLS® HPI Benchmark Price
Source: Fraser Valley Real Estate Board.
Who lives in Surrey
Statistics Canada 2021 Census figures for the whole city, not this building or street.
- Population
- 568,322
- Change since 2016
- +9.7%
- People per km²
- 1,798
- Homes
- 195,098
- Median household income
- $98,000
- Median after-tax income
- $87,000
Immigration
44.6% of residents were born outside Canada (250,870 people).
Most common countries of birth, as a share of all residents
- India16.9% · 95,905
- Philippines5.2% · 29,510
- China4.2% · 23,850
- United Kingdom1.5% · 8,320
- Korea, South1.2% · 6,995
- Viet Nam1.1% · 6,425
- Pakistan1.0% · 5,710
- Taiwan1.0% · 5,540
Languages spoken
Mother tongue, as a share of all residents
- English43.2% · 243,510
- Punjabi (Panjabi)22.7% · 128,305
- Mandarin5.0% · 28,080
- Tagalog (Pilipino, Filipino)3.3% · 18,640
- Hindi2.6% · 14,540
- Korean1.5% · 8,690
- Yue (Cantonese)1.4% · 8,165
- Spanish1.3% · 7,565
- Vietnamese1.2% · 6,860
- Arabic1.1% · 6,135
English and French
Knowledge of official languages
- English only89.4%
- English and French3.9%
- French only0.0%
- Neither English nor French6.7%

Sutton Group-West Coast Realty
MLS® number: R3113828
This representation is based in whole or in part on data generated by the Chilliwack & District Real Estate Board, Fraser Valley Real Estate Board or Greater Vancouver REALTORS® which assume no responsibility for its accuracy.
Copyright © 2026 Chilliwack & District Real Estate Board, Fraser Valley Real Estate Board and/or Greater Vancouver REALTORS®. All rights reserved.
More in this building


Condos for sale nearby

Similar condos in Surrey

Condos for sale in nearby cities
Before you make an offer
Curious what your condo at 11077 Ravine Road is worth?
Tell Karan a little about your condo and he will prepare a personal evaluation for you, with no obligation. It is written by a person who looks at your floor plan, your building and the current market. There is no automated estimate.
Get my personal condo evaluation →