


 +31 more photos
$639,900
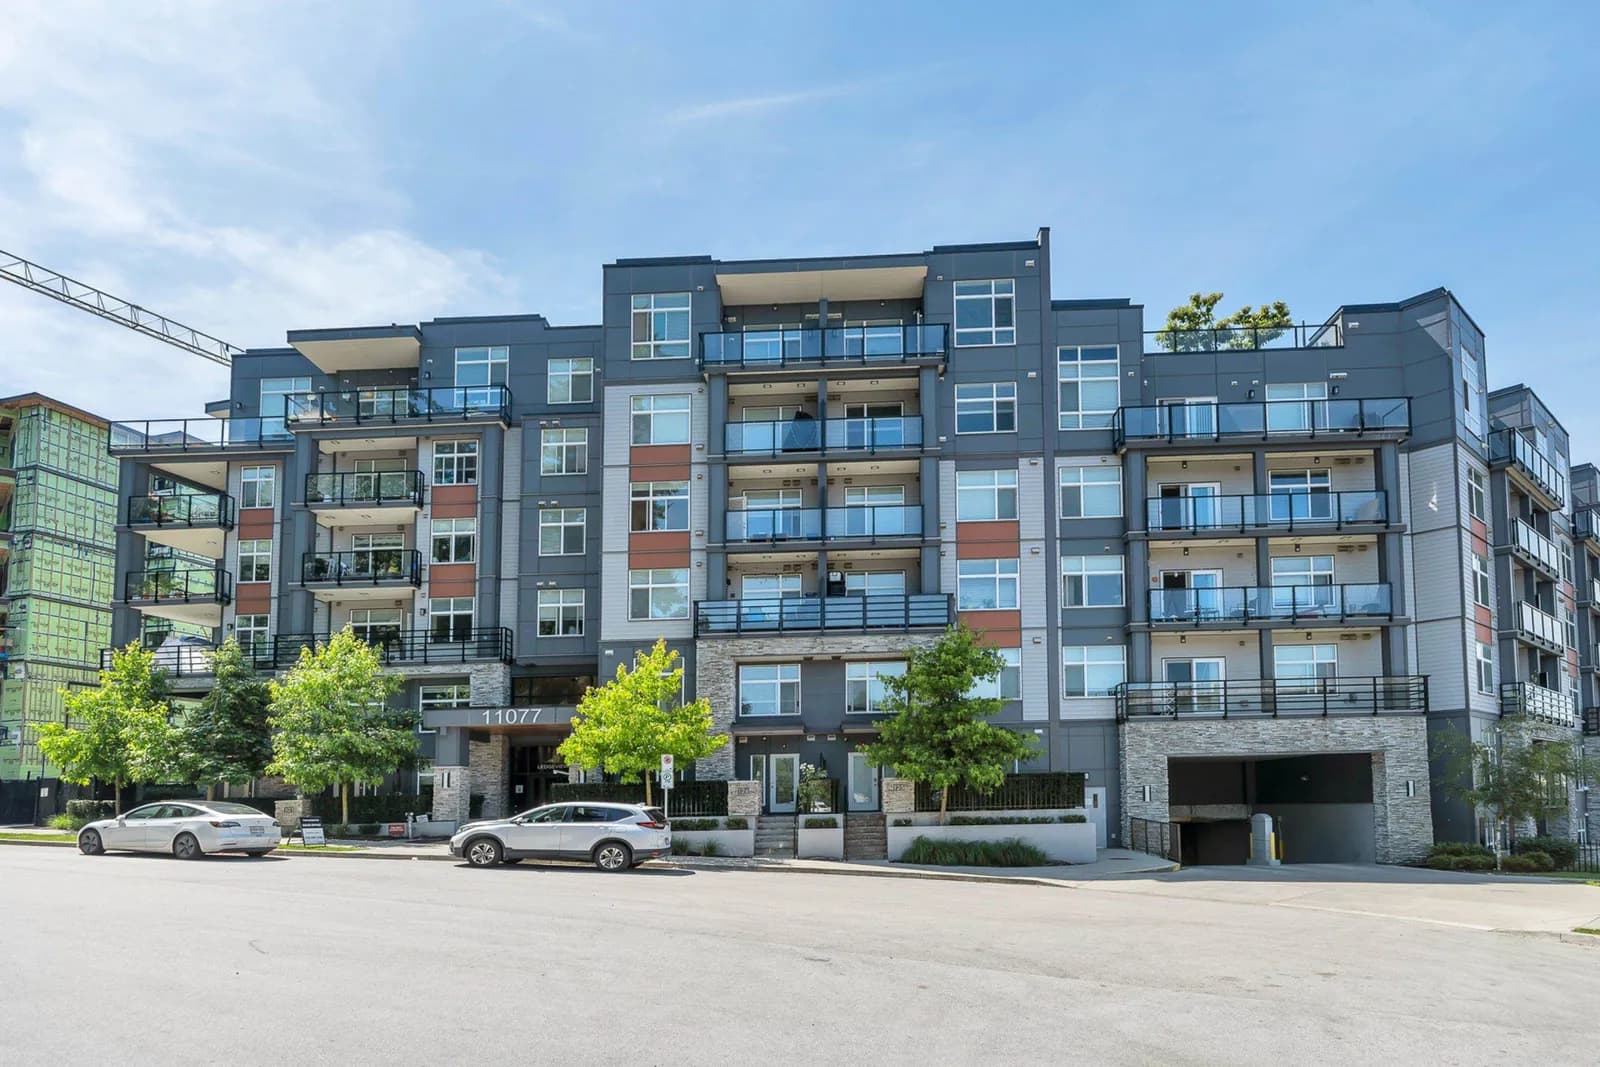
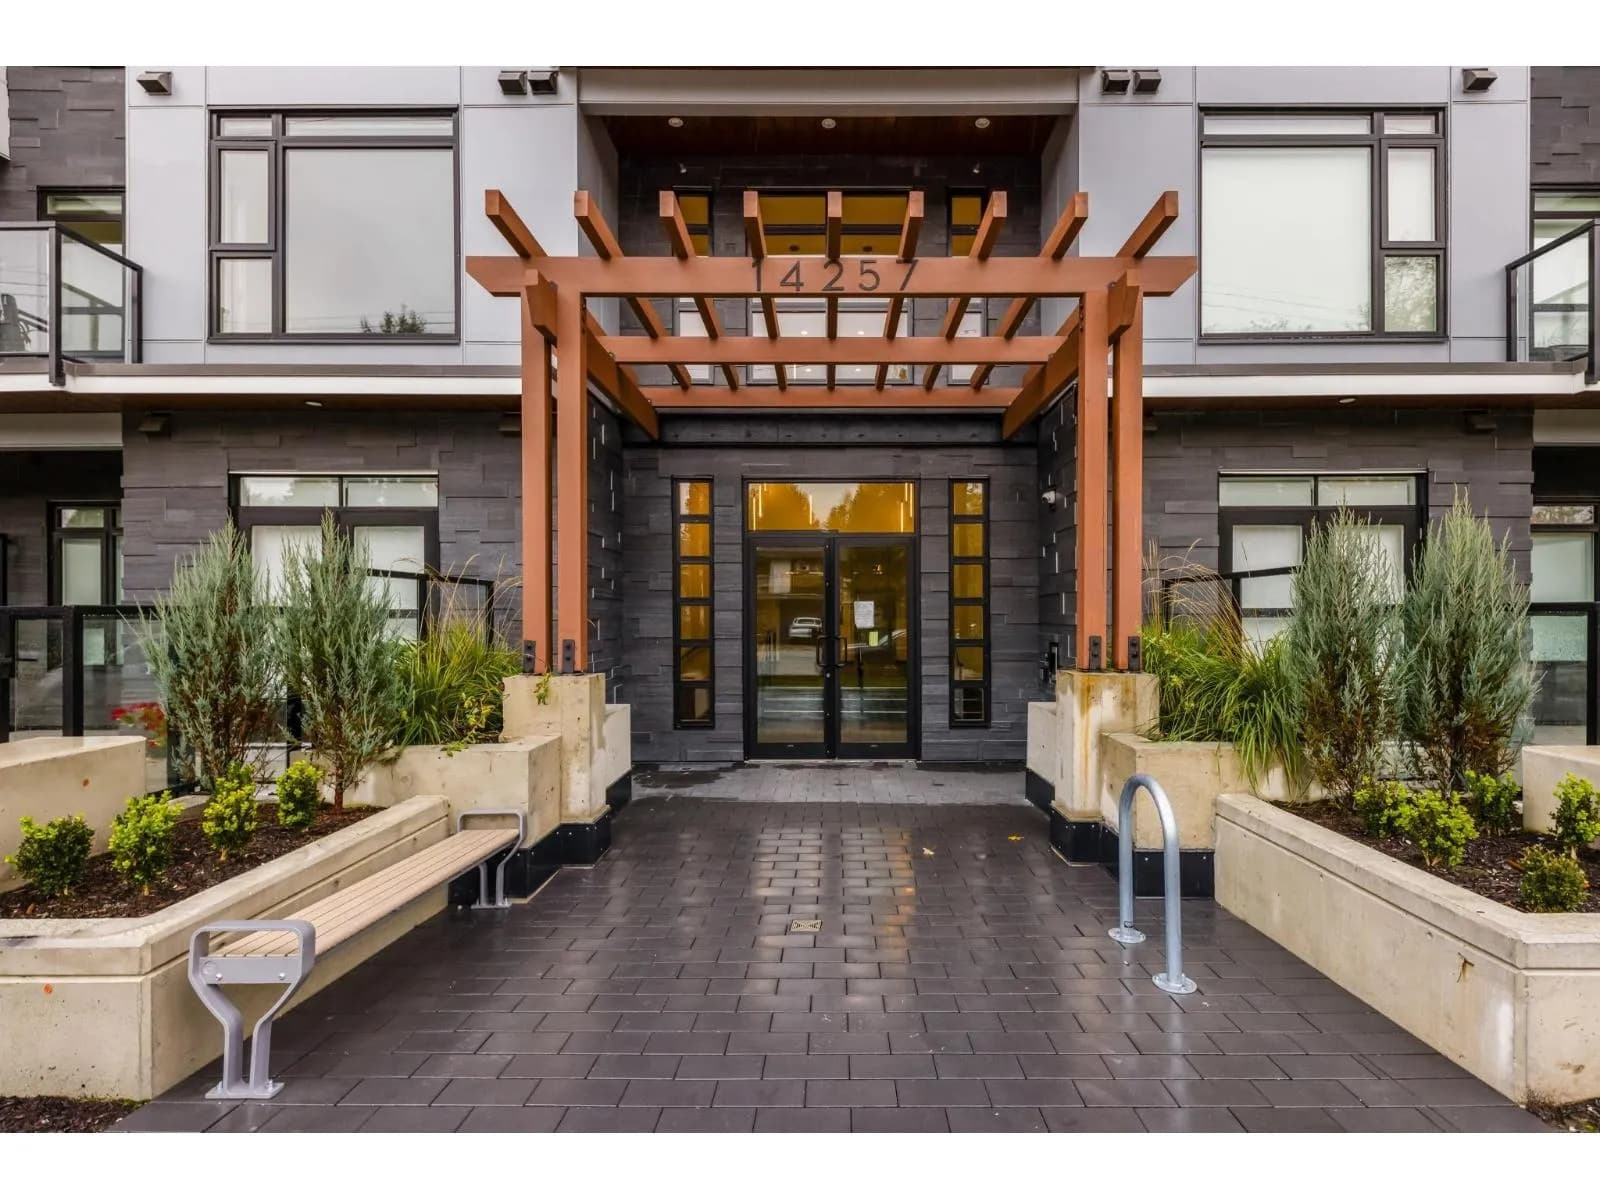
#612 11077 RAVINE ROAD, Surrey, BC
2 bed · 2 bath · 923 sqft
MLS® number: R3150533
Key details
- Property type
- Apartment/Condo
- Beds · baths
- 2 · 2
- Size
- 923 sq ft
- Price per sq ft
- $693
- Strata fee
- $450/mo
- Parking
- 1
- Pets
- With restrictions
- Year built
- 2022
About this condo
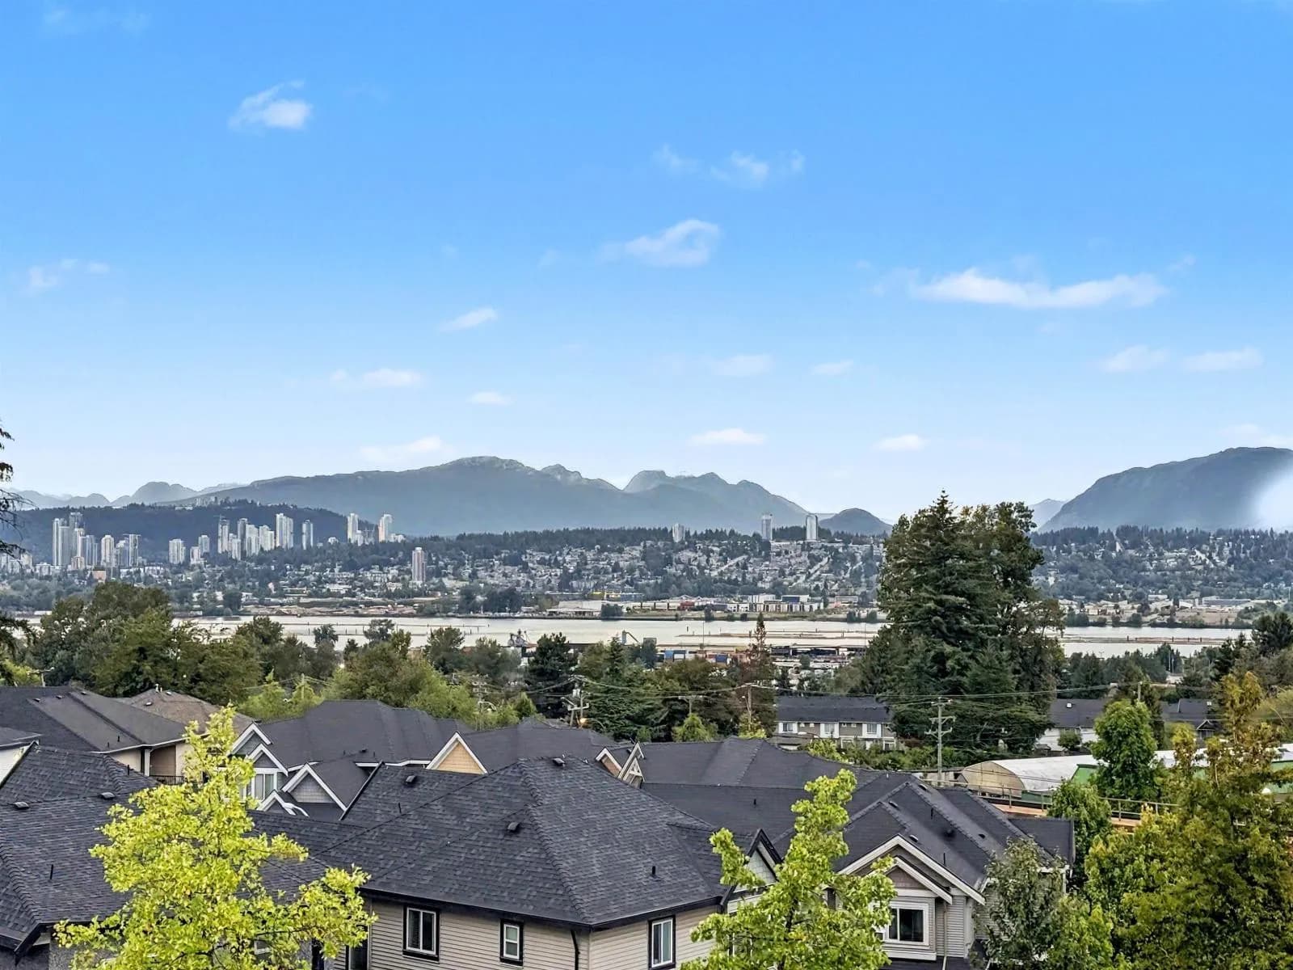
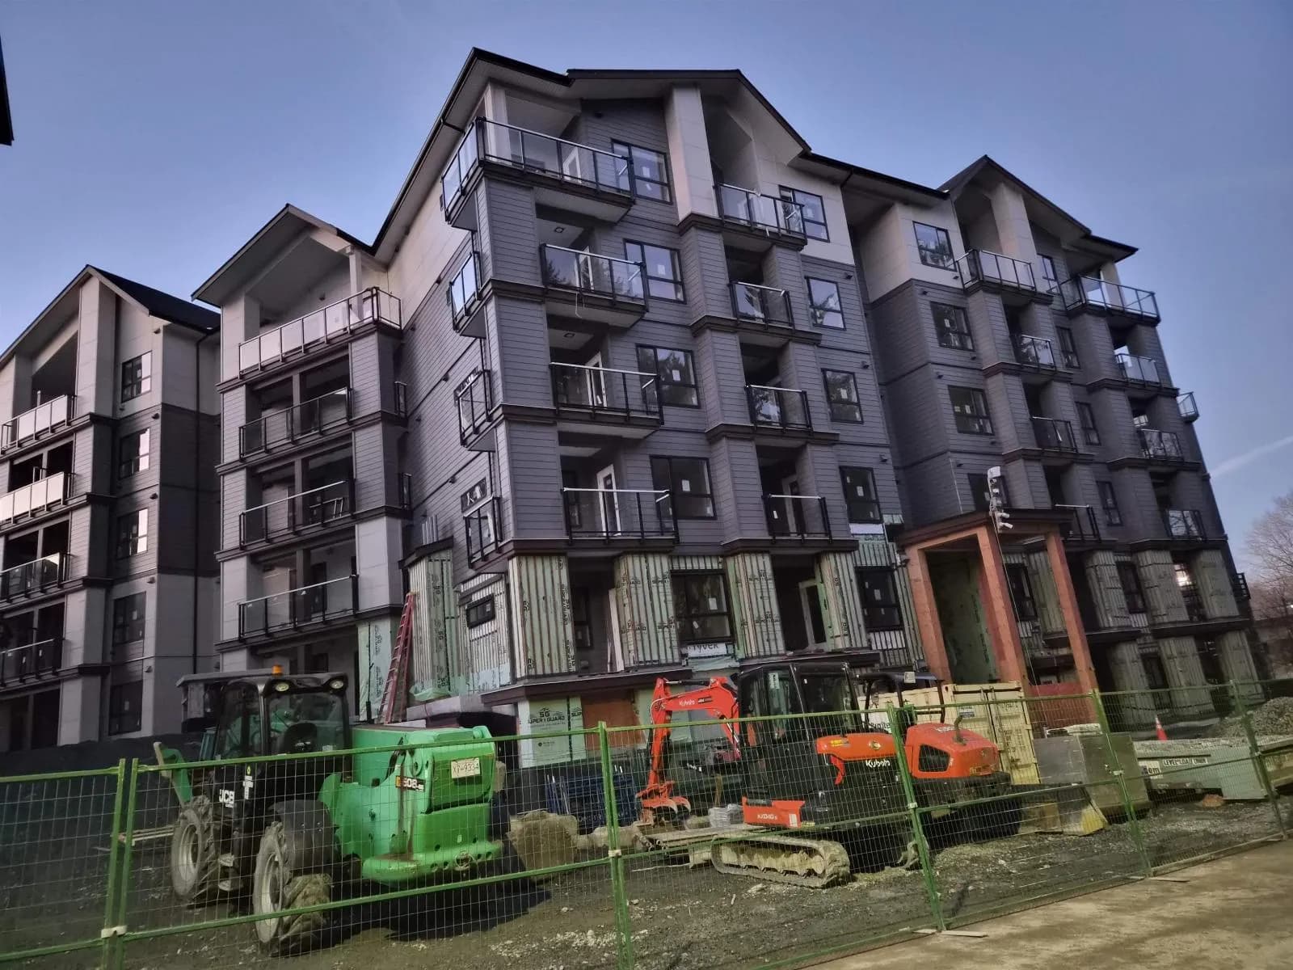
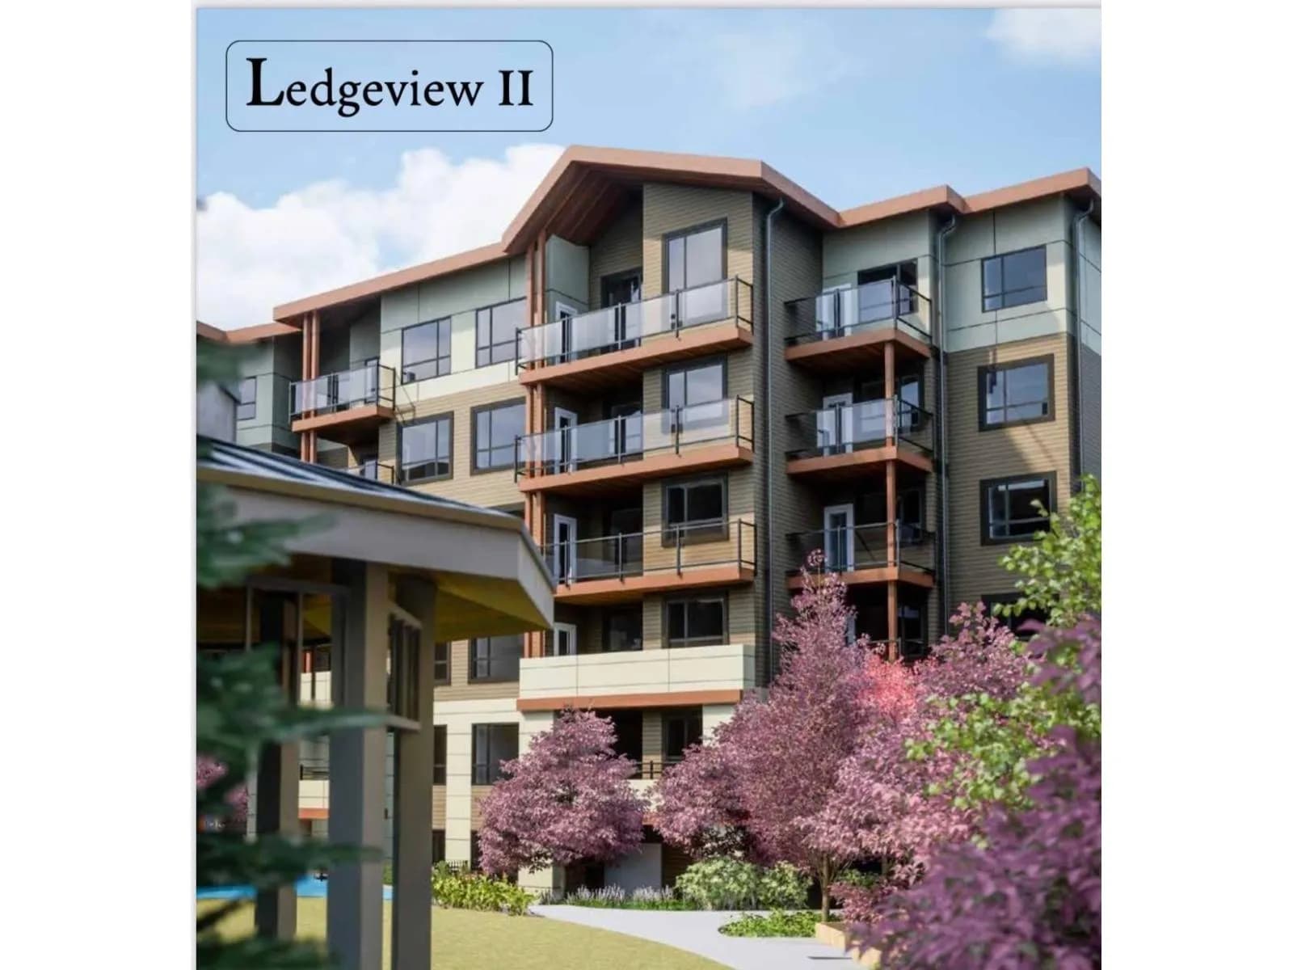
Welcome to elevated living in the heart of Surrey Central! This stunning penthouse corner unit offers 2 bedrooms, 2 bathrooms, plus den and approximately 950 sq.ft. of thoughtfully designed space with unobstructed mountain and Fraser River views. Bright and airy with expansive windows and high ceilings, this home is filled with natural light throughout. Enjoy a modern open-concept layout, a stylish kitchen with quality finishes, and direct access to an exclusive rooftop deck for penthouse owners—perfect for entertaining or relaxing. Located just minutes from Gateway SkyTrain Station, shopping, restaurants, and recreation, this home delivers the perfect blend of convenience and lifestyle. The unit has direct access to rooftop deck.
Details
- MLS® number
- R3150533
- Property type
- Apartment/Condo
- Bedrooms
- 2
- Bathrooms
- 2
- Interior size
- 923 sqft
- Year built
- 2022
- Building storeys
- 6
- Strata fee
- $450 / month
- Fee per sq ft
- $0.49 / sqft
- Property tax
- $2,514 (2025)
- Ownership
- Condo/Strata
- Parking
- 1
- Parking details
- Underground
- Heating
- Baseboard
- Appliances
- Washer/Dryer, Dishwasher, Refrigerator, Stove, Microwave
- Exterior
- Playground, Balcony
- Building features
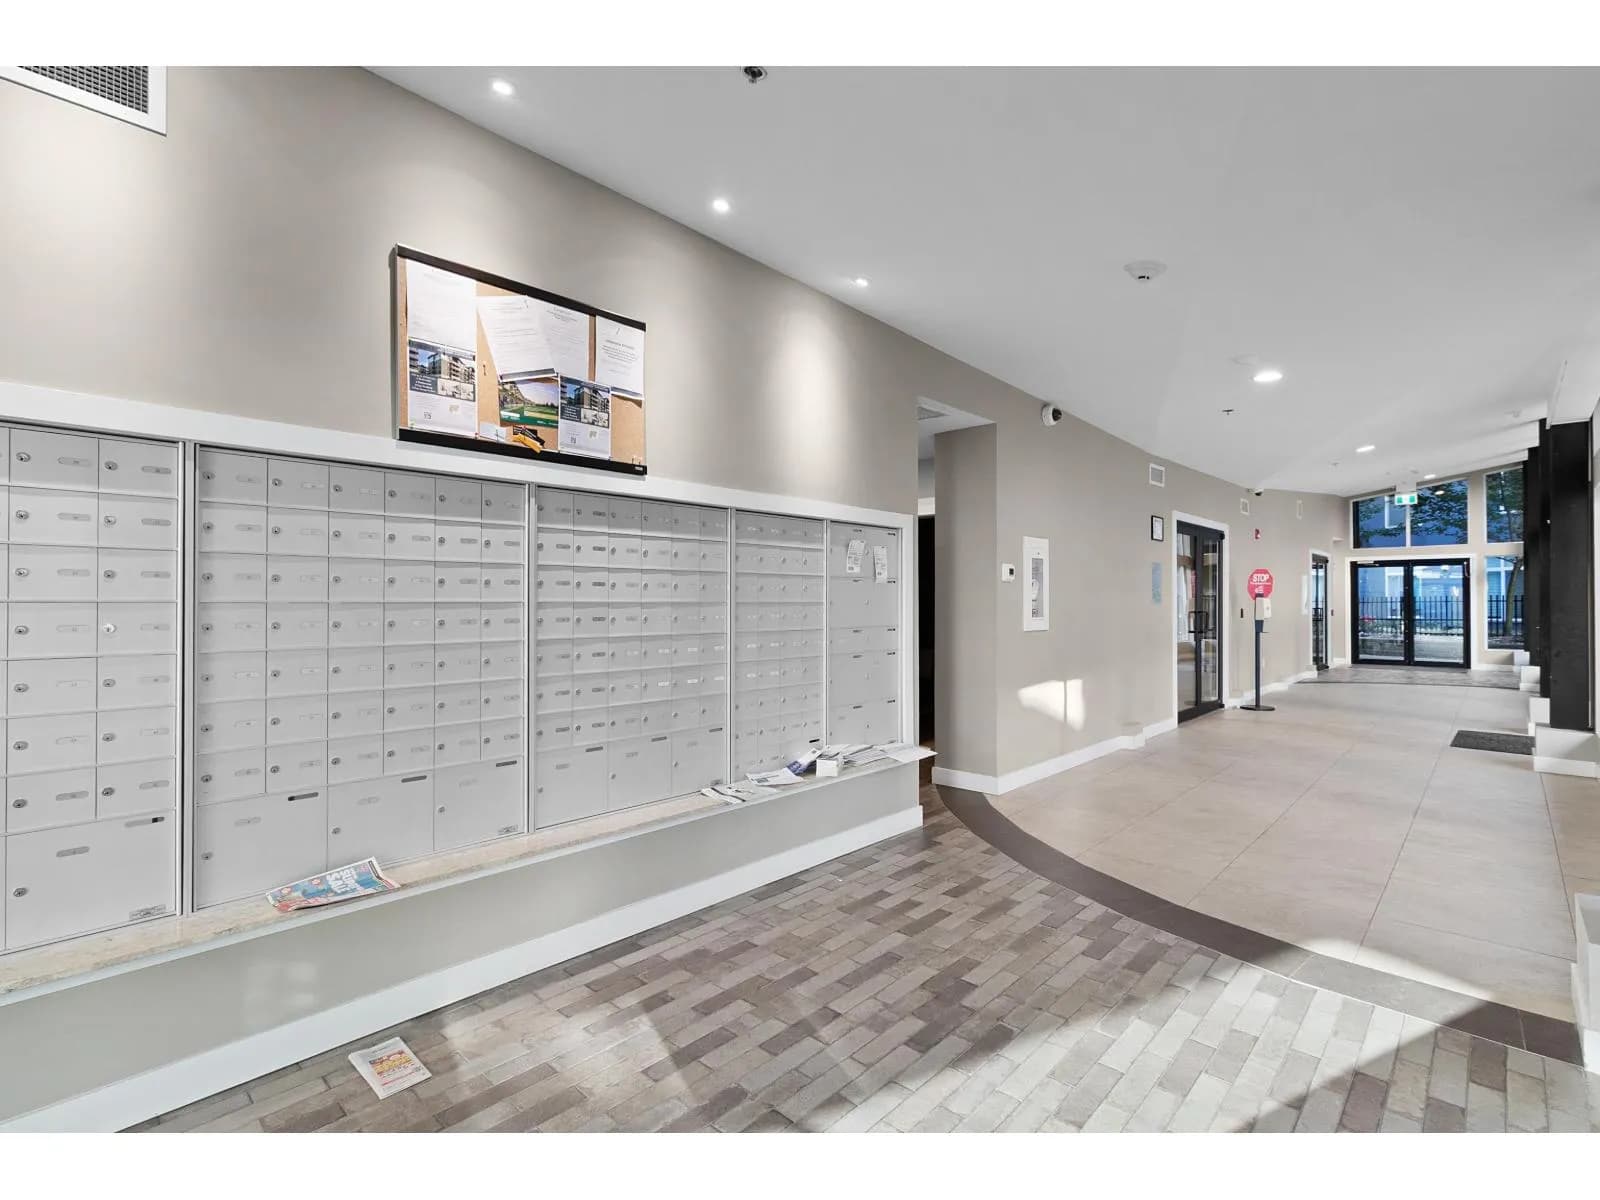
- Bike Room, Clubhouse, Exercise Centre, Trash, Maintenance Grounds, Gas, Management, Snow Removal
- Community features
- Shopping Nearby, Pets Allowed With Restrictions, Rentals Allowed With Restrictions
- Security
- Fire Sprinkler System
- View
- Mountain view, City view, River view
- Neighbourhood
- Whalley
- Postal code
- V3T0R7
More details
- Interior Features
- Elevator
- Laundry
- In Unit
- Complex / Subdivision
- Ledgeview
- Area
- North Surrey
- Garage
- Yes
- Age of Building
- 4 years
- Main Floor Finished Area
- 923 sq ft
- Property Sub-Type
- Apartment/Condo
- Listing Board
- Fraser Valley
- Listing Brokerage
- Rexara Realty Inc.
- Stories (Unit)
- 1
Nearby
Schools
- James Ardiel ElementaryElementary · Public School989 m
- K B Woodward ElementaryElementary · Public School1.1 km
- Bridgeview ElementaryElementary · Public School1.2 km
- Surrey TraditionalElementary · Public School1.2 km
- Kwantlen Park SecondaryElementary · Public School1.3 km
- Forsyth Road ElementaryElementary · Public School1.5 km
- Honour Secondary SchoolSecondary · Independent School1.6 km
- Our Lady of Good CounselElementary · Independent School1.8 km
- Old Yale Road ElementaryElementary · Public School1.9 km
- Khalsa School Old Yale RoadElementary · Independent School2.0 km
Transit stops
- Southbound King George Blvd @ 132 St39 m
- Northbound King George Blvd @ Bolivar Rd59 m
- Southbound 133A St @ 112A Ave325 m
- Westbound 112 Ave @ 13400 Block383 m
- Eastbound 112 Ave @ 13400 Block388 m
- Northbound 133A St @ 112A Ave392 m
- Northbound 133A St @ Crestview Dr577 m
- Westbound 108 Ave @ 133 St579 m
Nearby places
Restaurants (1)
- Savanna Restaurant and Lounge751 m
Cafes (1)
- Waves Coffee House649 m
Grocery (1)
- Nesters Market628 m
Parks (1)
- Poplar Park424 m
Pharmacies (1)
- Shoppers Drug Mart676 m
Banks & ATMs (1)
- TD597 m
Nearby places data: © OpenStreetMap contributors. Within about an 800 m walk.
Condo market stats — Surrey
Monthly figures published by the Fraser Valley Real Estate Board for all Surrey apartments, not specific to this condo.
MLS® HPI Benchmark Price
$474,100
Jul 2026
Average Sale Price
$470,719
Jul 2026
Monthly Sales
16
Jul 2026
Active Listings
219
Jul 2026
Sales-to-Active Ratio
7.0%
Jul 2026
Median Days to Contract
34 days
Jul 2026
MLS® HPI Benchmark Price
Source: Fraser Valley Real Estate Board.
Who lives in Surrey
Statistics Canada 2021 Census figures for the whole city, not this building or street.
- Population
- 568,322
- Change since 2016
- +9.7%
- People per km²
- 1,798
- Homes
- 195,098
- Median household income
- $98,000
- Median after-tax income
- $87,000
Immigration
44.6% of residents were born outside Canada (250,870 people).
Most common countries of birth, as a share of all residents
- India16.9% · 95,905
- Philippines5.2% · 29,510
- China4.2% · 23,850
- United Kingdom1.5% · 8,320
- Korea, South1.2% · 6,995
- Viet Nam1.1% · 6,425
- Pakistan1.0% · 5,710
- Taiwan1.0% · 5,540
Languages spoken
Mother tongue, as a share of all residents
- English43.2% · 243,510
- Punjabi (Panjabi)22.7% · 128,305
- Mandarin5.0% · 28,080
- Tagalog (Pilipino, Filipino)3.3% · 18,640
- Hindi2.6% · 14,540
- Korean1.5% · 8,690
- Yue (Cantonese)1.4% · 8,165
- Spanish1.3% · 7,565
- Vietnamese1.2% · 6,860
- Arabic1.1% · 6,135
English and French
Knowledge of official languages
- English only89.4%
- English and French3.9%
- French only0.0%
- Neither English nor French6.7%

Rexara Realty Inc.
MLS® number: R3150533
This representation is based in whole or in part on data generated by the Chilliwack & District Real Estate Board, Fraser Valley Real Estate Board or Greater Vancouver REALTORS® which assume no responsibility for its accuracy.
Copyright © 2026 Chilliwack & District Real Estate Board, Fraser Valley Real Estate Board and/or Greater Vancouver REALTORS®. All rights reserved.
More in this building


Condos for sale nearby

Similar condos in Surrey
Condos for sale in nearby cities
Before you make an offer
Curious what your condo at 11077 Ravine Road is worth?
Tell Karan a little about your condo and he will prepare a personal evaluation for you, with no obligation. It is written by a person who looks at your floor plan, your building and the current market. There is no automated estimate.
Get my personal condo evaluation →