 New
New


 +35 more photosNew
$599,900
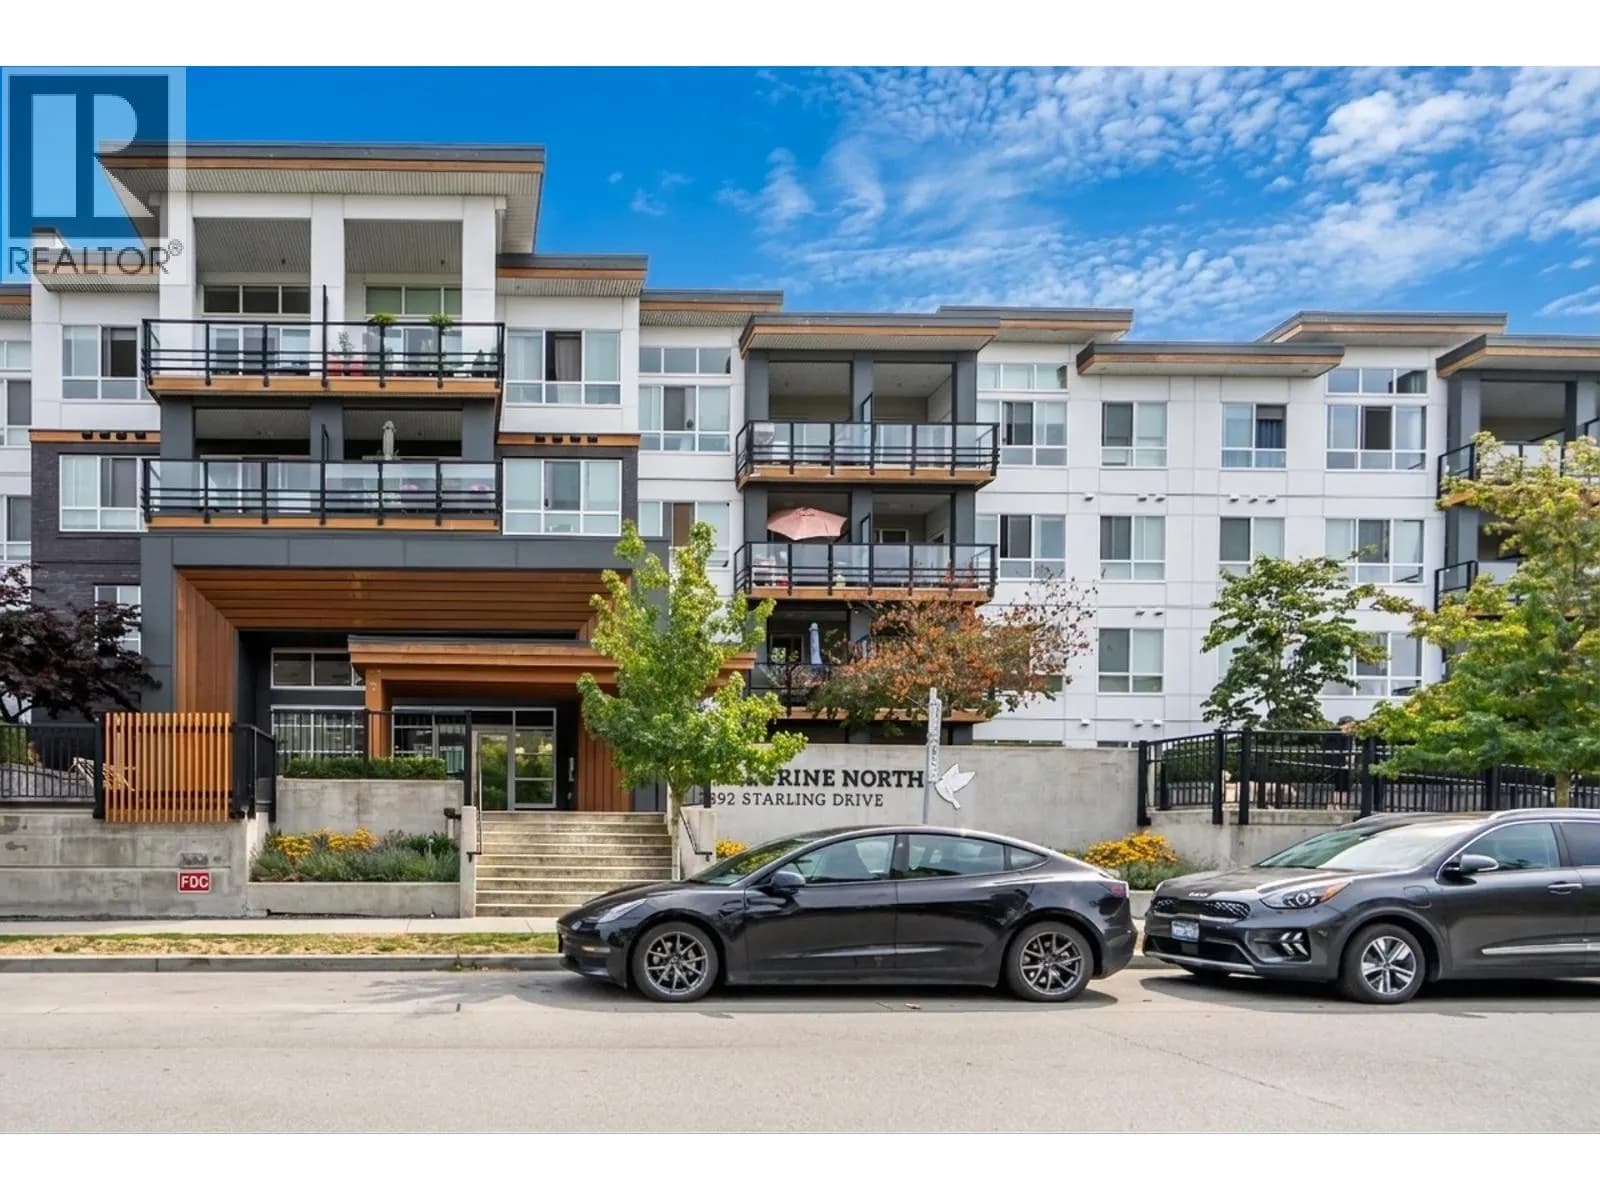
#109 1892 STARLING DRIVE, Tsawwassen, BC
2 bed · 2 bath · 879 sqft
MLS® number: R3170416
Key details
- Property type
- Apartment/Condo
- Beds · baths
- 2 · 2
- Size
- 879 sq ft
- Price per sq ft
- $682
- Strata fee
- $584/mo
- Parking
- 2
- Pets
- With restrictions
- Year built
- 2020
About this condo
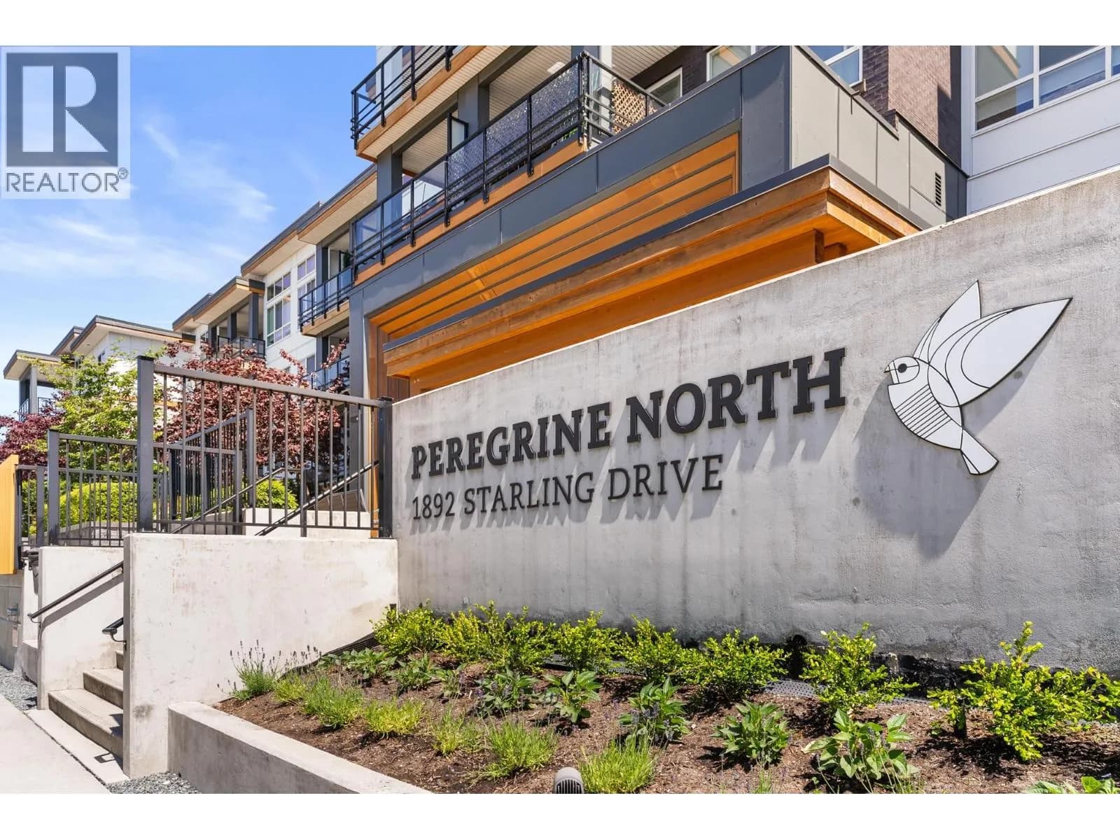
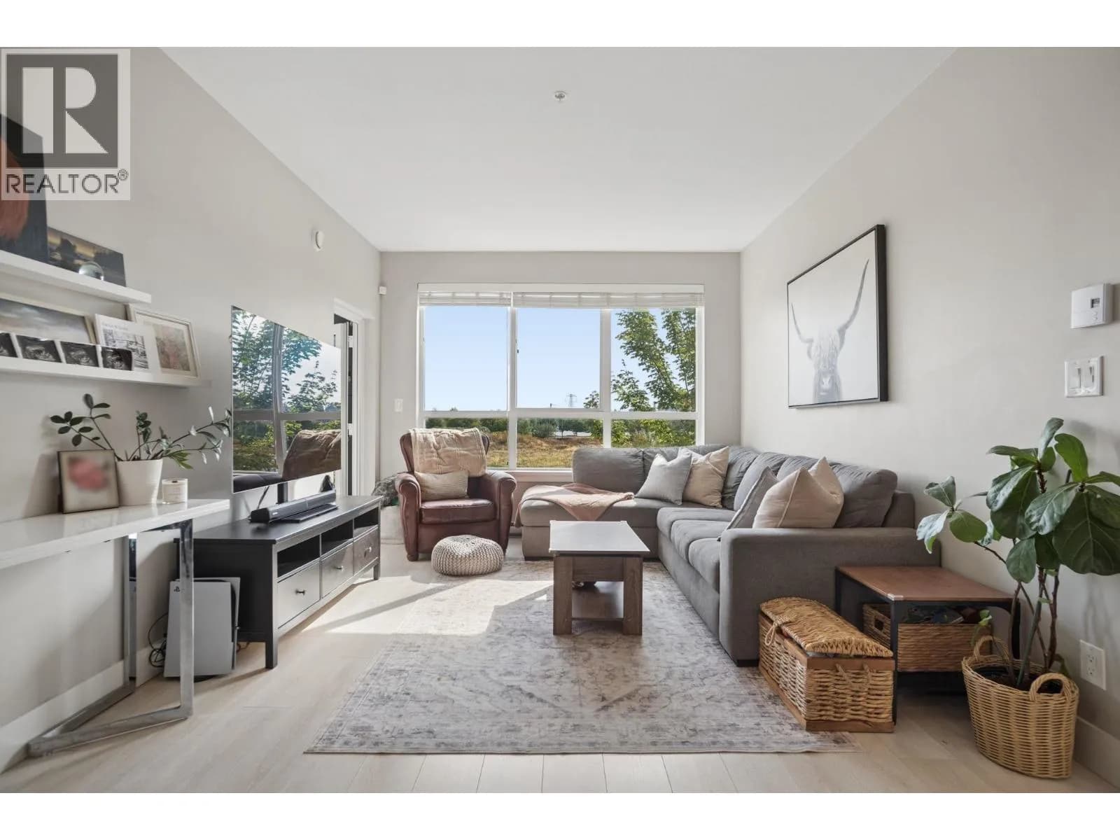
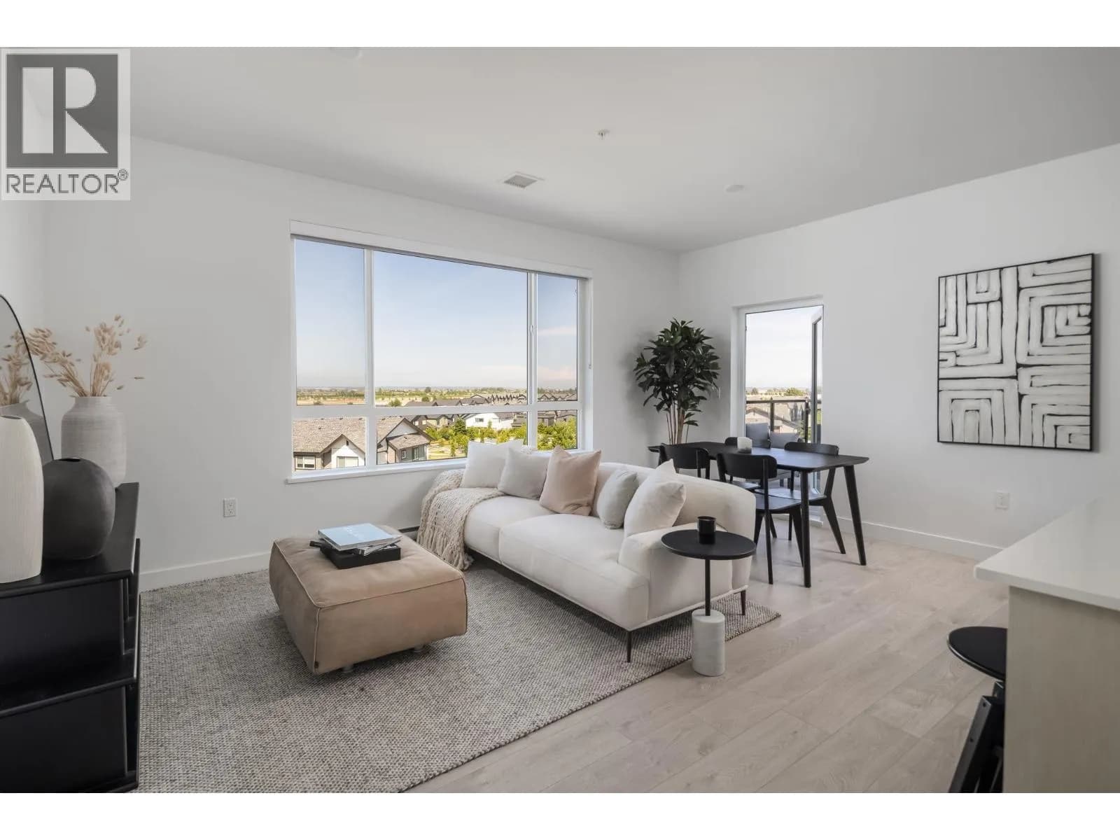
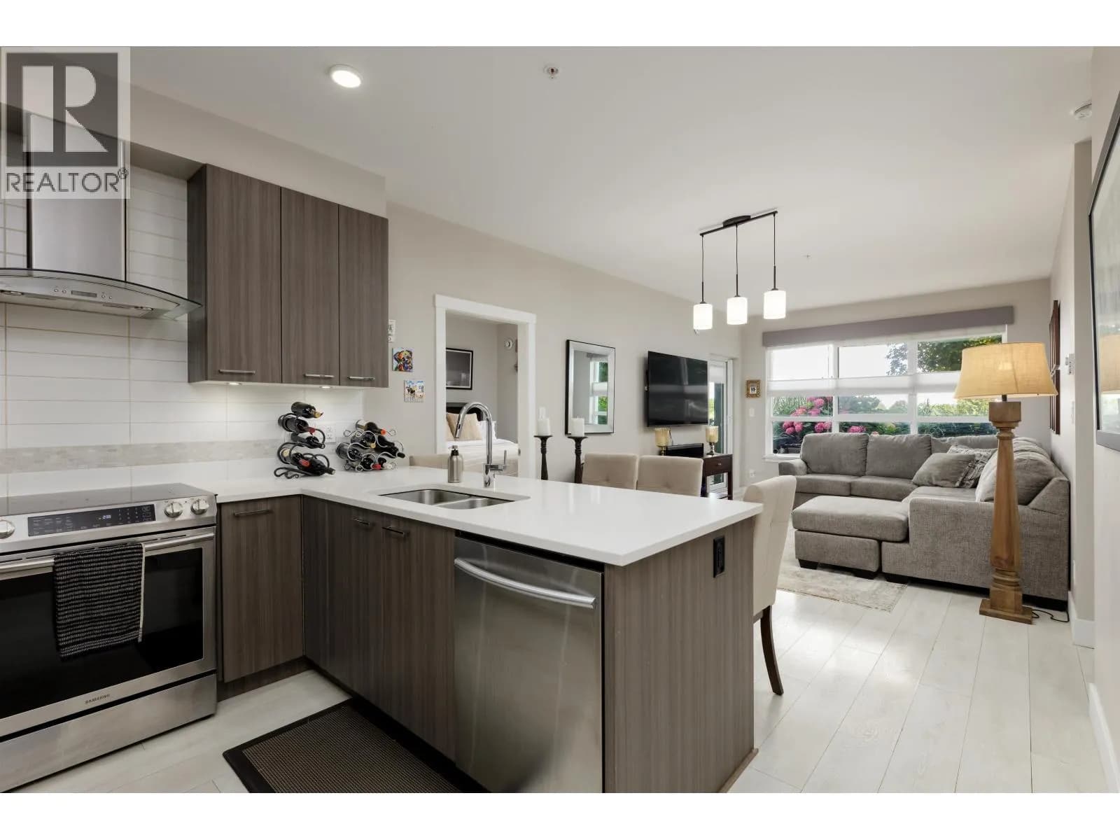
Welcome to Peregrine North at Tsawwassen Shores! This spacious ground-floor 2 bedroom, 2 bathroom + den home offers a bright, open-concept layout with 9’ ceilings, full-size appliances and a stylish designer kitchen. Enjoy the convenience of direct walk-out access to a large private patio, perfect for relaxing, entertaining or letting the dog out. Includes 2 parking stalls and a storage locker. Residents enjoy a fantastic clubhouse with fitness centre, meeting rooms, kitchen, billiards, lounge and outdoor fire pit. Steps to parks, walking trails and the oceanfront boardwalk, with Tsawwassen Mills, transit, BC Ferries, Ladner and Richmond all nearby. A fantastic opportunity in a vibrant oceanside community!
Details
- MLS® number
- R3170416
- Property type
- Apartment/Condo
- Bedrooms
- 2
- Bathrooms
- 2
- Interior size
- 879 sqft
- Year built
- 2020
- Building storeys
- 4
- Strata fee
- $584 / month
- Fee per sq ft
- $0.66 / sqft
- Property tax
- $2,556 (2026)
- Ownership
- Leasehold
- Parking
- 2
- Parking details
- Underground
- Heating
- Baseboard, Electric
- Appliances
- Washer/Dryer, Dishwasher, Refrigerator, Stove, Microwave
- Building features
- Clubhouse, Exercise Centre, Trash, Maintenance Grounds, Hot Water, Management, Recreation Facilities, Snow Removal
- Community features
- Shopping Nearby, Pets Allowed With Restrictions
- Security
- Fire Sprinkler System
- Neighbourhood
- Tsawwassen North
- Postal code
- V4M0C7
More details
- Interior Features
- Elevator, Storage
- Laundry
- In Unit
- Window Features
- Window Coverings
- Entry Location
- Ground Level Unit
- Complex / Subdivision
- Peregrine North
- Area
- Tsawwassen
- Garage
- Yes
- Land Lease
- Yes
- Age of Building
- 6 years
- Main Floor Finished Area
- 879 sq ft
- Property Sub-Type
- Apartment/Condo
- Listing Board
- Greater Vancouver
- Listing Brokerage
- Royal LePage - Wolstencroft
- Stories (Unit)
- 0
Nearby
Schools
- Cliff Drive ElementaryElementary · Public School1.4 km
- Southpointe AcademyElementary-Secondary · Independent School1.7 km
- du Bois-joliElementary · Public School2.2 km
- Beach Grove ElementaryElementary · Public School2.4 km
- South Delta SecondarySecondary · Public School2.6 km
- South Park ElementaryElementary · Public School2.7 km
- English Bluff ElementaryElementary · Public School2.9 km
Transit stops
- Westbound Blue Heron Dr @ Salish Sea Dr77 m
- Northbound Salish Sea Dr @ Blue Heron Dr163 m
- Southbound Salish Sea Dr @ Canoe Pass Way286 m
- Westbound Blue Heron Way @ Swan Rd309 m
- Eastbound Blue Heron Way @ Swan Rd313 m
- Eastbound Canoe Pass Way @ Salish Sea Dr375 m
- Westbound Canoe Pass Way @ Mall Access Rd455 m
- Eastbound Canoe Pass Way @ Mall Access Rd556 m
Nearby places
Restaurants (5+)
- Big Way Hotpot267 m
- Milestones270 m
- Boston Pizza279 m
- Montana's344 m
- Atsuta374 m
Cafes (5+)
- Real Fruit Bubble Tea246 m
- Big Orange250 m
- Limegee251 m
- Big Way Tea Studio256 m
- Finfin Soft Serve & Taiyaki262 m
Parks (1)
- Osprey Park254 m
Shopping (5+)
- Winners180 m
- Marshalls234 m
- Muji329 m
- Tsawwassen Mills446 m
- Canadian Tire677 m
Gyms (1)
- Club16 Trevor Linden Fitness704 m
Pharmacies (1)
- Shoppers Drug Mart303 m
Banks & ATMs (1)
- Bitcoin Well ATM382 m
Healthcare (1)
- South Delta Urgent Primary Care448 m
Nearby places data: © OpenStreetMap contributors. Within about an 800 m walk.
Who lives in Tsawwassen
Statistics Canada 2021 Census figures for the whole city, not this building or street.
- Population
- 2,256
- Change since 2016
- +176.5%
- People per km²
- 343
- Homes
- 1,081
- Median household income
- $98,000
- Median after-tax income
- $86,000
Languages spoken
Mother tongue, as a share of all residents
- English70.1% · 1,580
- Mandarin6.4% · 145
- Yue (Cantonese)3.8% · 85
- Tagalog (Pilipino, Filipino)1.8% · 40
- Punjabi (Panjabi)1.8% · 40
- Spanish1.8% · 40
- French1.1% · 25
- Arabic0.9% · 20
- German0.9% · 20
- Korean0.9% · 20
English and French
Knowledge of official languages
- English only90.5%
- English and French7.5%
- Neither English nor French2.0%

Royal LePage - Wolstencroft
MLS® number: R3170416
This representation is based in whole or in part on data generated by the Chilliwack & District Real Estate Board, Fraser Valley Real Estate Board or Greater Vancouver REALTORS® which assume no responsibility for its accuracy.
Copyright © 2026 Chilliwack & District Real Estate Board, Fraser Valley Real Estate Board and/or Greater Vancouver REALTORS®. All rights reserved.
More in this building

Condos for sale nearby



Similar condos in Tsawwassen

Before you make an offer
Curious what your condo at 1892 Starling Drive is worth?
Tell Karan a little about your condo and he will prepare a personal evaluation for you, with no obligation. It is written by a person who looks at your floor plan, your building and the current market. There is no automated estimate.
Get my personal condo evaluation →