

 +25 more photos
$375,000
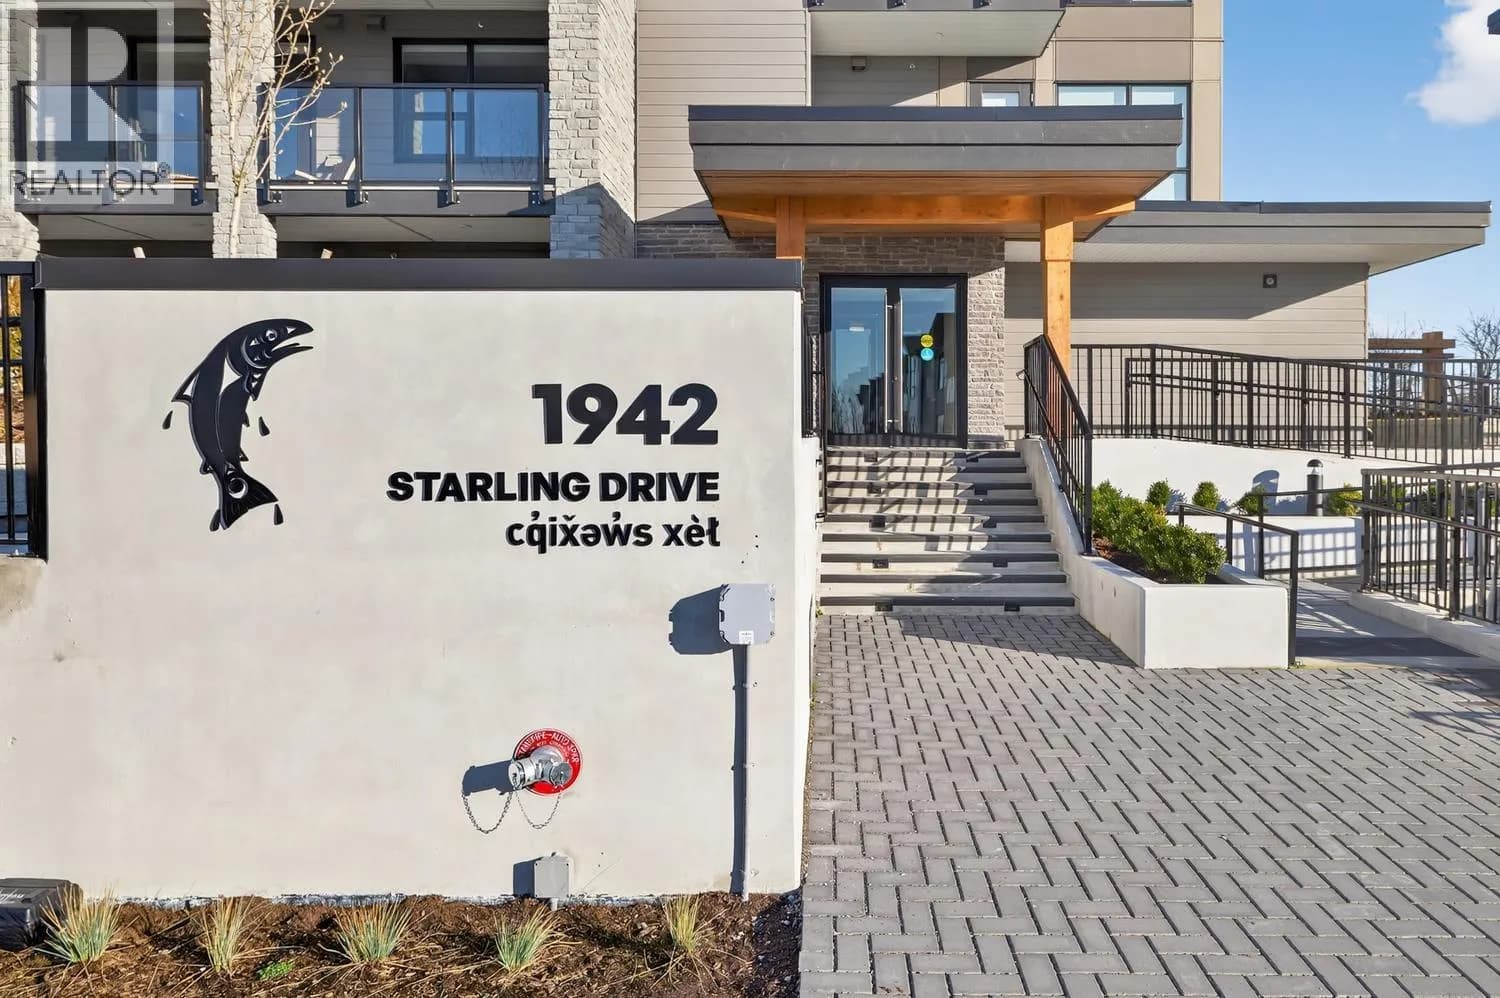
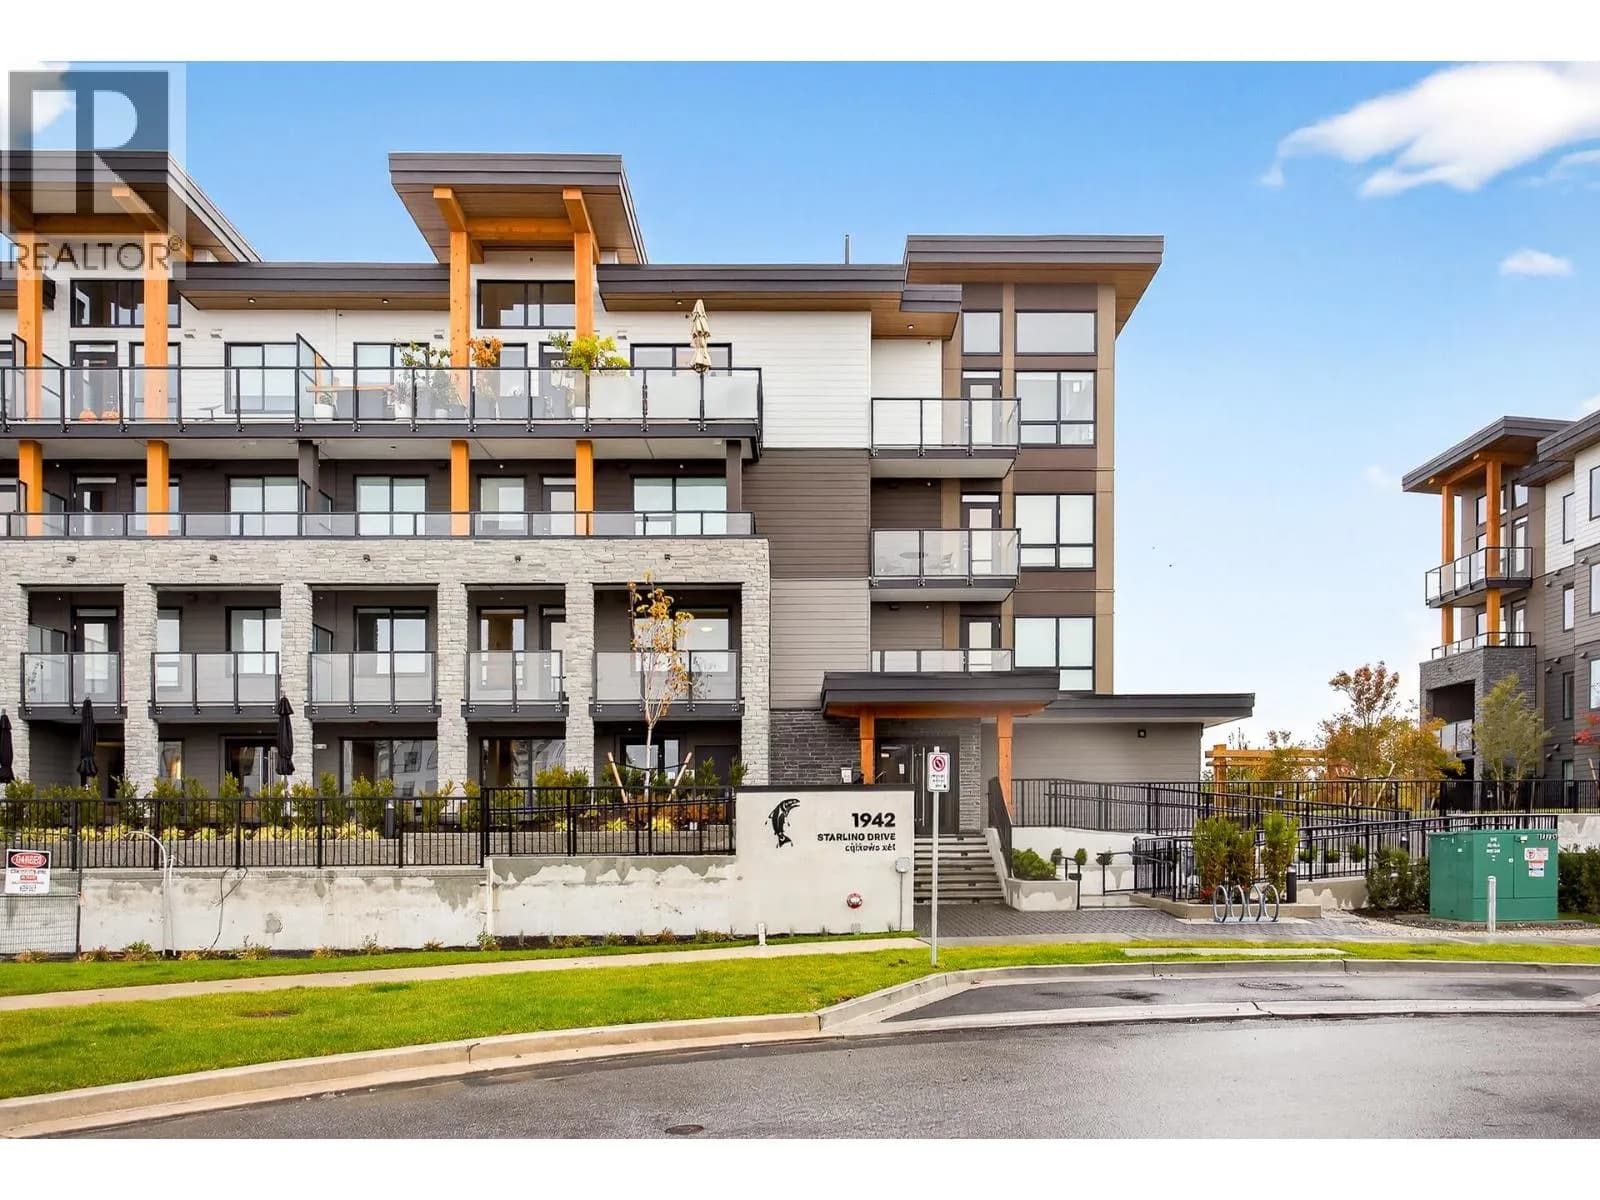
#404 1942 STARLING DRIVE, Tsawwassen, BC
1 bed · 1 bath · 466 sqft
MLS® number: R3112733
Key details
- Property type
- Apartment/Condo
- Beds · baths
- 1 · 1
- Size
- 466 sq ft
- Price per sq ft
- $805
- Strata fee
- $286/mo
- Parking
- 1
- Pets
- With restrictions
- Year built
- 2025
About this condo
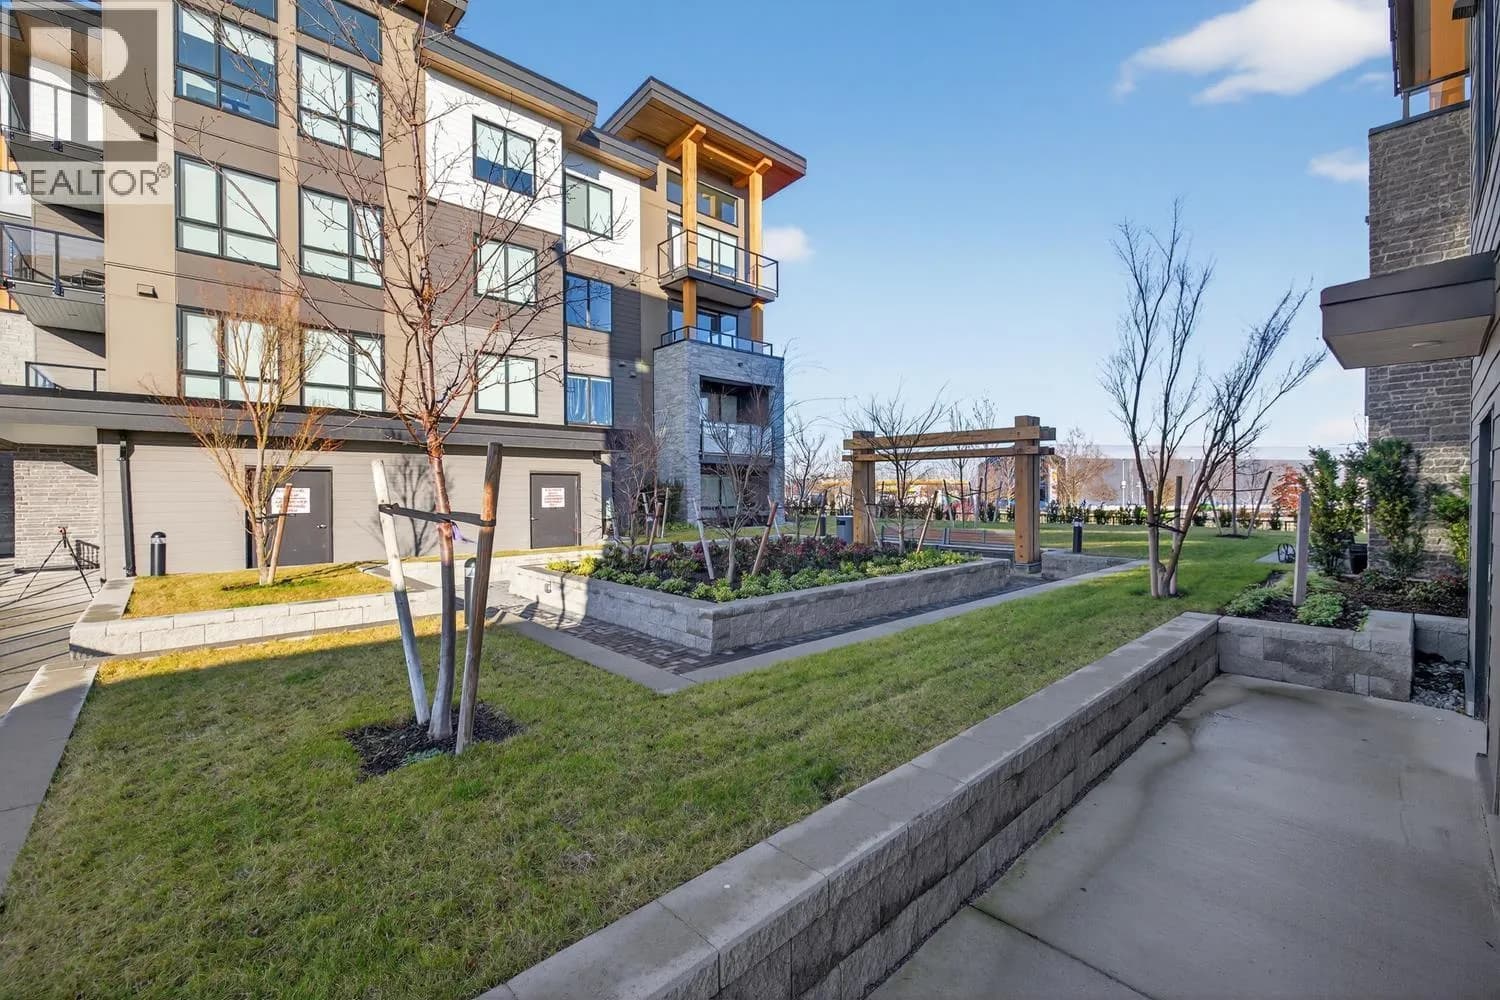
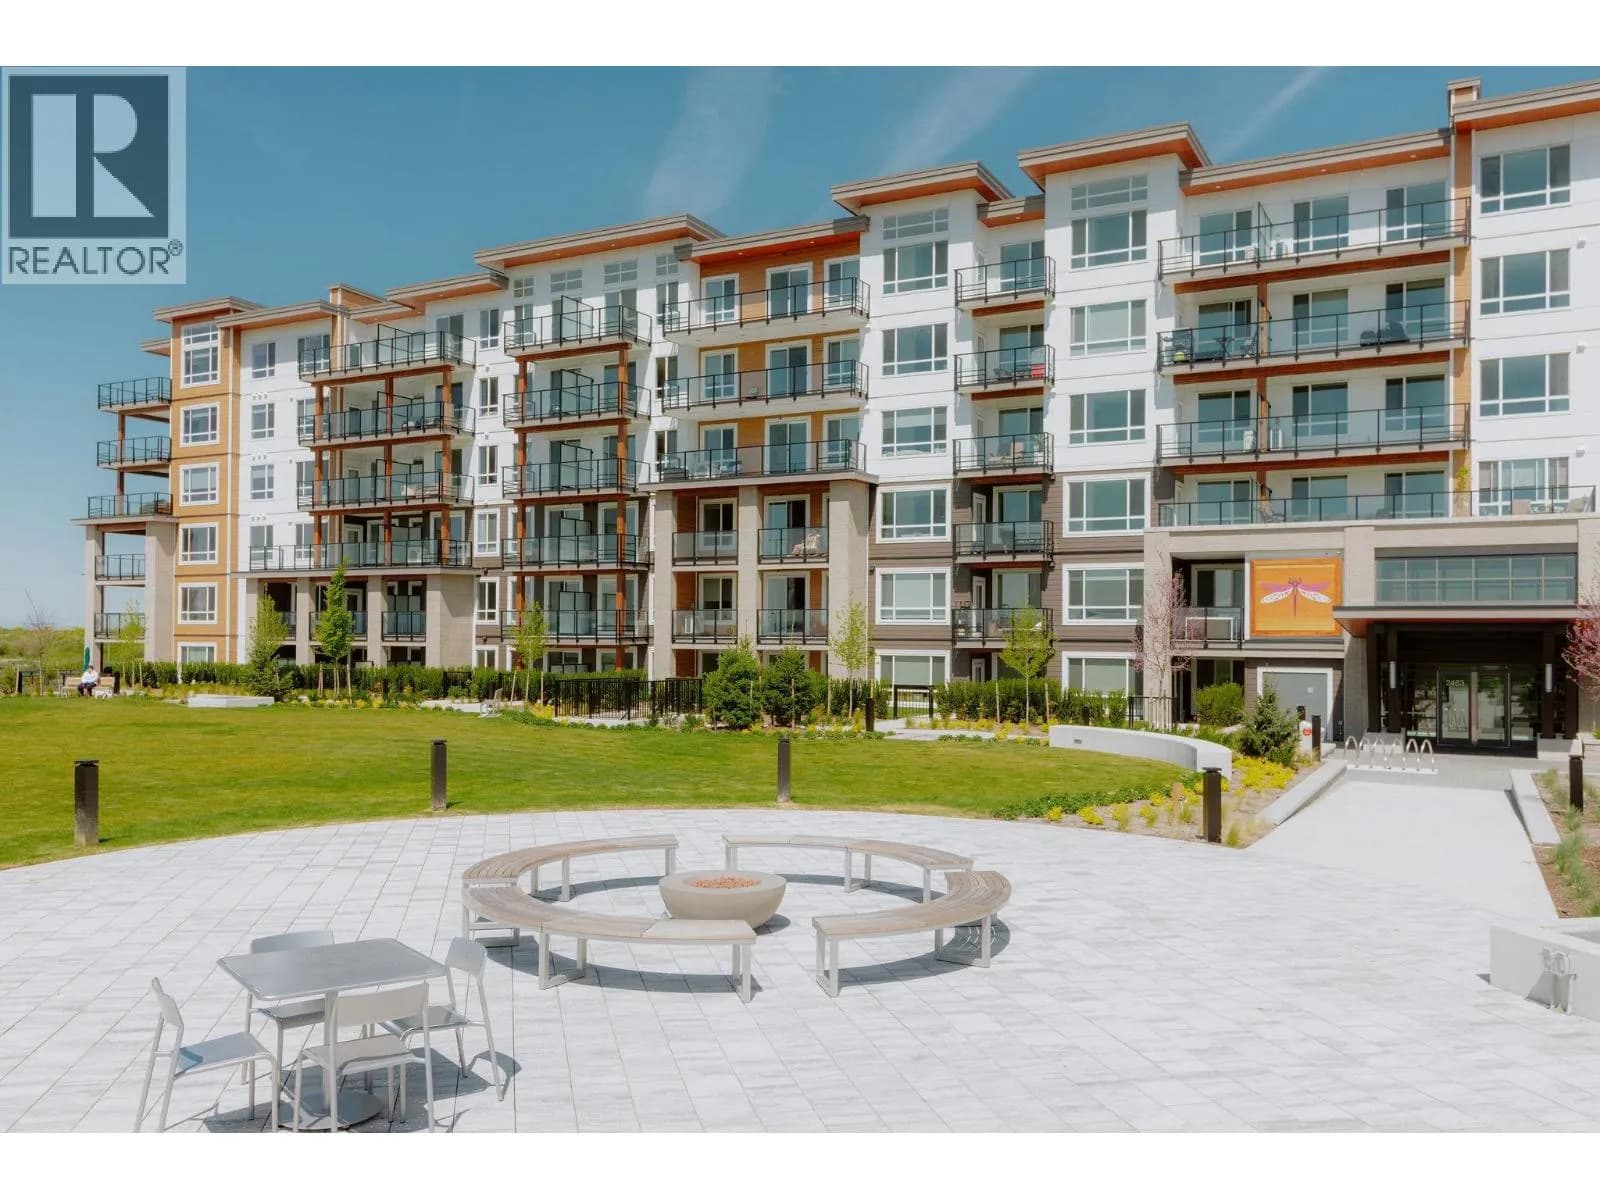
Welcome to the Condominium Collection at West Coast Estates in sunny Tsawwassen. This bright penthouse 1 bedroom, 1 bath home offers 466 sq.ft. of efficient open-concept living. Modern West Coast interiors feature large windows, a seamless indoor-outdoor connection, and direct deck access. The kitchen includes quartz countertops, tiled backsplash, and Whirlpool stainless steel appliances. Enjoy a spacious deck with mountain views, perfect for relaxing or entertaining. Dog owners will love this home—no size restrictions. Includes 1 parking stall! No Speculation tax and no foreign buyer's tax. Ideal for first time home buyers or investors.
Details
- MLS® number
- R3112733
- Property type
- Apartment/Condo
- Bedrooms
- 1
- Bathrooms
- 1
- Interior size
- 466 sqft
- Year built
- 2025
- Building storeys
- 4
- Strata fee
- $286 / month
- Fee per sq ft
- $0.61 / sqft
- Ownership
- Leasehold
- Parking
- 1
- Parking details
- Underground, Guest, Front Access
- Heating
- Baseboard, Electric
- Appliances
- Washer/Dryer, Dishwasher, Refrigerator, Stove
- Building features
- Exercise Centre, Trash, Maintenance Grounds, Management, Sewer, Snow Removal
- Community features
- Shopping Nearby, Pets Allowed With Restrictions
- Security
- Fire Sprinkler System
- Neighbourhood
- Tsawwassen North
- Postal code
- V4M0H1
More details
- Interior Features
- Elevator
- Complex / Subdivision
- The Condominiums At West Coast Estates
- Area
- Tsawwassen
- Garage
- Yes
- Land Lease
- Yes
- Age of Building
- 1 year
- Main Floor Finished Area
- 466 sq ft
- Property Sub-Type
- Apartment/Condo
- Listing Board
- Greater Vancouver
- Listing Brokerage
- Oakwyn Realty Ltd.
- Stories (Unit)
- 1
Nearby
Schools
- Cliff Drive ElementaryElementary · Public School1.5 km
- Southpointe AcademyElementary-Secondary · Independent School1.8 km
- du Bois-joliElementary · Public School2.4 km
- Beach Grove ElementaryElementary · Public School2.4 km
- South Delta SecondarySecondary · Public School2.8 km
- South Park ElementaryElementary · Public School2.9 km
Transit stops
- Westbound Blue Heron Dr @ Salish Sea Dr93 m
- Northbound Salish Sea Dr @ Blue Heron Dr100 m
- Southbound Salish Sea Dr @ Canoe Pass Way132 m
- Eastbound Canoe Pass Way @ Salish Sea Dr235 m
- Westbound Blue Heron Way @ Swan Rd300 m
- Eastbound Blue Heron Way @ Swan Rd310 m
- Westbound Canoe Pass Way @ Mall Access Rd341 m
- Eastbound Canoe Pass Way @ Mall Access Rd457 m
Nearby places
Restaurants (5+)
- Kutlet264 m
- Kamome300 m
- Noodlebox324 m
- Atsuta364 m
- Vina Vietnamese368 m
Cafes (5+)
- Tim Hortons249 m
- Presotea359 m
- Big Orange364 m
- Real Fruit Bubble Tea383 m
- Limegee386 m
Parks (1)
- Osprey Park394 m
Shopping (5+)
- Marshalls265 m
- Winners276 m
- Muji320 m
- Tsawwassen Mills461 m
- Canadian Tire531 m
Gyms (2)
- Club16 Trevor Linden Fitness570 m
- G Force Gym South749 m
Pharmacies (1)
- Shoppers Drug Mart419 m
Banks & ATMs (1)
- Bitcoin Well ATM388 m
Healthcare (1)
- South Delta Urgent Primary Care310 m
Nearby places data: © OpenStreetMap contributors. Within about an 800 m walk.
Who lives in Tsawwassen
Statistics Canada 2021 Census figures for the whole city, not this building or street.
- Population
- 2,256
- Change since 2016
- +176.5%
- People per km²
- 343
- Homes
- 1,081
- Median household income
- $98,000
- Median after-tax income
- $86,000
Languages spoken
Mother tongue, as a share of all residents
- English70.1% · 1,580
- Mandarin6.4% · 145
- Yue (Cantonese)3.8% · 85
- Tagalog (Pilipino, Filipino)1.8% · 40
- Punjabi (Panjabi)1.8% · 40
- Spanish1.8% · 40
- French1.1% · 25
- Arabic0.9% · 20
- German0.9% · 20
- Korean0.9% · 20
English and French
Knowledge of official languages
- English only90.5%
- English and French7.5%
- Neither English nor French2.0%

Oakwyn Realty Ltd.
MLS® number: R3112733
This representation is based in whole or in part on data generated by the Chilliwack & District Real Estate Board, Fraser Valley Real Estate Board or Greater Vancouver REALTORS® which assume no responsibility for its accuracy.
Copyright © 2026 Chilliwack & District Real Estate Board, Fraser Valley Real Estate Board and/or Greater Vancouver REALTORS®. All rights reserved.
More in this building

Condos for sale nearby


Similar condos in Tsawwassen



Before you make an offer
Curious what your condo at 1942 Starling Drive is worth?
Tell Karan a little about your condo and he will prepare a personal evaluation for you, with no obligation. It is written by a person who looks at your floor plan, your building and the current market. There is no automated estimate.
Get my personal condo evaluation →