

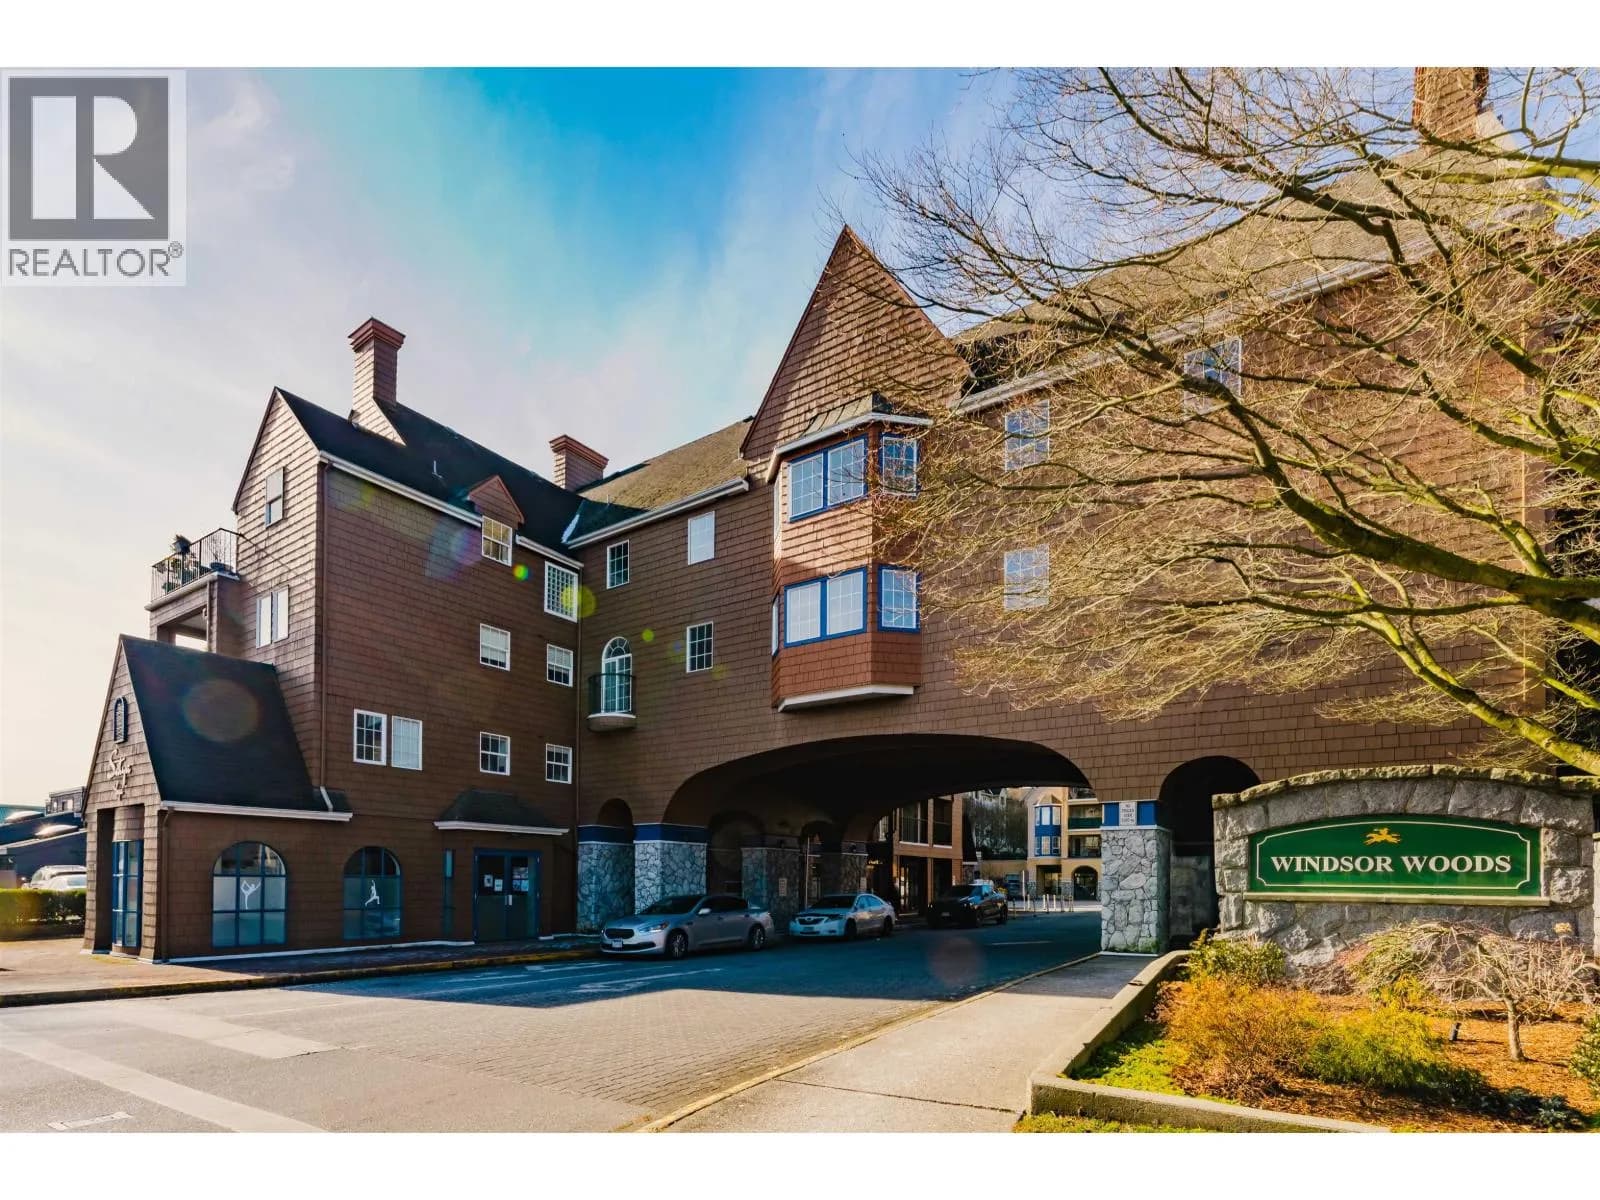

 +29 more photos
$640,000
#414 1359 56 STREET, Tsawwassen, BC
2 bed · 2 bath · 1,119 sqft
MLS® number: R3156963
Key details
- Property type
- Apartment/Condo
- Beds · baths
- 2 · 2
- Size
- 1,119 sq ft
- Price per sq ft
- $572
- Strata fee
- $649/mo
- Parking
- 1
- Pets
- With restrictions
- Year built
- 1994
About this condo
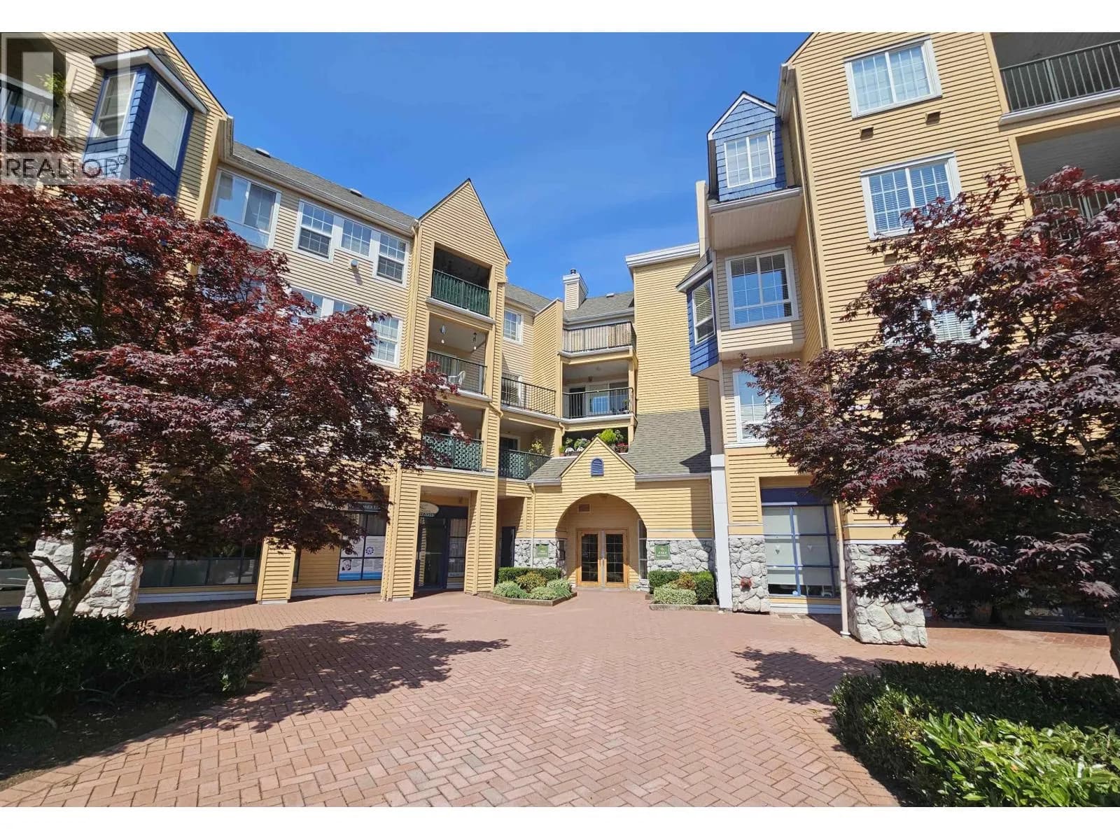
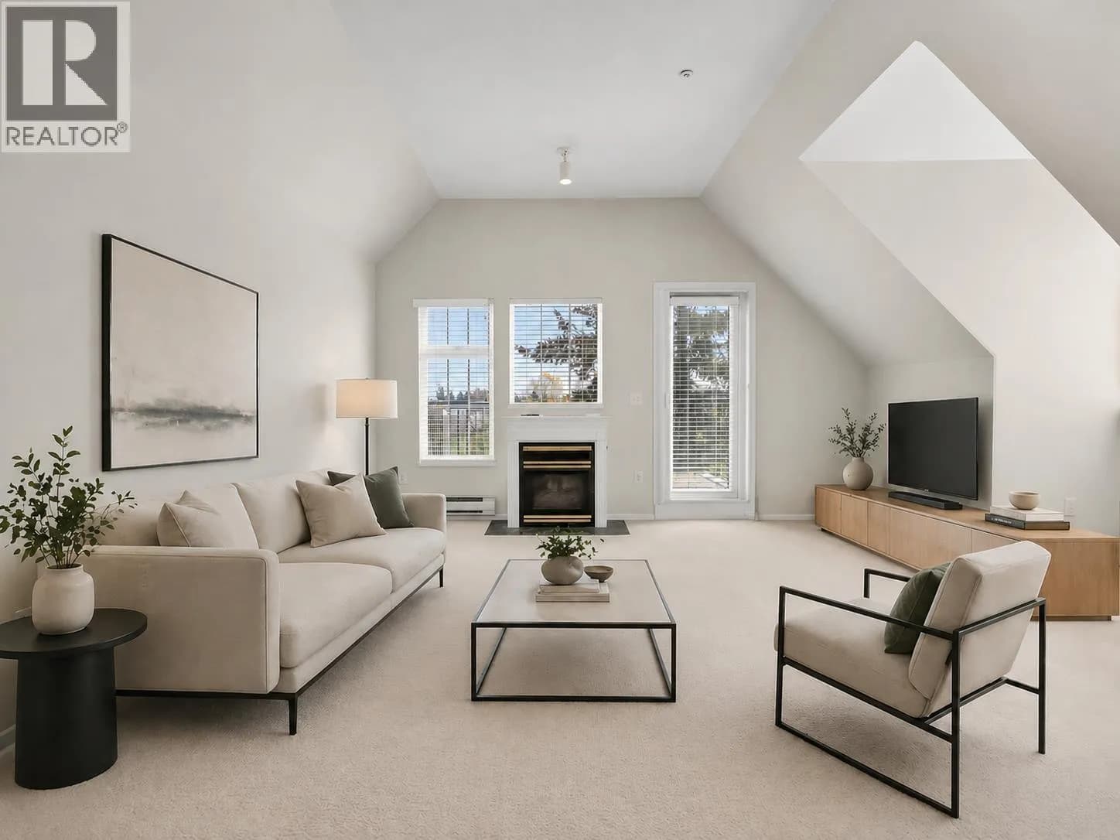
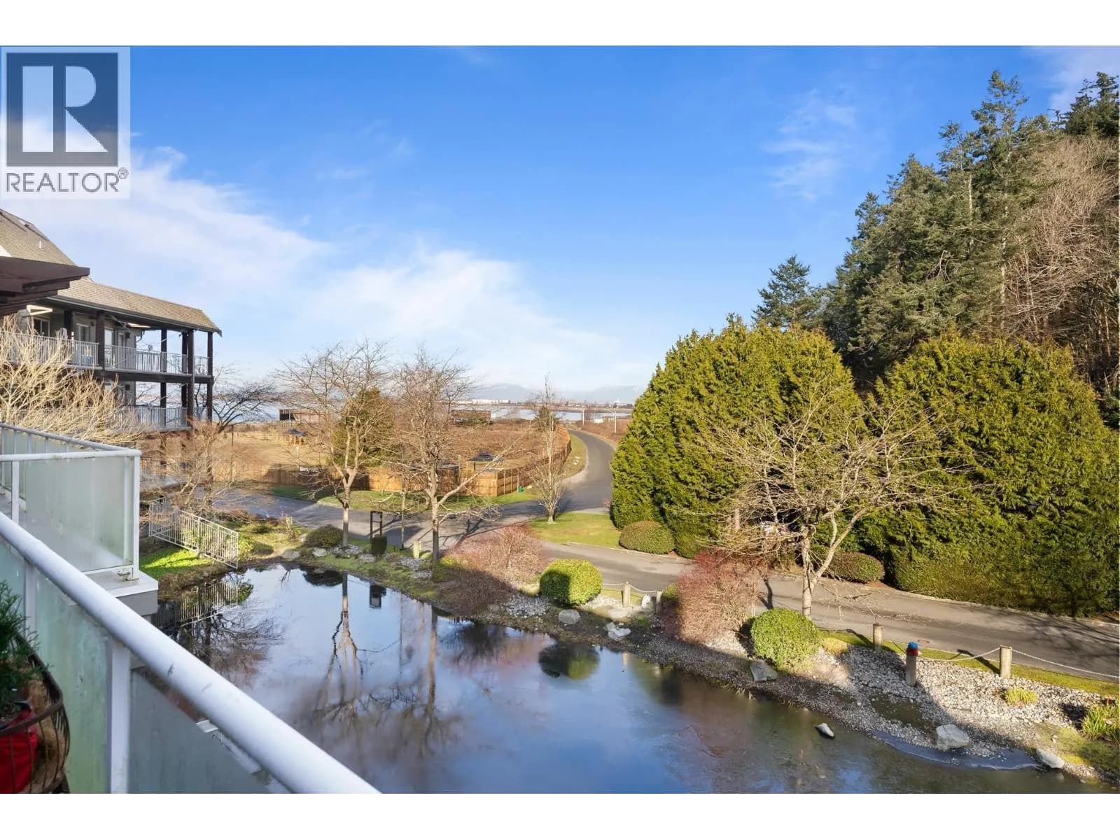
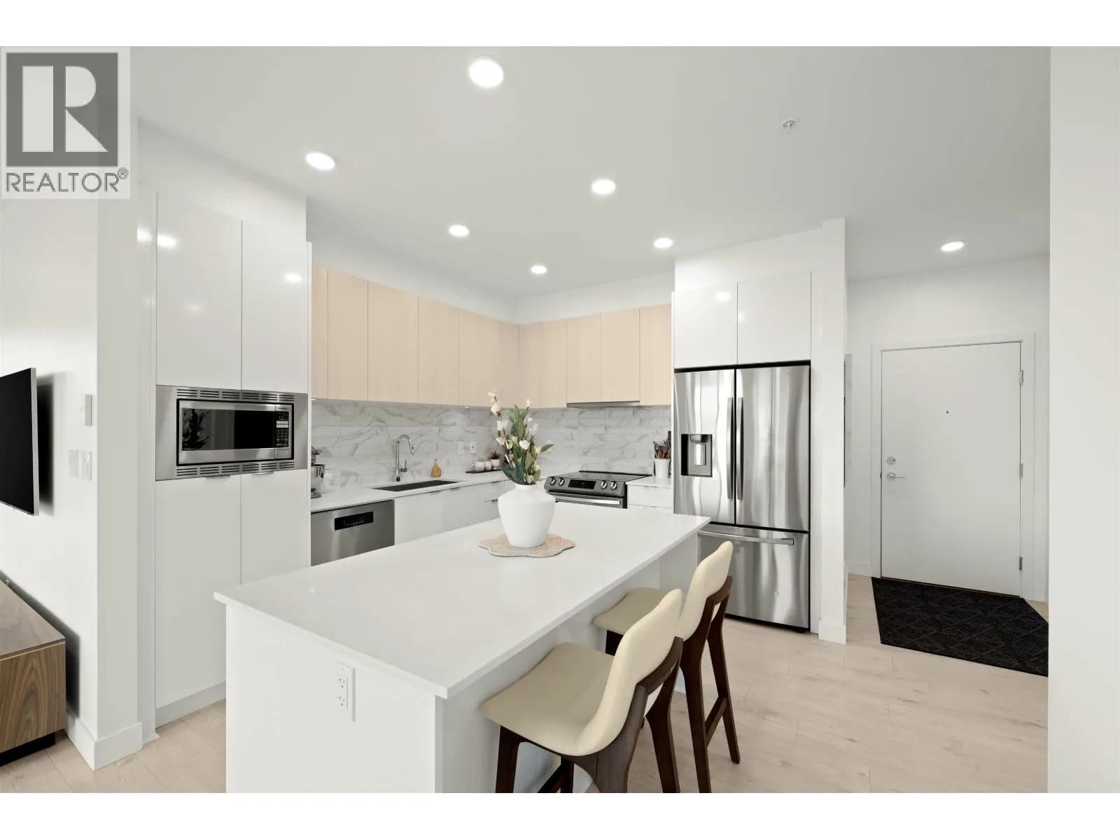
Welcome to The Oxford at the Windsor Woods! This penthouse unit offers 2 bedrooms, 2 bathrooms, and a spacious, light-filled layout in a quiet, sought-after neighbourhood. Just steps from recreation, restaurants, shops, and a short walk to the beach, this home is perfectly located. Enjoy hardwood flooring throughout, crown molding, and a cozy gas fireplace—with gas included in the maintenance fee! The updated kitchen and renovated 4-piece second bathroom add modern touches. Both bedrooms features a huge closet and space for a king-sized bed. Relax on the large sundeck, soaking in the ample natural light. This well-run complex includes underground parking plus EV parking stalls, a storage locker, top tier amenities and is close to transit, Tsawwassen Mills and top-rated schools.
Details
- MLS® number
- R3156963
- Property type
- Apartment/Condo
- Bedrooms
- 2
- Bathrooms
- 2
- Interior size
- 1,119 sqft
- Year built
- 1994
- Building storeys
- 4
- Strata fee
- $649 / month
- Fee per sq ft
- $0.58 / sqft
- Property tax
- $2,677 (2026)
- Ownership
- Condo/Strata
- Parking
- 1
- Parking details
- Underground
- Heating
- Baseboard, Electric, Natural Gas
- Appliances
- Washer/Dryer, Dishwasher, Refrigerator, Stove
- Fireplace
- Gas
- Exterior
- Garden, Balcony
- Building features
- Bike Room, Exercise Centre, Sauna/Steam Room, Caretaker, Trash, Maintenance Grounds, Gas, Hot Water, Management, Recreation Facilities, Snow Removal
- Community features
- Shopping Nearby, Pets Allowed With Restrictions, Rentals Allowed With Restrictions
- Neighbourhood
- Cliff Drive
- Postal code
- V4L2P3
More details
- Interior Features
- Elevator, Storage
- Laundry
- In Unit
- Spa / Hot Tub
- Swirlpool/Hot Tub
- Common Walls
- No One Above
- Complex / Subdivision
- The Oxford At Windsor Woods
- Area
- Tsawwassen
- Garage
- Yes
- Age of Building
- 32 years
- Main Floor Finished Area
- 1,119 sq ft
- Property Sub-Type
- Apartment/Condo
- Listing Board
- Greater Vancouver
- Listing Brokerage
- Woodhouse Realty
- Stories (Unit)
- 1
Nearby
Schools
- Southpointe AcademyElementary-Secondary · Independent School1.1 km
- Cliff Drive ElementaryElementary · Public School1.1 km
- Beach Grove ElementaryElementary · Public School1.2 km
- South Park ElementaryElementary · Public School1.3 km
- South Delta SecondarySecondary · Public School1.4 km
- du Bois-joliElementary · Public School1.9 km
- English Bluff ElementaryElementary · Public School2.3 km
- Pebble Hill Traditional ElementaryElementary · Public School2.3 km
Transit stops
- Northbound 56 St @ View Cres South65 m
- Southbound 56 St @ View Cres68 m
- Southbound 56 St @ 14B Ave168 m
- Northbound 56 St @ 12 Ave246 m
- Northbound 56 St @ View Cres North276 m
- Westbound 12 Ave @ 56 St312 m
- Eastbound 12 Ave @ 5500 Block338 m
- Eastbound 12 Ave @ 56 St354 m
Nearby places
Restaurants (5+)
- Sushi Gurume86 m
- Peek A Boo Japanese Bistro155 m
- Best Garden Restaurant175 m
- Red Swan Pizza179 m
- Toto Sushi190 m
Cafes (5+)
- Blenz106 m
- Cue's N Cushion235 m
- Tim Hortons296 m
- Wood N Frog Coffee Company398 m
- Starbucks408 m
Grocery (3)
- Thrifty Foods260 m
- Meridian Farm Market299 m
- Save-On-Foods492 m
Parks (4)
- View Crescent Park154 m
- Highland Park169 m
- Wildwood Park Reserve636 m
- Beach Grove Mini-Park785 m
Gyms (5+)
- Satya Yoga35 m
- Anytime Fitness292 m
- Oxygen Yoga & Fitness357 m
- Balanc Pilates384 m
- Muscle Memory411 m
Pharmacies (5+)
- The Medicine Shoppe46 m
- Pure Integrative Pharmacy246 m
- Shoppers Drug Mart255 m
- Save-On-Foods Pharmacy Counter513 m
- Tsawwassen Guardian577 m
Banks & ATMs (5+)
- TD87 m
- Envision Financial167 m
- RBC Royal Bank195 m
- Vancity265 m
- BMO336 m
Healthcare (5+)
- Bayside Sleep Solutions48 m
- South Delta Integrative Healthcare105 m
- View Laser Skin Rejuvenation189 m
- View Medical Family Practice195 m
- Segal Vein Clinic346 m
Nearby places data: © OpenStreetMap contributors. Within about an 800 m walk.
Who lives in Tsawwassen
Statistics Canada 2021 Census figures for the whole city, not this building or street.
- Population
- 2,256
- Change since 2016
- +176.5%
- People per km²
- 343
- Homes
- 1,081
- Median household income
- $98,000
- Median after-tax income
- $86,000
Languages spoken
Mother tongue, as a share of all residents
- English70.1% · 1,580
- Mandarin6.4% · 145
- Yue (Cantonese)3.8% · 85
- Tagalog (Pilipino, Filipino)1.8% · 40
- Punjabi (Panjabi)1.8% · 40
- Spanish1.8% · 40
- French1.1% · 25
- Arabic0.9% · 20
- German0.9% · 20
- Korean0.9% · 20
English and French
Knowledge of official languages
- English only90.5%
- English and French7.5%
- Neither English nor French2.0%

Woodhouse Realty
MLS® number: R3156963
This representation is based in whole or in part on data generated by the Chilliwack & District Real Estate Board, Fraser Valley Real Estate Board or Greater Vancouver REALTORS® which assume no responsibility for its accuracy.
Copyright © 2026 Chilliwack & District Real Estate Board, Fraser Valley Real Estate Board and/or Greater Vancouver REALTORS®. All rights reserved.
Condos for sale nearby


Similar condos in Tsawwassen


Before you make an offer
Curious what your condo at 1359 56 Street is worth?
Tell Karan a little about your condo and he will prepare a personal evaluation for you, with no obligation. It is written by a person who looks at your floor plan, your building and the current market. There is no automated estimate.
Get my personal condo evaluation →