
 +26 more photos
$729,800
#102 2528 E BROADWAY, Vancouver, BC
2 bed · 1.5 bath · 1,068 sqft
MLS® number: R3158307
Key details
- Property type
- Apartment/Condo
- Beds · baths
- 2 · 1.5
- Size
- 1,068 sq ft
- Price per sq ft
- $683
- Strata fee
- $580/mo
- Parking
- 2
- Pets
- With restrictions
- Year built
- 1994
About this condo
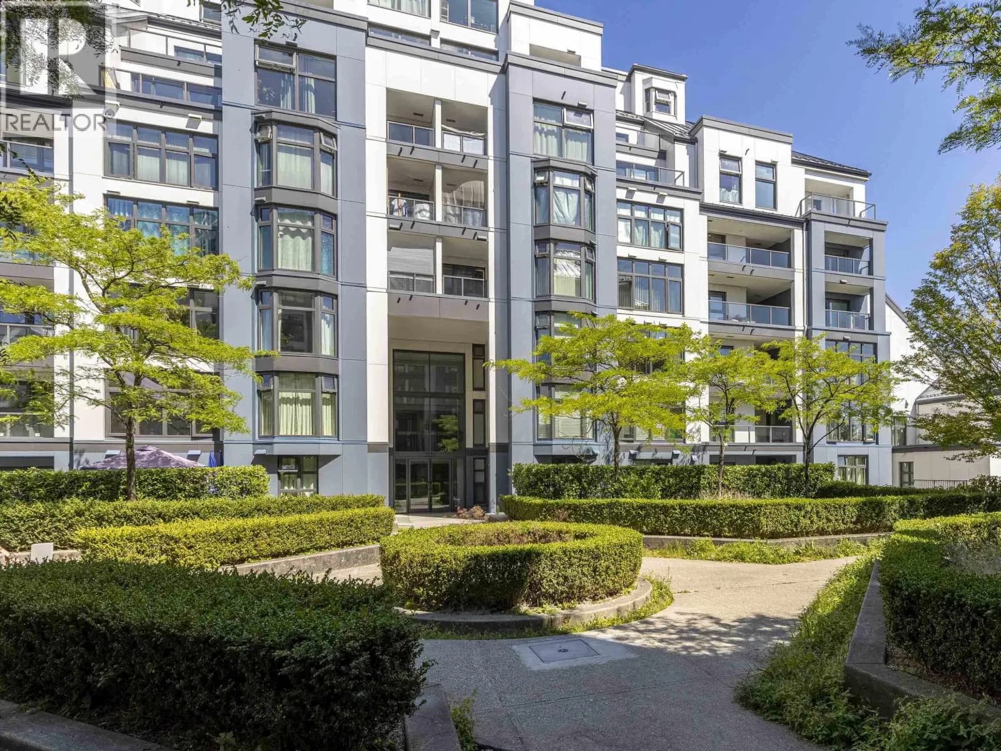
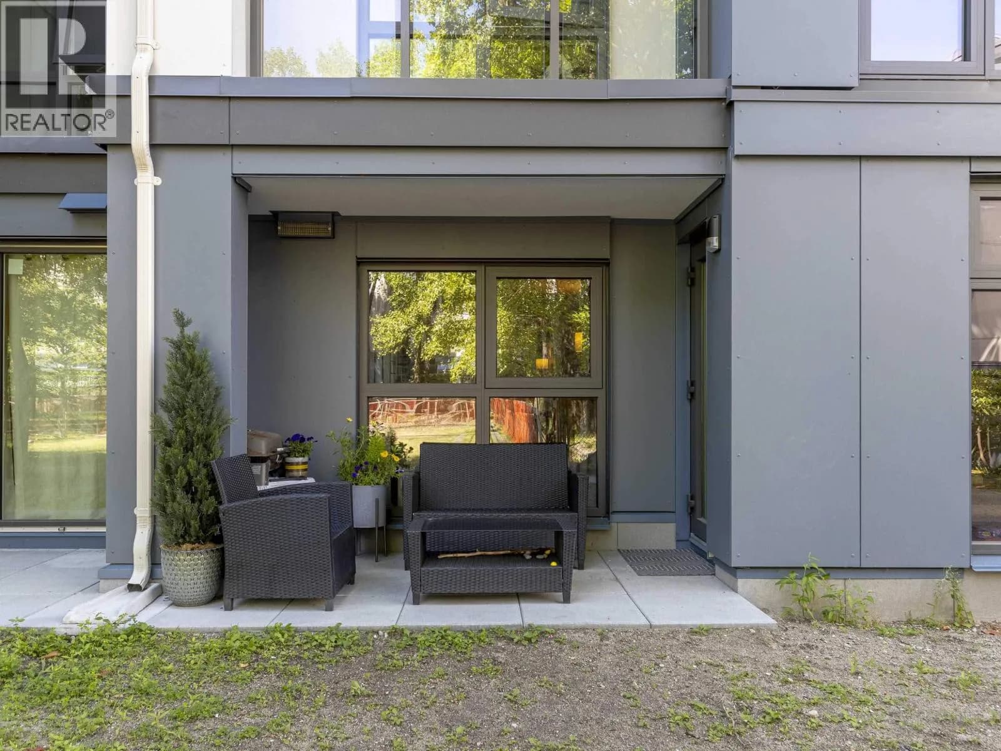
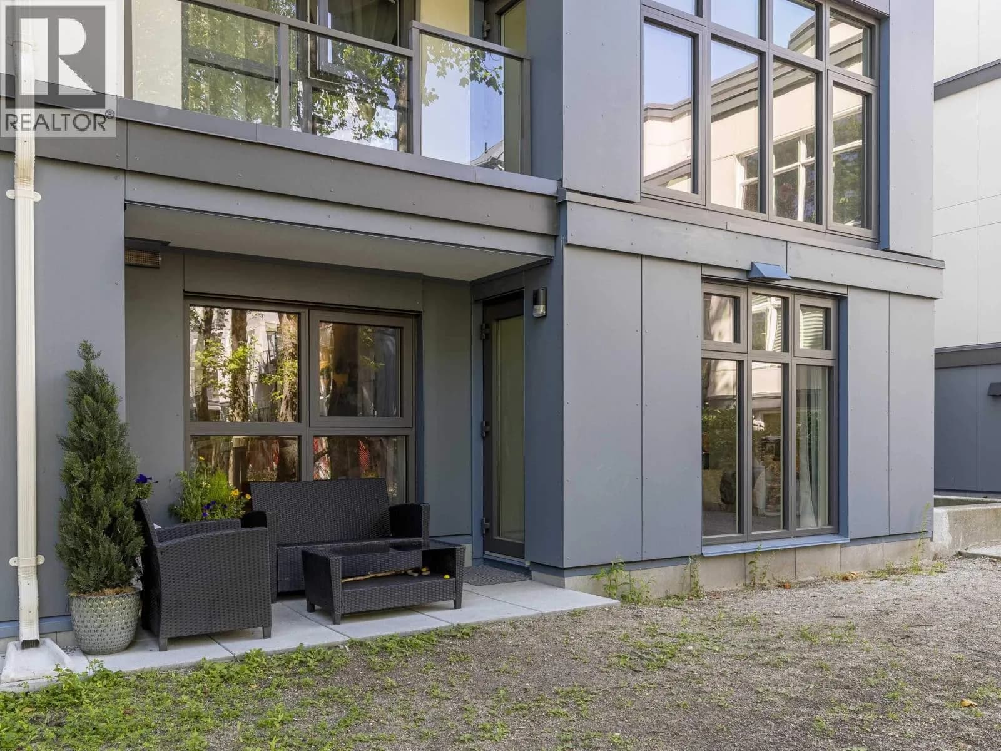
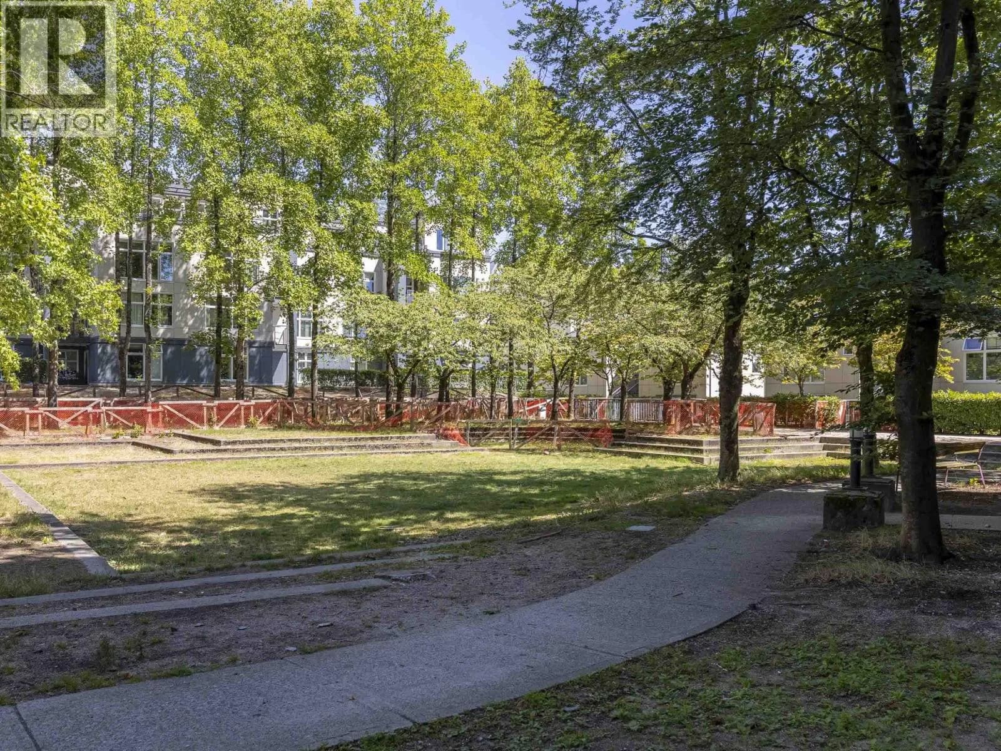
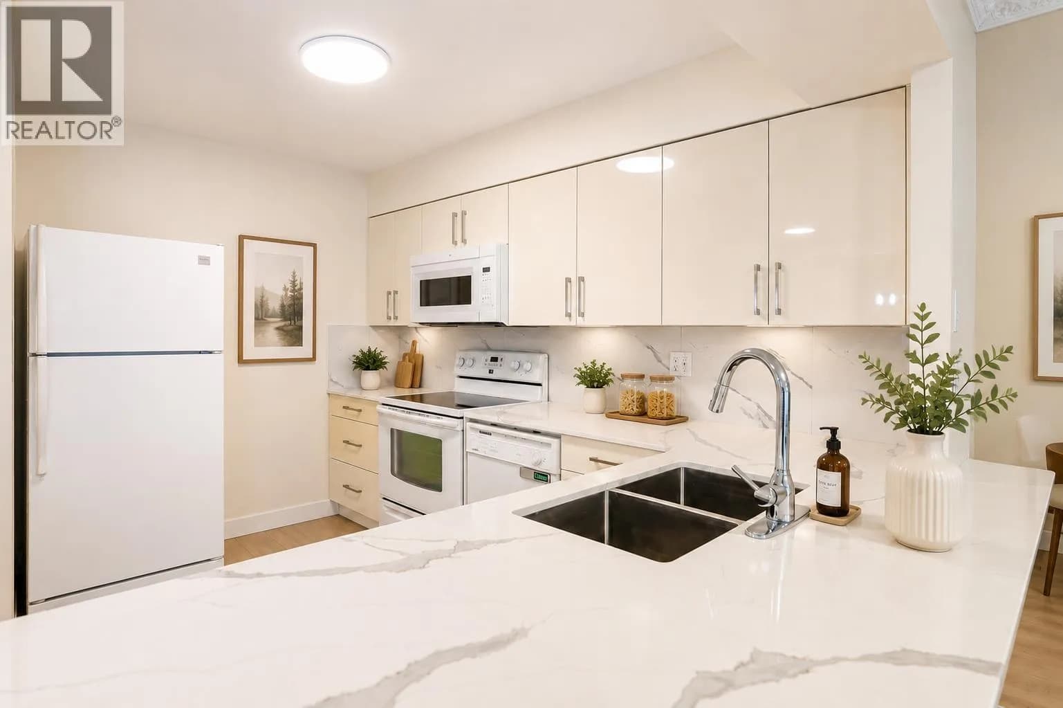
Vancouver & Value: you’ll be surprised these “v”-words overlap in this 2-bed, 2-bath CONCRETE condo with 1068sf & patio that faces to a private, quiet COURTYARD! Buy with confidence with brand new rainscreen, windows, plumbing, roof & interiors. Open-concept kitchen has tons of storage and granite countertops; the living space is so large it fits house-sized living and dining furniture with room for a home office. Non-adjacent bedrooms, including an ensuited primary, and in-suite laundry complete this ideal layout. Buyers will appreciate proximity to Trout Lake/Community Centre, Skytrain and The Drive’s markets, restaurants & cafes; families will appreciate proximity to Secord Elementary and Van Tech Secondary. A gym and outdoor pool make it a CAPITAL-"V"! OPEN Sun 230-430 **NOTE CHANGE**
Details
- MLS® number
- R3158307
- Property type
- Apartment/Condo
- Bedrooms
- 2
- Bathrooms
- 1.5
- Interior size
- 1,068 sqft
- Year built
- 1994
- Building storeys
- 8
- Strata fee
- $580 / month
- Fee per sq ft
- $0.54 / sqft
- Property tax
- $1,216 (2025)
- Ownership
- Condo/Strata
- Parking
- 2
- Parking details
- Garage Under Building, Rear Access, Garage Door Opener
- Heating
- Electric
- Appliances
- Washer/Dryer, Dishwasher, Refrigerator, Stove
- Exterior
- Garden, Private Yard
- Building features
- Bike Room, Exercise Centre, Caretaker, Trash, Maintenance Grounds, Hot Water, Management, Recreation Facilities, Water
- Community features
- Shopping Nearby, Pets Allowed With Restrictions
- Security
- Security System
- Pool
- Outdoor Pool
- View
- Private Courtyard
- Neighbourhood
- Renfrew Heights
- Postal code
- V5M4V2
More details
- Interior Features
- Elevator
- Levels
- One
- Laundry
- In Unit
- Window Features
- Insulated Windows
- Complex / Subdivision
- Gardenia Villas
- Area
- Vancouver East
- Garage
- Yes
- Age of Building
- 32 years
- Main Floor Finished Area
- 1,068 sq ft
- Property Sub-Type
- Apartment/Condo
- Listing Board
- Greater Vancouver
- Listing Brokerage
- Oakwyn Realty Ltd.
- Stories (Unit)
- 1
Nearby
Schools
- Vancouver Technical SecondaryElementary · Public School272 m
- Laura Secord ElementaryElementary · Public School476 m
- Westside Montessori AcademyElementary · Independent School580 m
- Chief Maquinna ElementaryElementary · Public School758 m
- Norval-MorrisseauElementary · Public School851 m
- St Jude'sElementary · Independent School1.0 km
- Lord Beaconsfield ElementaryElementary · Public School1.1 km
- Queen Victoria AnnexElementary · Public School1.1 km
- Nootka Community ElementaryElementary · Public School1.2 km
- Stratford HallElementary-Secondary · Independent School1.2 km
Transit stops
- Westbound E Broadway @ Kamloops St90 m
- Eastbound E Broadway @ Nanaimo St101 m
- Westbound E Broadway @ Penticton St181 m
- Southbound Nanaimo St @ E Broadway185 m
- Northbound Nanaimo St @ E Broadway187 m
- Northbound Nanaimo St @ E 11 Ave214 m
- Eastbound E Broadway @ Penticton St215 m
- Westbound E Broadway @ Nanaimo St240 m
Nearby places
Restaurants (5+)
- Got Pho?193 m
- Boteco Brazil196 m
- Yook Korean Grilled BBQ and Bistro202 m
- Bon's Off Broadway227 m
- Golden Spring231 m
Cafes (5+)
- Ruka Coffee139 m
- M Cha Bar704 m
- Tree's Organic Coffee710 m
- Gong Cha712 m
- Tim Hortons742 m
Parks (2)
- Kaslo Park668 m
- Beaconsfield Park721 m
Gyms (1)
- Oxygen Yoga & Fitness692 m
Banks & ATMs (2)
- TD209 m
- CIBC732 m
Healthcare (1)
- East Vancouver Community Dialysis Unit723 m
Nearby places data: © OpenStreetMap contributors. Within about an 800 m walk.
Condo market stats — Vancouver
Monthly figures published by the Fraser Valley Real Estate Board for all Vancouver apartments, not specific to this condo.
MLS® HPI Benchmark Price
$729,200
Jul 2026
Average Sale Price
$892,419
Jul 2026
Monthly Sales
342
Jul 2026
Active Listings
2,222
Jul 2026
Sales-to-Active Ratio
15.0%
Jul 2026
Median Days to Contract
25 days
Jul 2026
MLS® HPI Benchmark Price
Source: Fraser Valley Real Estate Board.
Who lives in Vancouver
Statistics Canada 2021 Census figures for the whole city, not this building or street.
- Population
- 662,248
- Change since 2016
- +4.9%
- People per km²
- 5,750
- Homes
- 328,347
- Median household income
- $82,000
- Median after-tax income
- $72,000
Immigration
42.2% of residents were born outside Canada (274,360 people).
Most common countries of birth, as a share of all residents
- China9.6% · 63,270
- Philippines4.5% · 29,925
- Hong Kong3.8% · 25,485
- India2.2% · 14,640
- United Kingdom1.9% · 12,895
- Viet Nam1.8% · 12,115
- Taiwan1.5% · 9,865
- United States of America1.5% · 9,790
Languages spoken
Mother tongue, as a share of all residents
- English50.7% · 332,135
- Yue (Cantonese)11.8% · 77,435
- Mandarin6.4% · 41,695
- Tagalog (Pilipino, Filipino)2.9% · 18,675
- Spanish2.6% · 16,735
- Punjabi (Panjabi)2.0% · 13,305
- Vietnamese1.8% · 11,870
- French1.5% · 9,925
- Iranian Persian1.4% · 8,900
- Korean1.3% · 8,605
English and French
Knowledge of official languages
- English only84.8%
- English and French9.3%
- French only0.1%
- Neither English nor French5.8%

Oakwyn Realty Ltd.
MLS® number: R3158307
This representation is based in whole or in part on data generated by the Chilliwack & District Real Estate Board, Fraser Valley Real Estate Board or Greater Vancouver REALTORS® which assume no responsibility for its accuracy.
Copyright © 2026 Chilliwack & District Real Estate Board, Fraser Valley Real Estate Board and/or Greater Vancouver REALTORS®. All rights reserved.
More in this building

Condos for sale nearby


Similar condos in Vancouver

Condos for sale in nearby cities
Before you make an offer
Curious what your condo at 2528 East Broadway is worth?
Tell Karan a little about your condo and he will prepare a personal evaluation for you, with no obligation. It is written by a person who looks at your floor plan, your building and the current market. There is no automated estimate.
Get my personal condo evaluation →