

 +8 more photos
$479,900
#410 2550 GARDEN DRIVE, Vancouver, BC
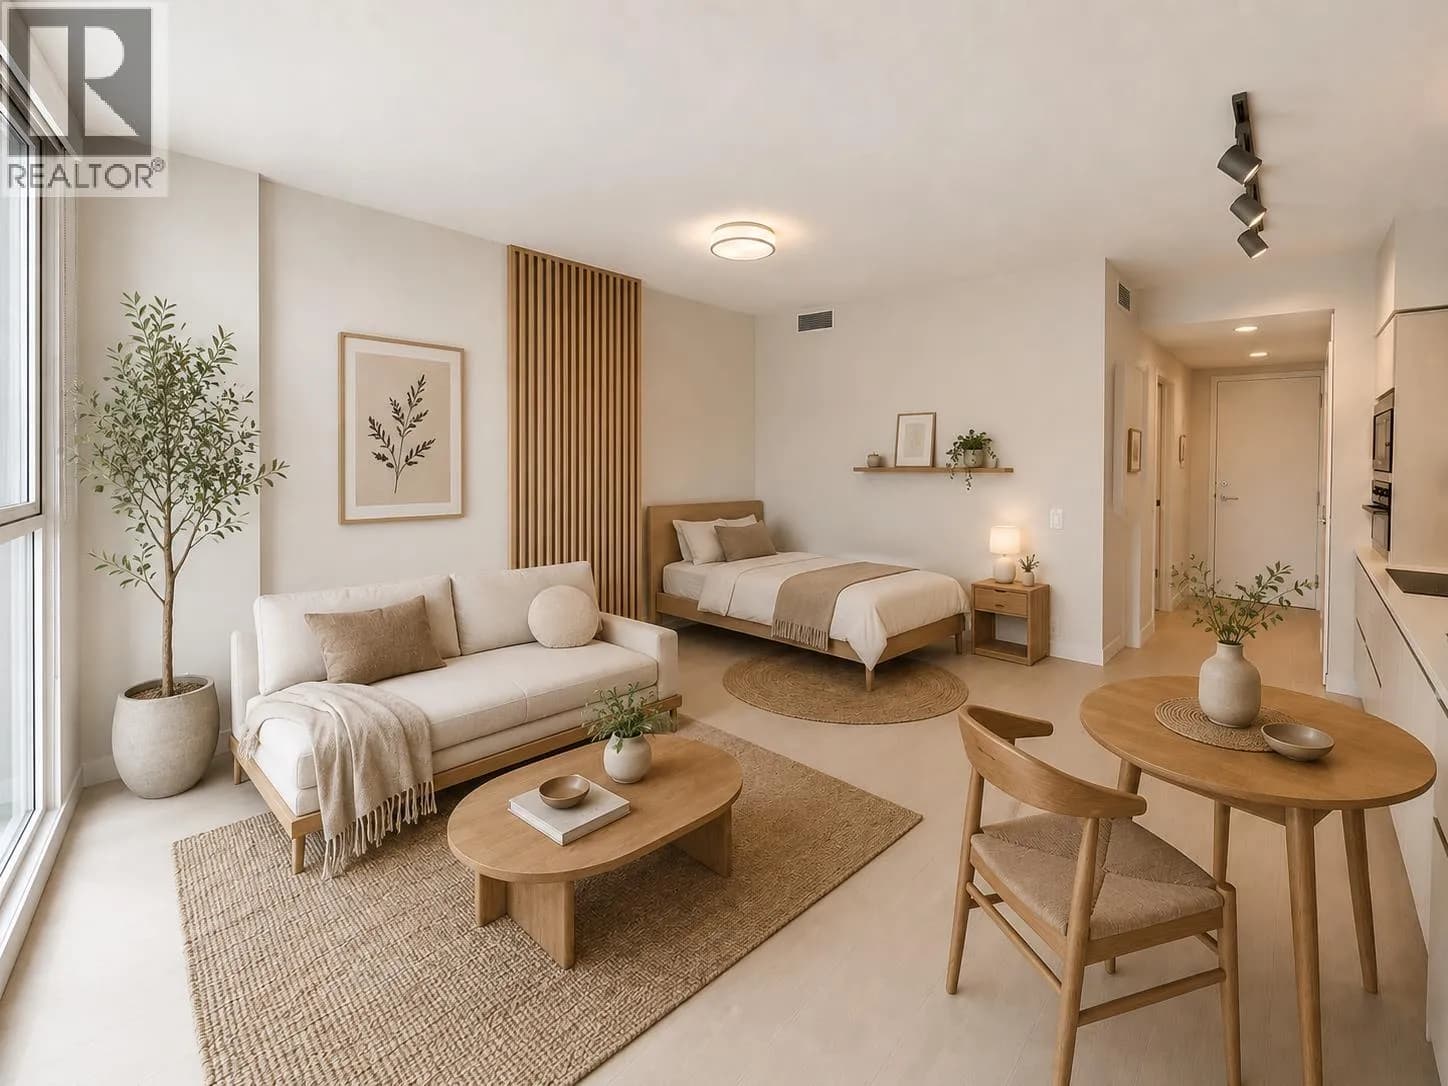
Studio · 1 bath · 424 sqft
MLS® number: R3155664
Key details
- Property type
- Apartment/Condo
- Beds · baths
- Studio · 1
- Size
- 424 sq ft
- Price per sq ft
- $1,132
- Strata fee
- $259/mo
- Parking
- 69
- Pets
- With restrictions
- Year built
- 2023
About this condo
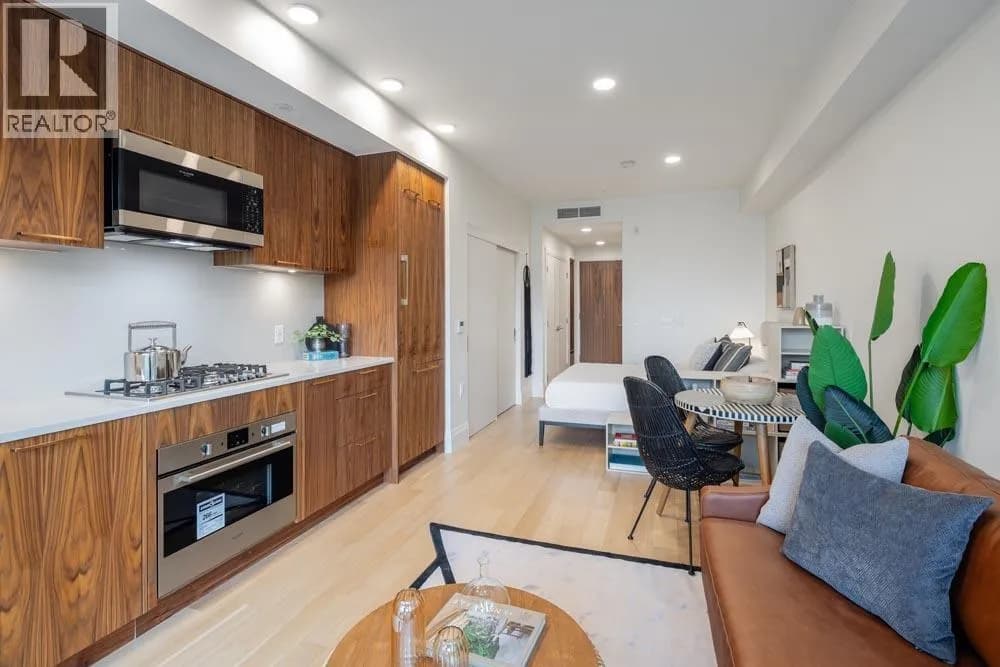
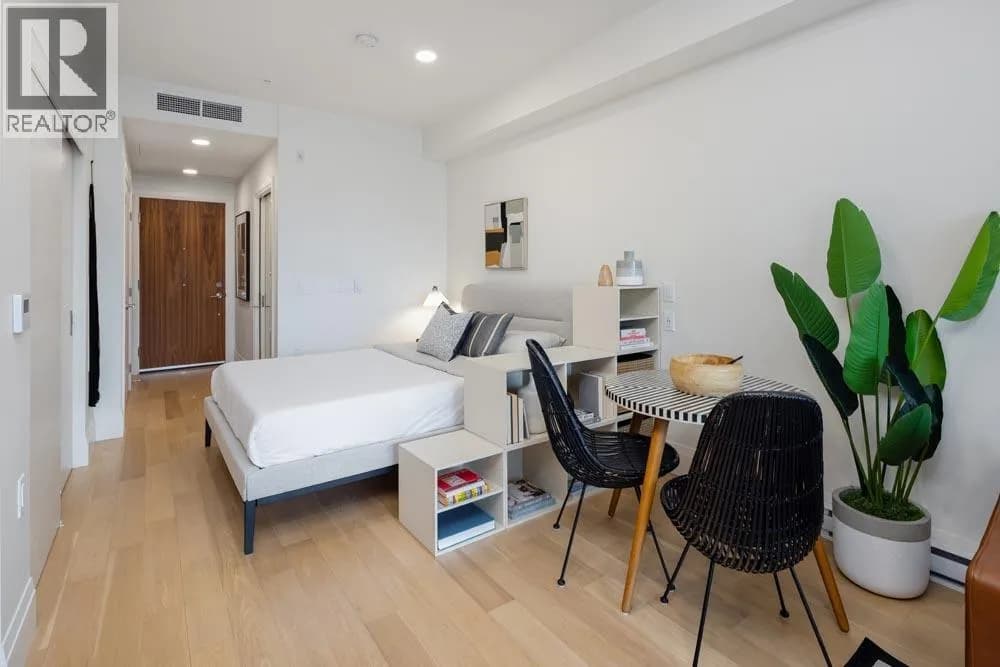
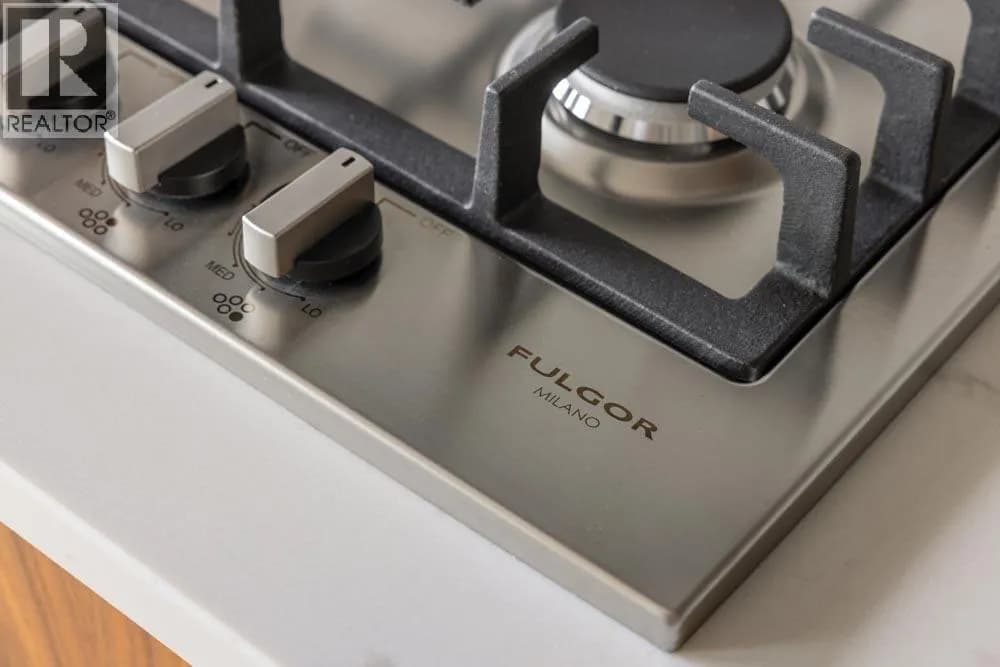
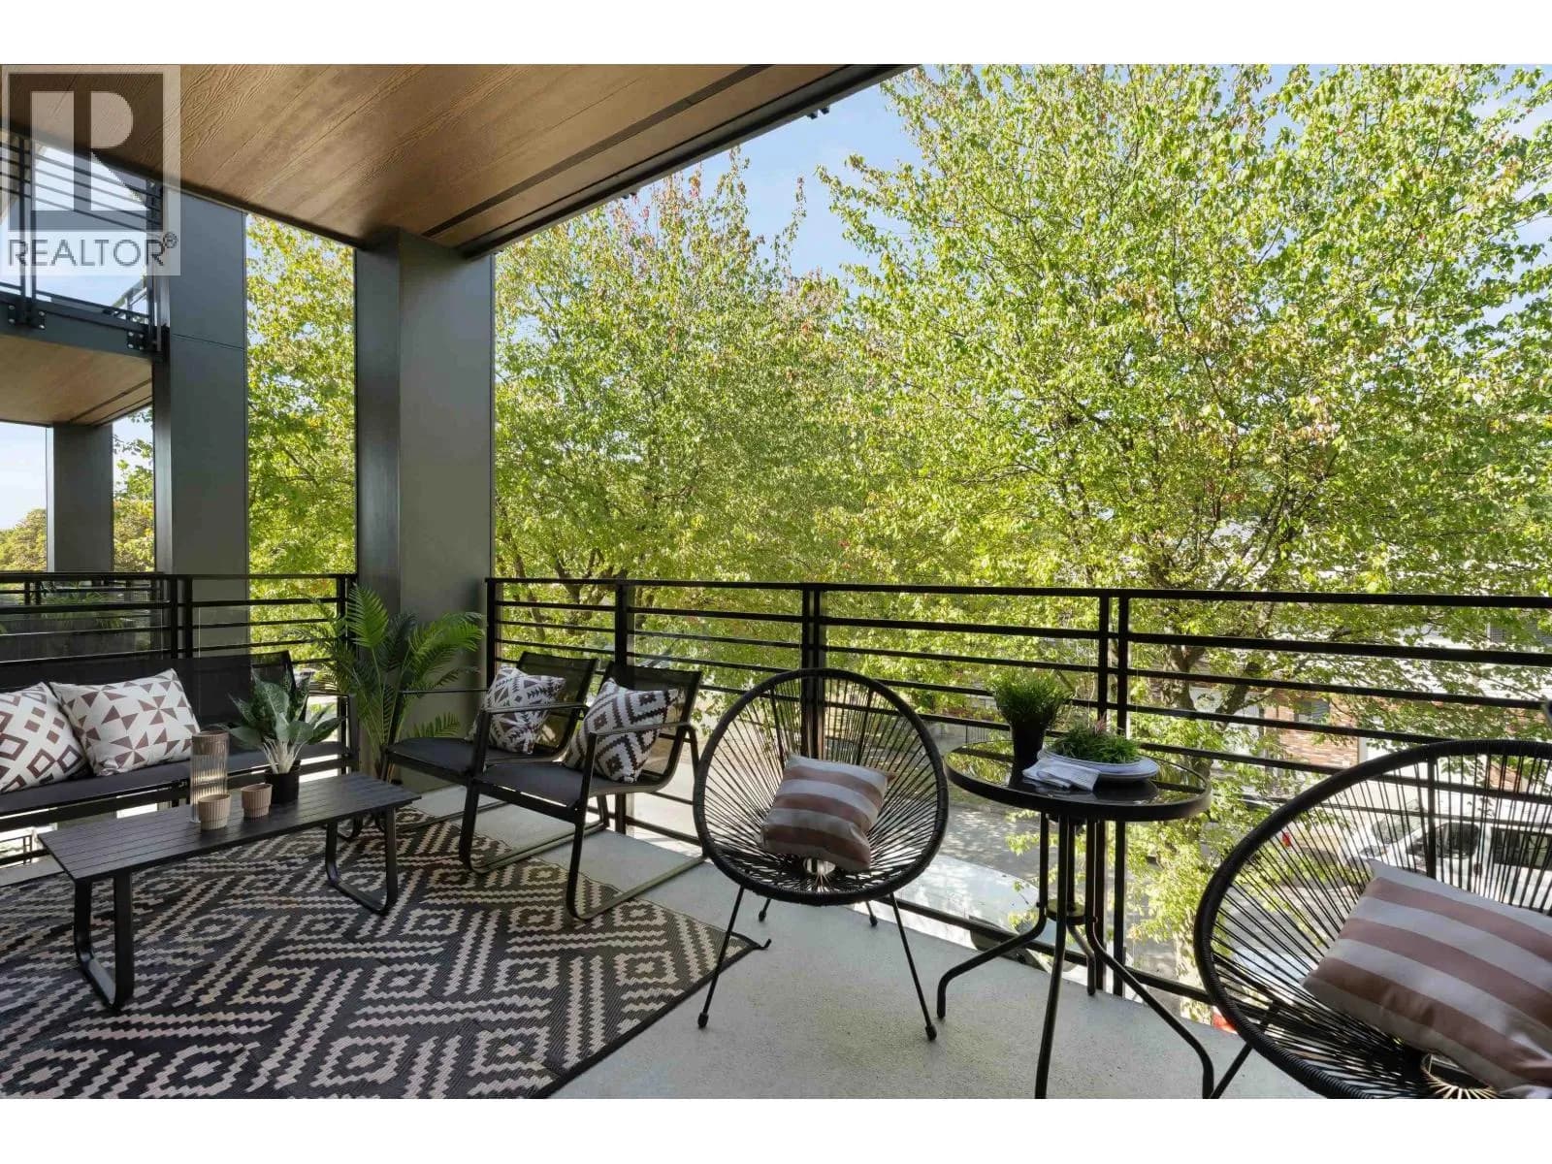
Unique opportunity to own a studio suite at 2550 Garden Drive, featuring 425sf of open and light filled space. Previously tenanted meaning *NO GST.*Incredible construction quality from trusted Developer Bucci Developments. Spacious and thoughtfully designed kitchen with premium integrated Fulgor &Milano appliances, wood cabinets and quartz counter. Further features include A/C, HRV system, 9' ceilings, engineered white oak floors, ample storage solutions, built-in laundry station, custom front entry storage niche, roller-shades, USB outlets and more! Just steps to Nanaimo St and CommercialDr.,Trout Lake Park and Commercial-Broadway Skytrain. Amenities include a social lounge, expansive outdoor terrace, garden plots and children's playarea.Parking AND storage included. Visit today!
Details
- MLS® number
- R3155664
- Property type
- Apartment/Condo
- Bedrooms
- 0
- Bathrooms
- 1
- Interior size
- 424 sqft
- Year built
- 2023
- Building storeys
- 6
- Strata fee
- $259 / month
- Fee per sq ft
- $0.61 / sqft
- Ownership
- Condo/Strata
- Parking
- 69
- Parking details
- Garage Under Building
- Heating
- Forced Air, Heat Pump
- Cooling
- Central Air
- Exterior
- Garden, Playground, Balcony
- Building features
- Bike Room, Trash, Maintenance Grounds, Gas, Hot Water, Sewer, Snow Removal
- Community features
- Pets Allowed With Restrictions
- Neighbourhood
- Grandview Woodland
- Postal code
- V5N4X6
More details
- Interior Features
- Elevator, Storage
- Levels
- One
- Laundry
- In Unit
- Area
- Vancouver East
- Garage
- Yes
- Age of Building
- 3 years
- Main Floor Finished Area
- 424 sq ft
- Property Sub-Type
- Apartment/Condo
- Listing Board
- Greater Vancouver
- Listing Brokerage
- Rennie & Associates Realty Ltd.
- Stories (Unit)
- 1
Nearby
Schools
- Laura Secord ElementaryElementary · Public School220 m
- Vancouver Technical SecondaryElementary · Public School502 m
- Westside Montessori AcademyElementary · Independent School738 m
- Chief Maquinna ElementaryElementary · Public School875 m
- Queen Victoria AnnexElementary · Public School902 m
- Stratford HallElementary-Secondary · Independent School968 m
- Norval-MorrisseauElementary · Public School1.1 km
- Lord Beaconsfield ElementaryElementary · Public School1.1 km
- St Joseph'sElementary · Independent School1.2 km
- Lord Nelson ElementaryElementary · Public School1.2 km
Transit stops
- Southbound Nanaimo St @ E Broadway77 m
- Westbound E Broadway @ Nanaimo St86 m
- Northbound Nanaimo St @ E Broadway136 m
- Eastbound E Broadway @ Nanaimo St164 m
- Northbound Nanaimo St @ E 11 Ave172 m
- Westbound E Broadway @ Kamloops St197 m
- Eastbound E Broadway @ Lakewood Dr285 m
- Westbound E Broadway @ Lakewood Dr346 m
Nearby places
Restaurants (5+)
- Boteco Brazil61 m
- Got Pho?68 m
- Golden Spring122 m
- Bon's Off Broadway132 m
- Golden Seafood Restaurant148 m
Cafes (1)
- Ruka Coffee124 m
Grocery (1)
- Safeway788 m
Parks (2)
- Garden Park732 m
- John Hendry Park739 m
Pharmacies (2)
- Shoppers Simply Pharmacy775 m
- Safeway795 m
Banks & ATMs (2)
- TD67 m
- Vancity575 m
Nearby places data: © OpenStreetMap contributors. Within about an 800 m walk.
Condo market stats — Vancouver
Monthly figures published by the Fraser Valley Real Estate Board for all Vancouver apartments, not specific to this condo.
MLS® HPI Benchmark Price
$729,200
Jul 2026
Average Sale Price
$892,419
Jul 2026
Monthly Sales
342
Jul 2026
Active Listings
2,222
Jul 2026
Sales-to-Active Ratio
15.0%
Jul 2026
Median Days to Contract
25 days
Jul 2026
MLS® HPI Benchmark Price
Source: Fraser Valley Real Estate Board.
Who lives in Vancouver
Statistics Canada 2021 Census figures for the whole city, not this building or street.
- Population
- 662,248
- Change since 2016
- +4.9%
- People per km²
- 5,750
- Homes
- 328,347
- Median household income
- $82,000
- Median after-tax income
- $72,000
Immigration
42.2% of residents were born outside Canada (274,360 people).
Most common countries of birth, as a share of all residents
- China9.6% · 63,270
- Philippines4.5% · 29,925
- Hong Kong3.8% · 25,485
- India2.2% · 14,640
- United Kingdom1.9% · 12,895
- Viet Nam1.8% · 12,115
- Taiwan1.5% · 9,865
- United States of America1.5% · 9,790
Languages spoken
Mother tongue, as a share of all residents
- English50.7% · 332,135
- Yue (Cantonese)11.8% · 77,435
- Mandarin6.4% · 41,695
- Tagalog (Pilipino, Filipino)2.9% · 18,675
- Spanish2.6% · 16,735
- Punjabi (Panjabi)2.0% · 13,305
- Vietnamese1.8% · 11,870
- French1.5% · 9,925
- Iranian Persian1.4% · 8,900
- Korean1.3% · 8,605
English and French
Knowledge of official languages
- English only84.8%
- English and French9.3%
- French only0.1%
- Neither English nor French5.8%

Rennie & Associates Realty Ltd.
MLS® number: R3155664
This representation is based in whole or in part on data generated by the Chilliwack & District Real Estate Board, Fraser Valley Real Estate Board or Greater Vancouver REALTORS® which assume no responsibility for its accuracy.
Copyright © 2026 Chilliwack & District Real Estate Board, Fraser Valley Real Estate Board and/or Greater Vancouver REALTORS®. All rights reserved.
More in this building

Condos for sale nearby


Similar condos in Vancouver



Condos for sale in nearby cities
Before you make an offer
Curious what your condo at 2550 Garden Drive is worth?
Tell Karan a little about your condo and he will prepare a personal evaluation for you, with no obligation. It is written by a person who looks at your floor plan, your building and the current market. There is no automated estimate.
Get my personal condo evaluation →