
 +34 more photos
$8,398,000
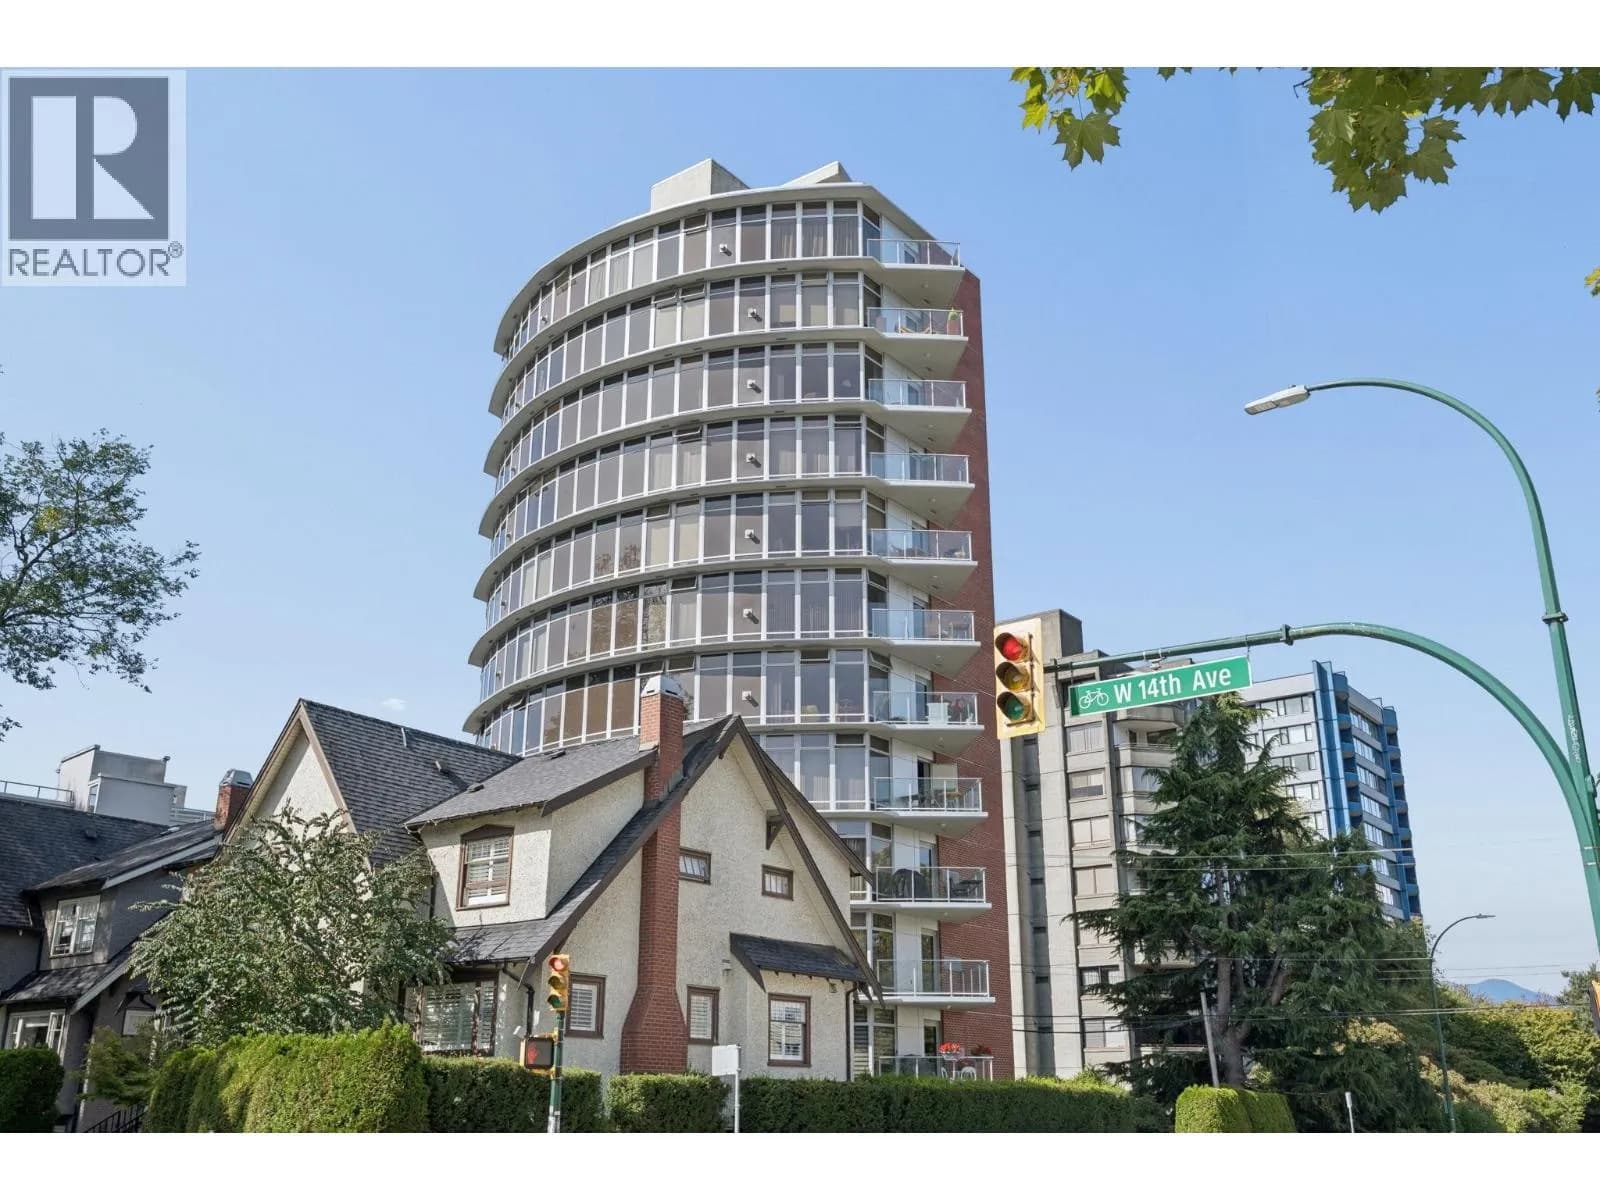
#1B 1596 W 14TH AVENUE, Vancouver, BC
3 bed · 5.5 bath · 4,181 sqft
MLS® number: R3125702
Key details
- Property type
- Apartment/Condo
- Beds · baths
- 3 · 5.5
- Size
- 4,181 sq ft
- Price per sq ft
- $2,009
- Strata fee
- $6,693/mo
- Parking
- 3
- Pets
- With restrictions
- Year built
- 2000
About this condo
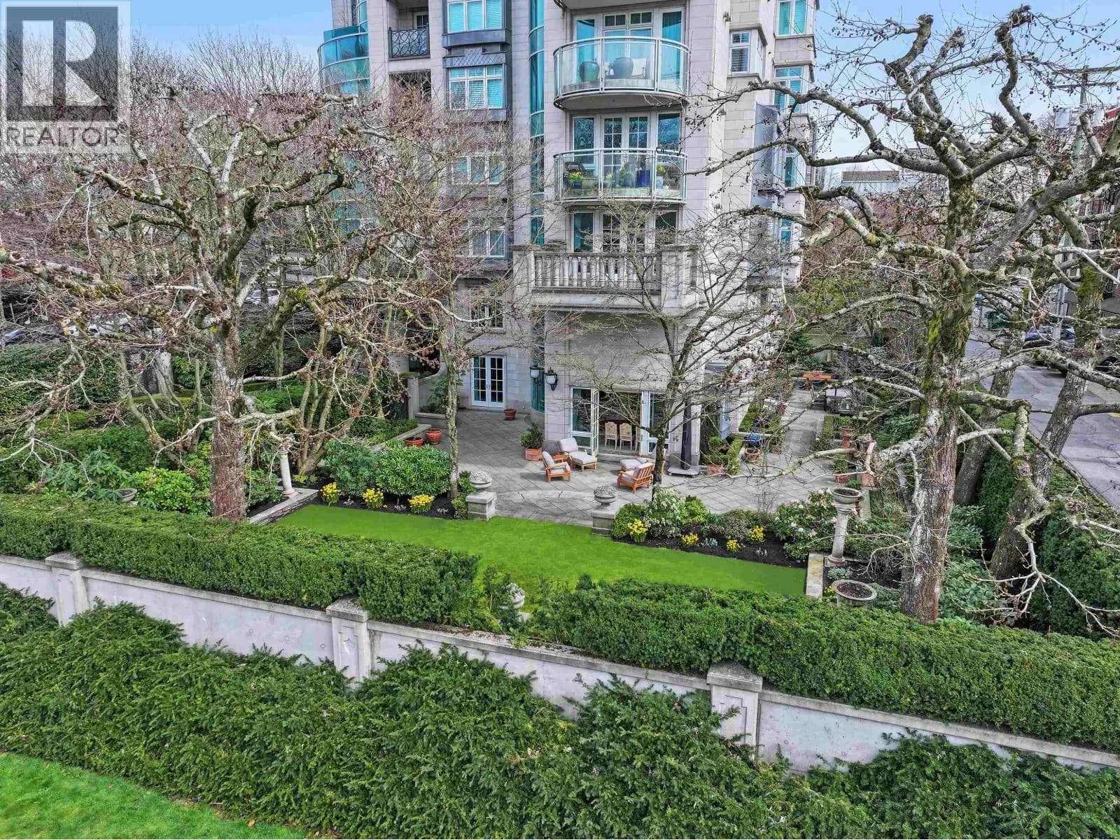
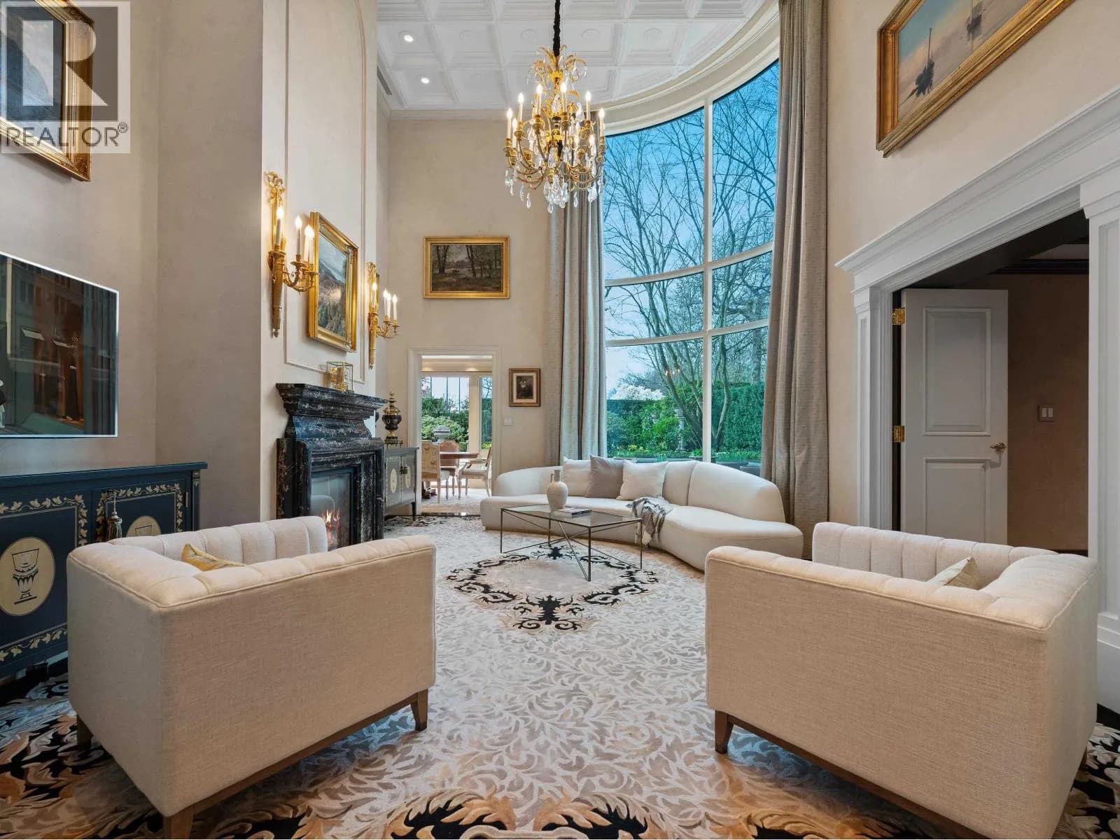
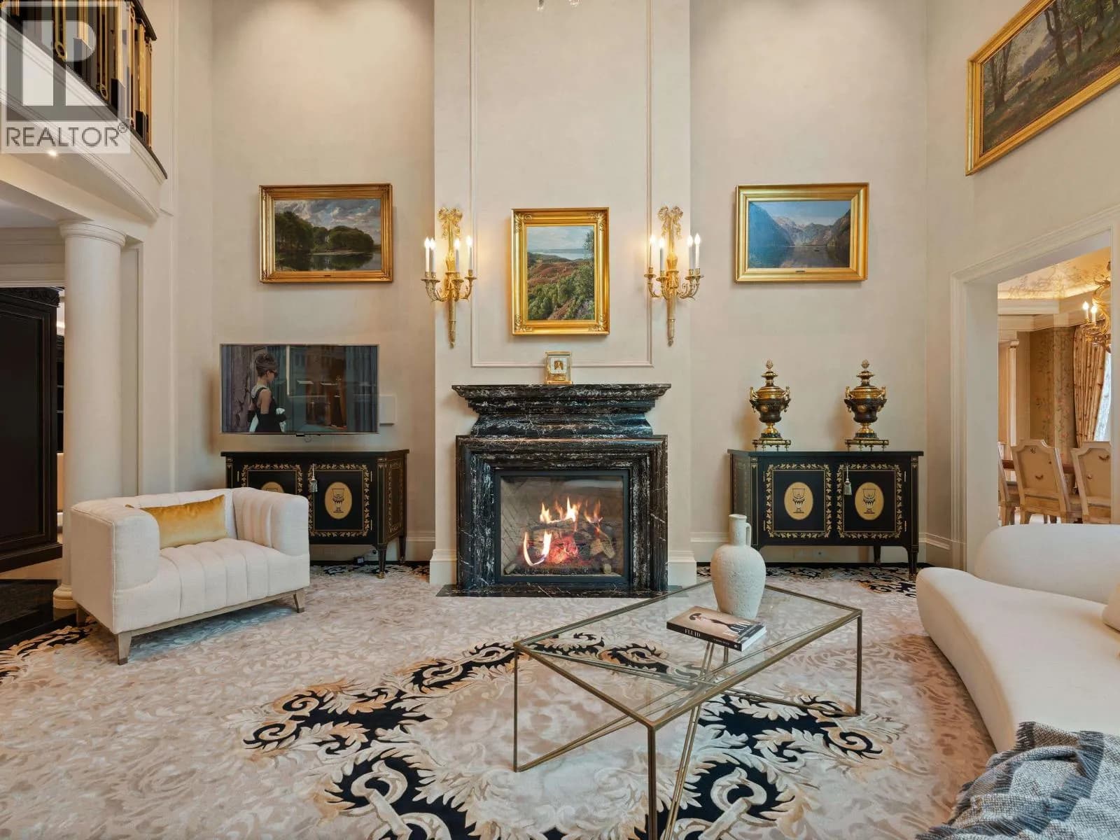
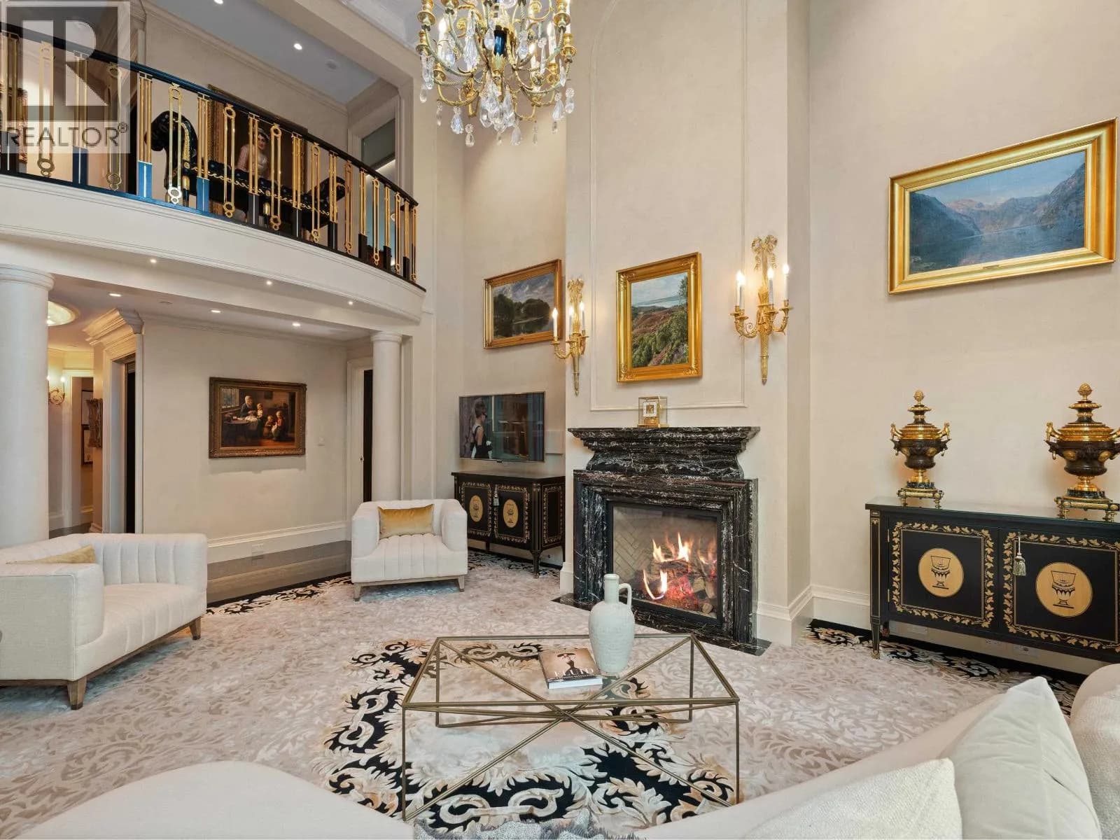
One of ’THE NICEST’ estate townhouses right in the heart of South Granville. The West Estate at THE KINGSWOOD is a home that redefines luxury living. This iconic residence spans over two levels — plus a third-level private entry from your own garage (with 3 parking spots) — all connected by a private in-home elevator. With 3 beds and 6 baths across 4,100+ sqft of exquisite, classic European interior, plus 5,500+ sqft of sun-drenched, meticulously manicured outdoor gardens. This is truly one of Vancouver’s finest hidden gems. The KINGSWOOD is one of the city’s most exclusive boutique residences — just 18 homes, 24-hour concierge, each crafted to the standard of a custom single-family estate. Millions spent in renos. THIS IS ONE OF A KIND.
Details
- MLS® number
- R3125702
- Property type
- Apartment/Condo
- Bedrooms
- 3
- Bathrooms
- 5.5
- Interior size
- 4,181 sqft
- Year built
- 2000
- Building storeys
- 3
- Strata fee
- $6,693 / month
- Fee per sq ft
- $1.60 / sqft
- Property tax
- $39,713 (2026)
- Ownership
- Condo/Strata
- Parking
- 3
- Parking details
- Garage Double, Underground, Lane Access
- Heating
- Hot Water, Natural Gas, Radiant
- Appliances
- Washer/Dryer, Dishwasher, Refrigerator, Stove
- Fireplace
- Gas
- Exterior
- Garden, Balcony
- Building features
- Trash, Maintenance Grounds, Gas, Heat, Hot Water, Management
- Community features
- Shopping Nearby, Pets Allowed With Restrictions
- Neighbourhood
- Fairview
- Postal code
- V6J2H9
More details
- Interior Features
- Elevator
- Levels
- Three Or More
- Laundry
- In Unit
- Complex / Subdivision
- The Kingswood
- Area
- Vancouver West
- Garage
- 2 spaces
- Age of Building
- 26 years
- Main Floor Finished Area
- 1,997 sq ft
- Property Sub-Type
- Apartment/Condo
- Listing Board
- Greater Vancouver
- Listing Brokerage
- The Partners Real Estate
Nearby
Schools
- Vancouver Alternate SchoolSecondary · Public School516 m
- Lord Tennyson ElementaryElementary · Public School739 m
- L'Ecole Bilingue ElementaryElementary · Public School747 m
- Madrona SchoolElementary Jr. Secondary · Independent School930 m
- York House SchoolElementary-Secondary · Independent School1.1 km
- Little Flower AcademyElementary · Independent School1.1 km
- Shaughnessy ElementaryElementary · Public School1.2 km
- St Augustine'sElementary · Independent School1.2 km
- St. John's SchoolElementary-Secondary · Independent School1.2 km
- Fraser AcademyElementary-Secondary · Independent School1.3 km
Transit stops
- Northbound Granville St @ W 15 Ave148 m
- Southbound Granville St @ W 15 Ave167 m
- Westbound W 16 Ave @ Granville St193 m
- Southbound Granville St @ W 12 Ave234 m
- Eastbound Marpole Ave @ McRae Ave249 m
- Westbound W 12 Ave @ Granville St266 m
- Eastbound W 12 Ave @ Pine St298 m
- Northbound Granville St @ W 12 Ave315 m
Nearby places
Restaurants (5+)
- Crab Hot Lau129 m
- Breakfast Table152 m
- PokéAye153 m
- The Stable House Bistro155 m
- Sushi Umi155 m
Cafes (5+)
- Bean Around The World134 m
- Nero Belgian Waffle Bar214 m
- Starbucks521 m
- Blenz Coffee555 m
- Fu Men Tang573 m
Grocery (3)
- Meinhardt156 m
- La Win Supermarket584 m
- Loblaws611 m
Parks (4)
- 13th @ Granville Parklet169 m
- Granville Park247 m
- Shaughnessy Park521 m
- Angus Park604 m
Gyms (5+)
- VIP Fitness & Lifestyle574 m
- Spectrum Pilates632 m
- Oxygen Yoga & Fitness698 m
- Impact Krav Maga & Fitness702 m
- GoodLife Fitness736 m
Pharmacies (4)
- Shoppers Drug Mart227 m
- Pharmasave498 m
- Shoppers Drug Mart621 m
- Shaughnessy Pharmacy771 m
Banks & ATMs (5+)
- Prospera Credit Union166 m
- CIBC197 m
- TD249 m
- Scotiabank269 m
- CTBC Bank280 m
Healthcare (5+)
- Hycroft Medical Clinic192 m
- Medical Clinic504 m
- Pacific Laser Eye Centre646 m
- Pacific Derm699 m
- Seymour Dermatology724 m
Nearby places data: © OpenStreetMap contributors. Within about an 800 m walk.
Condo market stats — Vancouver
Monthly figures published by the Fraser Valley Real Estate Board for all Vancouver apartments, not specific to this condo.
MLS® HPI Benchmark Price
$729,200
Jul 2026
Average Sale Price
$892,419
Jul 2026
Monthly Sales
342
Jul 2026
Active Listings
2,222
Jul 2026
Sales-to-Active Ratio
15.0%
Jul 2026
Median Days to Contract
25 days
Jul 2026
MLS® HPI Benchmark Price
Source: Fraser Valley Real Estate Board.
Who lives in Vancouver
Statistics Canada 2021 Census figures for the whole city, not this building or street.
- Population
- 662,248
- Change since 2016
- +4.9%
- People per km²
- 5,750
- Homes
- 328,347
- Median household income
- $82,000
- Median after-tax income
- $72,000
Immigration
42.2% of residents were born outside Canada (274,360 people).
Most common countries of birth, as a share of all residents
- China9.6% · 63,270
- Philippines4.5% · 29,925
- Hong Kong3.8% · 25,485
- India2.2% · 14,640
- United Kingdom1.9% · 12,895
- Viet Nam1.8% · 12,115
- Taiwan1.5% · 9,865
- United States of America1.5% · 9,790
Languages spoken
Mother tongue, as a share of all residents
- English50.7% · 332,135
- Yue (Cantonese)11.8% · 77,435
- Mandarin6.4% · 41,695
- Tagalog (Pilipino, Filipino)2.9% · 18,675
- Spanish2.6% · 16,735
- Punjabi (Panjabi)2.0% · 13,305
- Vietnamese1.8% · 11,870
- French1.5% · 9,925
- Iranian Persian1.4% · 8,900
- Korean1.3% · 8,605
English and French
Knowledge of official languages
- English only84.8%
- English and French9.3%
- French only0.1%
- Neither English nor French5.8%

The Partners Real Estate
MLS® number: R3125702
This representation is based in whole or in part on data generated by the Chilliwack & District Real Estate Board, Fraser Valley Real Estate Board or Greater Vancouver REALTORS® which assume no responsibility for its accuracy.
Copyright © 2026 Chilliwack & District Real Estate Board, Fraser Valley Real Estate Board and/or Greater Vancouver REALTORS®. All rights reserved.
Condos for sale nearby

Similar condos in Vancouver



Condos for sale in nearby cities
Before you make an offer
Curious what your condo at 1596 West 14th Avenue is worth?
Tell Karan a little about your condo and he will prepare a personal evaluation for you, with no obligation. It is written by a person who looks at your floor plan, your building and the current market. There is no automated estimate.
Get my personal condo evaluation →