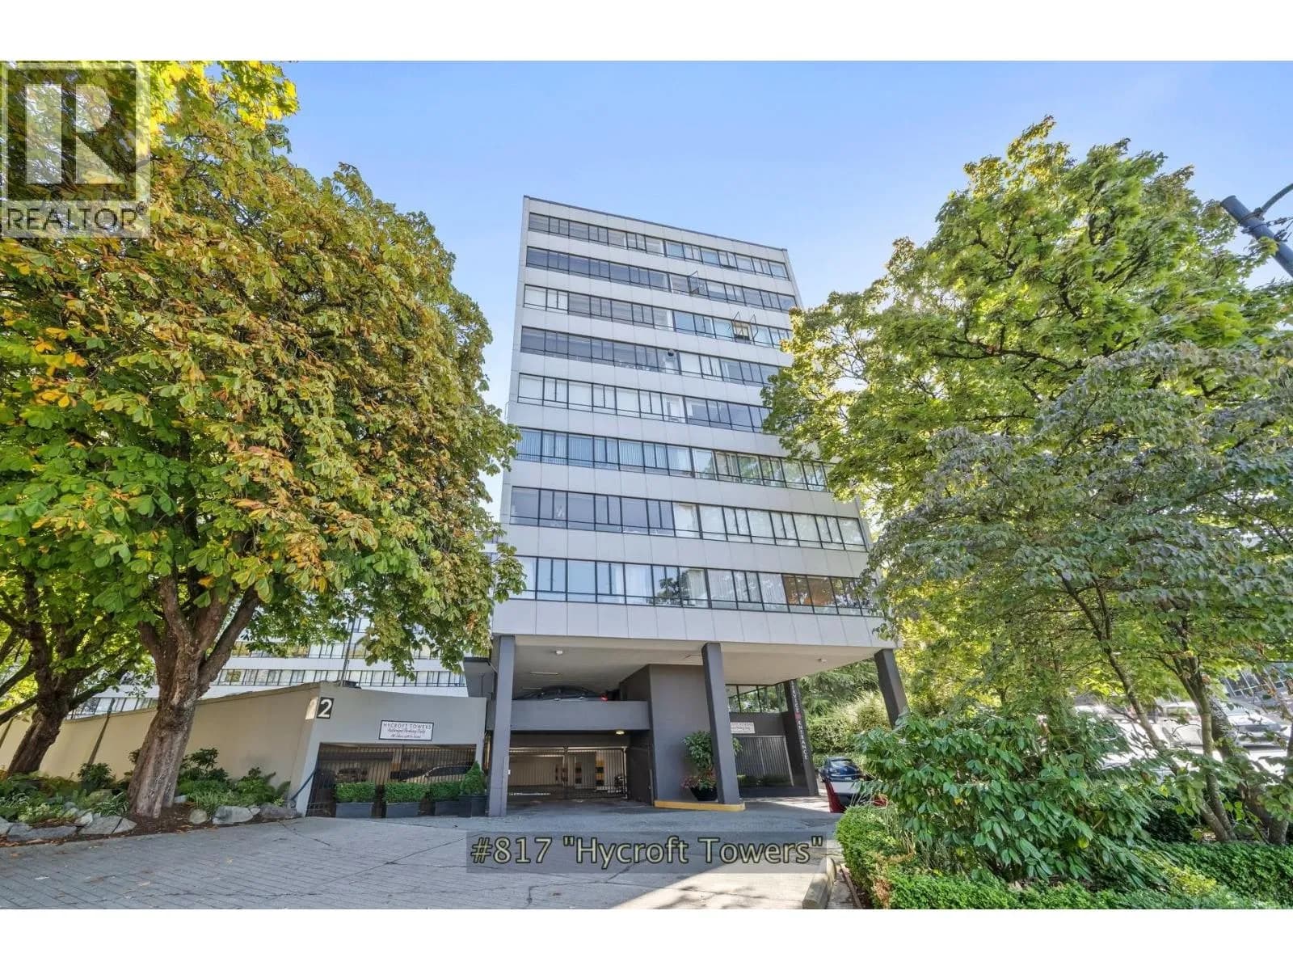
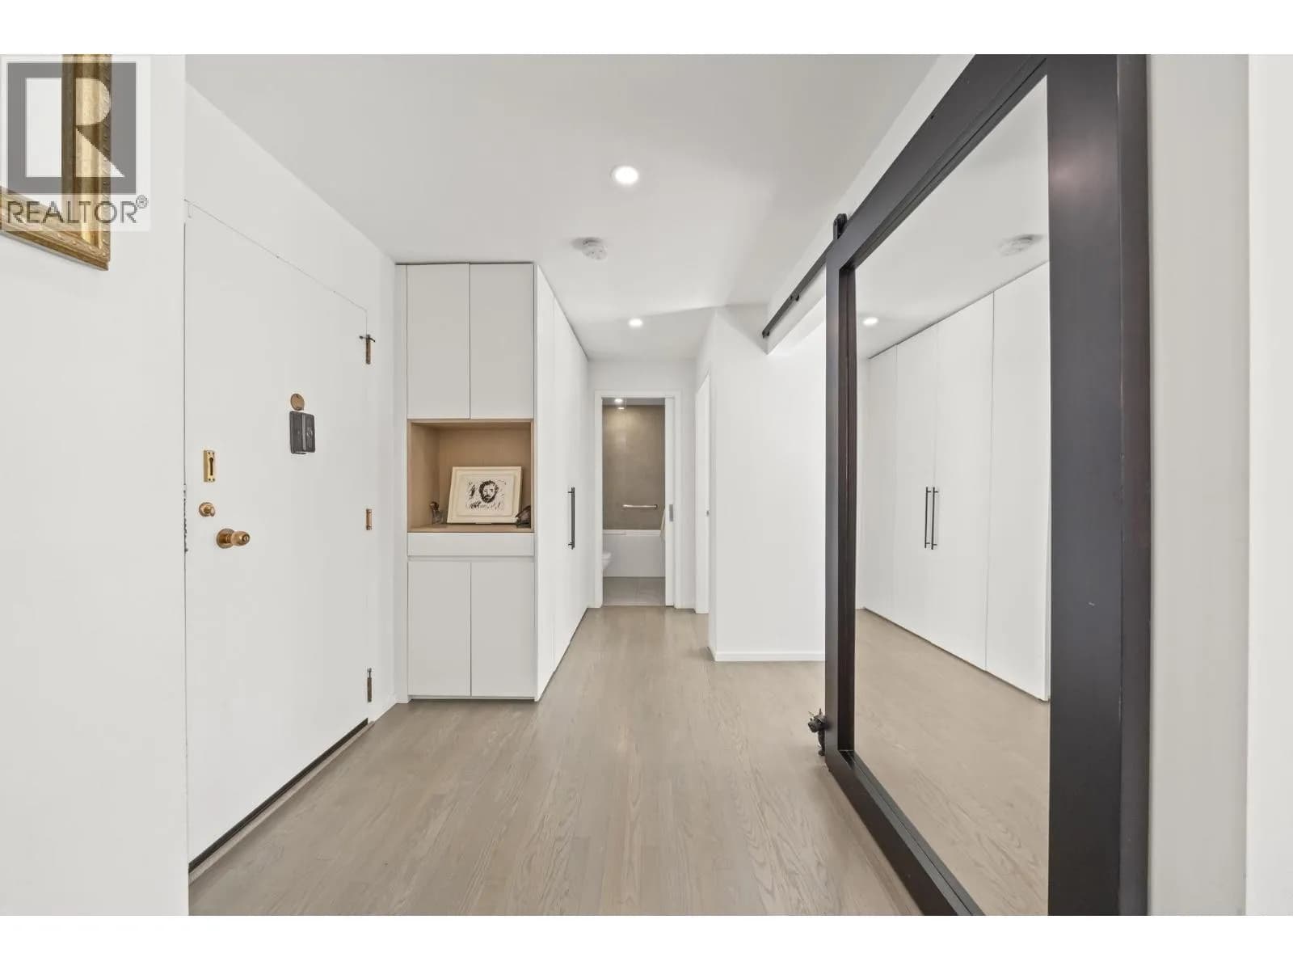
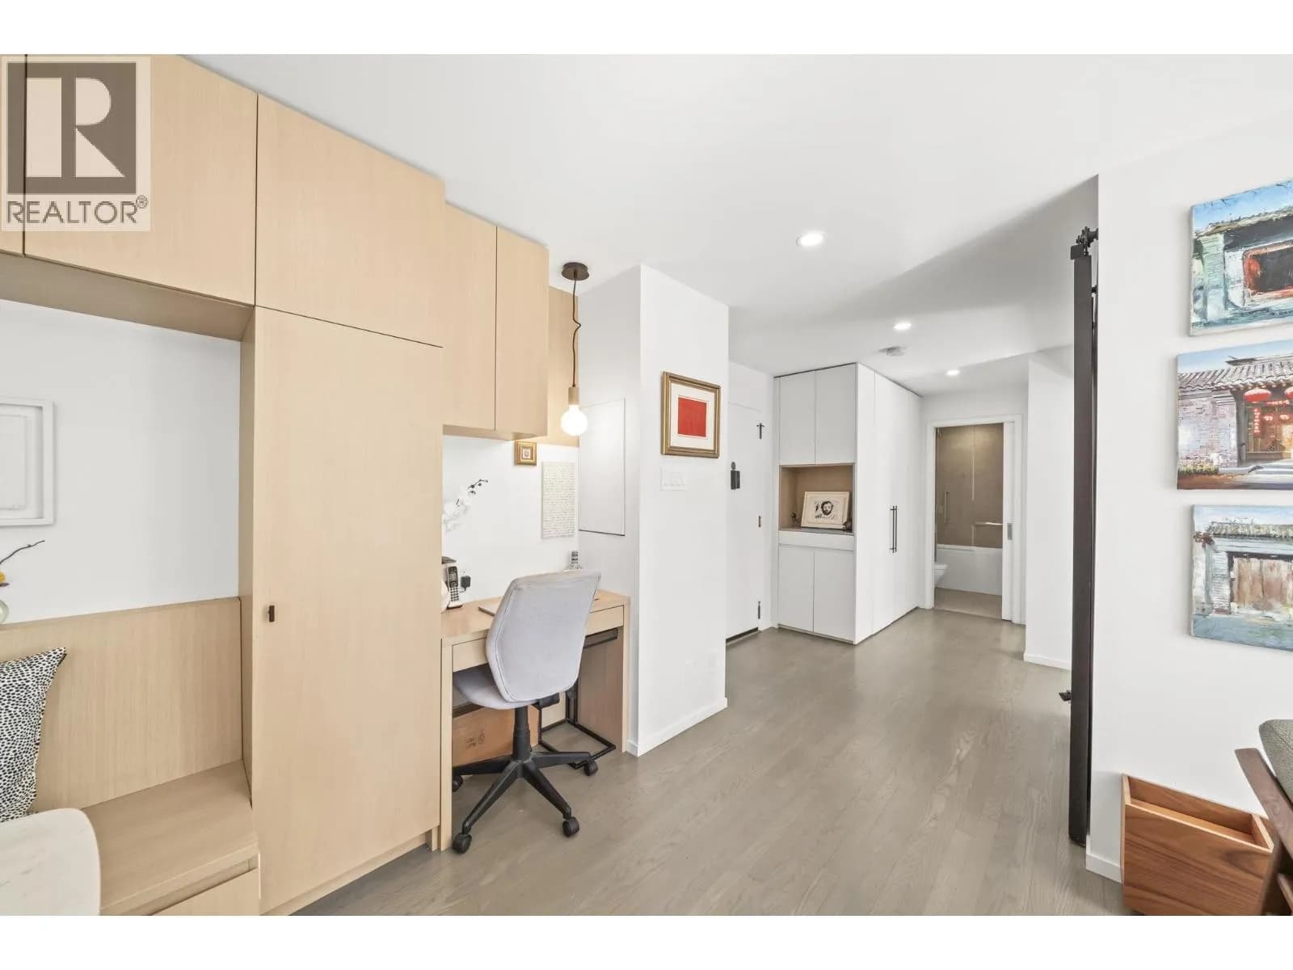

 +35 more photos
$800,000
#817 1445 MARPOLE AVENUE, Vancouver, BC
2 bed · 1 bath · 801 sqft
MLS® number: R3168263
Key details
- Property type
- Apartment/Condo
- Beds · baths
- 2 · 1
- Size
- 801 sq ft
- Price per sq ft
- $999
- Strata fee
- $573/mo
- Pets
- With restrictions
- Year built
- 1973
About this condo
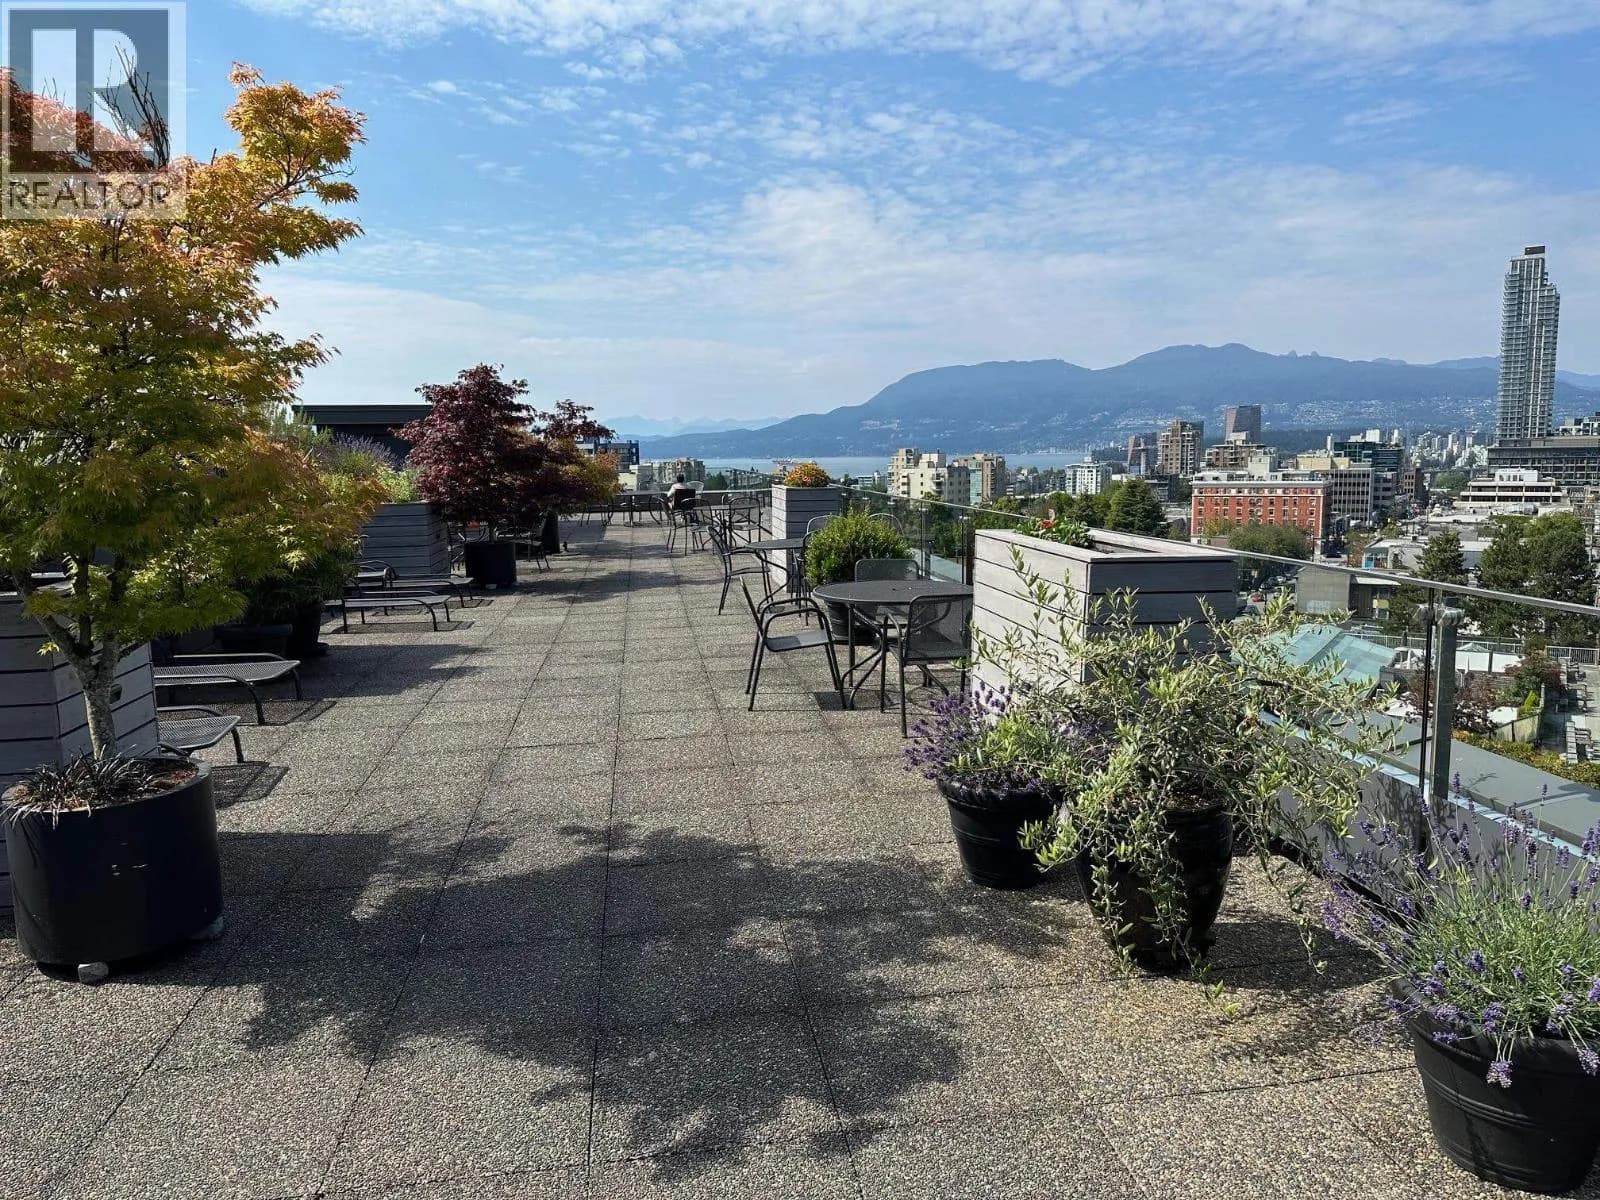
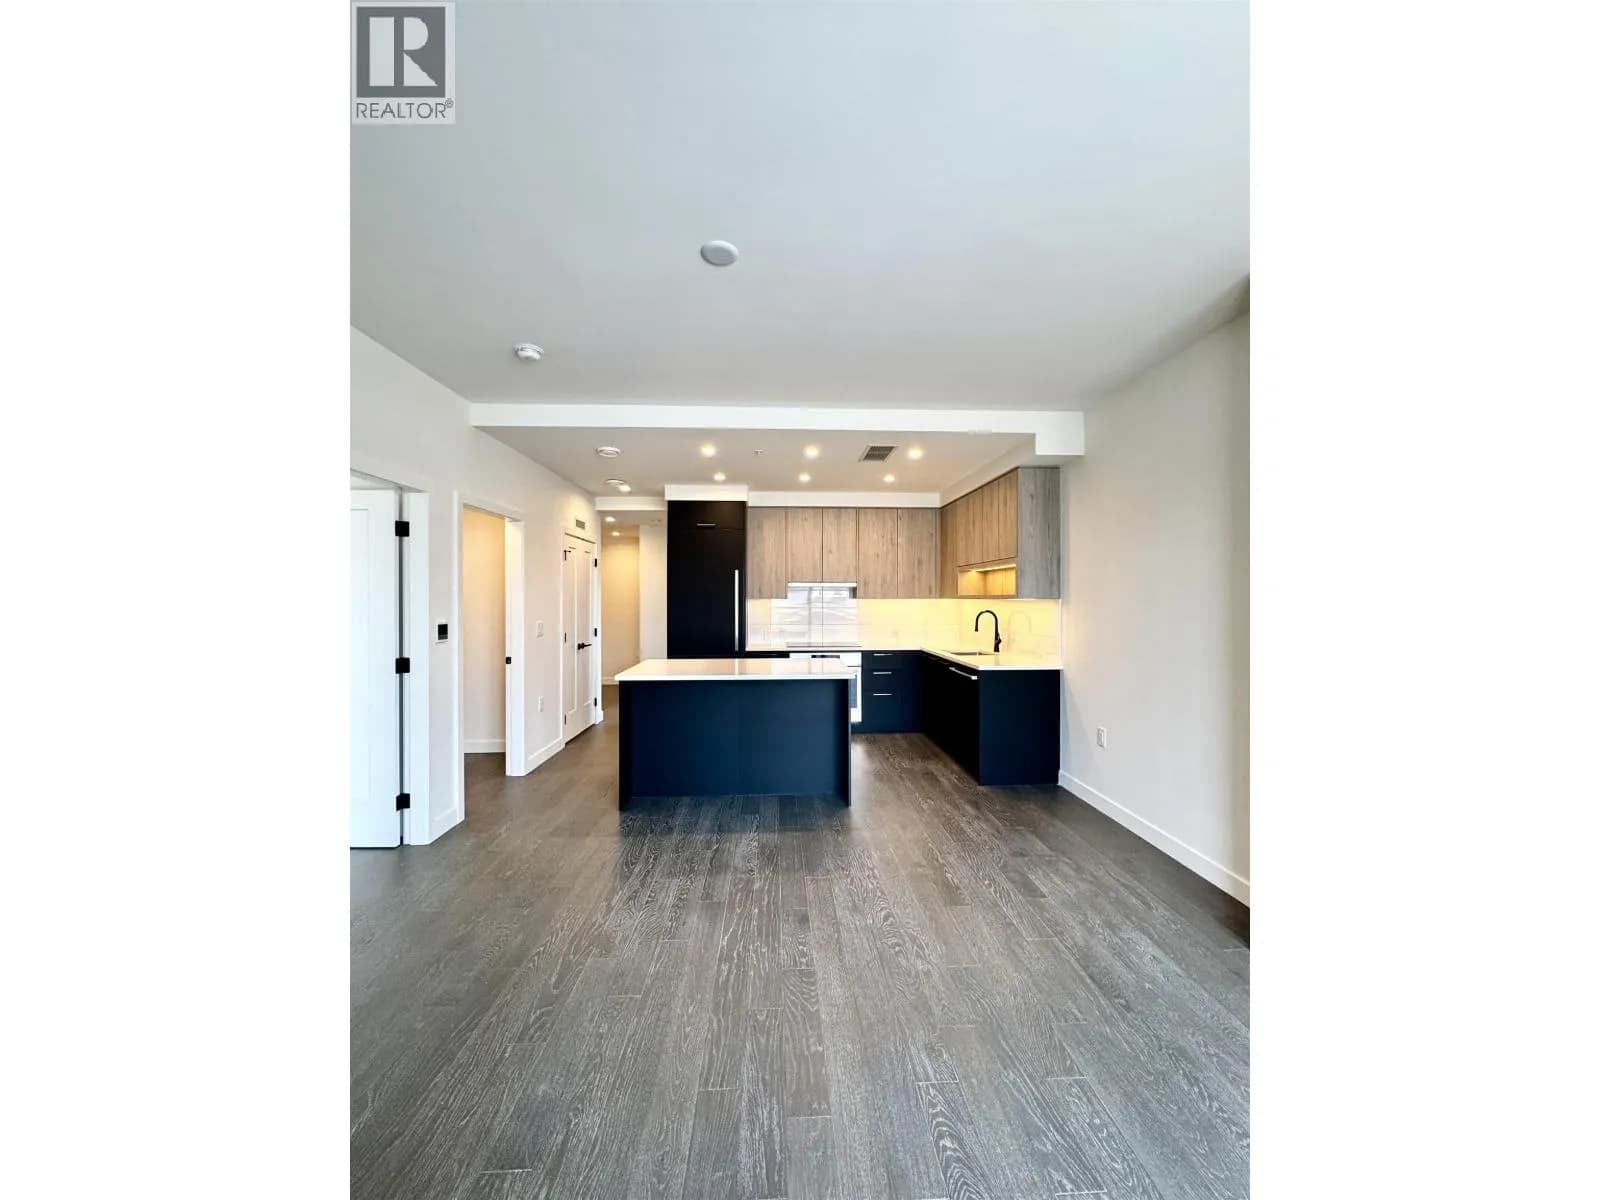
PENTHOUSE, a beautifully renovated home at iconic Hycroft Towers. This exceptional 2-bedroom property combines the character of a Vancouver landmark with hundreds of thousands of dollars invested in a thoughtful, designer-led transformation. Custom millwork & built-ins, warm oak floors, automated blinds, induction cooking, a wine fridge & heated bathroom floors create a home that feels both luxurious & incredibly livable. Large windows bring in wonderful natural light with a serene treed outlook. Discover one of Vancouver’s most spectacular common rooftop gardens, with mature landscaping & sweeping ocean, city & mountain views. Heat & hydro included in strata fees, oversized storage included & South Granville is at your doorstep. Permit parking and off-site parking available. OPEN HOUSE.
Details
- MLS® number
- R3168263
- Property type
- Apartment/Condo
- Bedrooms
- 2
- Bathrooms
- 1
- Interior size
- 801 sqft
- Year built
- 1973
- Building storeys
- 8
- Strata fee
- $573 / month
- Fee per sq ft
- $0.72 / sqft
- Property tax
- $2,314 (2026)
- Ownership
- Freehold
- Parking details
- Open, Other
- Heating
- Hot Water
- Appliances
- Dishwasher, Refrigerator, Oven, Range Top
- Exterior
- No Outdoor Area
- Building features
- Caretaker, Electricity, Trash, Maintenance Grounds, Heat, Hot Water, Management
- Community features
- Pets Allowed With Restrictions
- View
- Trees
- Neighbourhood
- Fairview
- Postal code
- V6H1S5
More details
- Window Features
- Window Coverings
- Common Walls
- No One Above
- Complex / Subdivision
- Hycroft Towers
- Area
- Vancouver West
- Open Parking
- Yes
- Age of Building
- 53 years
- Main Floor Finished Area
- 801 sq ft
- Property Sub-Type
- Apartment/Condo
- Listing Board
- Greater Vancouver
- Listing Brokerage
- RE/MAX Real Estate Services
- Stories (Unit)
- 1
Nearby
Schools
- L'Ecole Bilingue ElementaryElementary · Public School567 m
- Vancouver Alternate SchoolSecondary · Public School664 m
- Lord Tennyson ElementaryElementary · Public School964 m
- York House SchoolElementary-Secondary · Independent School1.0 km
- Little Flower AcademyElementary · Independent School1.1 km
- Shaughnessy ElementaryElementary · Public School1.1 km
- Madrona SchoolElementary Jr. Secondary · Independent School1.2 km
- Emily Carr ElementaryElementary · Public School1.2 km
- Westside Montessori SchoolElementary · Independent School1.2 km
- Canada Royal Arts High SchoolSecondary · Independent School1.3 km
Transit stops
- Eastbound Marpole Ave @ McRae Ave24 m
- Southbound Granville St @ W 15 Ave63 m
- Northbound Granville St @ W 15 Ave97 m
- Westbound W 16 Ave @ Granville St104 m
- Westbound W 15 Ave @ Birch St271 m
- Southbound Granville St @ W 12 Ave328 m
- Southbound Granville St @ Angus Dr378 m
- Westbound W 12 Ave @ Granville St382 m
Nearby places
Restaurants (5+)
- Sushi Umi75 m
- Breakfast Table119 m
- PokéAye128 m
- Bin 4 Burger Lounge173 m
- Crab Hot Lau181 m
Cafes (5+)
- Bean Around The World195 m
- Nero Belgian Waffle Bar310 m
- Starbucks638 m
- Blenz Coffee659 m
- Dose Espresso Bar703 m
Grocery (4)
- Meinhardt143 m
- Loblaws698 m
- Sunshine Market771 m
- La Win Supermarket783 m
Parks (4)
- 13th @ Granville Parklet270 m
- Shaughnessy Park297 m
- Granville Park445 m
- Angus Park593 m
Gyms (1)
- VIP Fitness & Lifestyle713 m
Pharmacies (4)
- Shoppers Drug Mart281 m
- Pharmasave598 m
- Shaughnessy Pharmacy770 m
- Pharmasave775 m
Banks & ATMs (5+)
- Prospera Credit Union75 m
- CIBC243 m
- Scotiabank346 m
- TD352 m
- CTBC Bank384 m
Healthcare (5+)
- Hycroft Medical Clinic80 m
- Medical Clinic604 m
- Pacific Laser Eye Centre709 m
- Dr. Esta Bovil754 m
- Pacific Derm765 m
Nearby places data: © OpenStreetMap contributors. Within about an 800 m walk.
Condo market stats — Vancouver
Monthly figures published by the Fraser Valley Real Estate Board for all Vancouver apartments, not specific to this condo.
MLS® HPI Benchmark Price
$729,200
Jul 2026
Average Sale Price
$892,419
Jul 2026
Monthly Sales
342
Jul 2026
Active Listings
2,222
Jul 2026
Sales-to-Active Ratio
15.0%
Jul 2026
Median Days to Contract
25 days
Jul 2026
MLS® HPI Benchmark Price
Source: Fraser Valley Real Estate Board.
Who lives in Vancouver
Statistics Canada 2021 Census figures for the whole city, not this building or street.
- Population
- 662,248
- Change since 2016
- +4.9%
- People per km²
- 5,750
- Homes
- 328,347
- Median household income
- $82,000
- Median after-tax income
- $72,000
Immigration
42.2% of residents were born outside Canada (274,360 people).
Most common countries of birth, as a share of all residents
- China9.6% · 63,270
- Philippines4.5% · 29,925
- Hong Kong3.8% · 25,485
- India2.2% · 14,640
- United Kingdom1.9% · 12,895
- Viet Nam1.8% · 12,115
- Taiwan1.5% · 9,865
- United States of America1.5% · 9,790
Languages spoken
Mother tongue, as a share of all residents
- English50.7% · 332,135
- Yue (Cantonese)11.8% · 77,435
- Mandarin6.4% · 41,695
- Tagalog (Pilipino, Filipino)2.9% · 18,675
- Spanish2.6% · 16,735
- Punjabi (Panjabi)2.0% · 13,305
- Vietnamese1.8% · 11,870
- French1.5% · 9,925
- Iranian Persian1.4% · 8,900
- Korean1.3% · 8,605
English and French
Knowledge of official languages
- English only84.8%
- English and French9.3%
- French only0.1%
- Neither English nor French5.8%

RE/MAX Real Estate Services
MLS® number: R3168263
This representation is based in whole or in part on data generated by the Chilliwack & District Real Estate Board, Fraser Valley Real Estate Board or Greater Vancouver REALTORS® which assume no responsibility for its accuracy.
Copyright © 2026 Chilliwack & District Real Estate Board, Fraser Valley Real Estate Board and/or Greater Vancouver REALTORS®. All rights reserved.
More in this building
Condos for sale nearby

Similar condos in Vancouver
Condos for sale in nearby cities
Before you make an offer
Curious what your condo at 1445 Marpole Avenue is worth?
Tell Karan a little about your condo and he will prepare a personal evaluation for you, with no obligation. It is written by a person who looks at your floor plan, your building and the current market. There is no automated estimate.
Get my personal condo evaluation →