
 +16 more photos
$369,000
#204 2146 W 43RD AVENUE, Vancouver, BC
1 bed · 1 bath · 804 sqft
MLS® number: R3123751
Key details
- Property type
- Apartment/Condo
- Beds · baths
- 1 · 1
- Size
- 804 sq ft
- Price per sq ft
- $459
- Strata fee
- $331/mo
- Pets
- With restrictions
- Year built
- 1957
About this condo
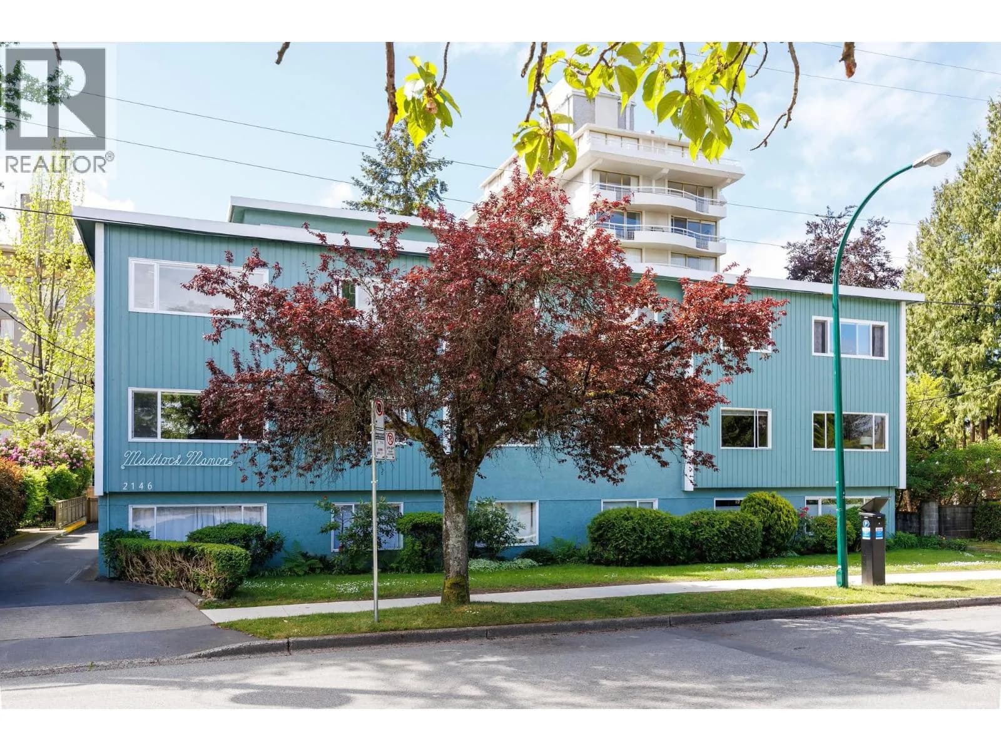
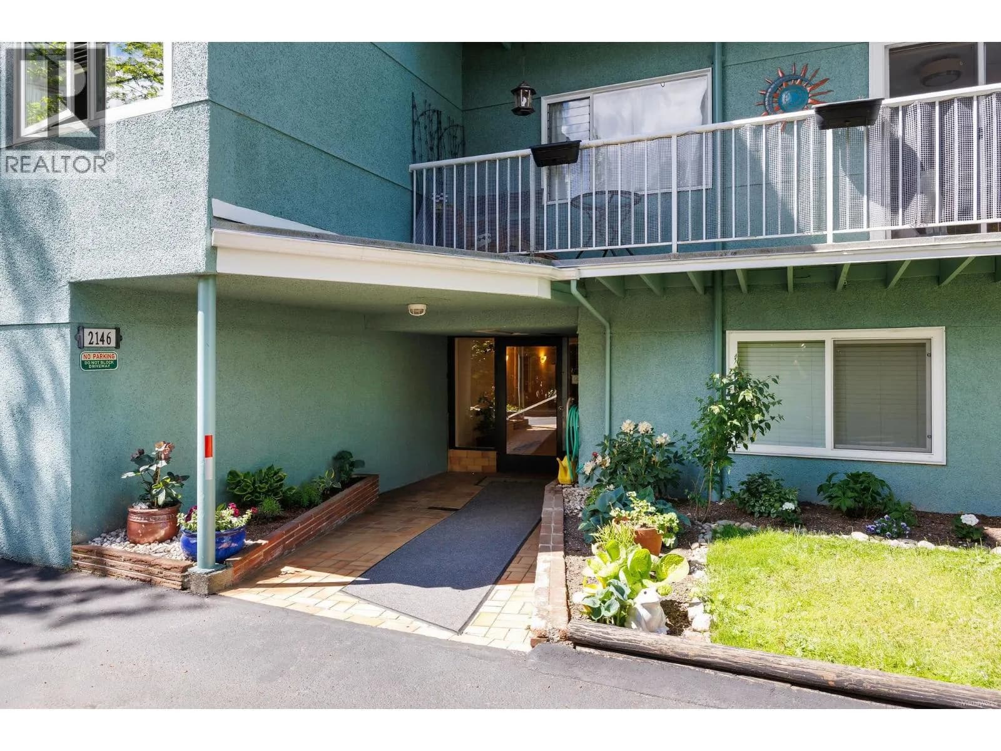
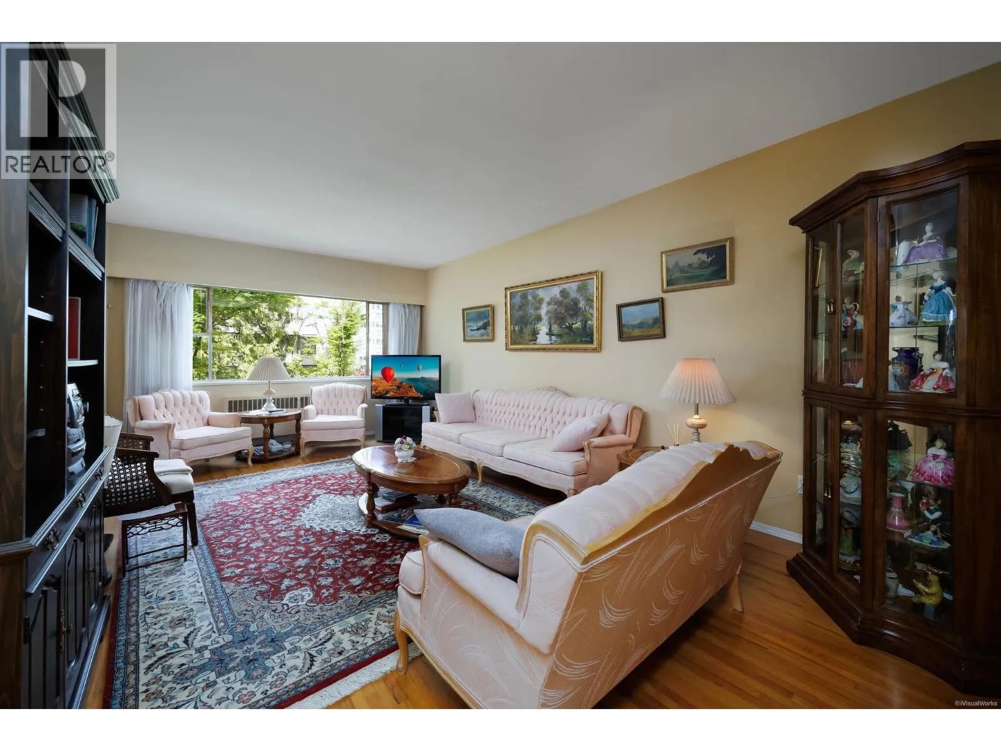
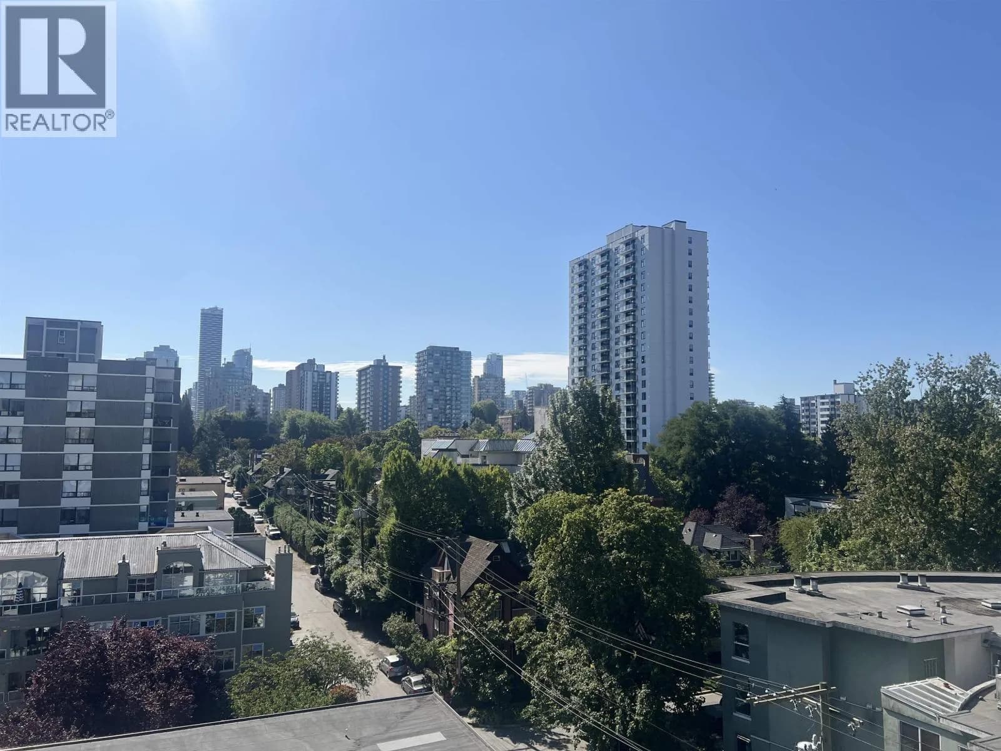
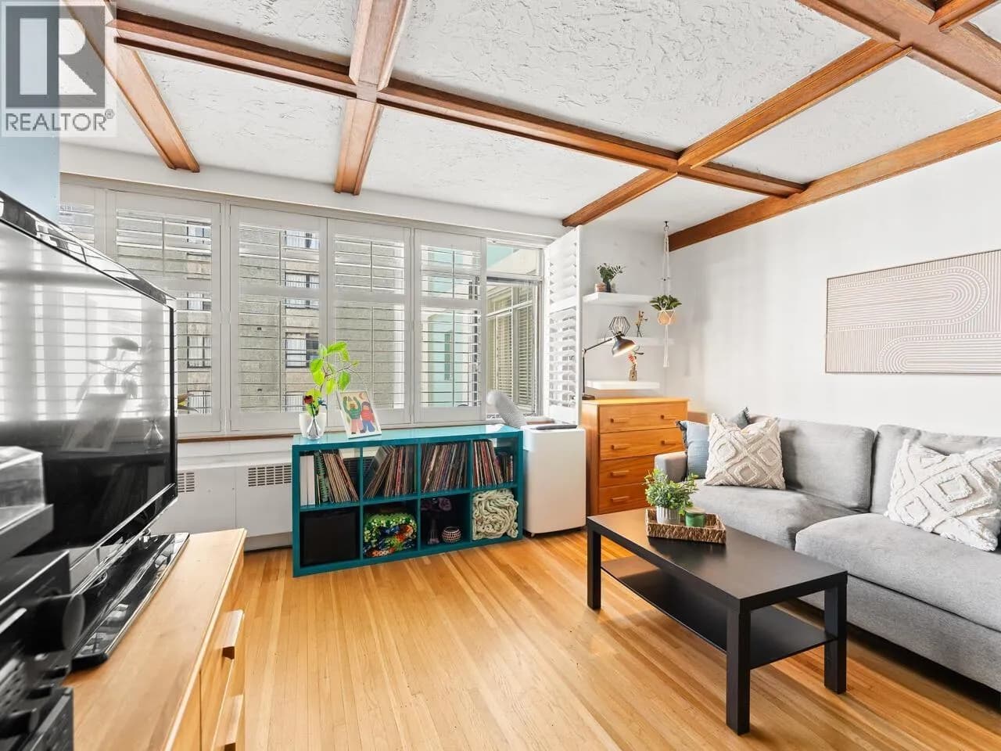
Step right into a super-spacious one bedroom home in one of the most sought-after co-op buildings in Kerrisdale. West-facing, this gem offers a pleasant greenspace outlook, large principal rooms, nice natural light, hardwood floors throughout and lots of storage. Maddock Manor is a meticulously-kept 16-suite building with a lovely roof-top common deck and is very close to all the shopping and restaurants this great neighbourhood has to offer. Purchase is for 1060 shares in Maddock Manor Ltd. Cats are welcome, but no rentals allowed. No elevator. Shareholders must be at least 30 years of age. 1 storage locker. Buyer will be 3rd on parking wait list. Measurements approximate.
Details
- MLS® number
- R3123751
- Property type
- Apartment/Condo
- Bedrooms
- 1
- Bathrooms
- 1
- Interior size
- 804 sqft
- Year built
- 1957
- Building storeys
- 1
- Strata fee
- $331 / month
- Fee per sq ft
- $0.41 / sqft
- Property tax
- $1,297 (2025)
- Parking details
- None
- Heating
- Baseboard, Hot Water
- Appliances
- Refrigerator, Stove
- Exterior
- No Outdoor Area
- Building features
- Caretaker, Trash, Heat, Hot Water, Sewer, Water
- Community features
- Shopping Nearby, Pets Allowed With Restrictions
- Neighbourhood
- Kerrisdale
- Postal code
- V6M2E1
More details
- Levels
- One
- Laundry
- Common Area
- Complex / Subdivision
- Maddock Manor
- Area
- Vancouver West
- Age of Building
- 69 years
- Main Floor Finished Area
- 804 sq ft
- Property Sub-Type
- Apartment/Condo
- Listing Board
- Greater Vancouver
- Listing Brokerage
- RE/MAX Select Properties
Nearby
Schools
- St Regis Secondary SchoolElementary · Independent School219 m
- Maple Grove ElementaryElementary · Public School586 m
- Point Grey SecondarySecondary · Public School601 m
- Magee SecondarySecondary · Public School639 m
- Quilchena ElementaryElementary · Public School659 m
- Kerrisdale ElementaryElementary · Public School1.3 km
- Crofton HouseElementary-Secondary · Independent School1.4 km
- Kerrisdale AnnexElementary · Public School1.4 km
- Prince Of Wales SecondaryElementary · Public School1.5 km
- Dr R E McKechnie ElementaryElementary · Public School1.7 km
Transit stops
- Southbound West Blvd @ W 43 Ave105 m
- Northbound West Blvd @ W 43 Ave132 m
- Northbound West Blvd @ W 45 Ave186 m
- Southbound West Blvd @ W 41 Ave231 m
- Eastbound W 41 Ave @ Yew St241 m
- Westbound W 41 Ave @ West Blvd252 m
- Northbound West Blvd @ W 46 Ave283 m
- Northbound West Blvd @ W 41 Ave299 m
Nearby places
Restaurants (5+)
- BBT Café108 m
- Sandeul135 m
- Southern Delicacy162 m
- ASA Sushi232 m
- Baoguette Vietnamese Bistro234 m
Cafes (5+)
- Macu Tea105 m
- Steam Teahouse & Cafe177 m
- Caffè Artigiano225 m
- Faubourg235 m
- Yi Fang Tea236 m
Grocery (5+)
- Sandy Farm Market128 m
- Kin's Farm Market265 m
- Asakusa278 m
- Konbiniya Japan Centre336 m
- Save-On-Foods587 m
Parks (3)
- Kerrisdale Centennial Park79 m
- Kerrisdale Park450 m
- Elm Park480 m
Gyms (3)
- Axe Capoeira Kerrisdale99 m
- Oora Pilates154 m
- Club Pilates451 m
Pharmacies (5+)
- London Drugs251 m
- Shoppers Drug Mart322 m
- Pharmasave340 m
- Kerrisdale Pharmacy370 m
- Kripps Health Care Rx506 m
Banks & ATMs (5+)
- TD226 m
- RBC241 m
- BMO243 m
- Scotiabank264 m
- CIBC276 m
Healthcare (5+)
- High Roads Medical Clinic168 m
- More Than Skin175 m
- Revolution Medical Clinic264 m
- Well Health310 m
- Kerrisdale Station Medical Clinic319 m
Nearby places data: © OpenStreetMap contributors. Within about an 800 m walk.
Condo market stats — Vancouver
Monthly figures published by the Fraser Valley Real Estate Board for all Vancouver apartments, not specific to this condo.
MLS® HPI Benchmark Price
$729,200
Jul 2026
Average Sale Price
$892,419
Jul 2026
Monthly Sales
342
Jul 2026
Active Listings
2,222
Jul 2026
Sales-to-Active Ratio
15.0%
Jul 2026
Median Days to Contract
25 days
Jul 2026
MLS® HPI Benchmark Price
Source: Fraser Valley Real Estate Board.
Who lives in Vancouver
Statistics Canada 2021 Census figures for the whole city, not this building or street.
- Population
- 662,248
- Change since 2016
- +4.9%
- People per km²
- 5,750
- Homes
- 328,347
- Median household income
- $82,000
- Median after-tax income
- $72,000
Immigration
42.2% of residents were born outside Canada (274,360 people).
Most common countries of birth, as a share of all residents
- China9.6% · 63,270
- Philippines4.5% · 29,925
- Hong Kong3.8% · 25,485
- India2.2% · 14,640
- United Kingdom1.9% · 12,895
- Viet Nam1.8% · 12,115
- Taiwan1.5% · 9,865
- United States of America1.5% · 9,790
Languages spoken
Mother tongue, as a share of all residents
- English50.7% · 332,135
- Yue (Cantonese)11.8% · 77,435
- Mandarin6.4% · 41,695
- Tagalog (Pilipino, Filipino)2.9% · 18,675
- Spanish2.6% · 16,735
- Punjabi (Panjabi)2.0% · 13,305
- Vietnamese1.8% · 11,870
- French1.5% · 9,925
- Iranian Persian1.4% · 8,900
- Korean1.3% · 8,605
English and French
Knowledge of official languages
- English only84.8%
- English and French9.3%
- French only0.1%
- Neither English nor French5.8%

RE/MAX Select Properties
MLS® number: R3123751
This representation is based in whole or in part on data generated by the Chilliwack & District Real Estate Board, Fraser Valley Real Estate Board or Greater Vancouver REALTORS® which assume no responsibility for its accuracy.
Copyright © 2026 Chilliwack & District Real Estate Board, Fraser Valley Real Estate Board and/or Greater Vancouver REALTORS®. All rights reserved.
Condos for sale nearby

Similar condos in Vancouver


Condos for sale in nearby cities
Before you make an offer
Curious what your condo at 2146 West 43rd Avenue is worth?
Tell Karan a little about your condo and he will prepare a personal evaluation for you, with no obligation. It is written by a person who looks at your floor plan, your building and the current market. There is no automated estimate.
Get my personal condo evaluation →