

 +17 more photos
$375,000
#304 1975 PENDRELL STREET, Vancouver, BC
1 bed · 1 bath · 472 sqft
MLS® number: R3137640
Key details
- Property type
- Apartment/Condo
- Beds · baths
- 1 · 1
- Size
- 472 sq ft
- Price per sq ft
- $794
- Strata fee
- $377/mo
- Year built
- 1956
About this condo
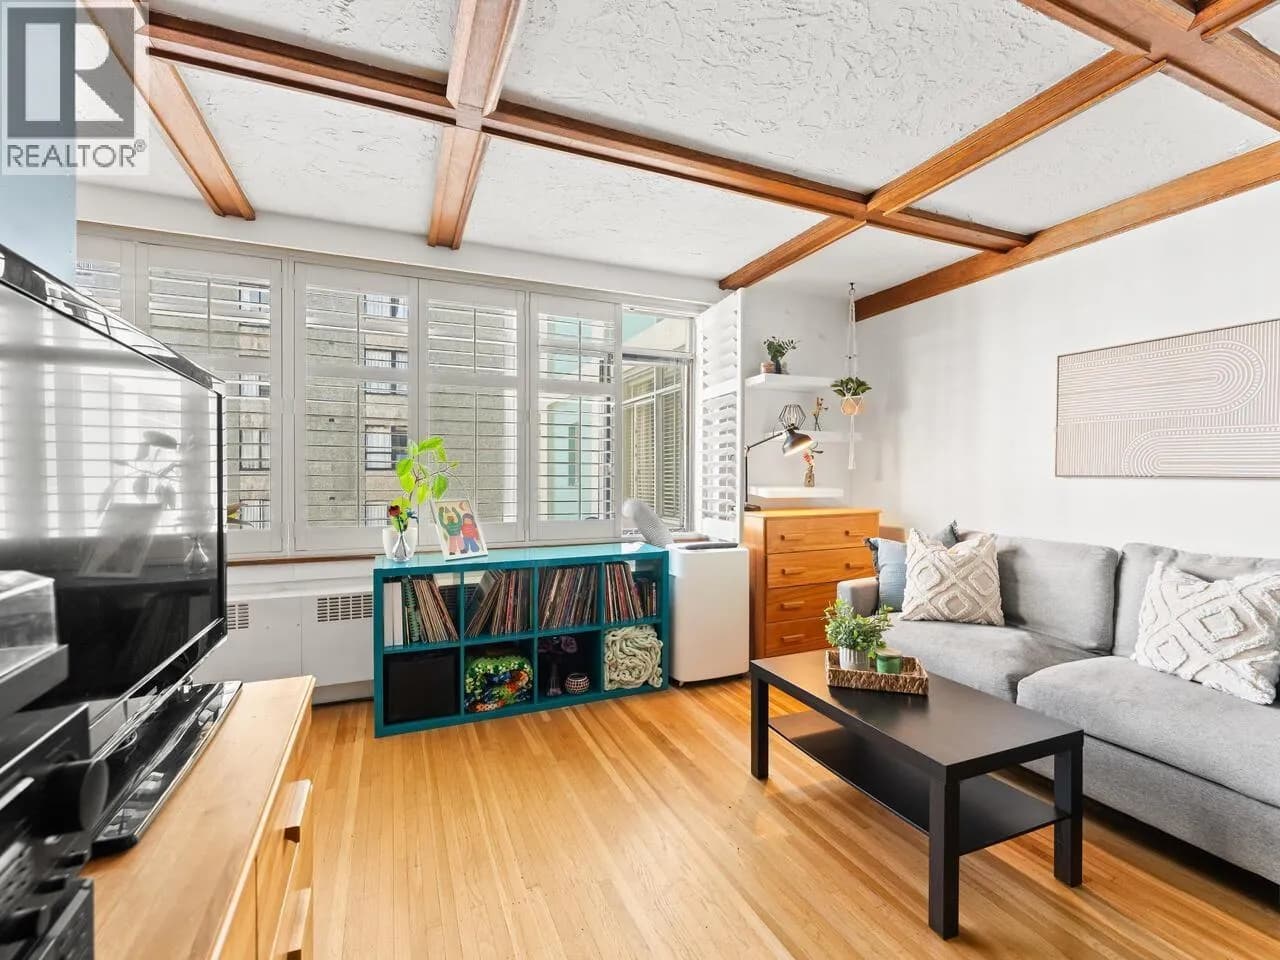
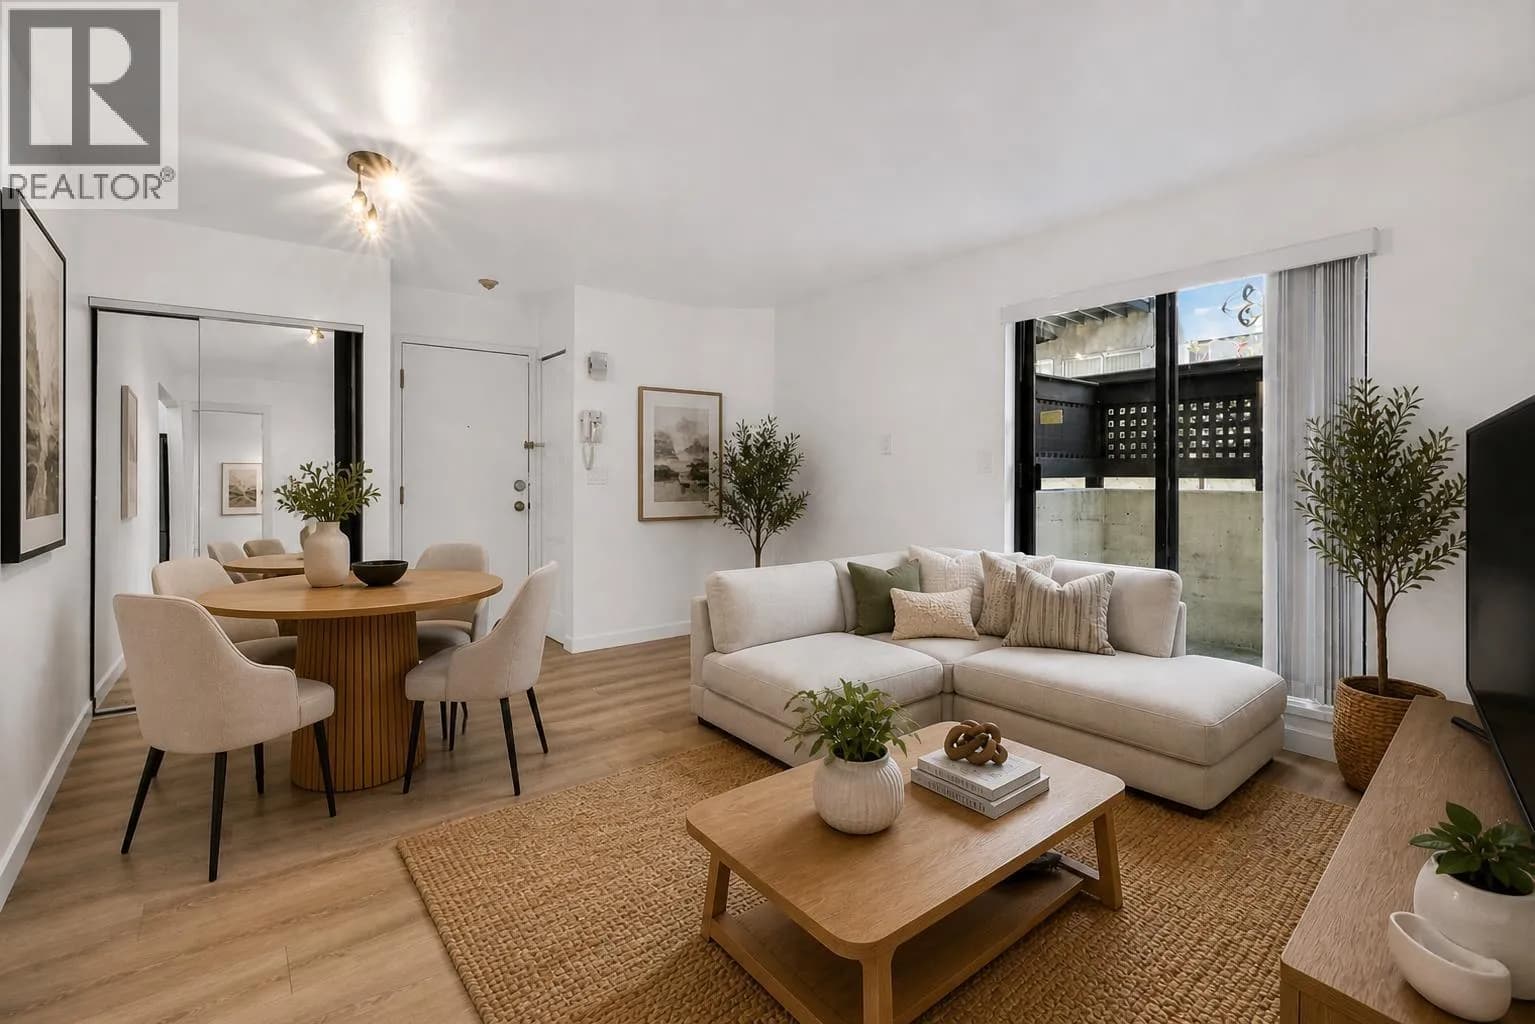
Experience the quintessential West End lifestyle at Parkwood Manor, one of Vancouver’s most meticulously maintained concrete co-ops. This bright 1-bedroom suite features stunning original hardwood floors, a wall of windows with California shutters, functional kitchen & feels larger than it's 472 sq ft footprint - bonus, it has a storage locker too! Enjoy ultimate peace of mind in a proactive building with a newer roof, updated piping, and modernized elevator. Just two blocks from English Bay and steps to Stanley Park, you’re immersed in a vibrant community near Denman’s best cafes. Equity co-op requires 35% down and board approval; no pets or rentals allowed. An excellent opportunity to live in the heart of the West End for an affordable price. Showings by appointment only.
Details
- MLS® number
- R3137640
- Property type
- Apartment/Condo
- Bedrooms
- 1
- Bathrooms
- 1
- Interior size
- 472 sqft
- Year built
- 1956
- Building storeys
- 7
- Strata fee
- $377 / month
- Fee per sq ft
- $0.80 / sqft
- Property tax
- $1,400 (2025)
- Parking details
- Garage Under Building, Lane Access, Rear Access
- Heating
- Baseboard, Hot Water
- Appliances
- Refrigerator, Stove
- Exterior
- No Outdoor Area
- Building features
- Bike Room, Caretaker, Trash, Maintenance Grounds, Hot Water, Management, Water
- Community features
- Shopping Nearby, Pets not Allowed
- Neighbourhood
- West End
- Postal code
- V6G1T6
More details
- Interior Features
- Elevator, Storage
- Levels
- One
- Laundry
- Common Area
- Common Walls
- No One Above
- Complex / Subdivision
- Parkwood Manor
- Area
- Vancouver West
- Garage
- Yes
- Age of Building
- 70 years
- Main Floor Finished Area
- 472 sq ft
- Property Sub-Type
- Apartment/Condo
- Listing Board
- Greater Vancouver
- Listing Brokerage
- Stilhavn Real Estate Services
- Stories (Unit)
- 1
Nearby
Schools
- Lord Roberts ElementaryElementary · Public School487 m
- King George SecondaryElementary · Public School524 m
- Pattison High SchoolSecondary · Independent School1.6 km
- Anchor Point MontessoriElementary · Independent School1.7 km
- Franklin SchoolSecondary · Independent School2.0 km
- Henry Hudson ElementaryElementary · Public School2.0 km
- Claren AcademyElementary · Independent School2.2 km
- Columbia AcademySecondary · Independent School2.2 km
- Alexander AcademySecondary · Independent School2.3 km
- Lowell High SchoolSecondary · Independent School2.4 km
Transit stops
- Southbound Denman St @ Pendrell St282 m
- Southbound Denman St @ Comox St283 m
- Northbound Denman St @ Comox St312 m
- Westbound Davie St @ Denman St341 m
- Eastbound Davie St @ Denman St388 m
- Southbound Denman St @ Barclay St392 m
- Westbound Davie St @ Bidwell St414 m
- Northbound Denman St @ Haro St531 m
Nearby places
Restaurants (5+)
- Frying Pan269 m
- Big Bang Sushi270 m
- Akira Sushi274 m
- Bombay Kitchen + Bar275 m
- Bombay Kitchen On Denman276 m
Cafes (5+)
- Delany's Coffee268 m
- Cafe Portrait294 m
- BenGong's Tea294 m
- Mediterranean Grill298 m
- Babylon Cafe298 m
Grocery (5+)
- No Frills383 m
- Safeway590 m
- Safeway601 m
- Lucifer's621 m
- Aria Market647 m
Parks (5+)
- Morton Park259 m
- Morton Park304 m
- Alexandra Park504 m
- Lost Lagoon Park564 m
- West end mini park605 m
Shopping (2)
- Denman Place Mall340 m
- Robson Public Market757 m
Gyms (5+)
- Anytime Fitness305 m
- Denman Athletics414 m
- Axé Capoeira Downtown499 m
- Oxygen Yoga and Fitness-West End531 m
- MOOV Yoga & Movement Studio704 m
Pharmacies (4)
- Shoppers Drug Mart348 m
- London Drugs562 m
- The Pharmacy - WestEnd646 m
- Georgia Medical Clinic717 m
Banks & ATMs (5+)
- Bitcoin ATM Localcoin300 m
- Bitcoin ATM Coinsite310 m
- Gulf & Fraser324 m
- RBC Royal Bank396 m
- BMO399 m
Healthcare (1)
- Beijing Tong Ren Tang728 m
Nearby places data: © OpenStreetMap contributors. Within about an 800 m walk.
Condo market stats — Vancouver
Monthly figures published by the Fraser Valley Real Estate Board for all Vancouver apartments, not specific to this condo.
MLS® HPI Benchmark Price
$729,200
Jul 2026
Average Sale Price
$892,419
Jul 2026
Monthly Sales
342
Jul 2026
Active Listings
2,222
Jul 2026
Sales-to-Active Ratio
15.0%
Jul 2026
Median Days to Contract
25 days
Jul 2026
MLS® HPI Benchmark Price
Source: Fraser Valley Real Estate Board.
Who lives in Vancouver
Statistics Canada 2021 Census figures for the whole city, not this building or street.
- Population
- 662,248
- Change since 2016
- +4.9%
- People per km²
- 5,750
- Homes
- 328,347
- Median household income
- $82,000
- Median after-tax income
- $72,000
Immigration
42.2% of residents were born outside Canada (274,360 people).
Most common countries of birth, as a share of all residents
- China9.6% · 63,270
- Philippines4.5% · 29,925
- Hong Kong3.8% · 25,485
- India2.2% · 14,640
- United Kingdom1.9% · 12,895
- Viet Nam1.8% · 12,115
- Taiwan1.5% · 9,865
- United States of America1.5% · 9,790
Languages spoken
Mother tongue, as a share of all residents
- English50.7% · 332,135
- Yue (Cantonese)11.8% · 77,435
- Mandarin6.4% · 41,695
- Tagalog (Pilipino, Filipino)2.9% · 18,675
- Spanish2.6% · 16,735
- Punjabi (Panjabi)2.0% · 13,305
- Vietnamese1.8% · 11,870
- French1.5% · 9,925
- Iranian Persian1.4% · 8,900
- Korean1.3% · 8,605
English and French
Knowledge of official languages
- English only84.8%
- English and French9.3%
- French only0.1%
- Neither English nor French5.8%

Stilhavn Real Estate Services
MLS® number: R3137640
This representation is based in whole or in part on data generated by the Chilliwack & District Real Estate Board, Fraser Valley Real Estate Board or Greater Vancouver REALTORS® which assume no responsibility for its accuracy.
Copyright © 2026 Chilliwack & District Real Estate Board, Fraser Valley Real Estate Board and/or Greater Vancouver REALTORS®. All rights reserved.
More in this building

Condos for sale nearby


Similar condos in Vancouver

Condos for sale in nearby cities
Before you make an offer
Curious what your condo at 1975 Pendrell Street is worth?
Tell Karan a little about your condo and he will prepare a personal evaluation for you, with no obligation. It is written by a person who looks at your floor plan, your building and the current market. There is no automated estimate.
Get my personal condo evaluation →