

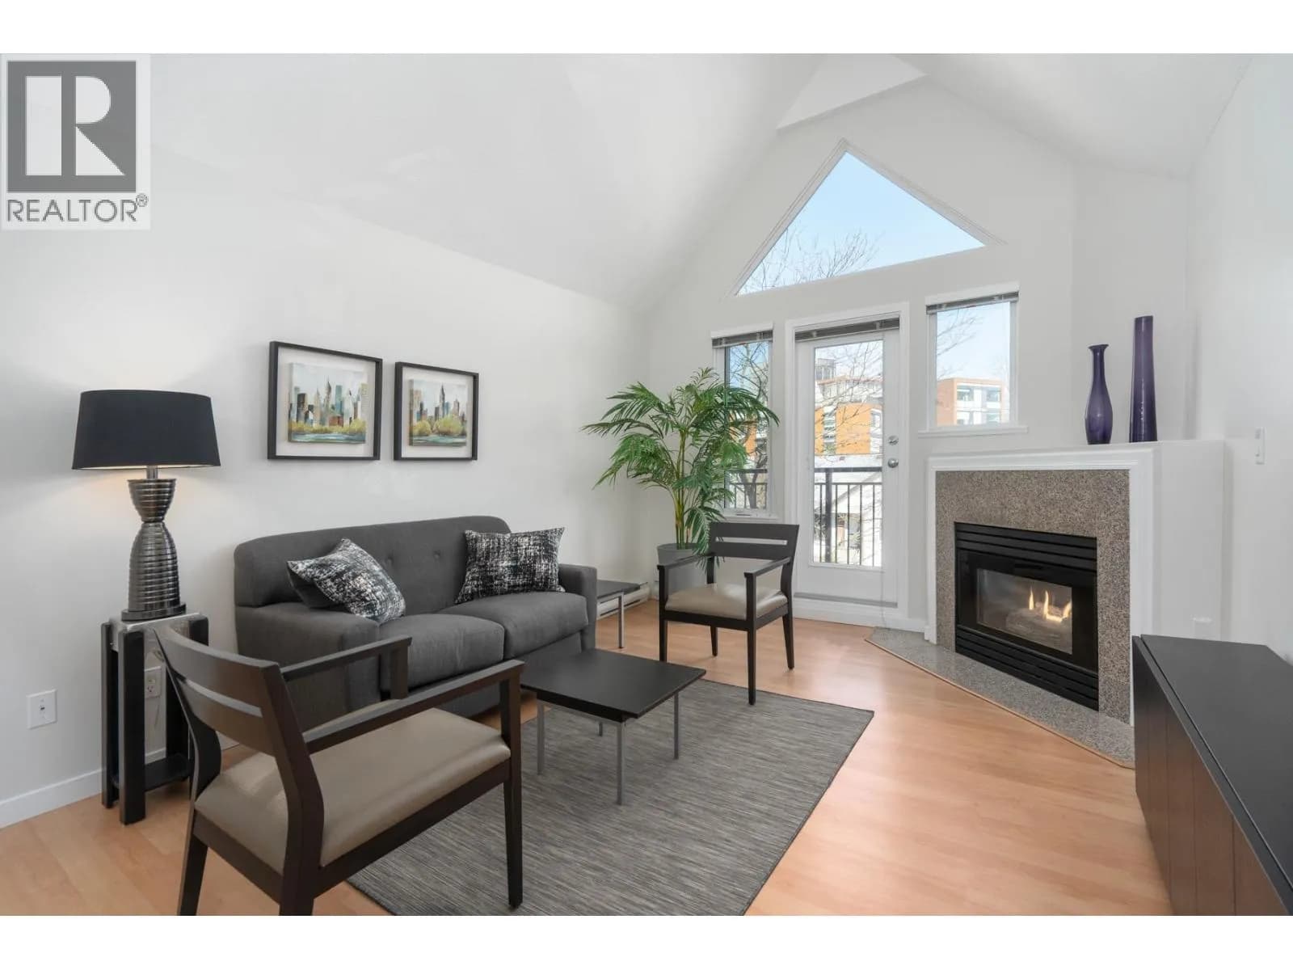
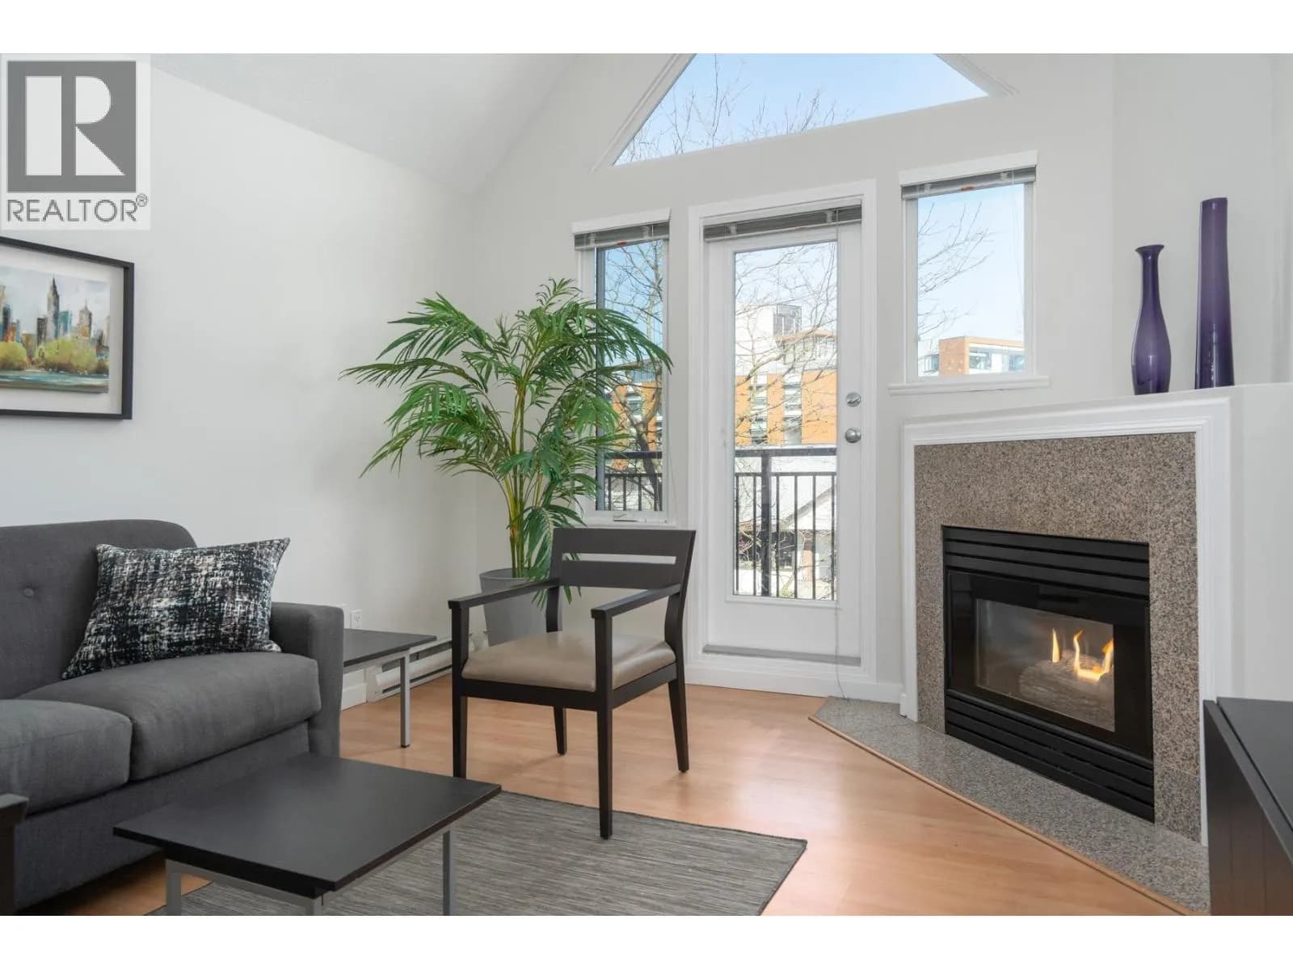
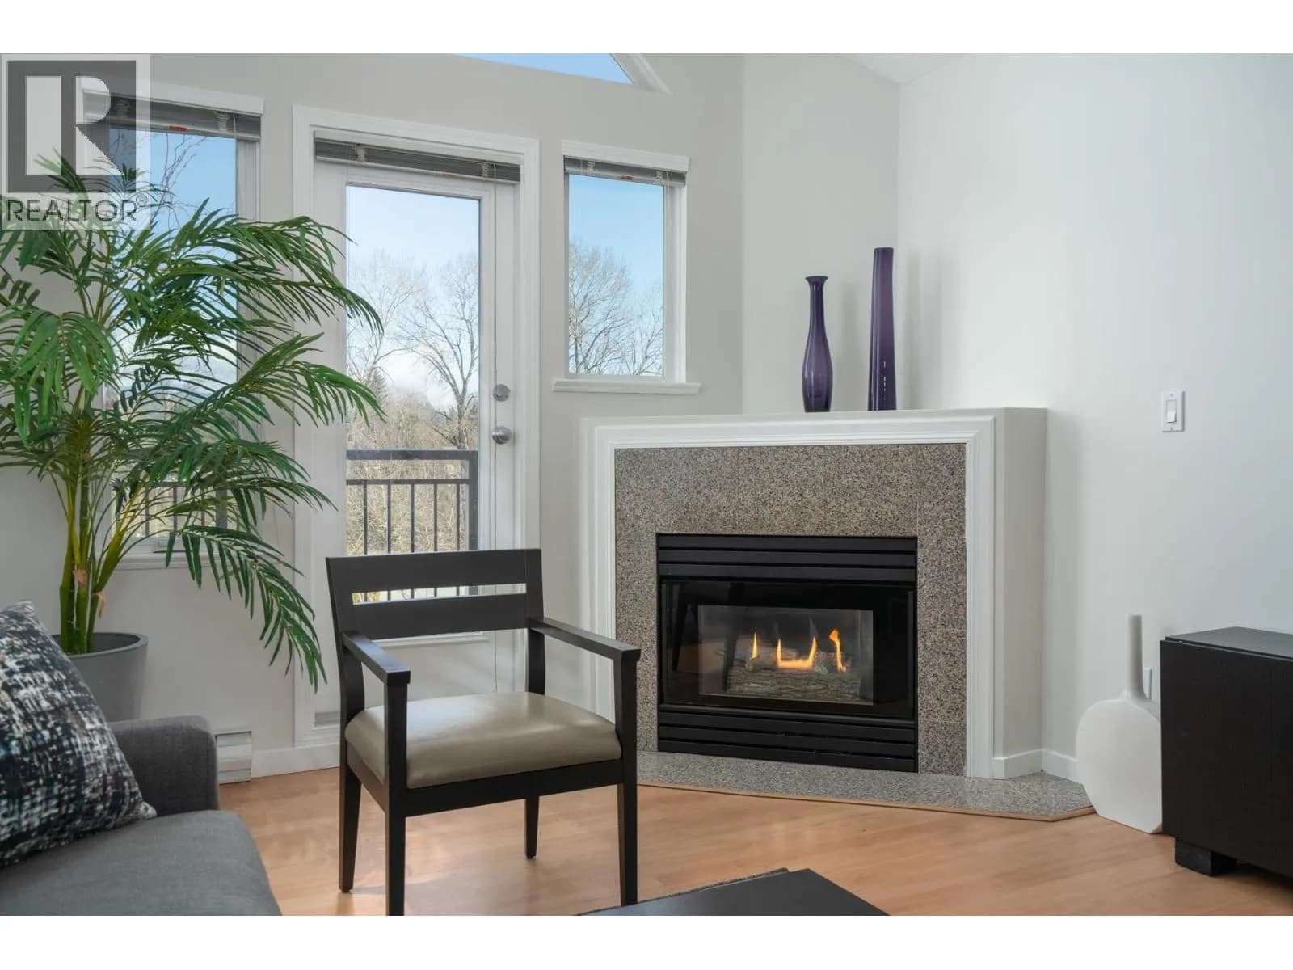
 +18 more photos
$529,000
#301 1928 E 11TH AVENUE, Vancouver, BC
1 bed · 1 bath · 627 sqft
MLS® number: R3166644
Key details
- Property type
- Apartment/Condo
- Beds · baths
- 1 · 1
- Size
- 627 sq ft
- Price per sq ft
- $844
- Strata fee
- $431/mo
- Parking
- 2
- Pets
- With restrictions
- Year built
- 1993
About this condo
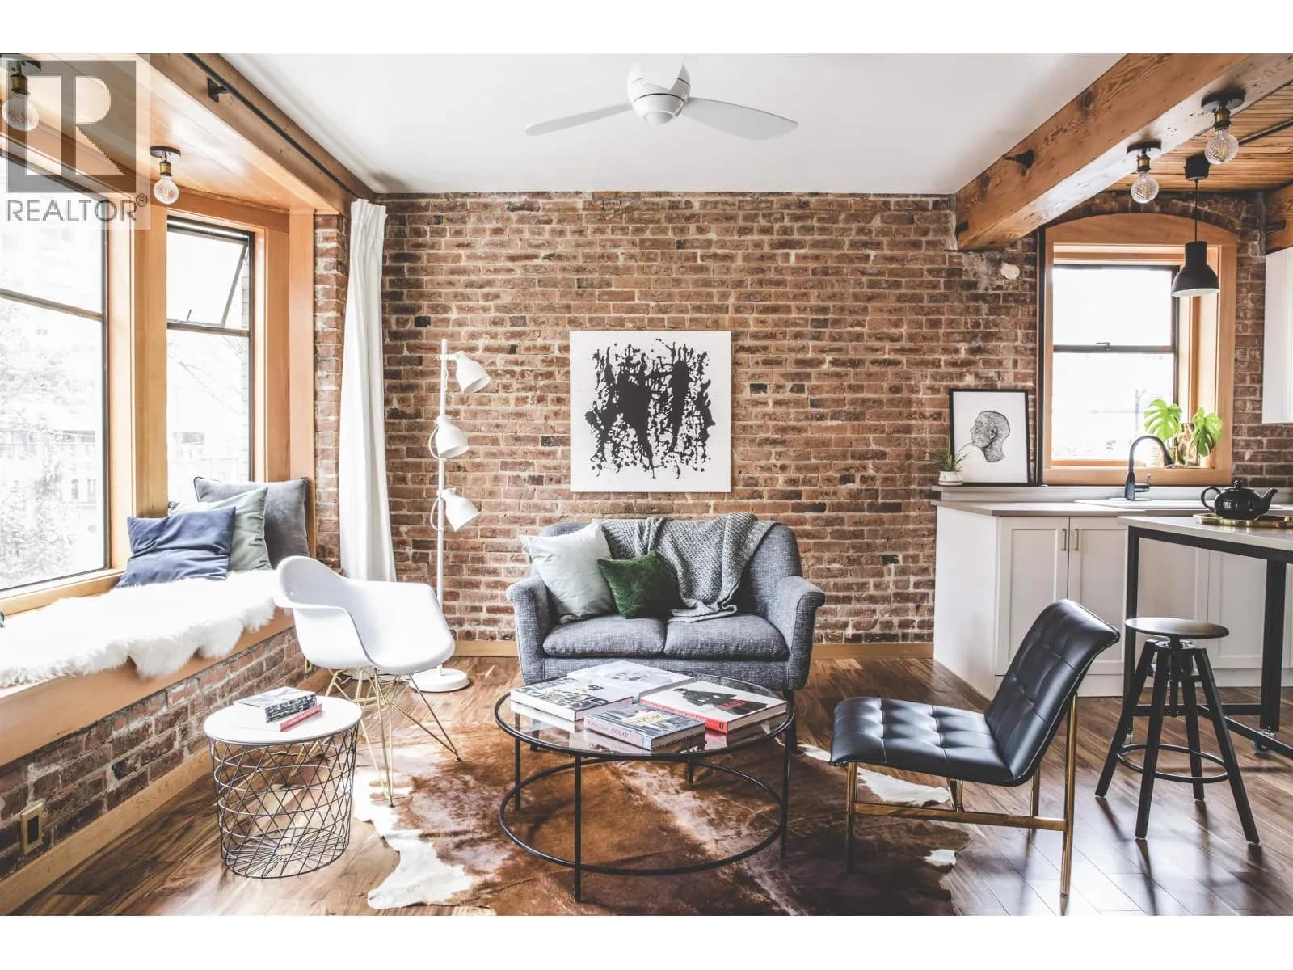
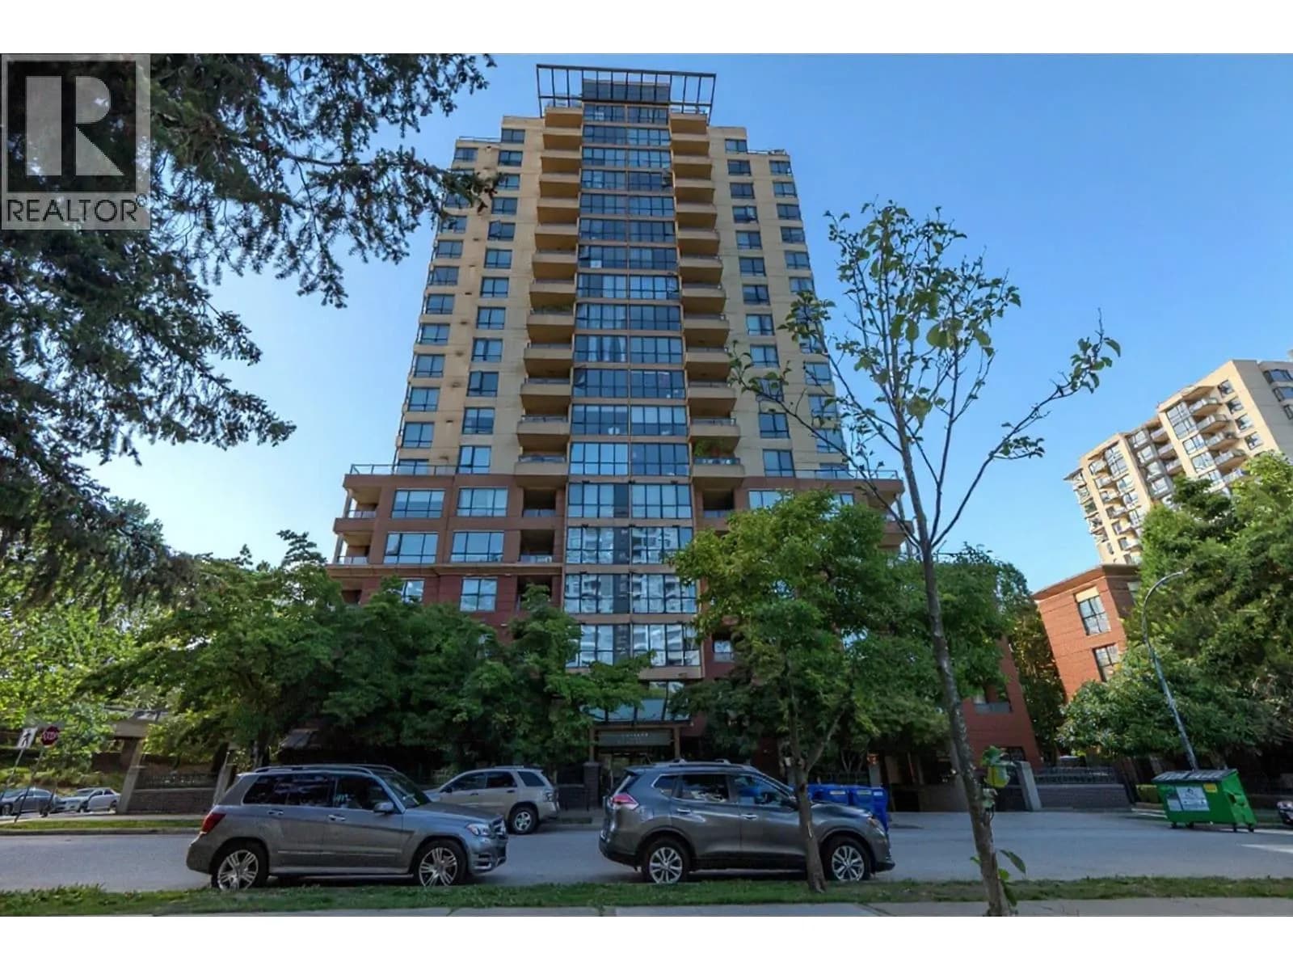
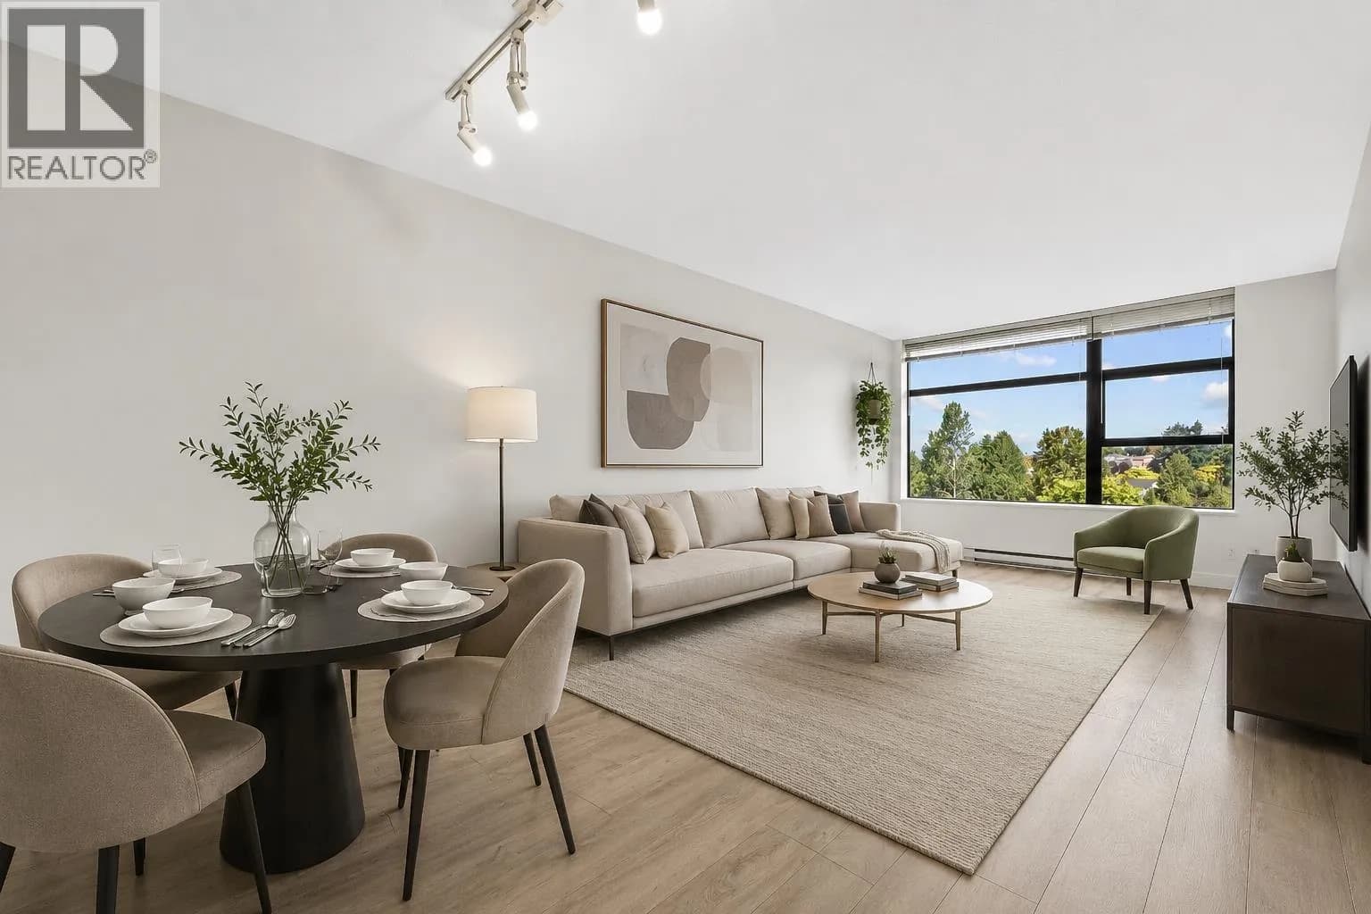
Welcome to Lakeview Court, a boutique building in the heart of Grandview Woodlands that was fully RAINSCREENED in 2011. Amazing VAULTED CEILINGS adds light and a sense of levity and the 627 sqft offers room for living, dining, entertaining or just cozying up in front of the gas fireplace. You step outside and WALK TO Commercial Drive, Trout Lake - the farmers market, rec centre, skytrain, bike routes and all manner of retail, eats and drinks. With the building having enjoyed a number of upgrades since 2011, including roof, new siding, windows, balcony and patio doors, and parking membrane, it's now your opportunity to rethink the interior if desired, or you can just move right in. TWO PARKING and one storage locker. Pets allowed too, and bike racks in the parkade.
Details
- MLS® number
- R3166644
- Property type
- Apartment/Condo
- Bedrooms
- 1
- Bathrooms
- 1
- Interior size
- 627 sqft
- Year built
- 1993
- Building storeys
- 3
- Strata fee
- $431 / month
- Fee per sq ft
- $0.69 / sqft
- Property tax
- $1,880 (2026)
- Ownership
- Condo/Strata
- Parking
- 2
- Parking details
- Underground, Lane Access, Asphalt
- Heating
- Baseboard, Electric
- Appliances
- Washer/Dryer, Dishwasher, Refrigerator, Stove
- Fireplace
- Insert, Gas
- Exterior
- Balcony
- Building features
- Bike Room, Caretaker, Trash, Maintenance Grounds, Gas, Hot Water, Management
- Community features
- Shopping Nearby, Pets Allowed With Restrictions
- View
- Mountain view
- Neighbourhood
- Grandview Woodland
- Postal code
- V5N1Z2
More details
- Interior Features
- Elevator, Storage
- Laundry
- In Unit
- Window Features
- Window Coverings
- Common Walls
- No One Above
- Complex / Subdivision
- Lakeview Court
- Area
- Vancouver East
- Garage
- Yes
- Age of Building
- 33 years
- Main Floor Finished Area
- 627 sq ft
- Property Sub-Type
- Apartment/Condo
- Listing Board
- Greater Vancouver
- Listing Brokerage
- Rennie & Associates Realty Ltd.
- Stories (Unit)
- 1
Nearby
Schools
- Laura Secord ElementaryElementary · Public School356 m
- Stratford HallElementary-Secondary · Independent School441 m
- St Joseph'sElementary · Independent School675 m
- Queen Victoria AnnexElementary · Public School802 m
- Queen Alexandra ElementaryElementary · Public School850 m
- Grandview ¿uuqinak’uuh ElementaryElementary · Public School954 m
- Tyee ElementaryElementary · Public School997 m
- Vancouver Technical SecondaryElementary · Public School1.0 km
- Westside Montessori AcademyElementary · Independent School1.1 km
- Lord Selkirk ElementaryElementary · Public School1.2 km
Transit stops
- Eastbound E Broadway @ Victoria Dr220 m
- Westbound E Broadway @ Lakewood Dr308 m
- Eastbound E Broadway @ Lakewood Dr333 m
- Northbound Commercial Dr @ E 12 Ave337 m
- Commercial-Broadway Station @ Bay 1362 m
- Commercial-Broadway Station @ Bay 5364 m
- Southbound Commercial Dr @ E 12 Ave374 m
- Commercial-Broadway Station @ Platform 3375 m
Nearby places
Restaurants (5+)
- Chongqing338 m
- Gojo Little Africa Cafe351 m
- Green Leaf Bubble Tea363 m
- Naruto Sushi367 m
- Ay Chihuahua368 m
Cafes (5+)
- Tim Hortons418 m
- JJ Bean616 m
- Ruka Coffee677 m
- Chance Cafe726 m
- Grounds for Coffee737 m
Grocery (1)
- Safeway314 m
Parks (5+)
- MacInnis Park376 m
- MacInnis Park495 m
- John Hendry Park550 m
- Clark Park640 m
- W.C. Shelley Park654 m
Gyms (3)
- Trout Lake Community Centre Fitness Centre547 m
- Axe Capoeira Trout Lake601 m
- Kinesphere Therapy764 m
Pharmacies (5+)
- Shoppers Simply Pharmacy270 m
- Safeway322 m
- Alberto Pharmacy336 m
- Shoppers Drug Mart378 m
- Alberto Pharmacy385 m
Banks & ATMs (5+)
- Vancity120 m
- Bitcoin ATM Coinsite356 m
- BMO425 m
- Scotiabank443 m
- Community Savings Credit Union588 m
Healthcare (2)
- Peakform Wellness407 m
- Robert and Lily Lee Family Community Health Center479 m
Nearby places data: © OpenStreetMap contributors. Within about an 800 m walk.
Condo market stats — Vancouver
Monthly figures published by the Fraser Valley Real Estate Board for all Vancouver apartments, not specific to this condo.
MLS® HPI Benchmark Price
$729,200
Jul 2026
Average Sale Price
$892,419
Jul 2026
Monthly Sales
342
Jul 2026
Active Listings
2,222
Jul 2026
Sales-to-Active Ratio
15.0%
Jul 2026
Median Days to Contract
25 days
Jul 2026
MLS® HPI Benchmark Price
Source: Fraser Valley Real Estate Board.
Who lives in Vancouver
Statistics Canada 2021 Census figures for the whole city, not this building or street.
- Population
- 662,248
- Change since 2016
- +4.9%
- People per km²
- 5,750
- Homes
- 328,347
- Median household income
- $82,000
- Median after-tax income
- $72,000
Immigration
42.2% of residents were born outside Canada (274,360 people).
Most common countries of birth, as a share of all residents
- China9.6% · 63,270
- Philippines4.5% · 29,925
- Hong Kong3.8% · 25,485
- India2.2% · 14,640
- United Kingdom1.9% · 12,895
- Viet Nam1.8% · 12,115
- Taiwan1.5% · 9,865
- United States of America1.5% · 9,790
Languages spoken
Mother tongue, as a share of all residents
- English50.7% · 332,135
- Yue (Cantonese)11.8% · 77,435
- Mandarin6.4% · 41,695
- Tagalog (Pilipino, Filipino)2.9% · 18,675
- Spanish2.6% · 16,735
- Punjabi (Panjabi)2.0% · 13,305
- Vietnamese1.8% · 11,870
- French1.5% · 9,925
- Iranian Persian1.4% · 8,900
- Korean1.3% · 8,605
English and French
Knowledge of official languages
- English only84.8%
- English and French9.3%
- French only0.1%
- Neither English nor French5.8%

Rennie & Associates Realty Ltd.
MLS® number: R3166644
This representation is based in whole or in part on data generated by the Chilliwack & District Real Estate Board, Fraser Valley Real Estate Board or Greater Vancouver REALTORS® which assume no responsibility for its accuracy.
Copyright © 2026 Chilliwack & District Real Estate Board, Fraser Valley Real Estate Board and/or Greater Vancouver REALTORS®. All rights reserved.
Condos for sale nearby

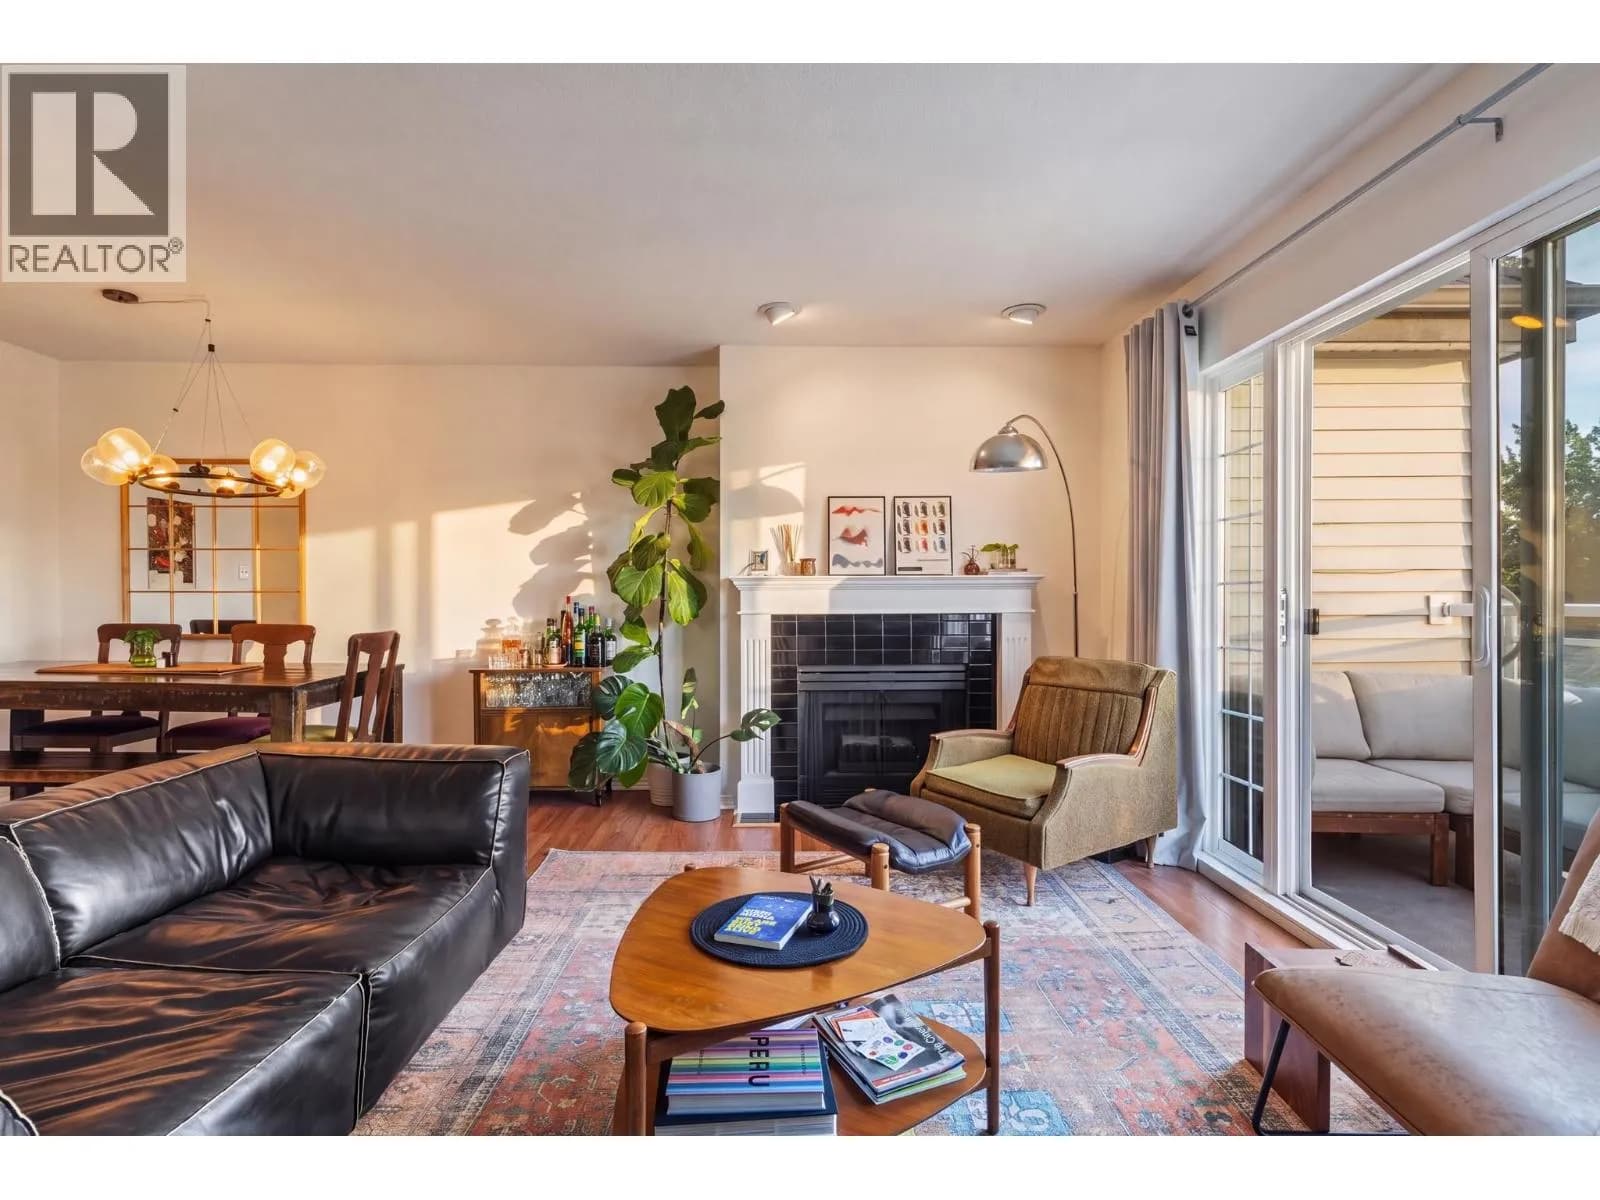


Similar condos in Vancouver

Condos for sale in nearby cities
Before you make an offer
Curious what your condo at 1928 East 11th Avenue is worth?
Tell Karan a little about your condo and he will prepare a personal evaluation for you, with no obligation. It is written by a person who looks at your floor plan, your building and the current market. There is no automated estimate.
Get my personal condo evaluation →