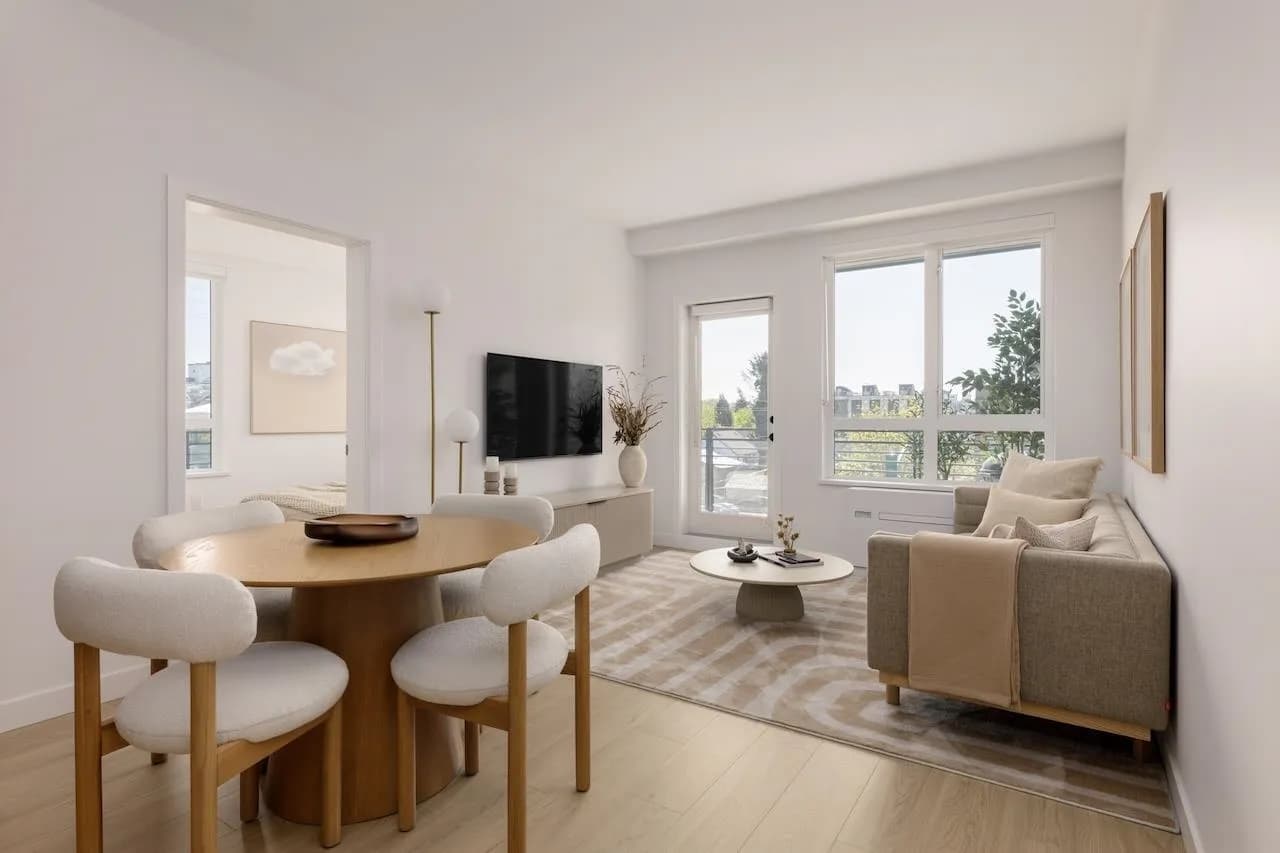

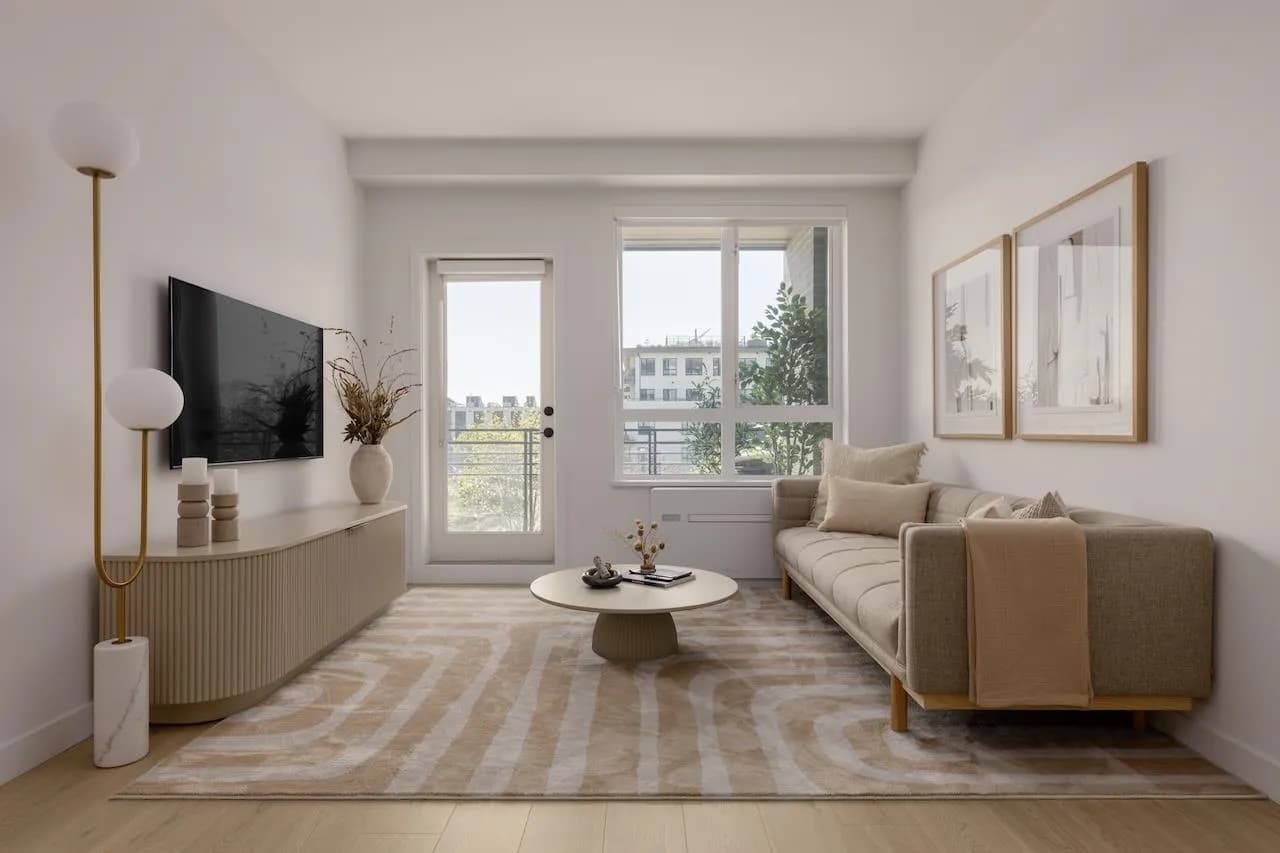

 +29 more photos
$899,900
#417 2450 GARDEN DRIVE, Vancouver, BC
2 bed · 2 bath · 903 sqft
MLS® number: R3161130
Open house
- Sat, Oct 3 · 2:00 PM – 5:00 PM
- Sun, Oct 4 · 2:00 PM – 5:00 PM
- Sat, Oct 10 · 2:00 PM – 5:00 PM
- Sun, Oct 11 · 2:00 PM – 5:00 PM
- Sat, Oct 17 · 2:00 PM – 5:00 PM
- Sun, Oct 18 · 2:00 PM – 5:00 PM
- Sat, Oct 24 · 2:00 PM – 5:00 PM
- Sun, Oct 25 · 2:00 PM – 5:00 PM
- Sat, Oct 31 · 2:00 PM – 5:00 PM
Key details
- Property type
- Apartment/Condo
- Beds · baths
- 2 · 2
- Size
- 903 sq ft
- Price per sq ft
- $997
- Strata fee
- $493/mo
- Parking
- 1
- Pets
- With restrictions
- Year built
- 2025
About this condo
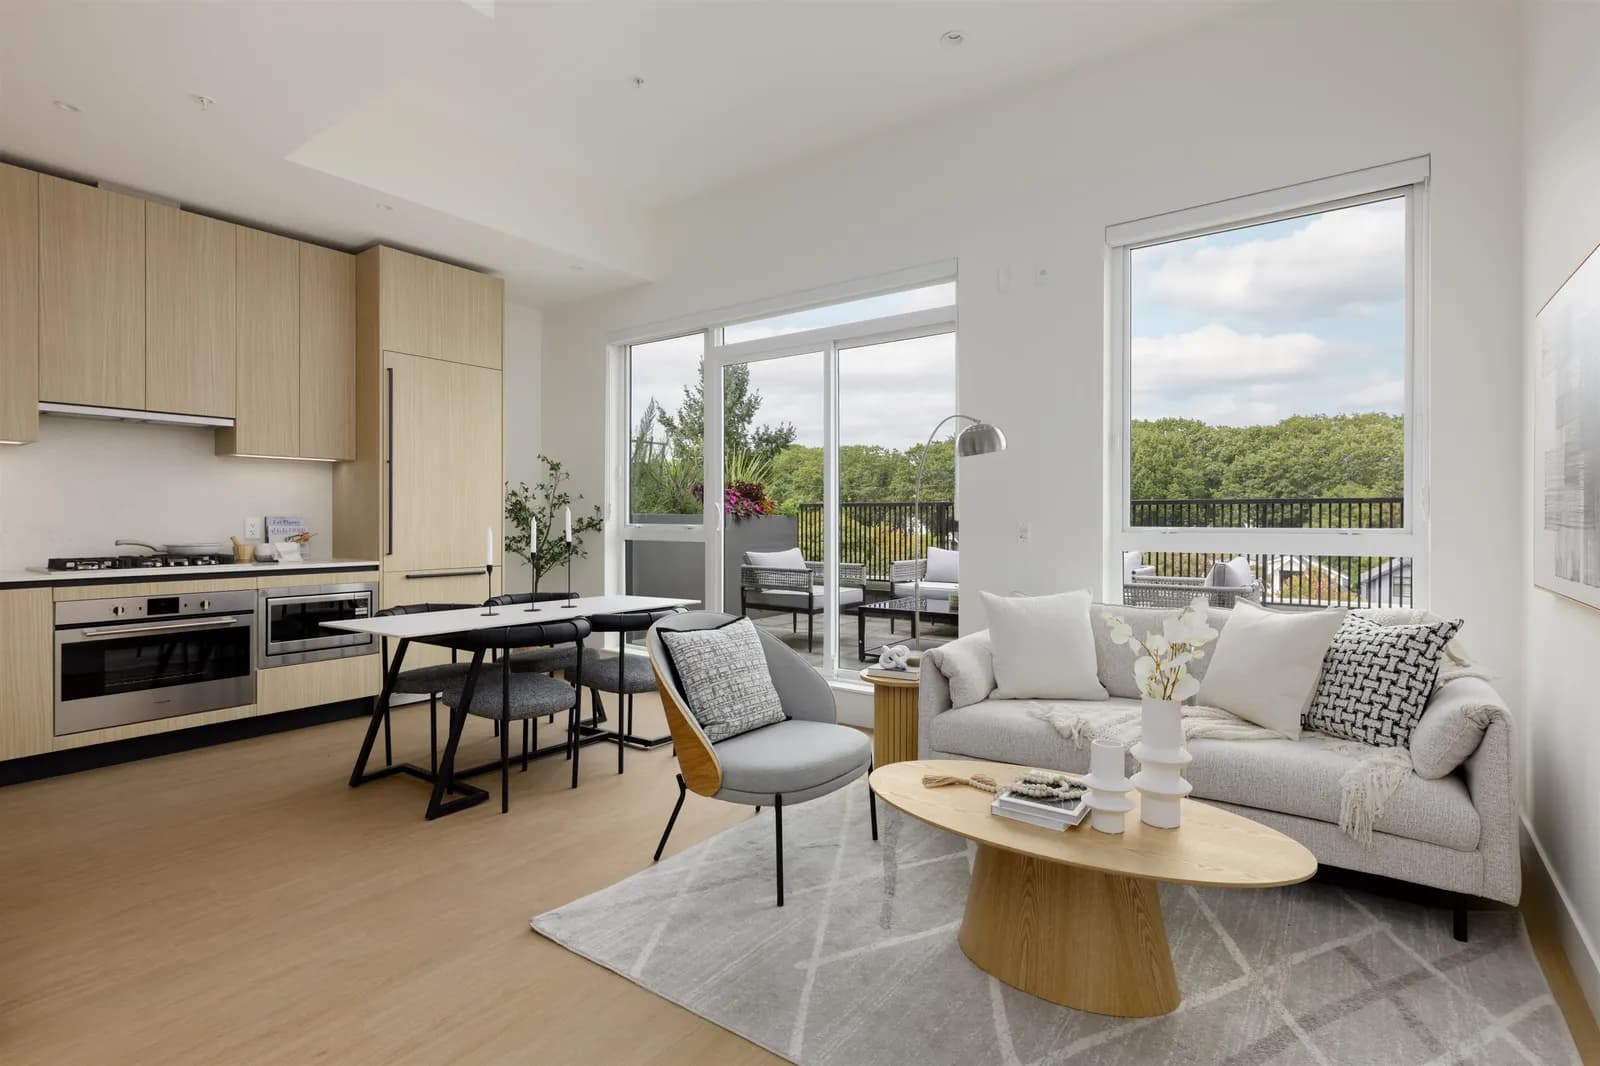
Move in Ready Grafia by Porte Homes is located on a quiet residential street just steps from Commercial Drive, transit and schools. Designed by award winning interior designer BYU and Integra Architecture. The development is a 6 story wood-frame building and amenities such as a social lounge, fitness center, dog wash station, rooftop terrace, garden plots and more. This west facing two bedroom home features full size stainless steel appliances with gas stove. Laminate flooring throughout. Show Home is now open on Saturday & Sunday from 2 to 5.
Details
- MLS® number
- R3161130
- Property type
- Apartment/Condo
- Bedrooms
- 2
- Bathrooms
- 2
- Interior size
- 903 sqft
- Year built
- 2025
- Building storeys
- 1
- Strata fee
- $493 / month
- Fee per sq ft
- $0.55 / sqft
- Ownership
- Condo/Strata
- Parking
- 1
- Parking details
- Garage Under Building
- Heating
- Electric
- Exterior
- Garden, Playground, Balcony
- Building features
- Bike Room, Exercise Centre, Recreation Facilities, Trash, Maintenance Grounds, Gas, Hot Water, Management, Sewer, Water
- Community features
- Pets Allowed With Restrictions
- Neighbourhood
- Grandview Woodland
- Postal code
- V5N0K1
More details
- Interior Features
- Elevator
- Laundry
- In Unit
- Common Walls
- Corner Unit
- Complex / Subdivision
- Grafia
- Area
- Vancouver East
- Garage
- Yes
- Age of Building
- 1 year
- Main Floor Finished Area
- 903 sq ft
- Property Sub-Type
- Apartment/Condo
- Listing Board
- Greater Vancouver
- Listing Brokerage
- Framework Marketing Inc.
Nearby
Schools
- Laura Secord ElementaryElementary · Public School246 m
- Vancouver Technical SecondaryElementary · Public School575 m
- Chief Maquinna ElementaryElementary · Public School769 m
- Queen Victoria AnnexElementary · Public School800 m
- Westside Montessori AcademyElementary · Independent School851 m
- Norval-MorrisseauElementary · Public School1.0 km
- Stratford HallElementary-Secondary · Independent School1.0 km
- Lord Nelson ElementaryElementary · Public School1.1 km
- Grandview ¿uuqinak’uuh ElementaryElementary · Public School1.3 km
- St Joseph'sElementary · Independent School1.3 km
Transit stops
- Westbound E Broadway @ Nanaimo St77 m
- Northbound Nanaimo St @ E Broadway119 m
- Southbound Nanaimo St @ E Broadway147 m
- Eastbound E Broadway @ Nanaimo St206 m
- Westbound E Broadway @ Kamloops St217 m
- Northbound Nanaimo St @ E 6th Ave267 m
- Eastbound E Broadway @ Lakewood Dr281 m
- Southbound Nanaimo St @ E 5th Ave304 m
Nearby places
Restaurants (5+)
- Golden Seafood Restaurant73 m
- Golden Spring74 m
- Bon's Off Broadway79 m
- Yook Korean Grilled BBQ and Bistro114 m
- Got Pho?146 m
Cafes (1)
- Ruka Coffee176 m
Grocery (1)
- Safeway787 m
Parks (2)
- Garden Park588 m
- McSpadden Park739 m
Pharmacies (3)
- Shoppers Simply Pharmacy786 m
- Shoppers Drug Mart788 m
- Safeway794 m
Banks & ATMs (2)
- TD120 m
- Vancity594 m
Nearby places data: © OpenStreetMap contributors. Within about an 800 m walk.
Condo market stats — Vancouver
Monthly figures published by the Fraser Valley Real Estate Board for all Vancouver apartments, not specific to this condo.
MLS® HPI Benchmark Price
$729,200
Jul 2026
Average Sale Price
$892,419
Jul 2026
Monthly Sales
342
Jul 2026
Active Listings
2,222
Jul 2026
Sales-to-Active Ratio
15.0%
Jul 2026
Median Days to Contract
25 days
Jul 2026
MLS® HPI Benchmark Price
Source: Fraser Valley Real Estate Board.
Who lives in Vancouver
Statistics Canada 2021 Census figures for the whole city, not this building or street.
- Population
- 662,248
- Change since 2016
- +4.9%
- People per km²
- 5,750
- Homes
- 328,347
- Median household income
- $82,000
- Median after-tax income
- $72,000
Immigration
42.2% of residents were born outside Canada (274,360 people).
Most common countries of birth, as a share of all residents
- China9.6% · 63,270
- Philippines4.5% · 29,925
- Hong Kong3.8% · 25,485
- India2.2% · 14,640
- United Kingdom1.9% · 12,895
- Viet Nam1.8% · 12,115
- Taiwan1.5% · 9,865
- United States of America1.5% · 9,790
Languages spoken
Mother tongue, as a share of all residents
- English50.7% · 332,135
- Yue (Cantonese)11.8% · 77,435
- Mandarin6.4% · 41,695
- Tagalog (Pilipino, Filipino)2.9% · 18,675
- Spanish2.6% · 16,735
- Punjabi (Panjabi)2.0% · 13,305
- Vietnamese1.8% · 11,870
- French1.5% · 9,925
- Iranian Persian1.4% · 8,900
- Korean1.3% · 8,605
English and French
Knowledge of official languages
- English only84.8%
- English and French9.3%
- French only0.1%
- Neither English nor French5.8%

Framework Marketing Inc.
MLS® number: R3161130
This representation is based in whole or in part on data generated by the Chilliwack & District Real Estate Board, Fraser Valley Real Estate Board or Greater Vancouver REALTORS® which assume no responsibility for its accuracy.
Copyright © 2026 Chilliwack & District Real Estate Board, Fraser Valley Real Estate Board and/or Greater Vancouver REALTORS®. All rights reserved.
More in this building

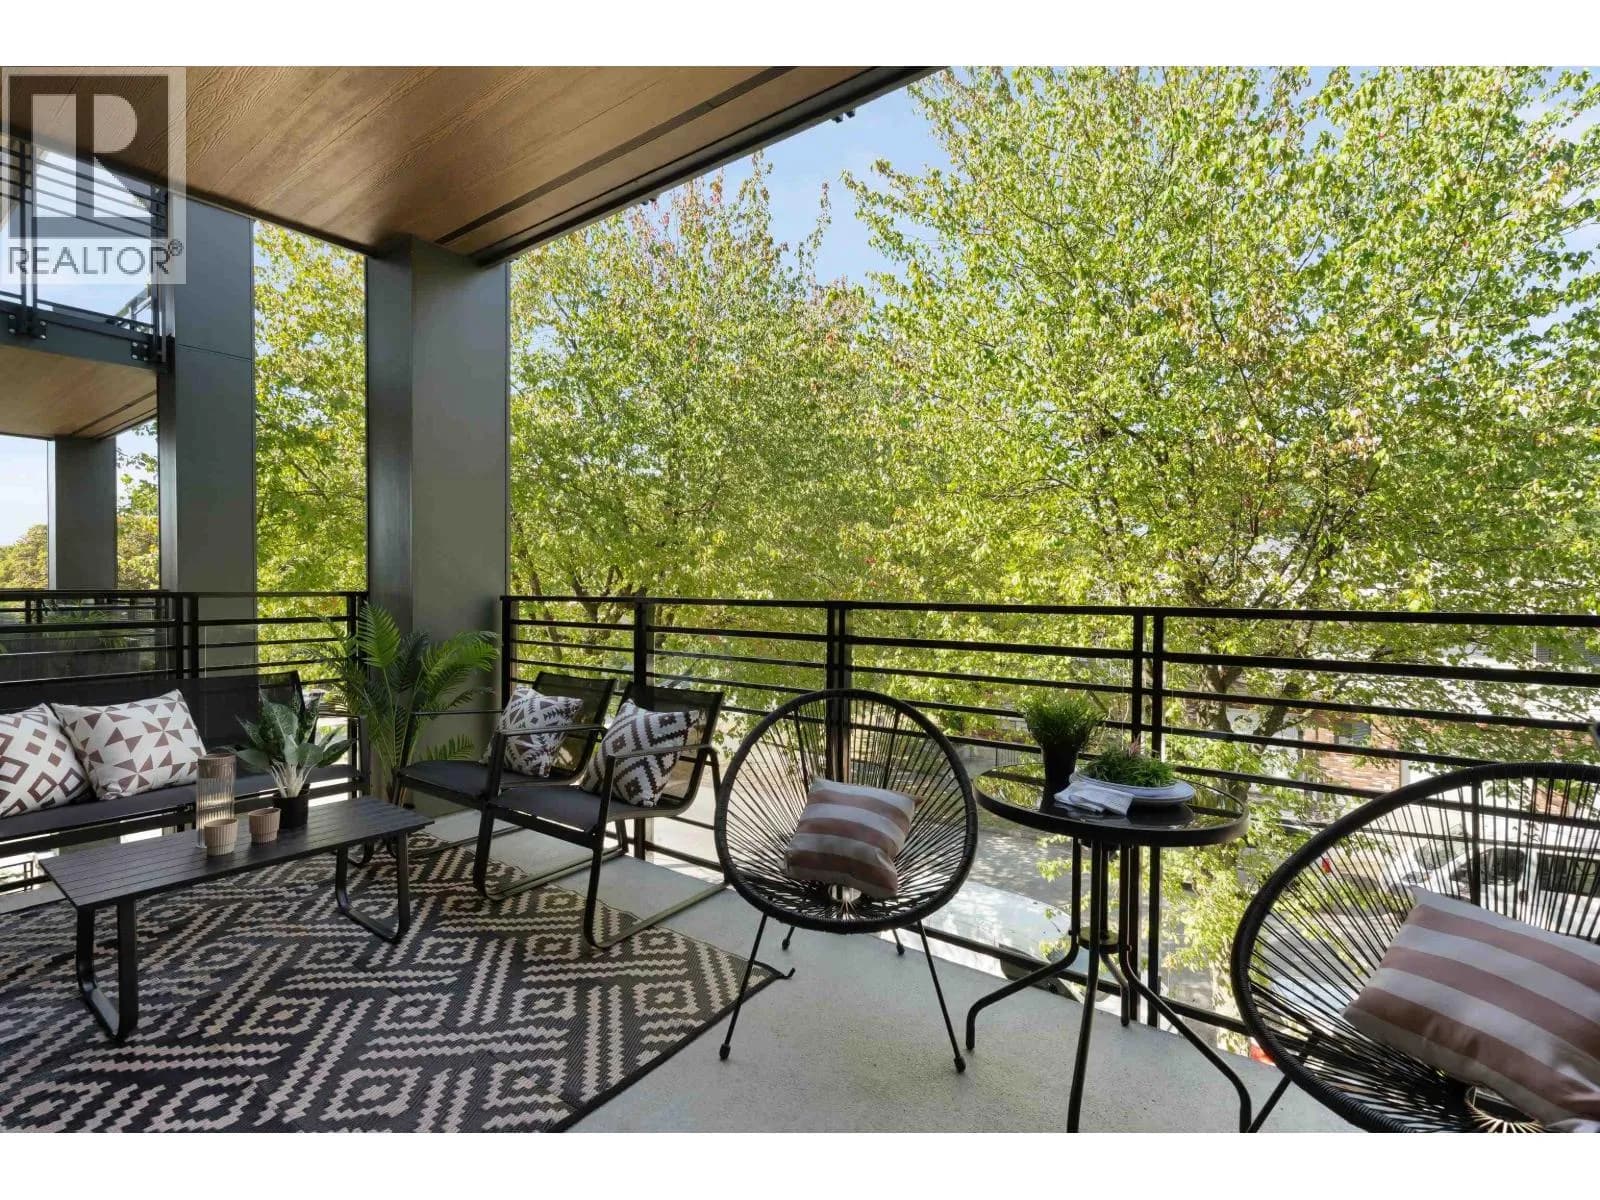
Condos for sale nearby
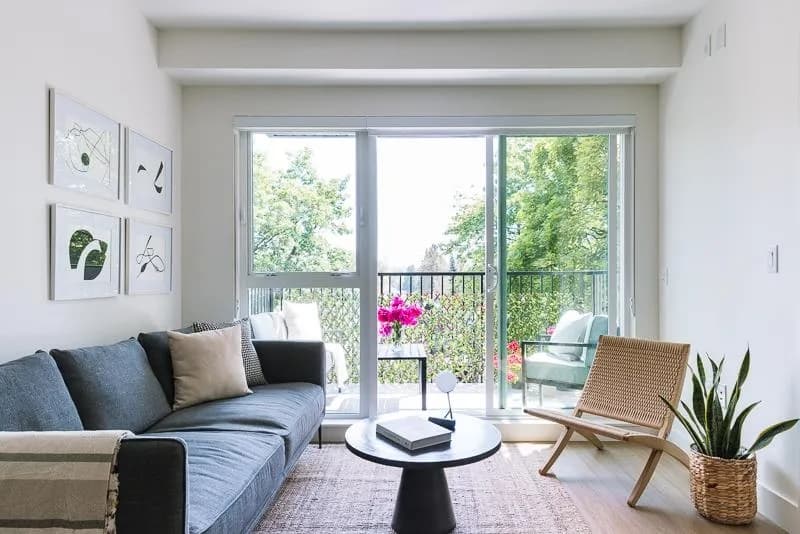


Similar condos in Vancouver


Condos for sale in nearby cities
Before you make an offer
Curious what your condo at 2450 Garden Drive is worth?
Tell Karan a little about your condo and he will prepare a personal evaluation for you, with no obligation. It is written by a person who looks at your floor plan, your building and the current market. There is no automated estimate.
Get my personal condo evaluation →