

 +18 more photos
$409,000
#8 2255 W 40TH AVENUE, Vancouver, BC
1 bed · 1 bath · 748 sqft
MLS® number: R3116928
Key details
- Property type
- Apartment/Condo
- Beds · baths
- 1 · 1
- Size
- 748 sq ft
- Price per sq ft
- $547
- Strata fee
- $413/mo
- Pets
- With restrictions
- Year built
- 1951
About this condo
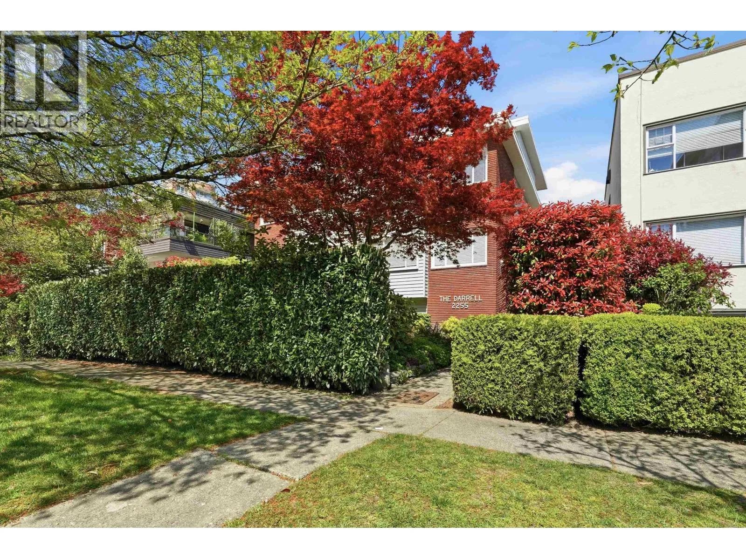
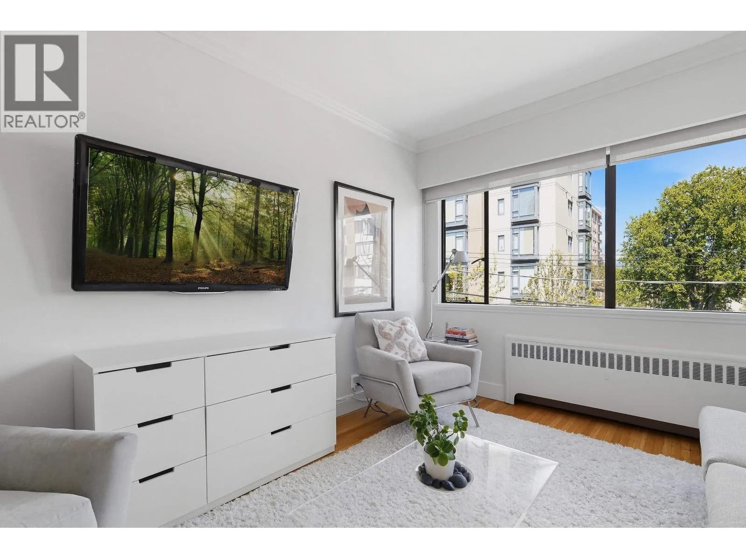
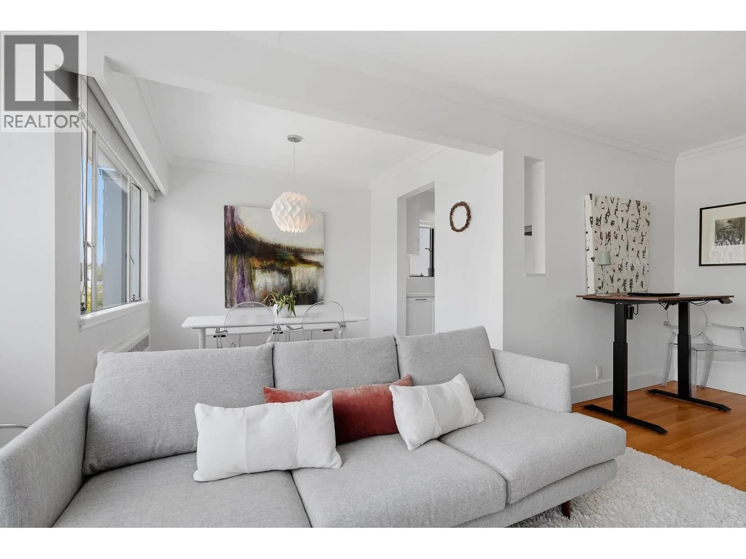
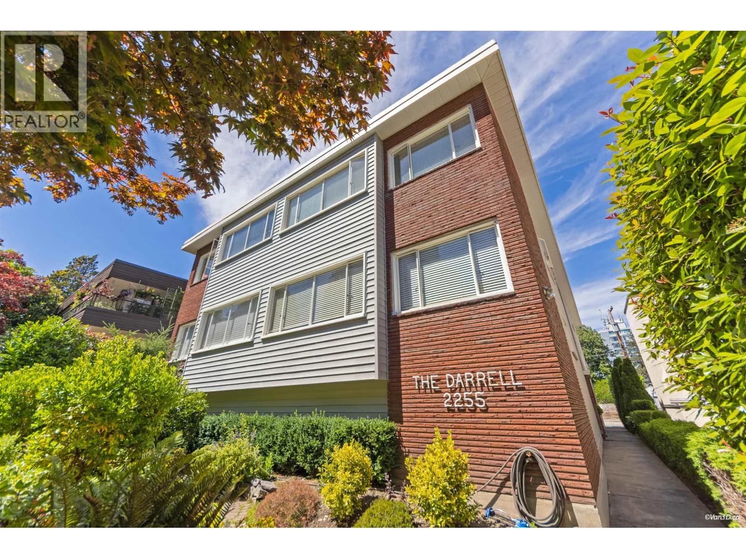
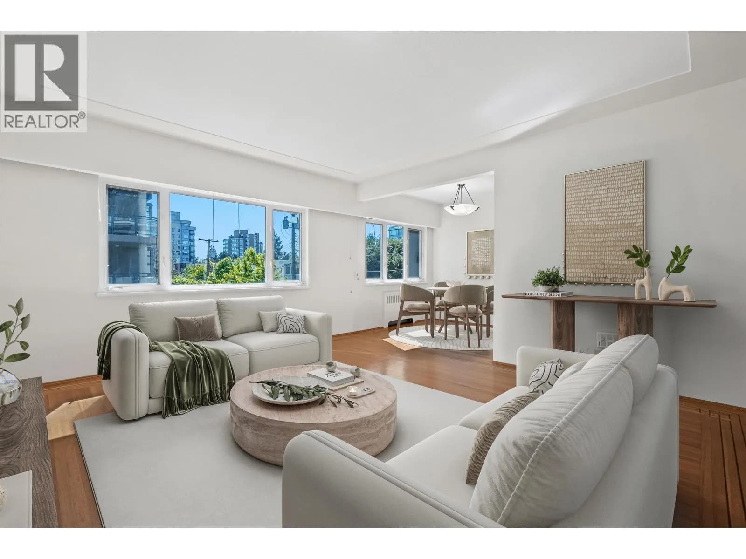
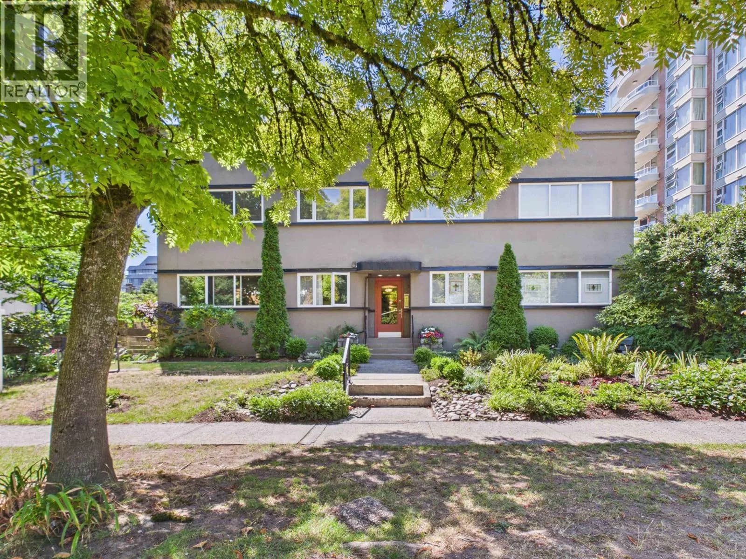
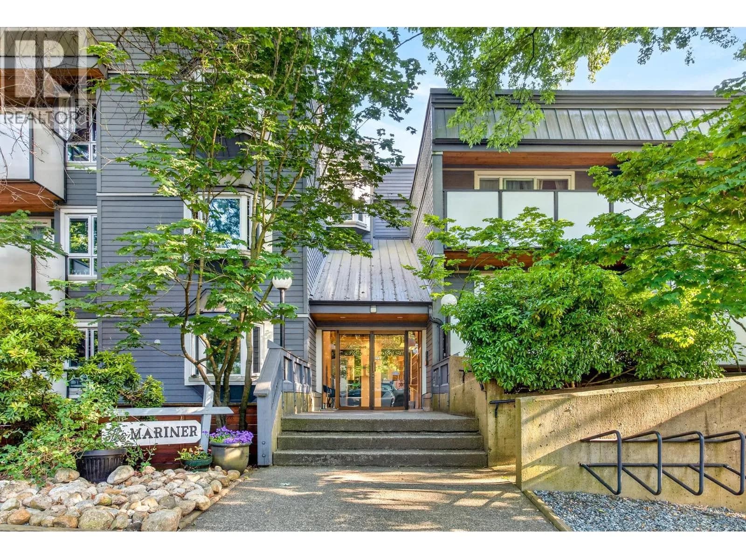
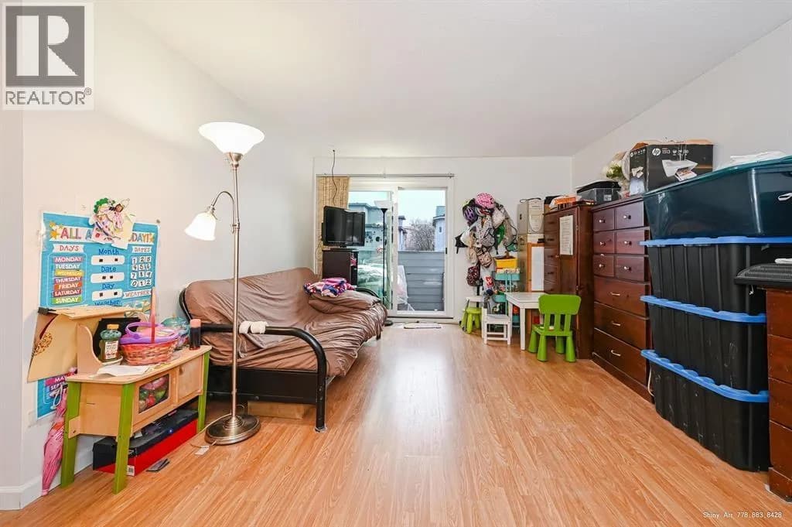
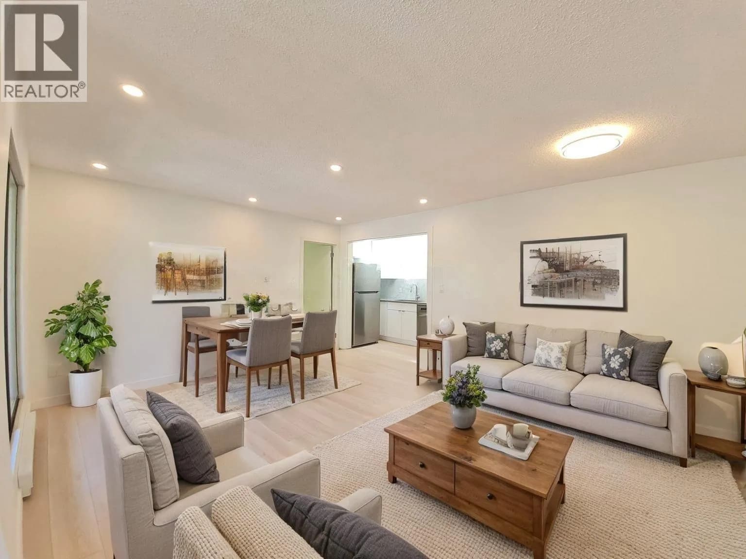
Top-floor living in Kerrisdale! This tastefully renovated 1-bedroom co-op at The Darrell offers a bright, airy interior with a well-designed layout. The kitchen and bathroom have both been thoughtfully updated, featuring quartz countertops and modern appliances in the kitchen. The spacious bedroom includes a large walk-in closet, complemented by additional storage and a separate locker. Enjoy a quiet cul-de-sac setting with access to a shared garden. This well-managed building offers key upgrades and monthly fees that include a portion of property taxes. Adult-oriented (35+), no rentals, one cat permitted, walk-up building, shared laundry. Walk to shops, cafés, parks, transit, and the community centre. Move-in ready!
Details
- MLS® number
- R3116928
- Property type
- Apartment/Condo
- Bedrooms
- 1
- Bathrooms
- 1
- Interior size
- 748 sqft
- Year built
- 1951
- Building storeys
- 3
- Strata fee
- $413 / month
- Fee per sq ft
- $0.55 / sqft
- Parking details
- None, Lane Access
- Heating
- Baseboard, Hot Water
- Appliances
- Dishwasher, Refrigerator, Stove
- Exterior
- Garden, No Outdoor Area
- Building features
- Bike Room, Trash, Heat, Hot Water, Management, Taxes
- Community features
- Adult Oriented, Shopping Nearby, Pets Allowed With Restrictions
- Neighbourhood
- Kerrisdale
- Postal code
- V6M1W7
More details
- Interior Features
- Storage
- Laundry
- Common Area
- Common Walls
- Corner Unit, No One Above
- Complex / Subdivision
- The Darrell
- Area
- Vancouver West
- Age of Building
- 75 years
- Main Floor Finished Area
- 748 sq ft
- Property Sub-Type
- Apartment/Condo
- Listing Board
- Greater Vancouver
- Listing Brokerage
- RE/MAX Select Realty
- Stories (Unit)
- 1
Nearby
Schools
- St Regis Secondary SchoolElementary · Independent School228 m
- Point Grey SecondarySecondary · Public School447 m
- Quilchena ElementaryElementary · Public School549 m
- Maple Grove ElementaryElementary · Public School932 m
- Magee SecondarySecondary · Public School1.0 km
- Prince Of Wales SecondaryElementary · Public School1.1 km
- Kerrisdale ElementaryElementary · Public School1.1 km
- Crofton HouseElementary-Secondary · Independent School1.2 km
- Kerrisdale AnnexElementary · Public School1.3 km
- Trafalgar ElementaryElementary · Public School1.6 km
Transit stops
- Westbound W 41 Ave @ Vine St152 m
- Eastbound W 41 Ave @ Yew St162 m
- Eastbound W 41 Ave @ Balsam St191 m
- Westbound W 41 Ave @ West Blvd253 m
- Southbound West Blvd @ W 39 Ave259 m
- Northbound West Blvd @ W 41 Ave291 m
- Northbound West Blvd @ W 39 Ave293 m
- Southbound West Blvd @ W 41 Ave304 m
Nearby places
Restaurants (5+)
- Ramen Danbo117 m
- Kokoro Tokyo Mazesoba119 m
- Orange Corner122 m
- Mr. Shi Noodle House123 m
- Shota Sushi & Grill148 m
Cafes (5+)
- Penny Penny Coffee117 m
- Tim Hortons138 m
- Legato Cafe152 m
- Starbucks167 m
- Faubourg168 m
Grocery (4)
- Asakusa124 m
- Konbiniya Japan Centre125 m
- Kin's Farm Market140 m
- Sandy Farm Market516 m
Parks (4)
- Kerrisdale Centennial Park332 m
- Elm Park393 m
- Kerrisdale Park415 m
- Ravine Park581 m
Gyms (2)
- Axe Capoeira Kerrisdale337 m
- Oora Pilates550 m
Pharmacies (5+)
- Shoppers Drug Mart128 m
- Kerrisdale Pharmacy246 m
- Kripps Health Care Rx282 m
- London Drugs421 m
- Pharmasave441 m
Banks & ATMs (5+)
- Scotiabank145 m
- RBC168 m
- Beem Credit Union170 m
- CIBC170 m
- TD175 m
Healthcare (5+)
- Dr. Timothy W.T. Kam Inc.194 m
- West Boulevard Medical255 m
- Treloar Physiotherapy Kerrisdale257 m
- Revolution Medical Clinic268 m
- West Coast Medical Imaging341 m
Nearby places data: © OpenStreetMap contributors. Within about an 800 m walk.
Condo market stats — Vancouver
Monthly figures published by the Fraser Valley Real Estate Board for all Vancouver apartments, not specific to this condo.
MLS® HPI Benchmark Price
$729,200
Jul 2026
Average Sale Price
$892,419
Jul 2026
Monthly Sales
342
Jul 2026
Active Listings
2,222
Jul 2026
Sales-to-Active Ratio
15.0%
Jul 2026
Median Days to Contract
25 days
Jul 2026
MLS® HPI Benchmark Price
Source: Fraser Valley Real Estate Board.
Who lives in Vancouver
Statistics Canada 2021 Census figures for the whole city, not this building or street.
- Population
- 662,248
- Change since 2016
- +4.9%
- People per km²
- 5,750
- Homes
- 328,347
- Median household income
- $82,000
- Median after-tax income
- $72,000
Immigration
42.2% of residents were born outside Canada (274,360 people).
Most common countries of birth, as a share of all residents
- China9.6% · 63,270
- Philippines4.5% · 29,925
- Hong Kong3.8% · 25,485
- India2.2% · 14,640
- United Kingdom1.9% · 12,895
- Viet Nam1.8% · 12,115
- Taiwan1.5% · 9,865
- United States of America1.5% · 9,790
Languages spoken
Mother tongue, as a share of all residents
- English50.7% · 332,135
- Yue (Cantonese)11.8% · 77,435
- Mandarin6.4% · 41,695
- Tagalog (Pilipino, Filipino)2.9% · 18,675
- Spanish2.6% · 16,735
- Punjabi (Panjabi)2.0% · 13,305
- Vietnamese1.8% · 11,870
- French1.5% · 9,925
- Iranian Persian1.4% · 8,900
- Korean1.3% · 8,605
English and French
Knowledge of official languages
- English only84.8%
- English and French9.3%
- French only0.1%
- Neither English nor French5.8%

RE/MAX Select Realty
MLS® number: R3116928
This representation is based in whole or in part on data generated by the Chilliwack & District Real Estate Board, Fraser Valley Real Estate Board or Greater Vancouver REALTORS® which assume no responsibility for its accuracy.
Copyright © 2026 Chilliwack & District Real Estate Board, Fraser Valley Real Estate Board and/or Greater Vancouver REALTORS®. All rights reserved.
More in this building
Condos for sale nearby
Similar condos in Vancouver

Condos for sale in nearby cities
Before you make an offer
Curious what your condo at 2255 West 40th Avenue is worth?
Tell Karan a little about your condo and he will prepare a personal evaluation for you, with no obligation. It is written by a person who looks at your floor plan, your building and the current market. There is no automated estimate.
Get my personal condo evaluation →