 +27 more photos
$968,800
#906 2221 E 30TH AVENUE, Vancouver, BC
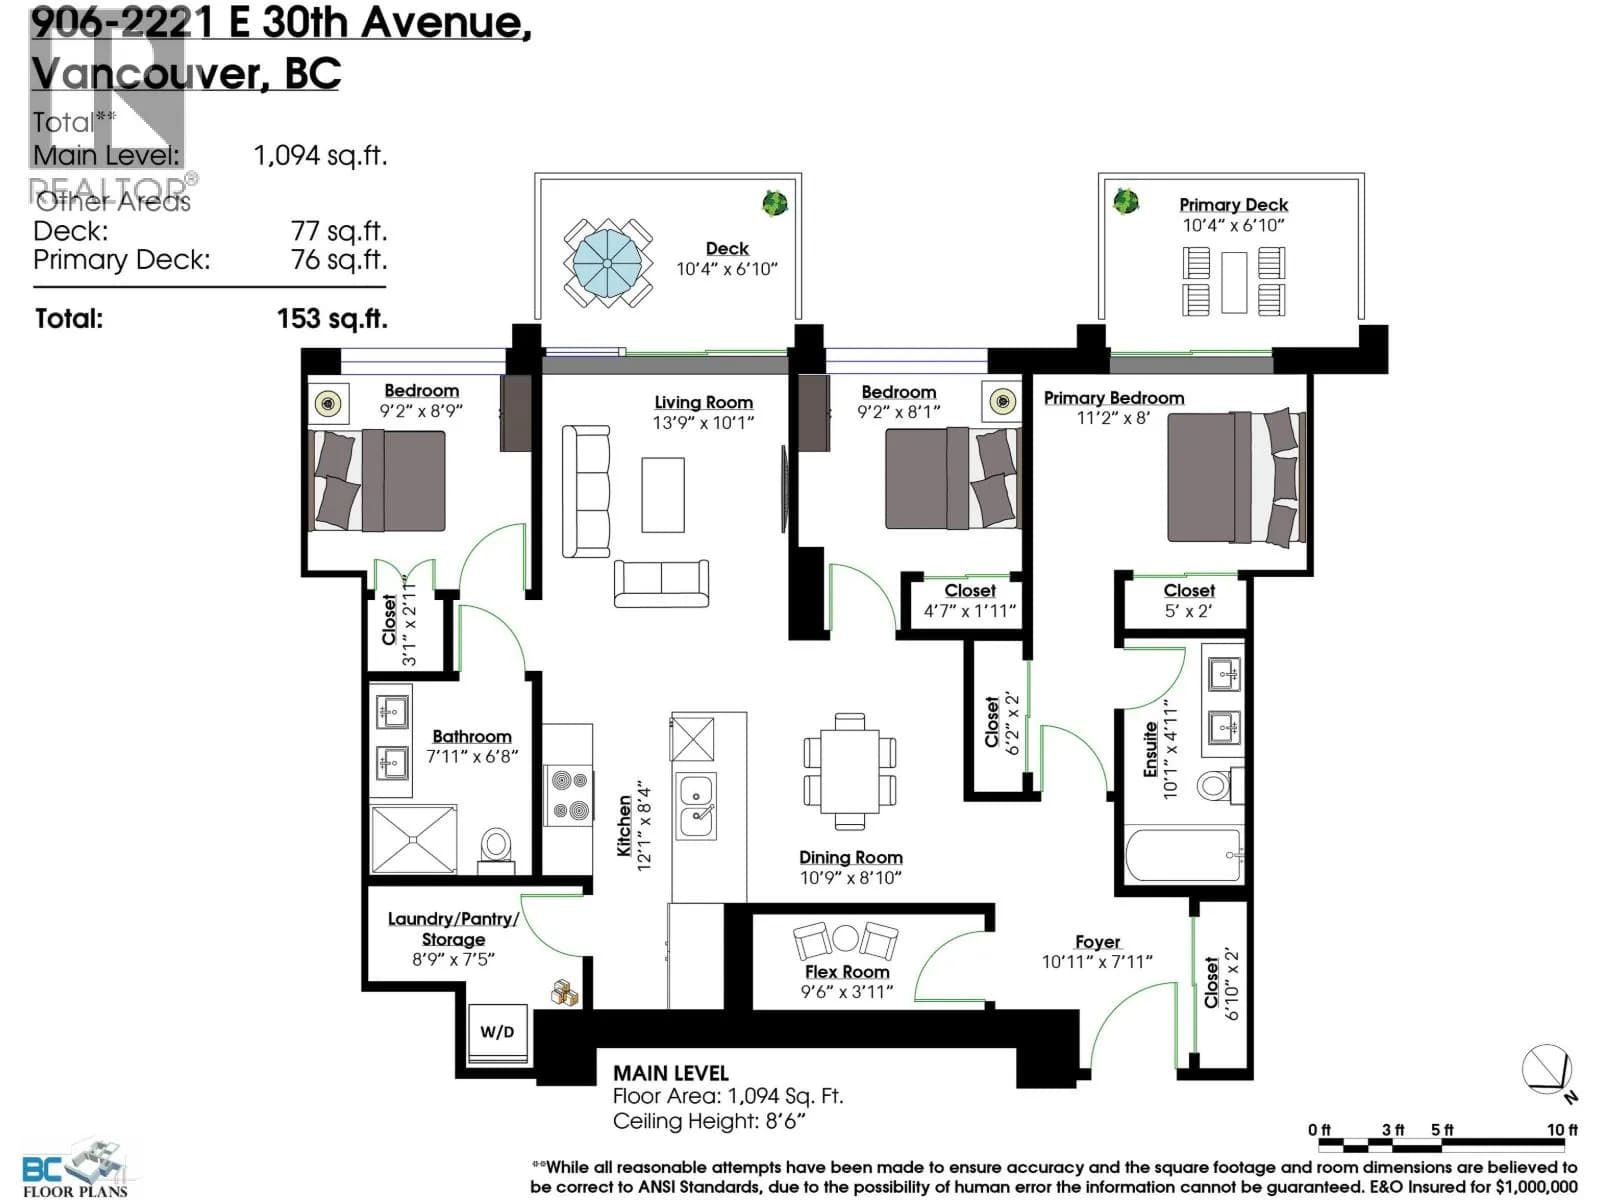
3 bed · 2 bath · 1,094 sqft
MLS® number: R3138995
Key details
- Property type
- Apartment/Condo
- Beds · baths
- 3 · 2
- Size
- 1,094 sq ft
- Price per sq ft
- $886
- Strata fee
- $903/mo
- Parking
- 2
- Pets
- With restrictions
- Year built
- 2018
About this condo
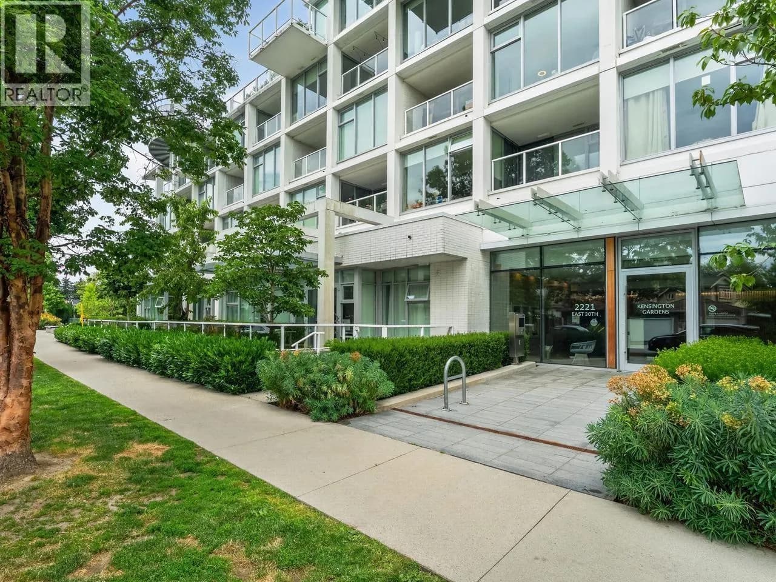
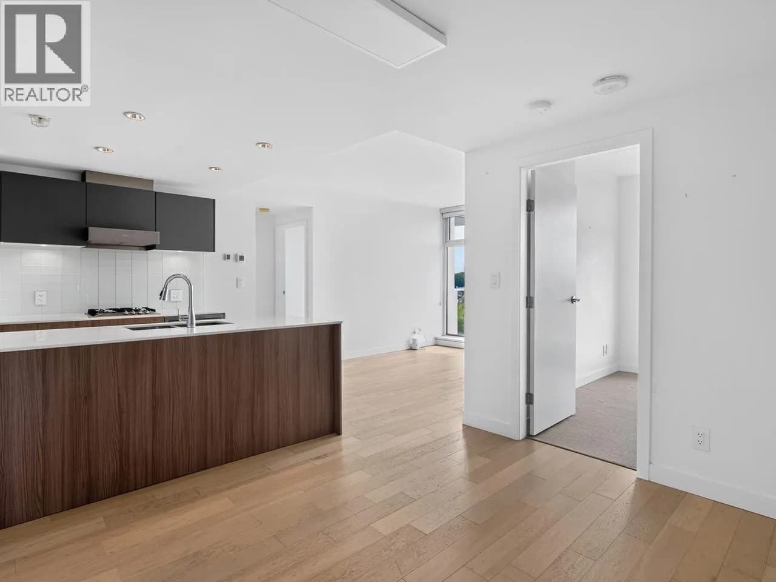
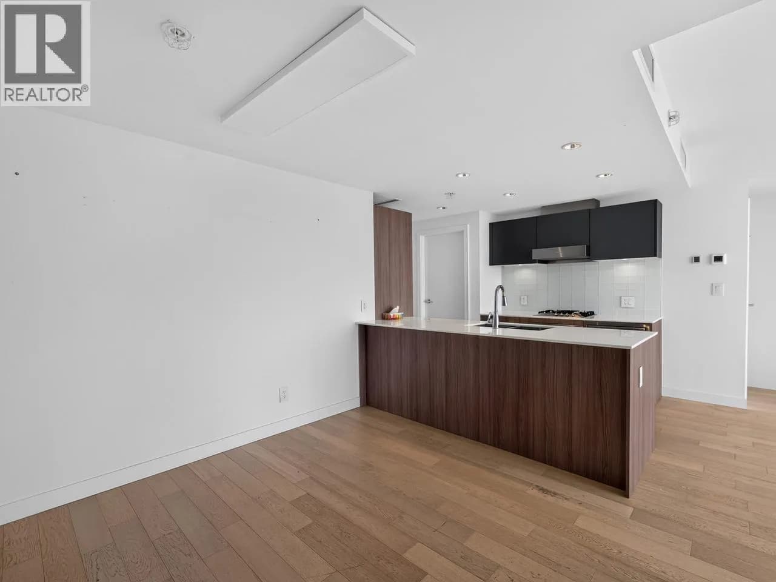
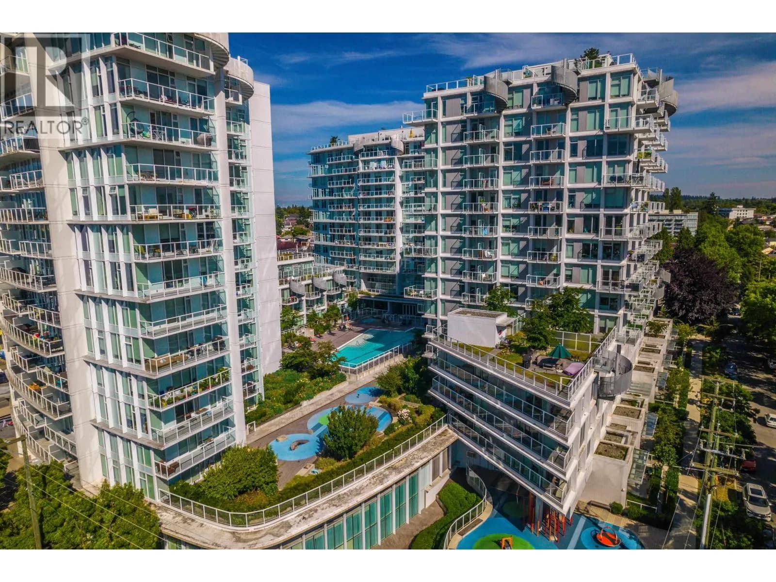
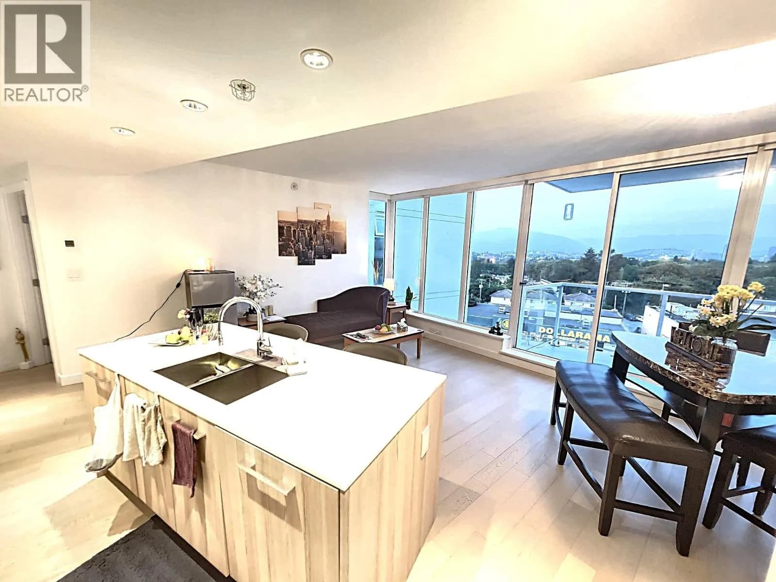
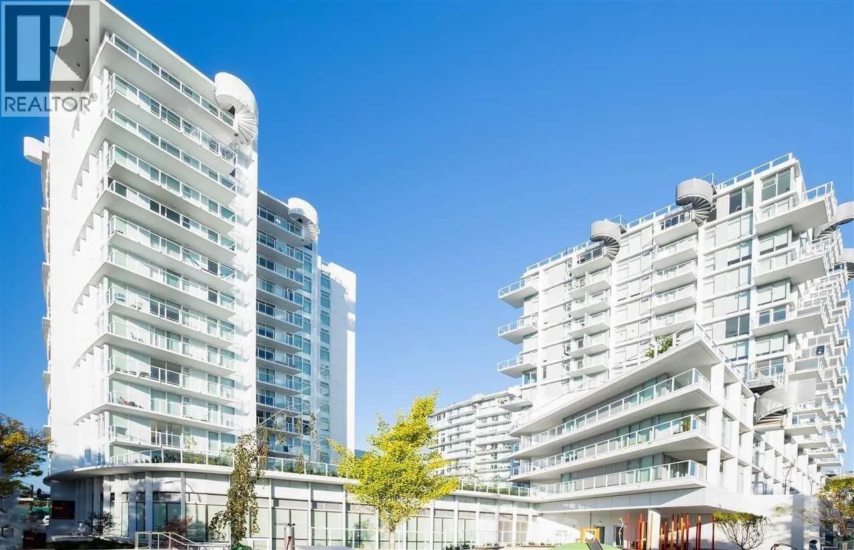
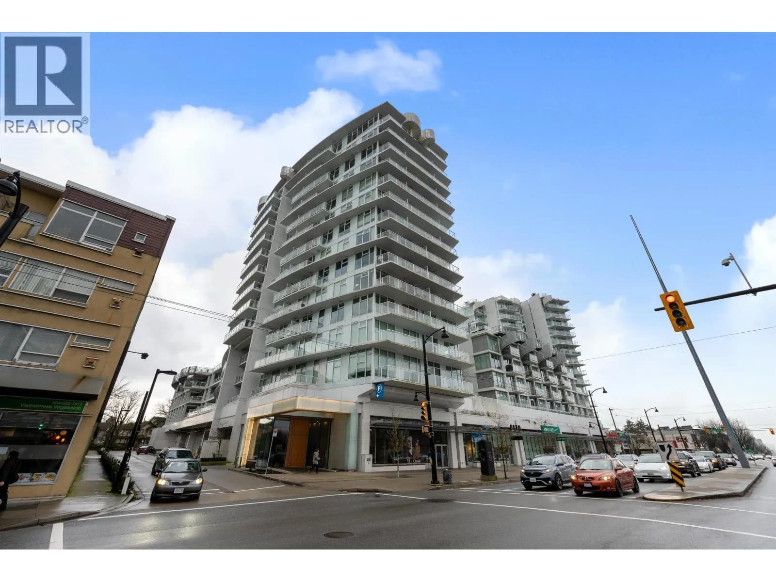
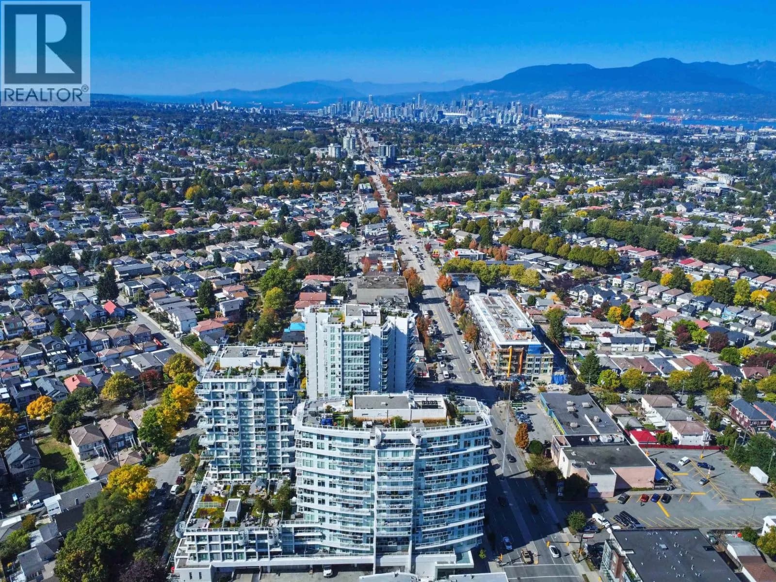
Welcome to Resort style living at Kensington Gardens. Wonderful 3 Bdrm 2 full bath with flex room on the quiet side of the building with views of Van Island from 2 private balconies. Full A/C with open kitchen to living/dining, Miele and Blomberg appliances, quartz counters, cafe' cupboards & laminate flooring. Large flex room ideal for den, office or storage, generous laundry with pantry shelving. 2 SxS parking stalls - EV charging ready. Elevated garden courtyard offers swimming pool with hot tub, sauna/steam room, BBQ area, fitness ctr, theatre & study rooms, lounge & Concierge. Situated above both T&T market & New Mandarin Seafood Restaurant, steps to public trans & short stroll to numerous retail shops, restaurants & Nanaimo Skytrain station.
Details
- MLS® number
- R3138995
- Property type
- Apartment/Condo
- Bedrooms
- 3
- Bathrooms
- 2
- Interior size
- 1,094 sqft
- Year built
- 2018
- Building storeys
- 14
- Strata fee
- $903 / month
- Fee per sq ft
- $0.83 / sqft
- Property tax
- $3,168 (2025)
- Ownership
- Condo/Strata
- Parking
- 2
- Parking details
- Garage Under Building, Lane Access, Side Access, Concrete
- Heating
- Forced Air, Heat Pump
- Cooling
- Central Air, Air Conditioning
- Appliances
- Washer/Dryer, Dishwasher, Refrigerator, Stove, Microwave
- Exterior
- Balcony
- Building features
- Bike Room, Clubhouse, Exercise Centre, Recreation Facilities, Sauna/Steam Room, Concierge, Caretaker, Trash, Maintenance Grounds, Gas, Heat, Management, Snow Removal
- Community features
- Shopping Nearby, Pets Allowed With Restrictions
- Pool
- Outdoor Pool
- View
- VCR ISLAND MTN RANGE
- Neighbourhood
- Victoria
- Postal code
- V5N0G6
More details
- Interior Features
- Elevator
- Levels
- One
- Laundry
- In Unit
- Window Features
- Window Coverings
- Complex / Subdivision
- Kensington Gardens
- Area
- Vancouver East
- Garage
- Yes
- Age of Building
- 8 years
- Main Floor Finished Area
- 1,094 sq ft
- Property Sub-Type
- Apartment/Condo
- Listing Board
- Greater Vancouver
- Listing Brokerage
- Macdonald Realty
Nearby
Schools
- Gladstone SecondaryElementary · Public School670 m
- G T Cunningham ElementaryElementary · Public School711 m
- John Norquay ElementaryElementary · Public School800 m
- Lord Selkirk AnnexElementary · Public School851 m
- Lord Selkirk ElementaryElementary · Public School942 m
- Tecumseh AnnexElementary · Public School1.0 km
- Sir Richard McBride ElementaryElementary · Public School1.2 km
- Lord Beaconsfield ElementaryElementary · Public School1.2 km
- Tecumseh ElementaryElementary · Public School1.3 km
- Tyee ElementaryElementary · Public School1.5 km
Transit stops
- Eastbound Kingsway @ Gladstone St86 m
- Westbound Kingsway @ Gladstone St147 m
- Westbound Kingsway @ Nanaimo St196 m
- Westbound Kingsway @ Nanaimo St248 m
- Northbound Victoria Dr @ E 32 Ave248 m
- Southbound Victoria Dr @ E 31 Ave255 m
- Eastbound Kingsway @ Victoria Dr306 m
- Eastbound Kingsway @ Nanaimo St311 m
Nearby places
Restaurants (5+)
- New Mandarin Seafood Restaurant67 m
- Veggie Bowl100 m
- Cafe Xu Hue109 m
- Ngon Banh Mi & Tea112 m
- Happy Family Restaurant124 m
Cafes (4)
- Café Eggstatic171 m
- Hoi An Cafe475 m
- El Caracol Mexican Cafe602 m
- Jojo Cafe694 m
Grocery (3)
- 大統華 T&T Supermarket61 m
- 88 Supermarket313 m
- JJ Sri Lankan Store565 m
Parks (2)
- General Brock Park337 m
- Brewers Park664 m
Pharmacies (4)
- Queens Apothecary146 m
- The Medicine Shoppe323 m
- Shoppers Drug Mart376 m
- Pharmasave582 m
Banks & ATMs (5+)
- Scotiabank78 m
- Beem Credit Union139 m
- RBC263 m
- RBC Royal Bank346 m
- TD431 m
Healthcare (5+)
- Queens Medical Clinic143 m
- Pacific Medical Clinic319 m
- Kingsway Oak Medical Clinic535 m
- Simply Wellness Medical568 m
- Medicare753 m
Nearby places data: © OpenStreetMap contributors. Within about an 800 m walk.
Condo market stats — Vancouver
Monthly figures published by the Fraser Valley Real Estate Board for all Vancouver apartments, not specific to this condo.
MLS® HPI Benchmark Price
$729,200
Jul 2026
Average Sale Price
$892,419
Jul 2026
Monthly Sales
342
Jul 2026
Active Listings
2,222
Jul 2026
Sales-to-Active Ratio
15.0%
Jul 2026
Median Days to Contract
25 days
Jul 2026
MLS® HPI Benchmark Price
Source: Fraser Valley Real Estate Board.
Who lives in Vancouver
Statistics Canada 2021 Census figures for the whole city, not this building or street.
- Population
- 662,248
- Change since 2016
- +4.9%
- People per km²
- 5,750
- Homes
- 328,347
- Median household income
- $82,000
- Median after-tax income
- $72,000
Immigration
42.2% of residents were born outside Canada (274,360 people).
Most common countries of birth, as a share of all residents
- China9.6% · 63,270
- Philippines4.5% · 29,925
- Hong Kong3.8% · 25,485
- India2.2% · 14,640
- United Kingdom1.9% · 12,895
- Viet Nam1.8% · 12,115
- Taiwan1.5% · 9,865
- United States of America1.5% · 9,790
Languages spoken
Mother tongue, as a share of all residents
- English50.7% · 332,135
- Yue (Cantonese)11.8% · 77,435
- Mandarin6.4% · 41,695
- Tagalog (Pilipino, Filipino)2.9% · 18,675
- Spanish2.6% · 16,735
- Punjabi (Panjabi)2.0% · 13,305
- Vietnamese1.8% · 11,870
- French1.5% · 9,925
- Iranian Persian1.4% · 8,900
- Korean1.3% · 8,605
English and French
Knowledge of official languages
- English only84.8%
- English and French9.3%
- French only0.1%
- Neither English nor French5.8%

Macdonald Realty
MLS® number: R3138995
This representation is based in whole or in part on data generated by the Chilliwack & District Real Estate Board, Fraser Valley Real Estate Board or Greater Vancouver REALTORS® which assume no responsibility for its accuracy.
Copyright © 2026 Chilliwack & District Real Estate Board, Fraser Valley Real Estate Board and/or Greater Vancouver REALTORS®. All rights reserved.
More in this building

Condos for sale nearby
Similar condos in Vancouver

Condos for sale in nearby cities
Before you make an offer
Curious what your condo at 2221 East 30th Avenue is worth?
Tell Karan a little about your condo and he will prepare a personal evaluation for you, with no obligation. It is written by a person who looks at your floor plan, your building and the current market. There is no automated estimate.
Get my personal condo evaluation →