


 +65 more photos
$324,000
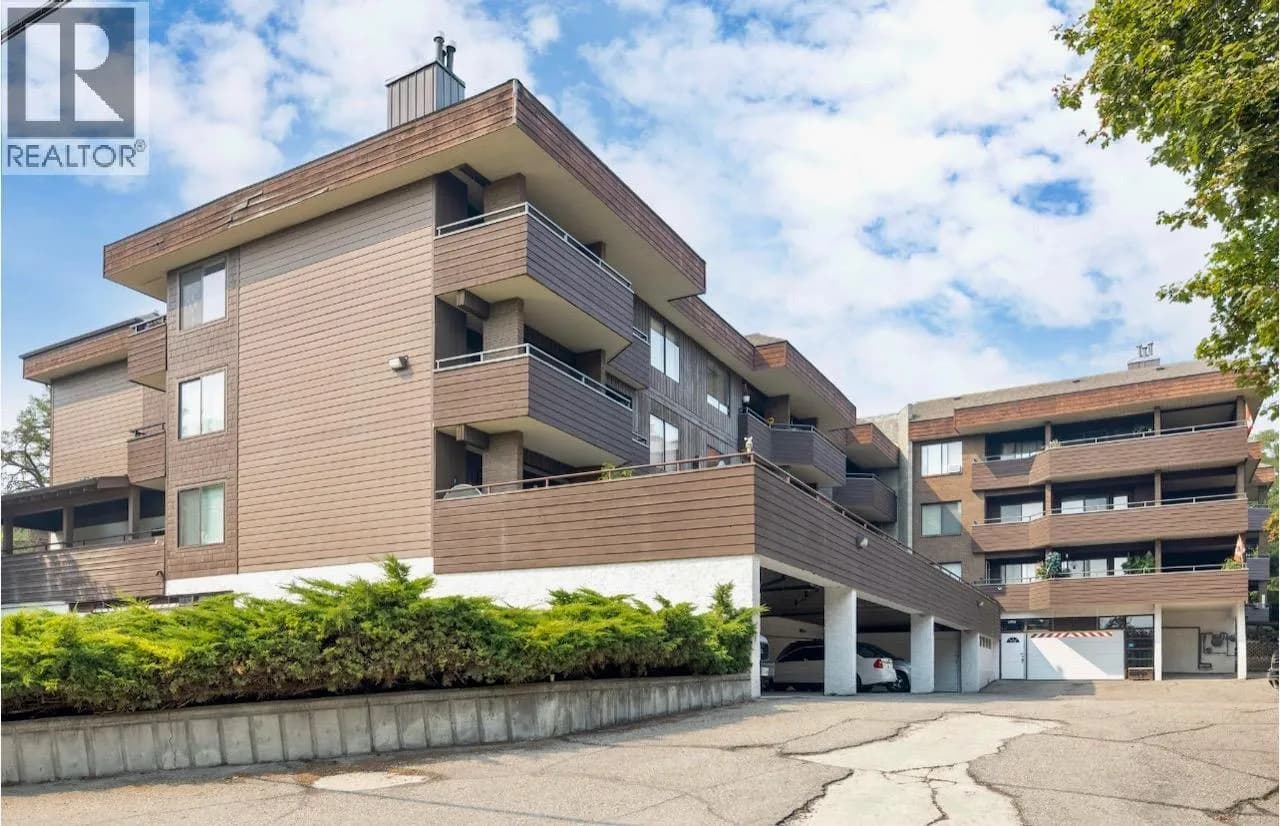
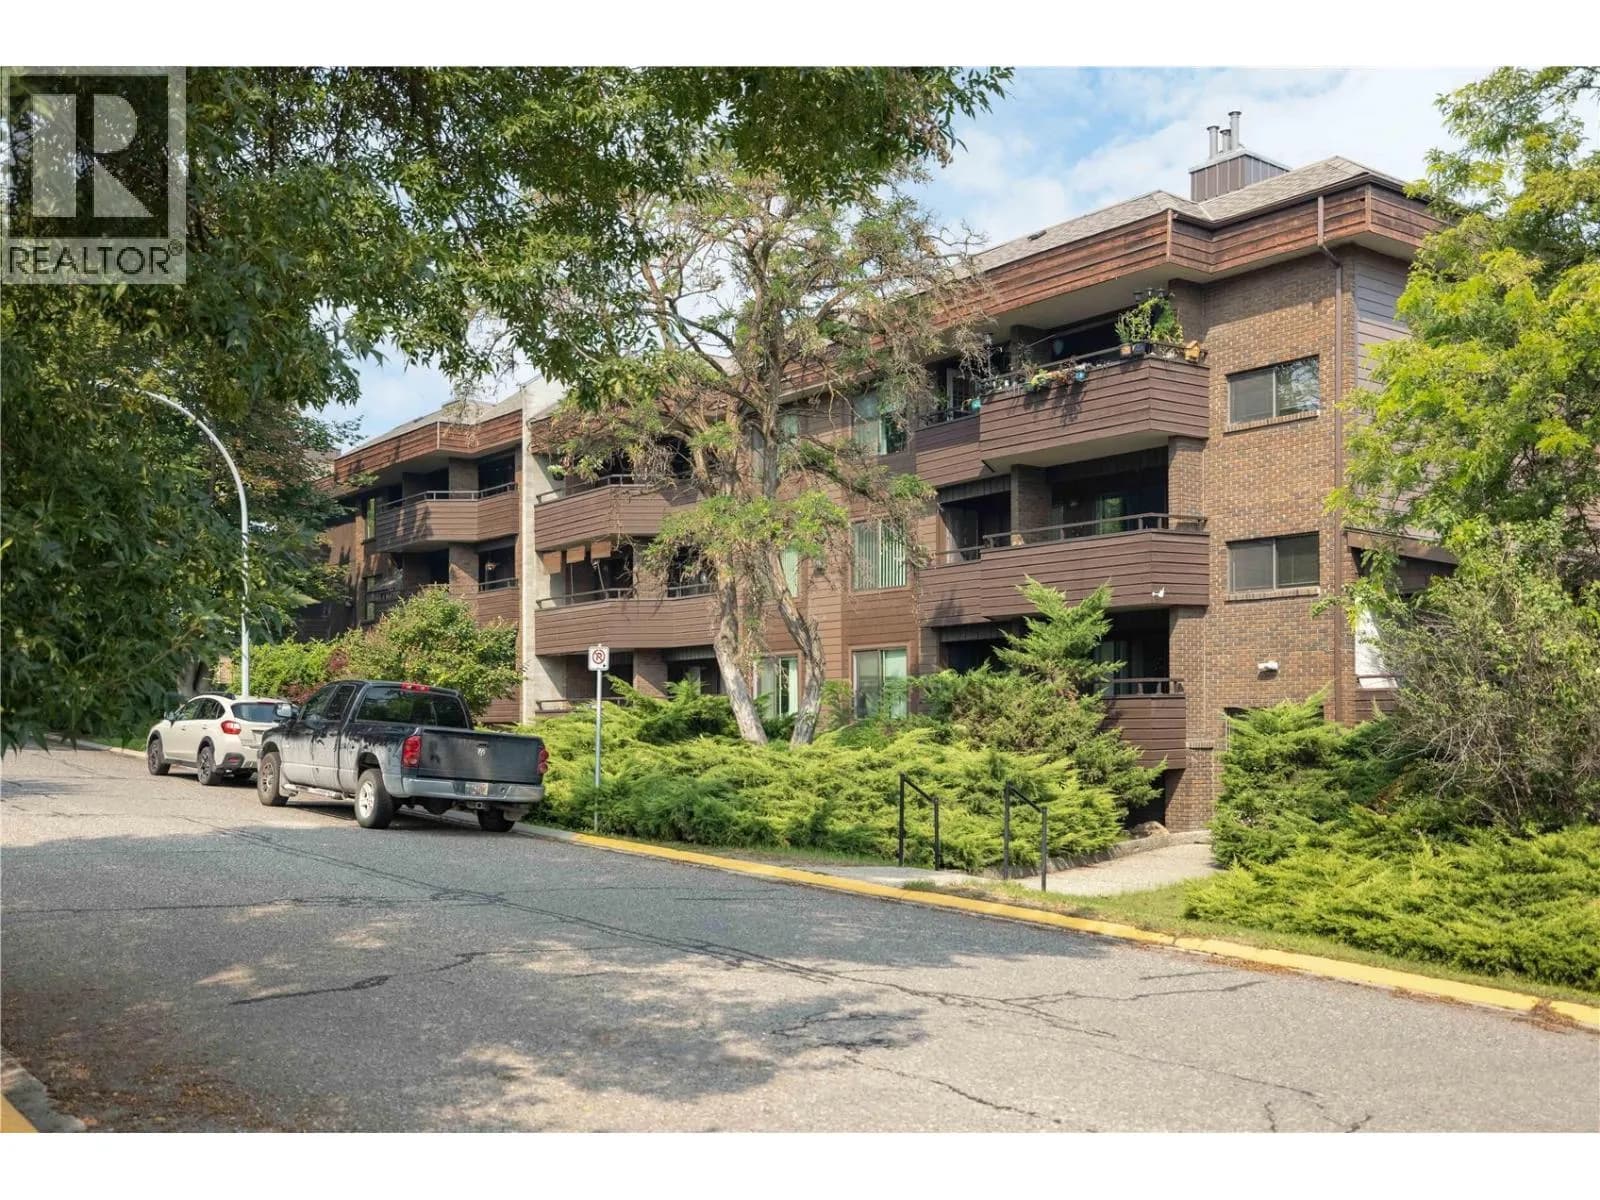
#107 1041 Middleton Way, Vernon, BC
2 bed · 1 bath · 764 sqft
MLS® number: 10382466
Key details
- Property type
- Single Family
- Beds · baths
- 2 · 1
- Size
- 764 sq ft
- Price per sq ft
- $424
- Strata fee
- $362/mo
- Parking
- 1
- Year built
- 1991
About this condo
Great opportunity for investors and first-time buyers! This clean, move-in ready 2 bedroom, 1 bathroom ground-floor unit offers comfort, convenience, and value. Well cared for and owner-occupied, this unit faces the quiet back of the building, providing a more private and peaceful setting. Many updates have been completed, including updated windows and replaced flooring, vinyl plank throughout the living dining kitchen areas and carpeting in the bedrooms. New baseboard heaters, electrical plugs and switches have been installed. Enjoy a semi-private patio overlooking the back of the complex. Level entry with just one step makes access easy. The unit also includes a 6-foot crawlspace, offering excellent additional storage. Updated stainless steel kitchen appliances complete this well-rounded home. Pet restrictions: 1 dog or 1 cat, maximum 20"" at shoulder and strata approved. No dangerous breeds. (id:63159)
Details
- MLS® number
- 10382466
- Property type
- Single Family
- Bedrooms
- 2
- Bathrooms
- 1
- Interior size
- 764 sqft
- Year built
- 1991
- Building storeys
- 1
- Strata fee
- $362 / month
- Fee per sq ft
- $0.47 / sqft
- Fee includes
- Property Management, Waste Removal, Ground Maintenance, Water, Other, See Remarks, Sewer
- Property tax
- $1,660
- Ownership
- Freehold
- Parking
- 1
- Parking details
- Stall, Additional Parking
- Heating
- Baseboard heaters, Electric
- Cooling
- Wall unit
- Flooring
- Laminate, Carpeted
- Appliances
- Refrigerator, Range - Electric, Dishwasher
- Exterior
- Vinyl siding
- Community features
- Family Oriented
- Security
- Smoke Detector Only
- Neighbourhood
- Middleton Mountain Vernon
- Postal code
- V1B2N3
Rooms
| Storage | Basement | 37'0'' x 20'0'' |
| 4pc Bathroom | Main level | 9'8'' x 4'10'' |
| Kitchen | Main level | 8'7'' x 13'11'' |
| Bedroom | Main level | 12'5'' x 9'1'' |
| Dining room | Main level | 8'7'' x 10'2'' |
| Laundry room | Main level | 9'2'' x 4'11'' |
| Primary Bedroom | Main level | 11'3'' x 9'7'' |
| Living room | Main level | 11'8'' x 16'10'' |
Nearby
Schools
- Alternative Learning ProgramSecondary · Public School589 m
- Vernon SecondaryElementary · Public School1.1 km
- Hillview ElementaryElementary · Public School1.3 km
- St JamesElementary · Independent School1.8 km
- Silver Star ElementaryElementary · Public School2.2 km
- Mission Hill ElementaryElementary · Public School2.2 km
- Ecole Beairsto ElementaryElementary · Public School2.2 km
- Kidston ElementaryElementary · Public School2.8 km
- Kalamalka SecondaryElementary · Public School2.8 km
- W.L. Seaton SecondarySecondary · Public School2.9 km
Who lives in Vernon
Statistics Canada 2021 Census figures for the whole city, not this building or street.
- Population
- 44,519
- Change since 2016
- +11.0%
- People per km²
- 462
- Homes
- 21,287
- Median household income
- $73,500
- Median after-tax income
- $66,500
Immigration
12.4% of residents were born outside Canada (5,345 people).
Most common countries of birth, as a share of all residents
- United Kingdom2.3% · 1,030
- Germany1.2% · 550
- United States of America1.0% · 450
- India0.8% · 355
- Philippines0.7% · 315
- Netherlands0.6% · 270
- Poland0.3% · 150
- South Africa, Republic of0.3% · 125
Languages spoken
Mother tongue, as a share of all residents
- English87.2% · 38,120
- German2.1% · 910
- French1.2% · 540
- Punjabi (Panjabi)1.2% · 505
- Tagalog (Pilipino, Filipino)0.7% · 305
- Russian0.7% · 300
- Dutch0.6% · 255
- Spanish0.5% · 205
- Ukrainian0.4% · 170
- Korean0.3% · 125
English and French
Knowledge of official languages
- English only93.3%
- English and French6.3%
- French only0.0%
- Neither English nor French0.4%

RE/MAX Vernon
MLS® number: 10382466
This representation is based in whole or in part on data generated by the Chilliwack & District Real Estate Board, Fraser Valley Real Estate Board or Greater Vancouver REALTORS® which assume no responsibility for its accuracy.
Copyright © 2026 Chilliwack & District Real Estate Board, Fraser Valley Real Estate Board and/or Greater Vancouver REALTORS®. All rights reserved.
More in this building
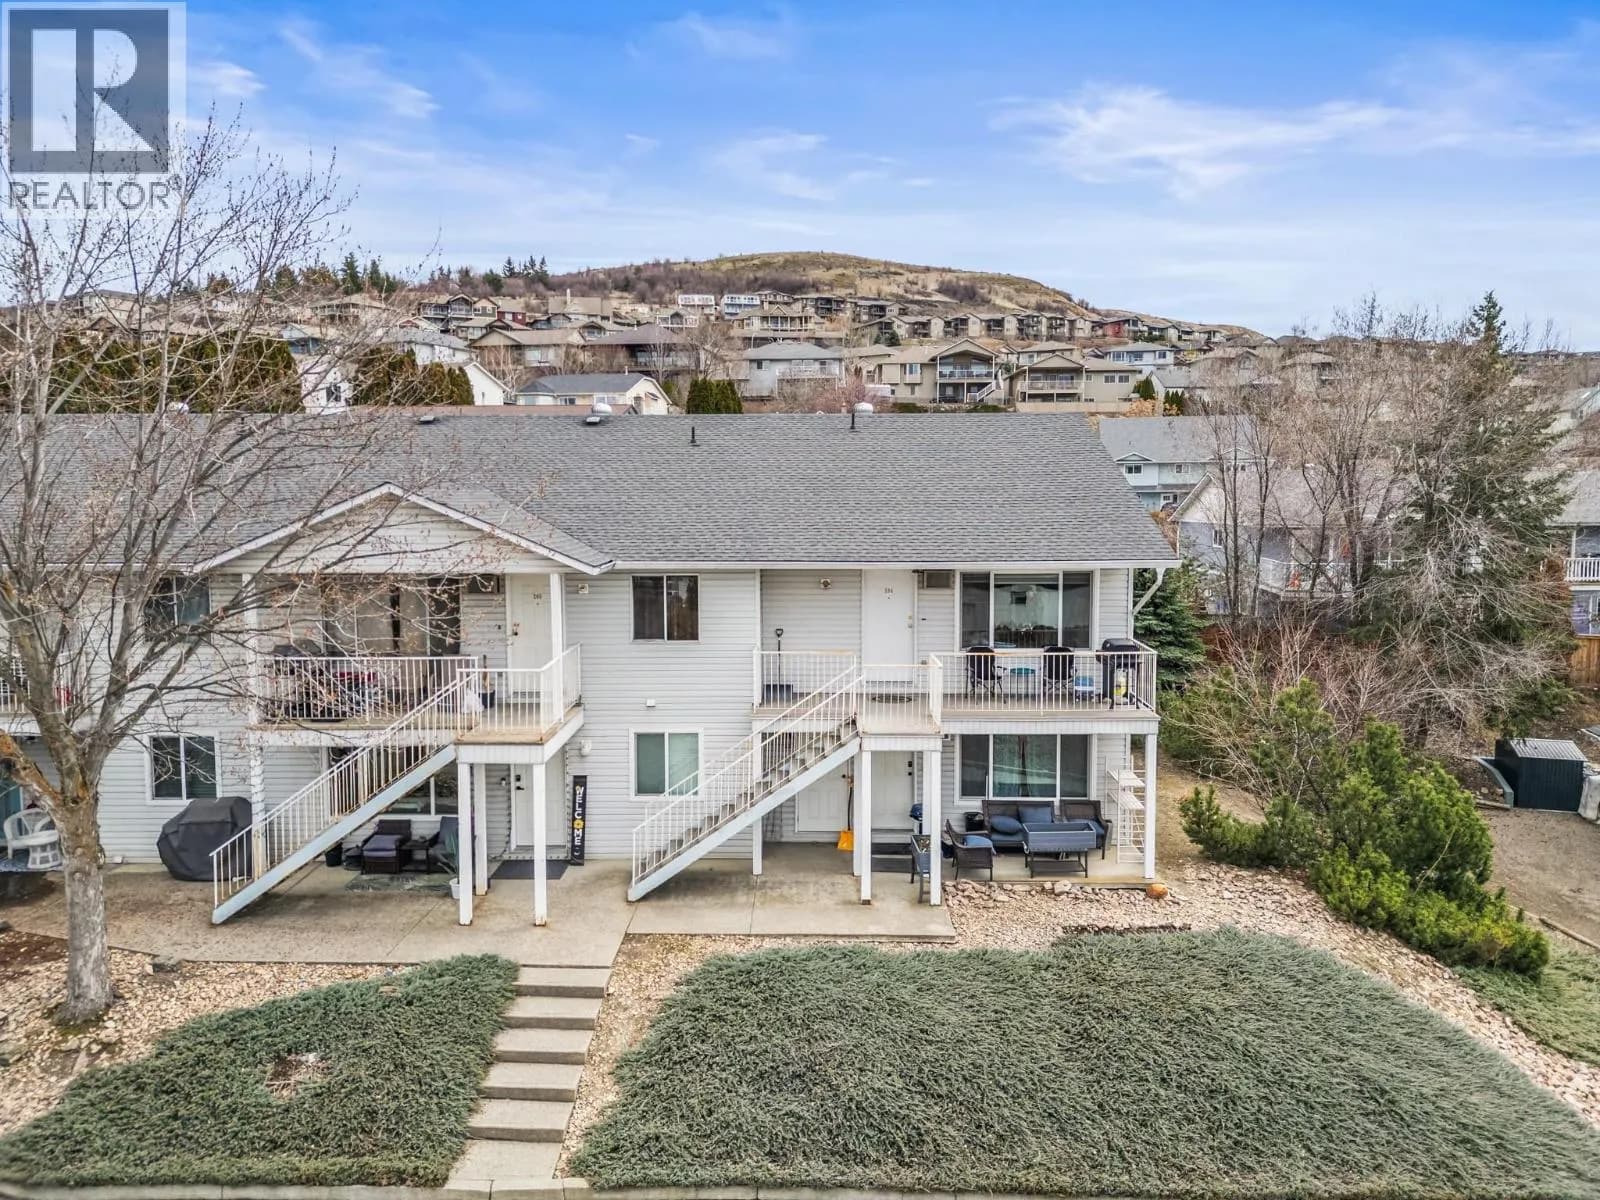
Condos for sale nearby
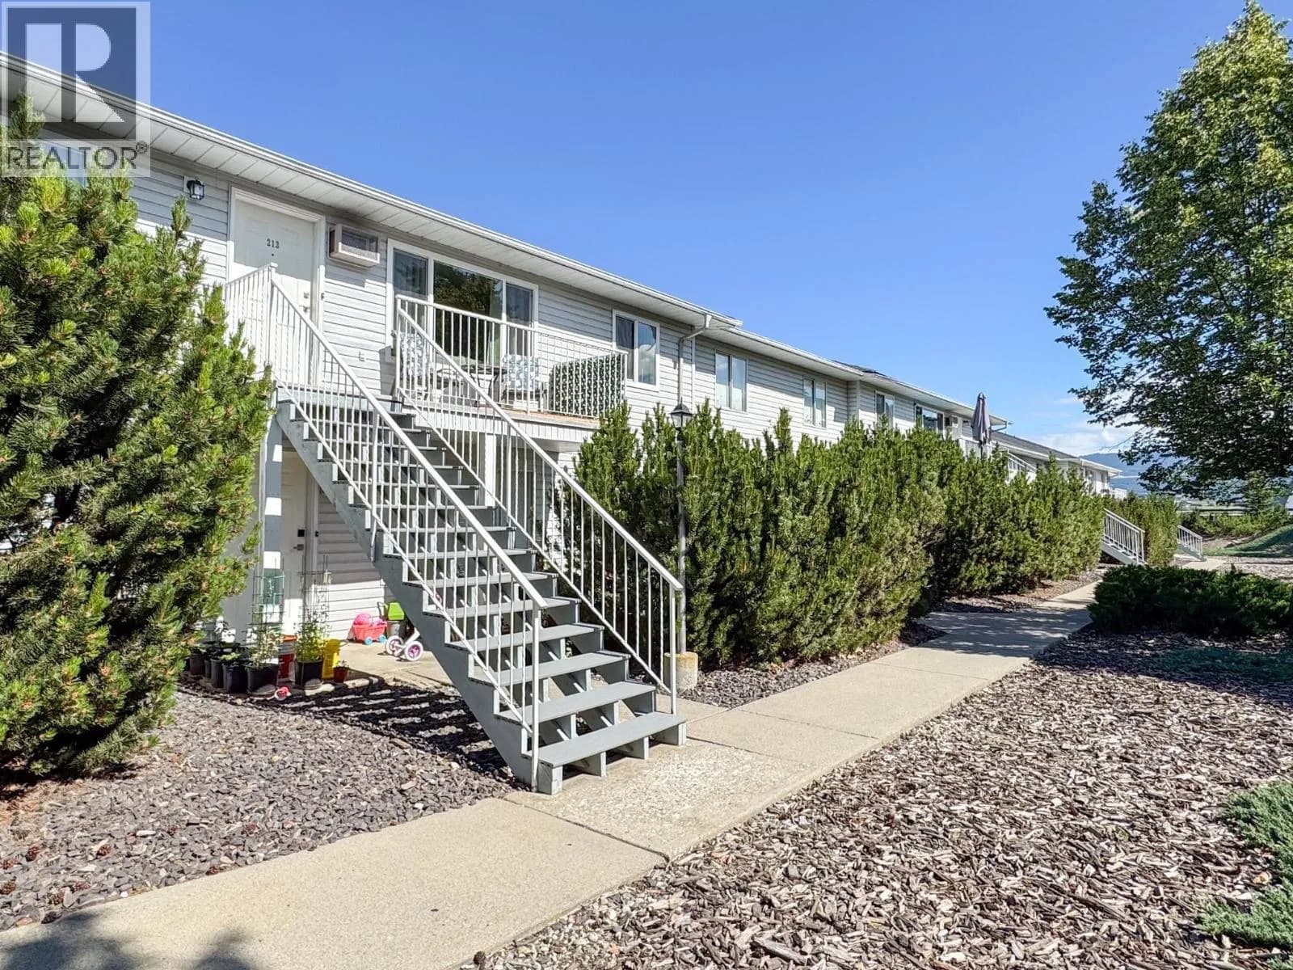
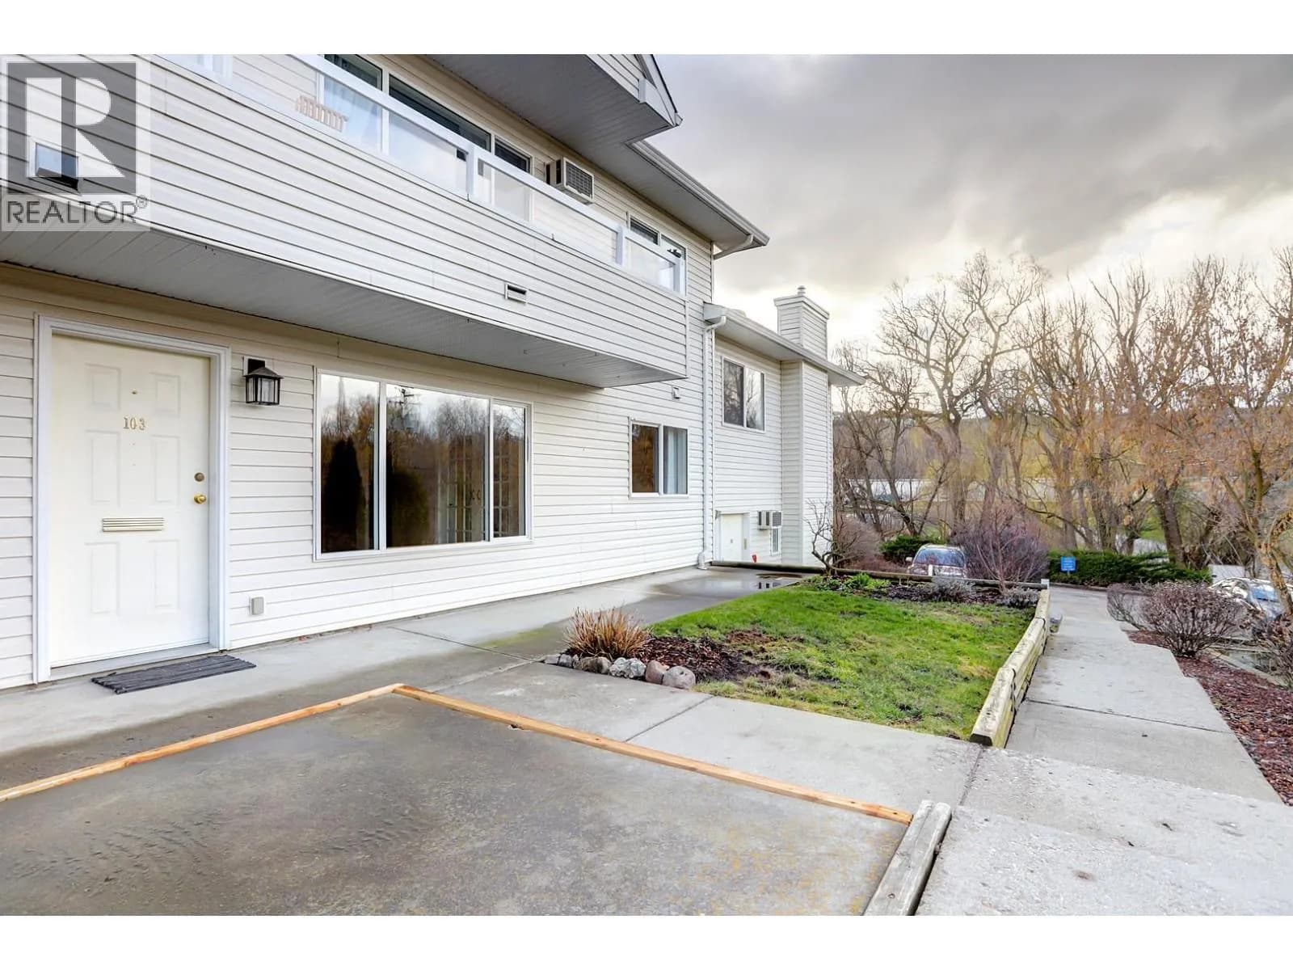
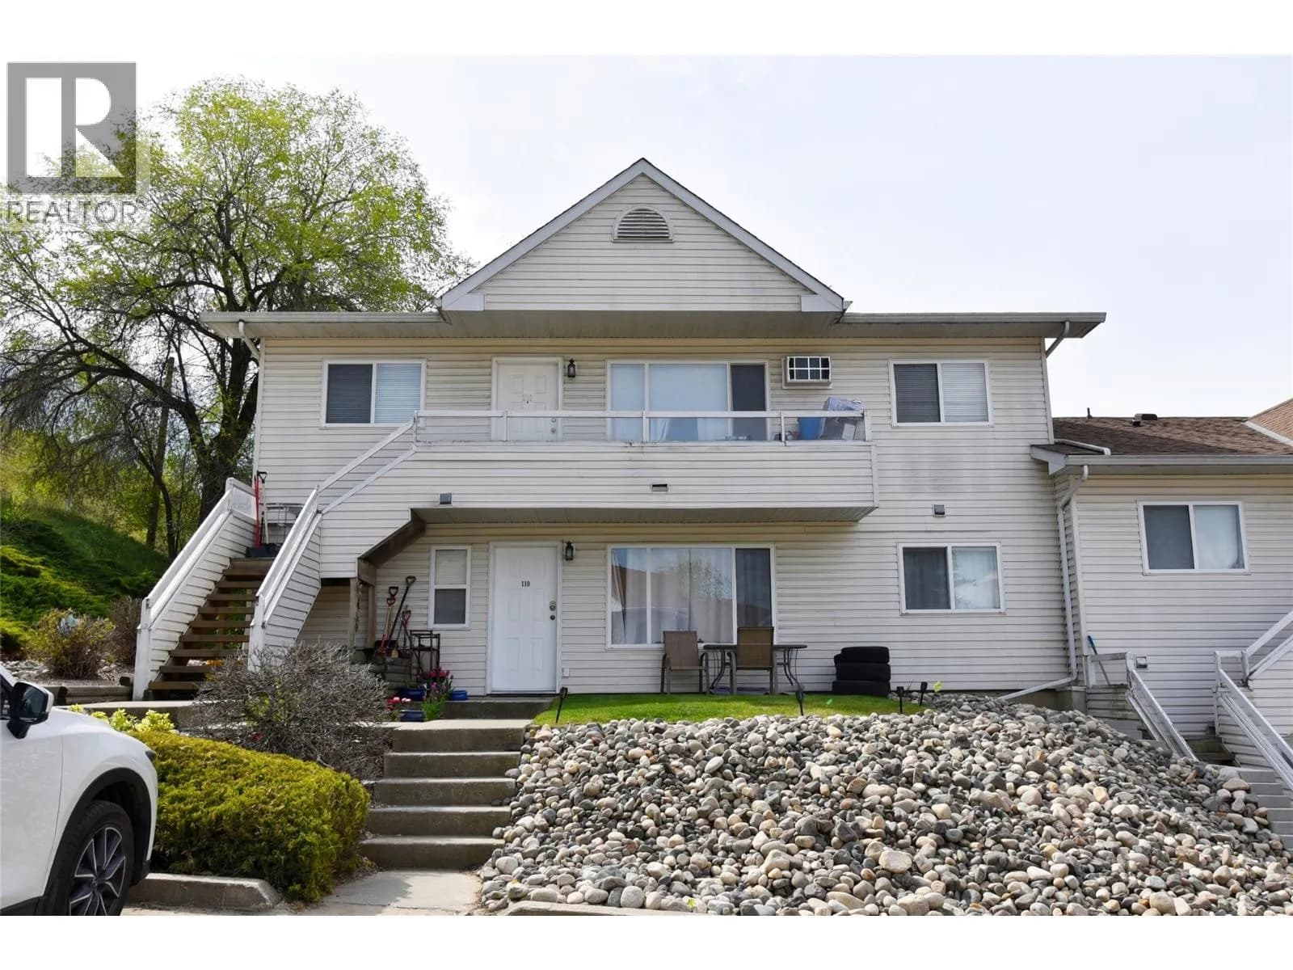
Similar condos in Vernon


Before you make an offer
Curious what your condo at 1041 Middleton Way is worth?
Tell Karan a little about your condo and he will prepare a personal evaluation for you, with no obligation. It is written by a person who looks at your floor plan, your building and the current market. There is no automated estimate.
Get my personal condo evaluation →