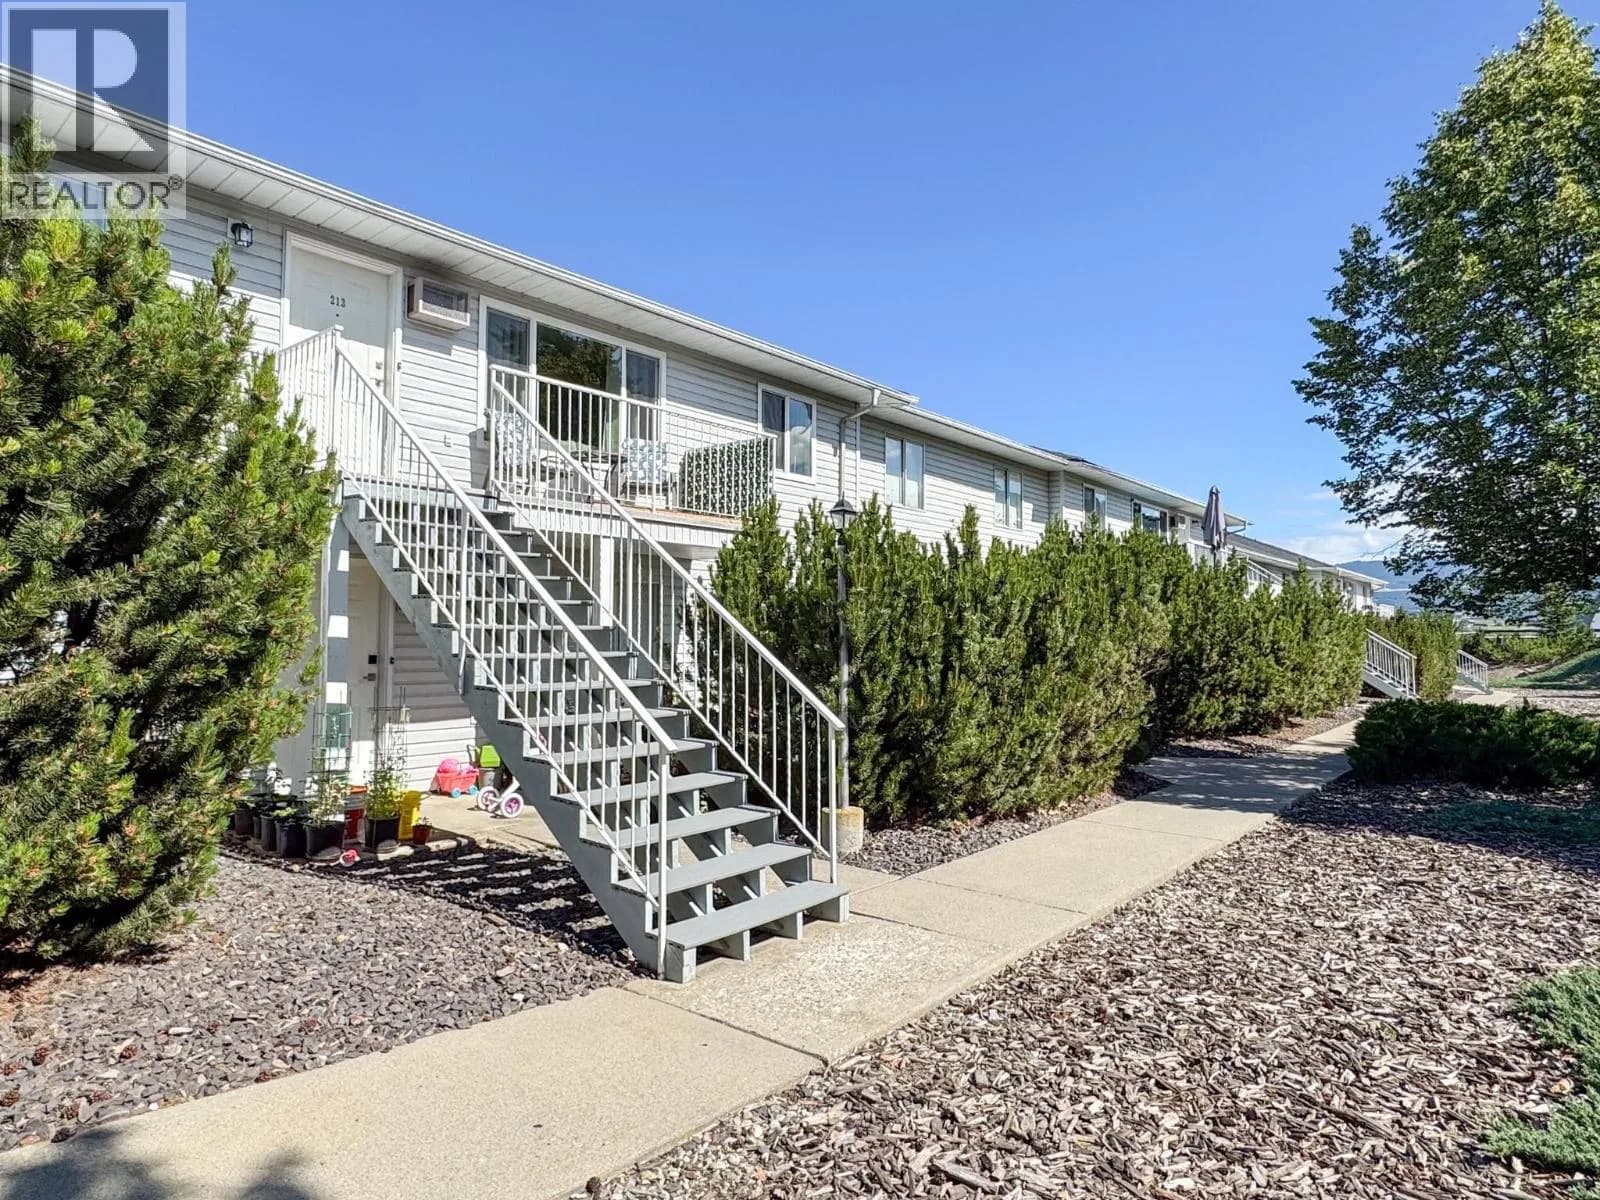


 +21 more photos
$329,900
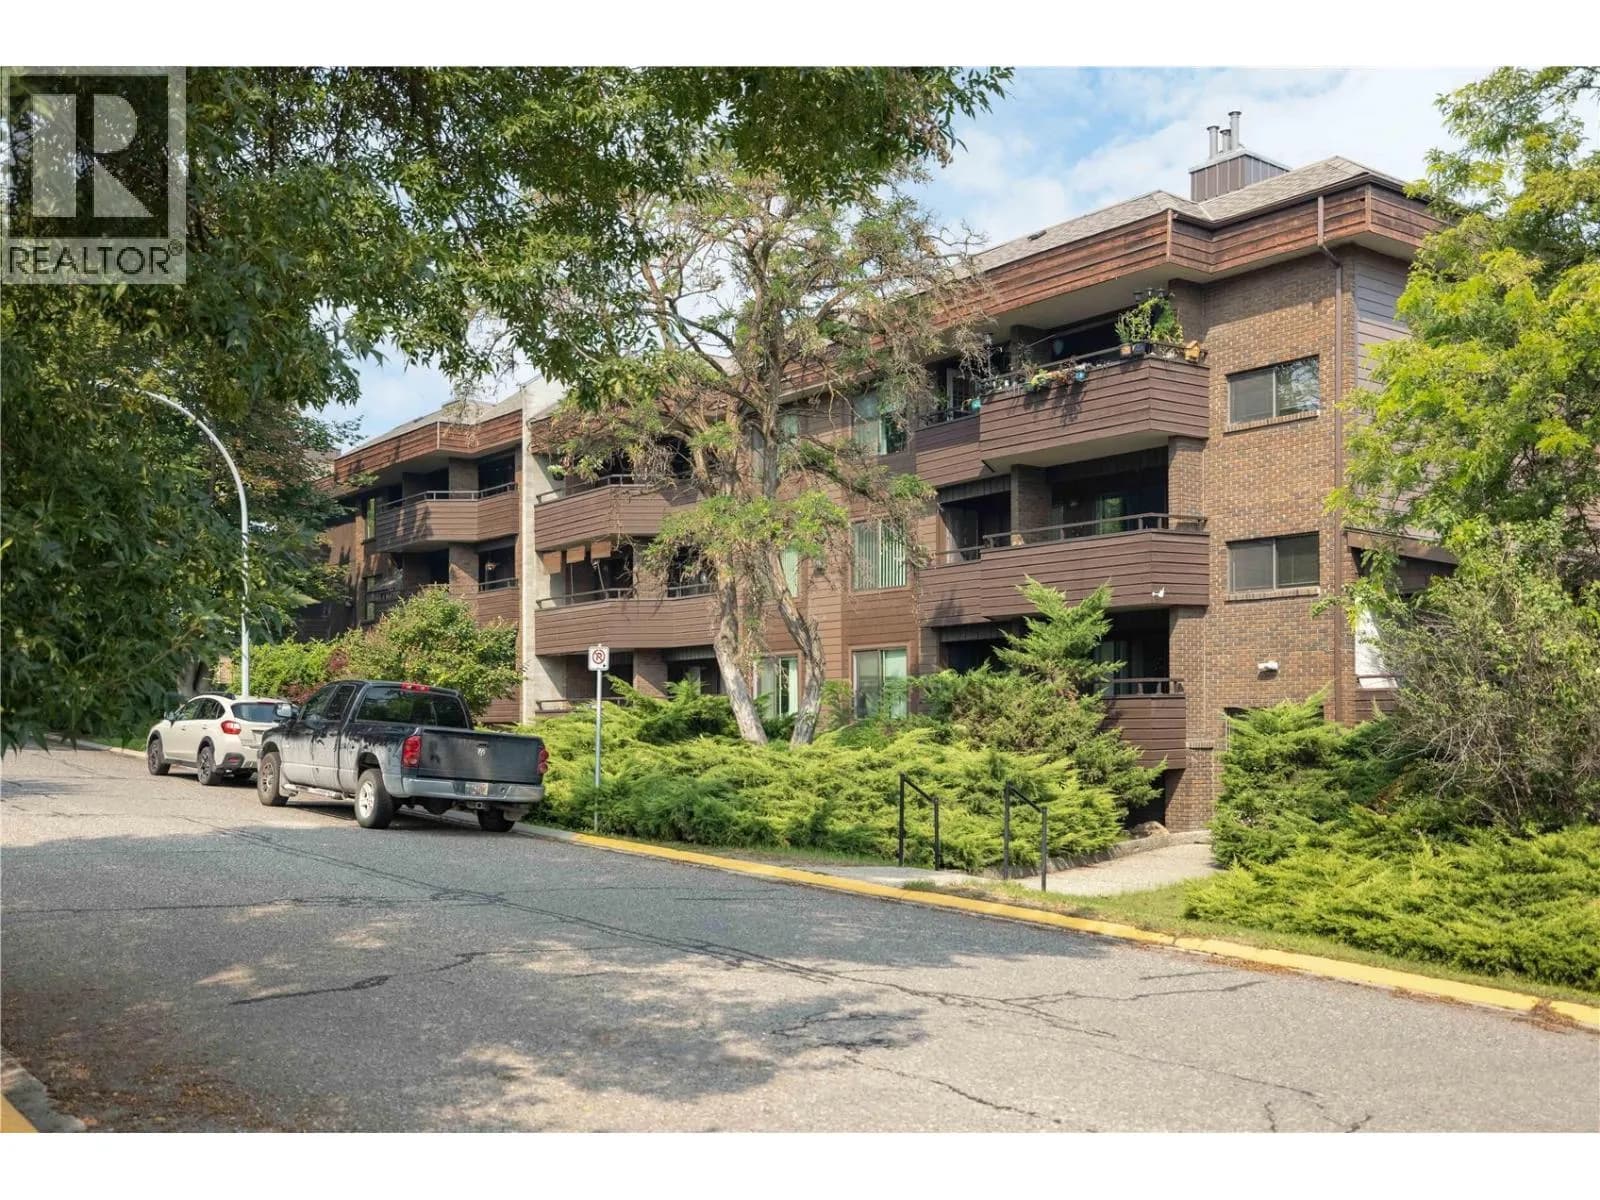
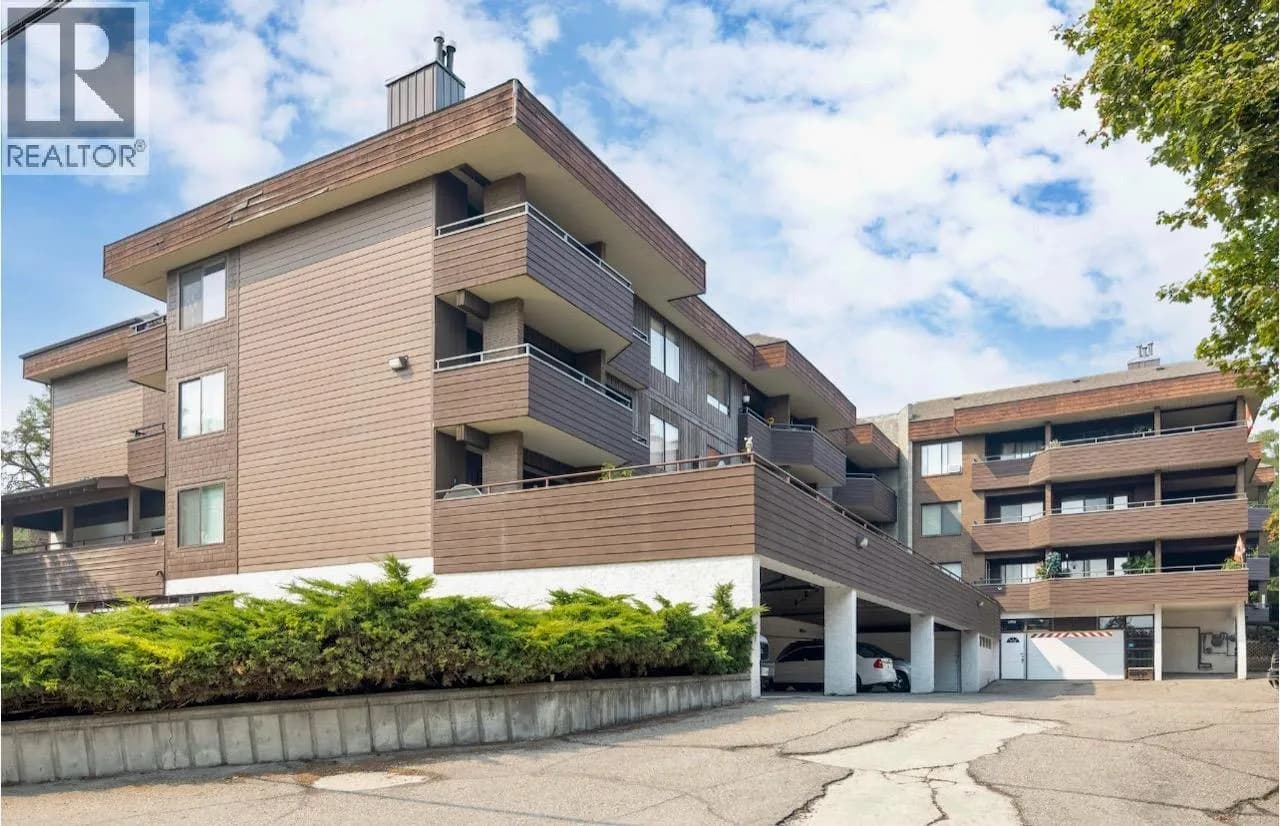
#213 1047 Middleton Way, Vernon, BC
2 bed · 1 bath · 804 sqft
MLS® number: 10400744
Key details
- Property type
- Single Family
- Beds · baths
- 2 · 1
- Size
- 804 sq ft
- Price per sq ft
- $410
- Strata fee
- $323/mo
- Parking
- 1
- Pets
- With restrictions
- Year built
- 1991
About this condo
Bright & Updated Top-Floor! Located on the quiet side of the building, this beautifully updated 2-bedroom home offers over 800 sq. ft. of comfortable living space with a smart layout that separates the bedrooms for added privacy. Enjoy an abundance of natural light from the east-facing exposure, with peaceful hillside views providing a private and tranquil setting. Recent updates include modern flooring, stylish cabinetry, contemporary lighting, and BRAND-NEW APPLIANCES. The functional floor plan also features a dedicated laundry/storage room, making everyday living easy and convenient. Perfect for first-time buyers or investors, this move-in-ready home includes 1 assigned parking stall plus plenty of visitor parking. Pet-friendly complex allowing 1 dog or 1 cat (dog must be under 20 inches at the shoulder). (id:63159)
Details
- MLS® number
- 10400744
- Property type
- Single Family
- Bedrooms
- 2
- Bathrooms
- 1
- Interior size
- 804 sqft
- Year built
- 1991
- Building storeys
- 1
- Strata fee
- $323 / month
- Fee per sq ft
- $0.40 / sqft
- Property tax
- $1,753
- Ownership
- Condo/Strata
- Parking
- 1
- Parking details
- Stall
- Heating
- Baseboard heaters, Electric
- Cooling
- Wall unit
- Flooring
- Vinyl
- Appliances
- Washer, Refrigerator, Range - Electric, Dishwasher, Dryer, Microwave
- Exterior
- Vinyl siding
- Community features
- Pets Allowed With Restrictions
- View
- View (panoramic)
- Neighbourhood
- Middleton Mountain Vernon
- Postal code
- V1B2N3
Rooms
| Laundry room | Main level | 5' x 9'3'' |
| Bedroom | Main level | 12'7'' x 9'3'' |
| 4pc Bathroom | Main level | 5' x 9'8'' |
| Primary Bedroom | Main level | 11'4'' x 9'8'' |
| Dining room | Main level | 8'6'' x 6'9'' |
| Kitchen | Main level | 8'9'' x 9'11'' |
| Living room | Main level | 11'8'' x 16'9'' |
Nearby
Schools
- Alternative Learning ProgramSecondary · Public School601 m
- Vernon SecondaryElementary · Public School1.1 km
- Hillview ElementaryElementary · Public School1.4 km
- St JamesElementary · Independent School1.8 km
- Mission Hill ElementaryElementary · Public School2.2 km
- Silver Star ElementaryElementary · Public School2.2 km
- Ecole Beairsto ElementaryElementary · Public School2.2 km
- Kidston ElementaryElementary · Public School2.8 km
- Kalamalka SecondaryElementary · Public School2.8 km
- W.L. Seaton SecondarySecondary · Public School2.9 km
Who lives in Vernon
Statistics Canada 2021 Census figures for the whole city, not this building or street.
- Population
- 44,519
- Change since 2016
- +11.0%
- People per km²
- 462
- Homes
- 21,287
- Median household income
- $73,500
- Median after-tax income
- $66,500
Immigration
12.4% of residents were born outside Canada (5,345 people).
Most common countries of birth, as a share of all residents
- United Kingdom2.3% · 1,030
- Germany1.2% · 550
- United States of America1.0% · 450
- India0.8% · 355
- Philippines0.7% · 315
- Netherlands0.6% · 270
- Poland0.3% · 150
- South Africa, Republic of0.3% · 125
Languages spoken
Mother tongue, as a share of all residents
- English87.2% · 38,120
- German2.1% · 910
- French1.2% · 540
- Punjabi (Panjabi)1.2% · 505
- Tagalog (Pilipino, Filipino)0.7% · 305
- Russian0.7% · 300
- Dutch0.6% · 255
- Spanish0.5% · 205
- Ukrainian0.4% · 170
- Korean0.3% · 125
English and French
Knowledge of official languages
- English only93.3%
- English and French6.3%
- French only0.0%
- Neither English nor French0.4%

2 Percent Realty Interior Inc.
MLS® number: 10400744
This representation is based in whole or in part on data generated by the Chilliwack & District Real Estate Board, Fraser Valley Real Estate Board or Greater Vancouver REALTORS® which assume no responsibility for its accuracy.
Copyright © 2026 Chilliwack & District Real Estate Board, Fraser Valley Real Estate Board and/or Greater Vancouver REALTORS®. All rights reserved.
Condos for sale nearby

Similar condos in Vernon


Before you make an offer
Curious what your condo at 1047 Middleton Way is worth?
Tell Karan a little about your condo and he will prepare a personal evaluation for you, with no obligation. It is written by a person who looks at your floor plan, your building and the current market. There is no automated estimate.
Get my personal condo evaluation →