


 +41 more photos
$428,950
#117 409 Swift St, Victoria, BC
1 bed · 1 bath · 628 sqft
MLS® number: 1043002
Key details
- Property type
- Single Family
- Beds · baths
- 1 · 1
- Size
- 628 sq ft
- Price per sq ft
- $683
- Strata fee
- $473/mo
- Parking
- 1
- Pets
- Allowed
- Year built
- 2000
About this condo
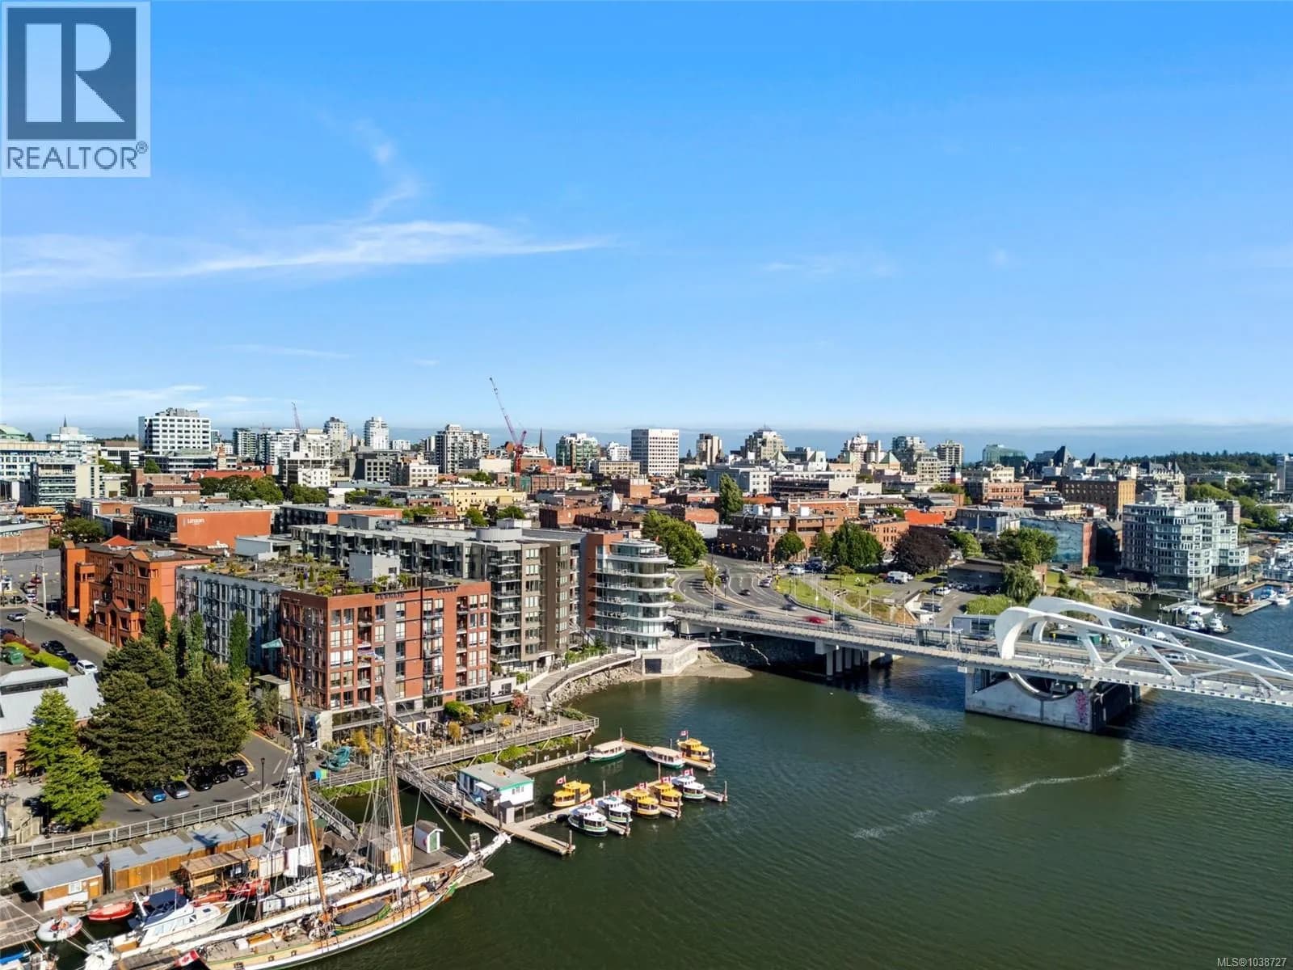
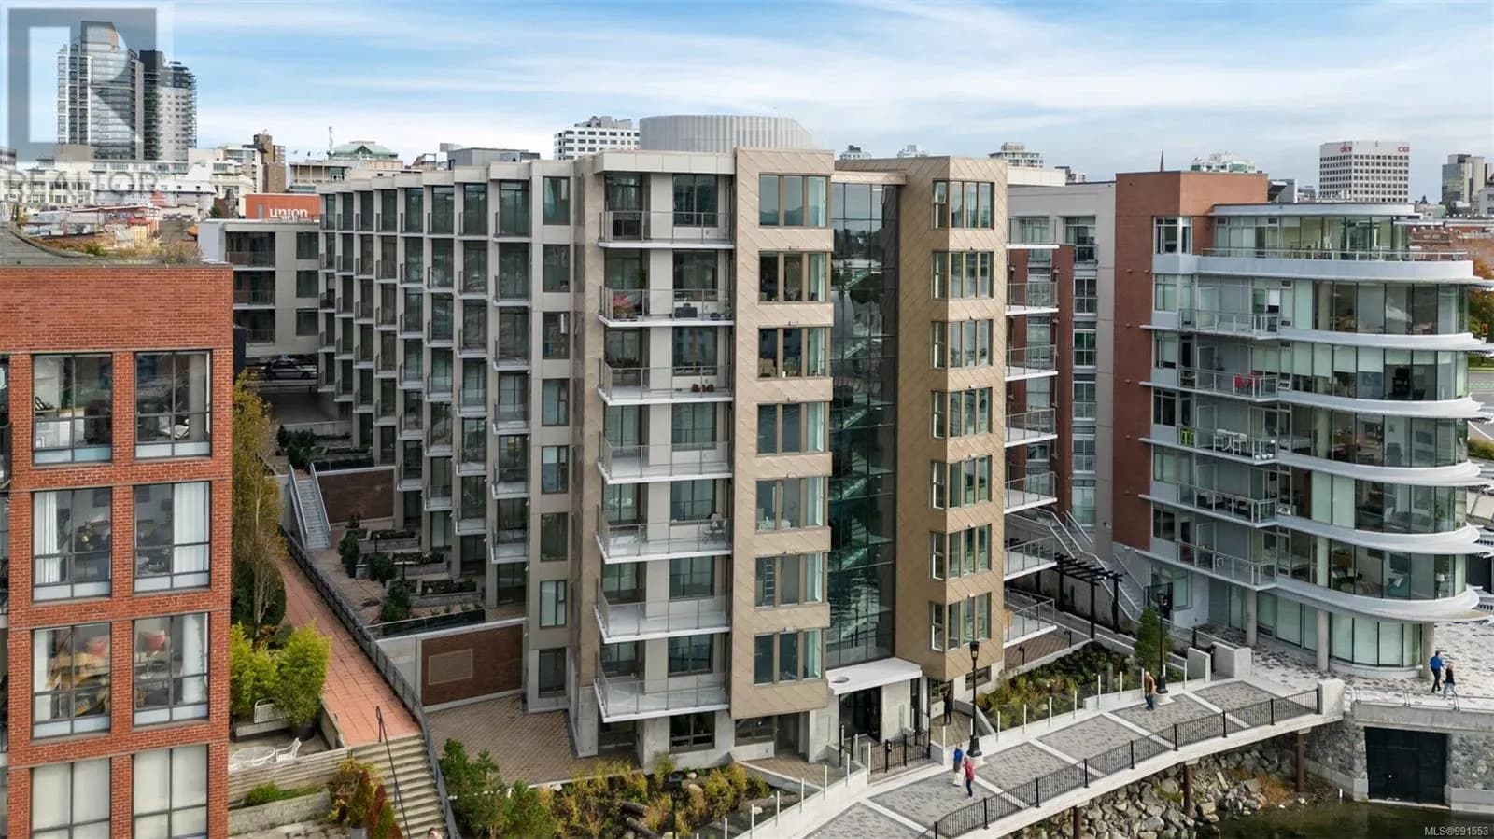
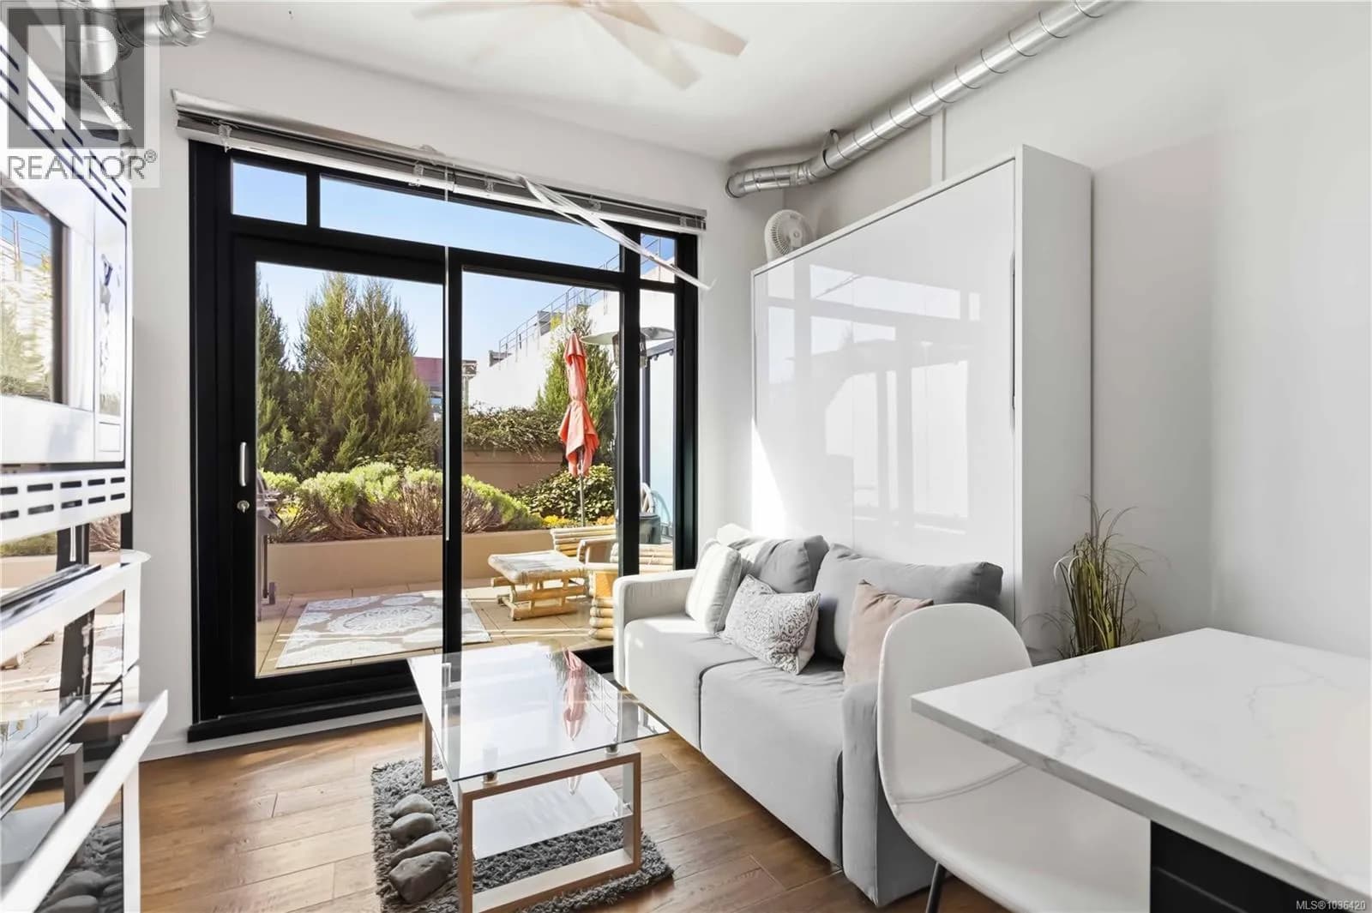
Open House Saturday September 26th 12-1pm! Rare walk out patio at Mermaid Wharf, one of Old Town Victoria’s best waterfront condos. This thoughtfully designed 1-bedroom, 1-bathroom condo offers a bright open-concept layout with floor-to-ceiling windows, abundant natural light, and a private north-facing patio with water views. Access your condo from your secured patio for easy walks into town without elevators and common areas. The inviting living area features a gas fireplace and a new Murphy bed, blending comfort and functionality. In-suite laundry adds convenience. Enjoy secure underground parking, a separate storage locker, bike and kayak storage, plus a private kayak dock. Take in stunning views from the rooftop patio with BBQ facilities, perfect for relaxing or entertaining. With no rental or pet restrictions, this versatile home is ideal for homeowners, investors, or those seeking a vibrant downtown lifestyle. Steps to restaurants, galleries, shops, and the Inner Harbour. (id:63159)
Details
- MLS® number
- 1043002
- Property type
- Single Family
- Bedrooms
- 1
- Bathrooms
- 1
- Interior size
- 628 sqft
- Year built
- 2000
- Strata fee
- $473 / month
- Fee per sq ft
- $0.75 / sqft
- Property tax
- $2,551
- Ownership
- Condo/Strata
- Parking
- 1
- Parking details
- Attached Garage, Underground, Visitor Parking
- Heating
- Natural gas
- Cooling
- None
- Appliances
- Washer, Refrigerator, Dishwasher, Stove, Dryer, Microwave, Garburator
- Community features
- Family Oriented, Pets Allowed
- Security
- Sprinkler System-Fire
- View
- City view, Mountain view
- Neighbourhood
- Downtown Victoria
- Zoning
- Multi-Family
- Postal code
- V8W1S2
Rooms
| Bedroom | Main level | 8'5 x 9'1 |
| Bathroom | Main level | 4-Piece |
| Kitchen | Main level | 7'9 x 11'4 |
| Dining room | Main level | 7'9 x 8'4 |
| Living room | Main level | 16'9 x 8'9 |
| Patio | Main level | 17'3 x 9'0 |
Nearby
Schools
- Pacific School of Innovation and InquirySecondary · Independent School802 m
- Christ Church Cathedral SchoolElementary Jr. Secondary · Independent School1.2 km
- South Park Family SchoolElementary · Public School1.4 km
- Selkirk Montessori SchoolElementary Jr. Secondary · Independent School1.4 km
- Victoria West ElementaryElementary · Public School1.4 km
- George Jay ElementaryElementary · Public School1.5 km
- James Bay CommunityElementary · Public School1.6 km
- SJ Burnside Education CentreSecondary · Public School1.6 km
- Victoria HighElementary · Public School1.7 km
- Central Middle SchoolElementary · Public School1.8 km
Nearby places
Restaurants (5+)
- The Sour Pickle Cafe77 m
- Eva Schnitzelhous77 m
- Cafe Malabar81 m
- Chubby Dumpling84 m
- Ohana Poke88 m
Cafes (5+)
- Grindstone Cafe84 m
- Bean Around The World127 m
- Union Pacific Coffee135 m
- Shanzee's Biscuit Café184 m
- Just Matcha191 m
Grocery (4)
- Zero Waste Emporium398 m
- Mexican House of Spice446 m
- No Frills475 m
- Bulk Barn554 m
Parks (5+)
- Triangle Green147 m
- Bridgehead Green196 m
- Reeson Park279 m
- Pandora Green290 m
- Songhees Point Park503 m
Shopping (5+)
- Camöflage309 m
- Sabayons528 m
- The Bay Centre561 m
- The Bay Centre561 m
- Winners586 m
Gyms (5+)
- Spinco139 m
- MA Yoga and Wellness Studio144 m
- F45205 m
- Limitless Training277 m
- Vic City Gymnastics313 m
Pharmacies (3)
- Shoppers Drug Mart560 m
- I.D.A. Cridge Family602 m
- Rexall752 m
Banks & ATMs (5+)
- Localcoin Bitcoin ATM391 m
- RBC Royal Bank434 m
- Vancity529 m
- Scotiabank534 m
- BMO573 m
Healthcare (5+)
- Victoria Chinatown Care Centre187 m
- Hey Shauna Art Therapy Studio282 m
- Foundry Victoria318 m
- Cognito Health462 m
- KlinikMD481 m
Nearby places data: © OpenStreetMap contributors. Within about an 800 m walk.
Who lives in Victoria
Statistics Canada 2021 Census figures for the whole city, not this building or street.
- Population
- 94,939
- Change since 2016
- +6.8%
- People per km²
- 127
- Homes
- 54,544
- Median household income
- $67,500
- Median after-tax income
- $60,000
Immigration
20.0% of residents were born outside Canada (17,580 people).
Most common countries of birth, as a share of all residents
- United Kingdom3.8% · 3,505
- United States of America2.1% · 1,945
- Philippines2.0% · 1,845
- China1.2% · 1,110
- India0.7% · 650
- Germany0.6% · 590
- Korea, South0.4% · 400
- Netherlands0.3% · 315
Languages spoken
Mother tongue, as a share of all residents
- English81.0% · 72,220
- French1.9% · 1,655
- Tagalog (Pilipino, Filipino)1.3% · 1,145
- Spanish1.2% · 1,100
- Mandarin1.2% · 1,065
- Yue (Cantonese)1.1% · 1,015
- German1.0% · 890
- Arabic0.6% · 565
- Korean0.6% · 505
- Japanese0.5% · 485
English and French
Knowledge of official languages
- English only86.0%
- English and French13.2%
- French only0.0%
- Neither English nor French0.8%

RE/MAX Camosun
MLS® number: 1043002
This representation is based in whole or in part on data generated by the Chilliwack & District Real Estate Board, Fraser Valley Real Estate Board or Greater Vancouver REALTORS® which assume no responsibility for its accuracy.
Copyright © 2026 Chilliwack & District Real Estate Board, Fraser Valley Real Estate Board and/or Greater Vancouver REALTORS®. All rights reserved.
More in this building

Condos for sale nearby


Similar condos in Victoria
Before you make an offer
Curious what your condo at 409 Swift Street is worth?
Tell Karan a little about your condo and he will prepare a personal evaluation for you, with no obligation. It is written by a person who looks at your floor plan, your building and the current market. There is no automated estimate.
Get my personal condo evaluation →