


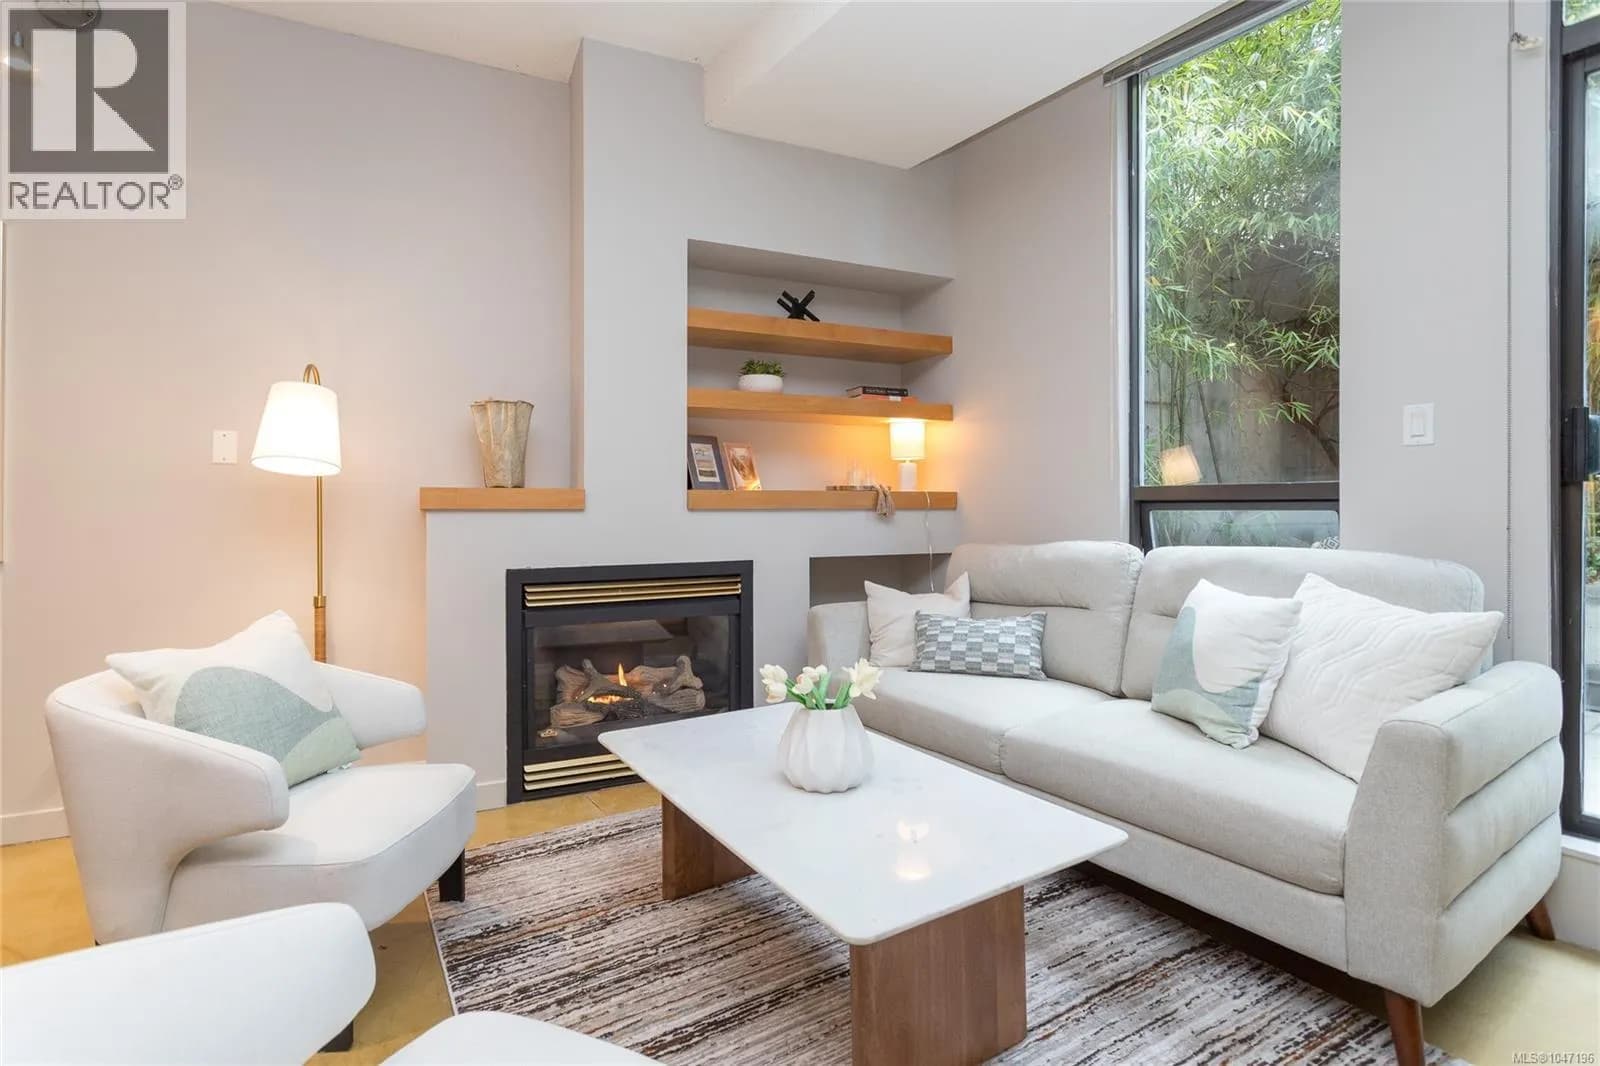
 +24 more photos
$414,900
#120 409 Swift St, Victoria, BC
1 bed · 1 bath · 659 sqft
MLS® number: 1047196
Key details
- Property type
- Single Family
- Beds · baths
- 1 · 1
- Size
- 659 sq ft
- Price per sq ft
- $630
- Strata fee
- $589/mo
- Parking
- 1
- Pets
- With restrictions
- Year built
- 2000
About this condo
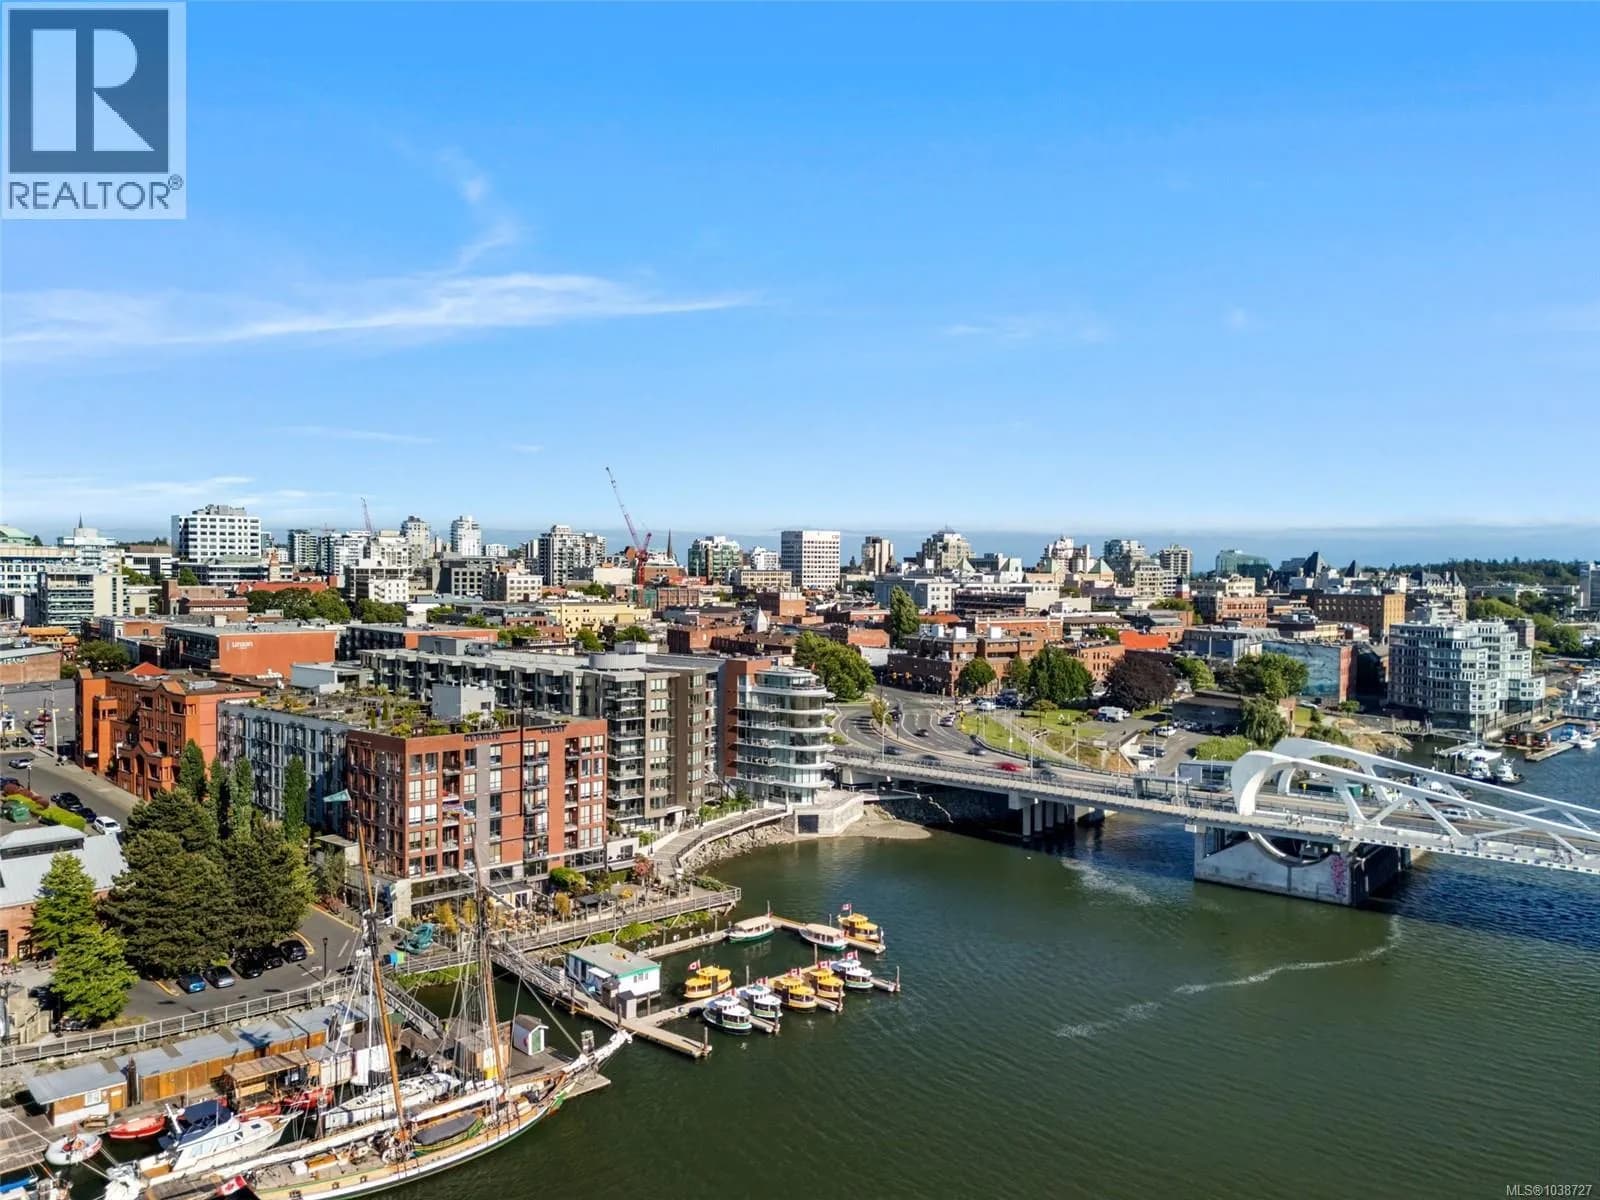
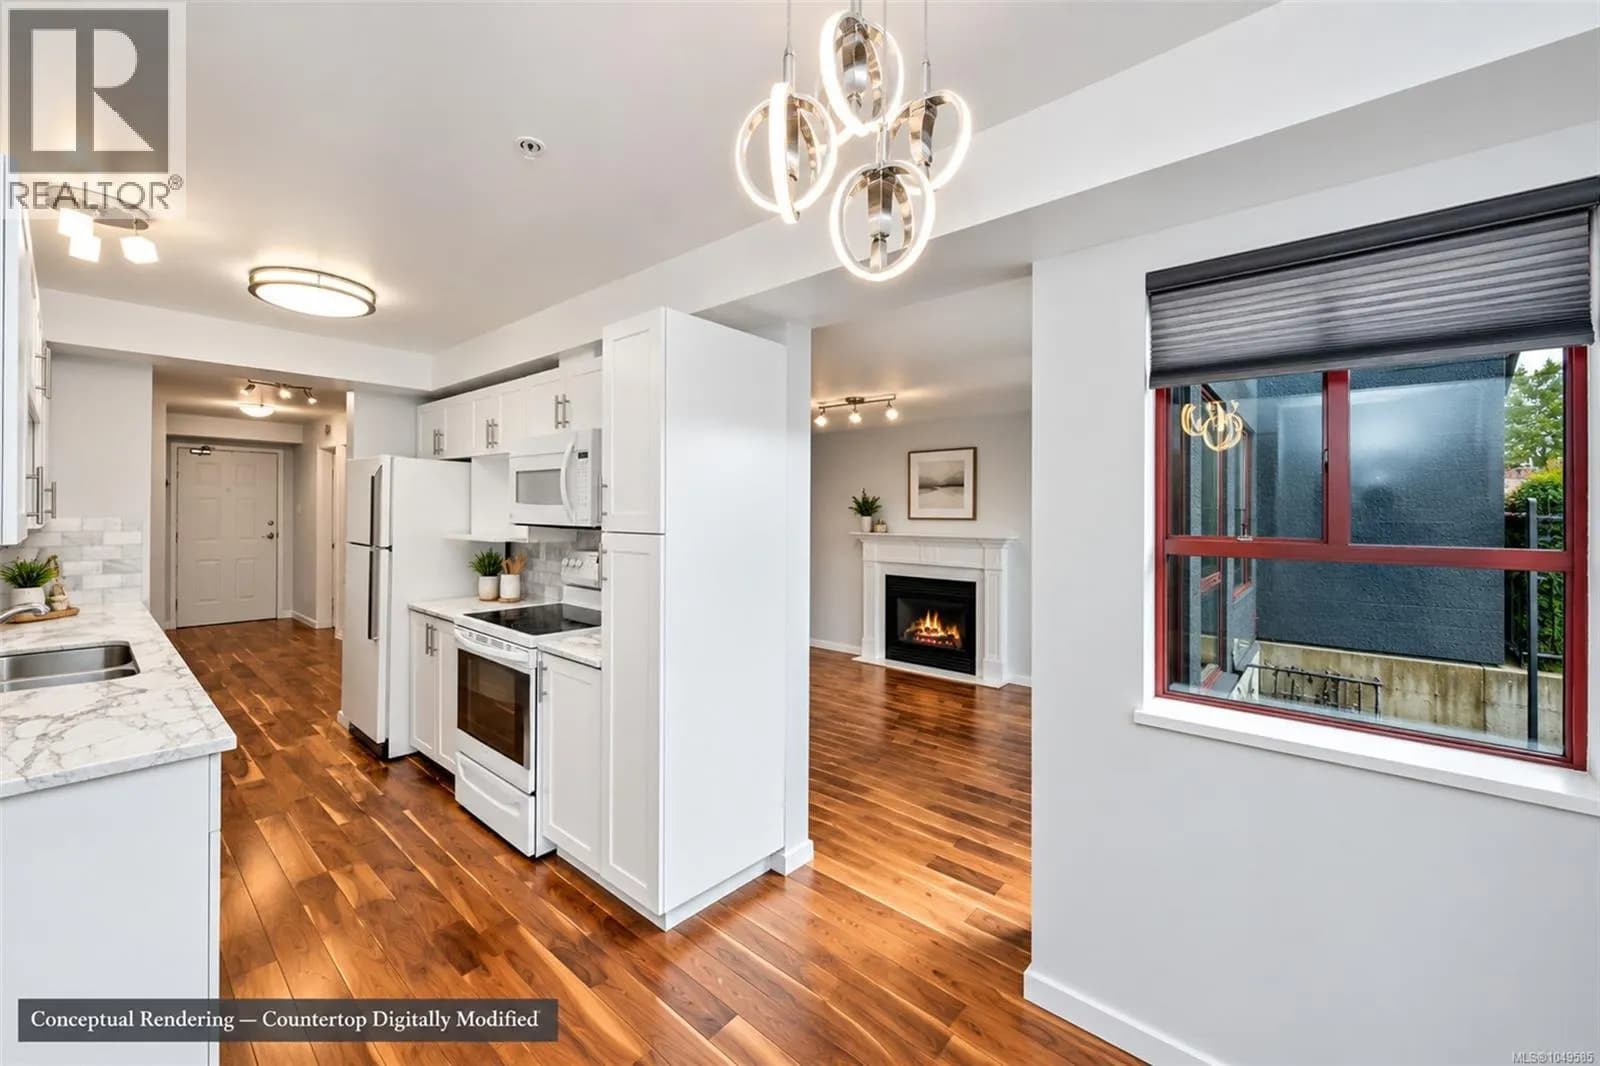
First time on the market since new! Step into this exceptionally maintained, steel-and-concrete building that feels like a modern build. This well-priced, ground-floor 1-bedroom, 1-bathroom condo (underground parking spot) with flex space offers elevated waterfront living at Mermaid Wharf. Featuring direct access from your private patio (BBQ allowed) to the David Foster Harbour Pathway, you can walk seamlessly to downtown Victoria and the Inner Harbour—no interior hallways required. Inside, this stylish retreat features polished concrete floors, an open-concept layout, a built-in workstation, a cozy gas fireplace, and a Murphy/Cabinet bed (Sleep Chest). Freshly repainted throughout and move-in ready!Enjoy the common rooftop deck with BBQs and panoramic views of the harbour and Sooke Hills—ideal for entertaining. Complete with secure underground parking, a kayak wash station, and a storage locker, this property is an exceptional Victoria offering. Strata fees include Heat, HWT, Natural Gas. (id:63159)
Details
- MLS® number
- 1047196
- Property type
- Single Family
- Bedrooms
- 1
- Bathrooms
- 1
- Interior size
- 659 sqft
- Year built
- 2000
- Strata fee
- $589 / month
- Fee per sq ft
- $0.89 / sqft
- Property tax
- $2,817
- Ownership
- Condo/Strata
- Parking
- 1
- Parking details
- Underground
- Heating
- Natural gas
- Cooling
- None
- Appliances
- Washer, Refrigerator, Range - Electric, Dishwasher, Dryer
- Community features
- Family Oriented, Pets Allowed With Restrictions
- Security
- Sprinkler System-Fire
- Neighbourhood
- Downtown Victoria
- Zoning
- Multi-Family
- Postal code
- V8W1S2
Rooms
| Kitchen | Main level | |
| Patio | Main level | |
| Entrance | Main level | |
| Eating area | Main level | |
| Exercise room | Main level | |
| Living room | Main level | |
| Bathroom | Main level | 4-Piece |
| Primary Bedroom | Main level |
Nearby
Schools
- Pacific School of Innovation and InquirySecondary · Independent School800 m
- Christ Church Cathedral SchoolElementary Jr. Secondary · Independent School1.2 km
- South Park Family SchoolElementary · Public School1.3 km
- Victoria West ElementaryElementary · Public School1.4 km
- Selkirk Montessori SchoolElementary Jr. Secondary · Independent School1.4 km
- James Bay CommunityElementary · Public School1.5 km
- George Jay ElementaryElementary · Public School1.5 km
- SJ Burnside Education CentreSecondary · Public School1.6 km
- Victoria HighElementary · Public School1.8 km
- Central Middle SchoolElementary · Public School1.8 km
Nearby places
Restaurants (5+)
- Cafe Malabar22 m
- Bray's92 m
- The Sour Pickle Cafe106 m
- Nubo Kitchen + Bar106 m
- Chubby Dumpling109 m
Cafes (5+)
- Grindstone Cafe136 m
- Bean Around The World173 m
- Union Pacific Coffee193 m
- Shanzee's Biscuit Café209 m
- Hey Happy215 m
Grocery (4)
- Zero Waste Emporium453 m
- Mexican House of Spice481 m
- No Frills530 m
- Bulk Barn581 m
Parks (5+)
- Triangle Green129 m
- Bridgehead Green174 m
- Reeson Park249 m
- Pandora Green328 m
- Songhees Point Park448 m
Shopping (5+)
- Camöflage336 m
- Sabayons530 m
- The Bay Centre568 m
- The Bay Centre568 m
- Winners600 m
Gyms (5+)
- Spinco164 m
- MA Yoga and Wellness Studio202 m
- F45235 m
- Limitless Training296 m
- Lagree West312 m
Pharmacies (4)
- Shoppers Drug Mart578 m
- I.D.A. Cridge Family605 m
- Rexall754 m
- Save-On-Foods790 m
Banks & ATMs (5+)
- Localcoin Bitcoin ATM445 m
- RBC Royal Bank488 m
- Vancity550 m
- Scotiabank562 m
- BMO596 m
Healthcare (5+)
- Victoria Chinatown Care Centre245 m
- Hey Shauna Art Therapy Studio288 m
- Foundry Victoria316 m
- Cognito Health449 m
- KlinikMD489 m
Nearby places data: © OpenStreetMap contributors. Within about an 800 m walk.
Who lives in Victoria
Statistics Canada 2021 Census figures for the whole city, not this building or street.
- Population
- 94,939
- Change since 2016
- +6.8%
- People per km²
- 127
- Homes
- 54,544
- Median household income
- $67,500
- Median after-tax income
- $60,000
Immigration
20.0% of residents were born outside Canada (17,580 people).
Most common countries of birth, as a share of all residents
- United Kingdom3.8% · 3,505
- United States of America2.1% · 1,945
- Philippines2.0% · 1,845
- China1.2% · 1,110
- India0.7% · 650
- Germany0.6% · 590
- Korea, South0.4% · 400
- Netherlands0.3% · 315
Languages spoken
Mother tongue, as a share of all residents
- English81.0% · 72,220
- French1.9% · 1,655
- Tagalog (Pilipino, Filipino)1.3% · 1,145
- Spanish1.2% · 1,100
- Mandarin1.2% · 1,065
- Yue (Cantonese)1.1% · 1,015
- German1.0% · 890
- Arabic0.6% · 565
- Korean0.6% · 505
- Japanese0.5% · 485
English and French
Knowledge of official languages
- English only86.0%
- English and French13.2%
- French only0.0%
- Neither English nor French0.8%

Pemberton Holmes Ltd.
MLS® number: 1047196
This representation is based in whole or in part on data generated by the Chilliwack & District Real Estate Board, Fraser Valley Real Estate Board or Greater Vancouver REALTORS® which assume no responsibility for its accuracy.
Copyright © 2026 Chilliwack & District Real Estate Board, Fraser Valley Real Estate Board and/or Greater Vancouver REALTORS®. All rights reserved.
More in this building

Condos for sale nearby



Similar condos in Victoria


Before you make an offer
Curious what your condo at 409 Swift Street is worth?
Tell Karan a little about your condo and he will prepare a personal evaluation for you, with no obligation. It is written by a person who looks at your floor plan, your building and the current market. There is no automated estimate.
Get my personal condo evaluation →