

 +27 more photos
$1,000,000
#1702 1020 View St, Victoria, BC
2 bed · 2 bath · 1,888 sqft
MLS® number: 1037312
Key details
- Property type
- Single Family
- Beds · baths
- 2 · 2
- Size
- 1,888 sq ft
- Price per sq ft
- $530
- Strata fee
- $1,260/mo
- Parking
- 1
- Pets
- Allowed
- Year built
- 1991
About this condo
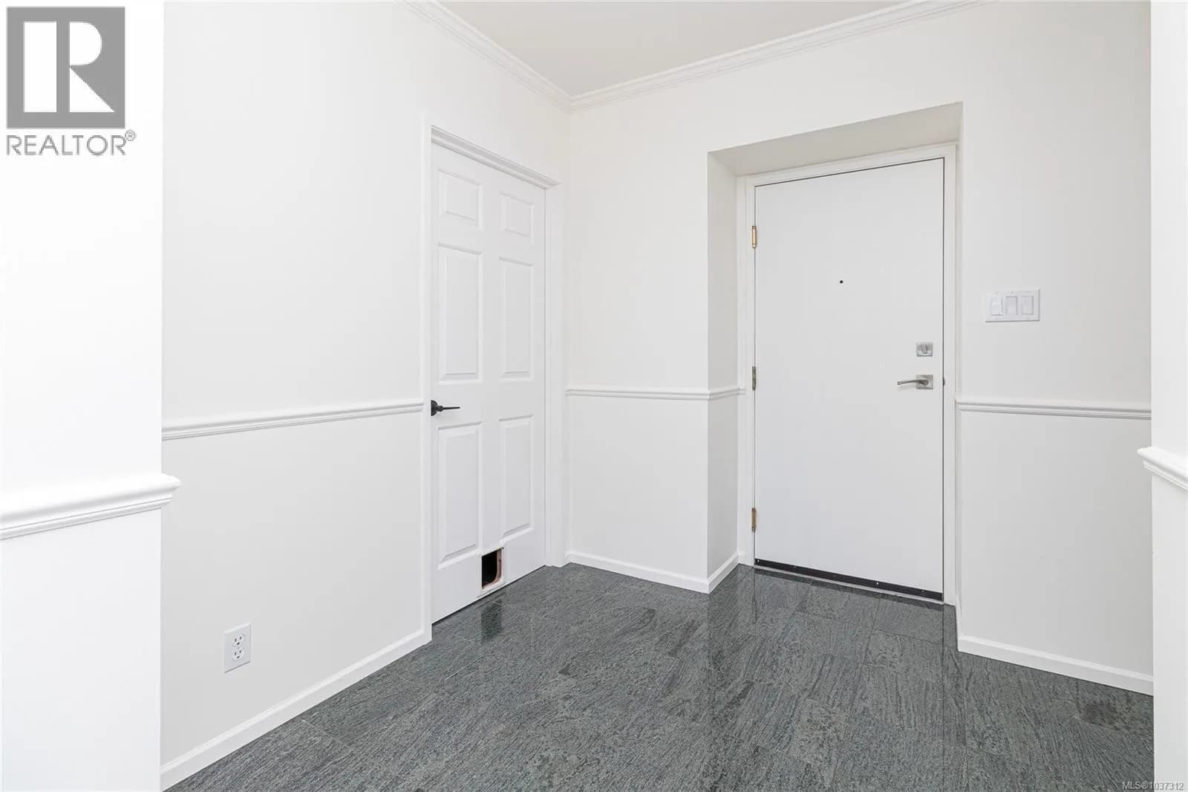
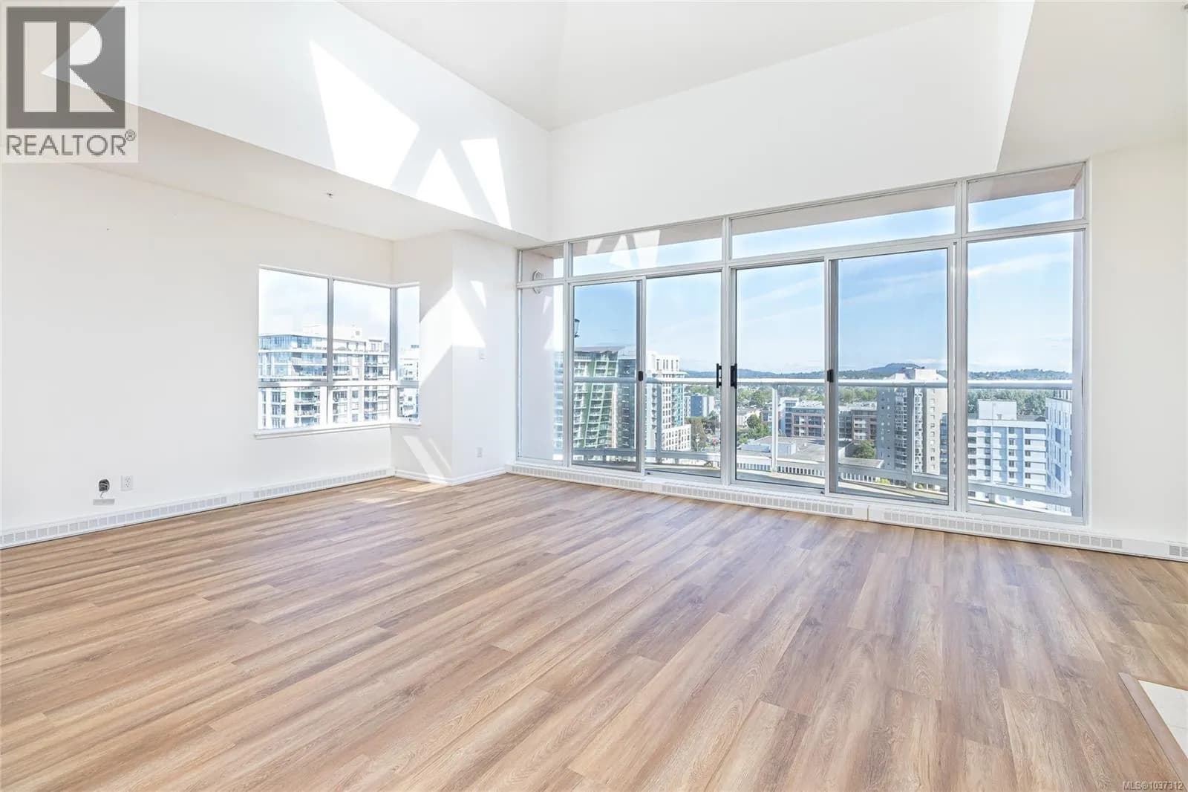
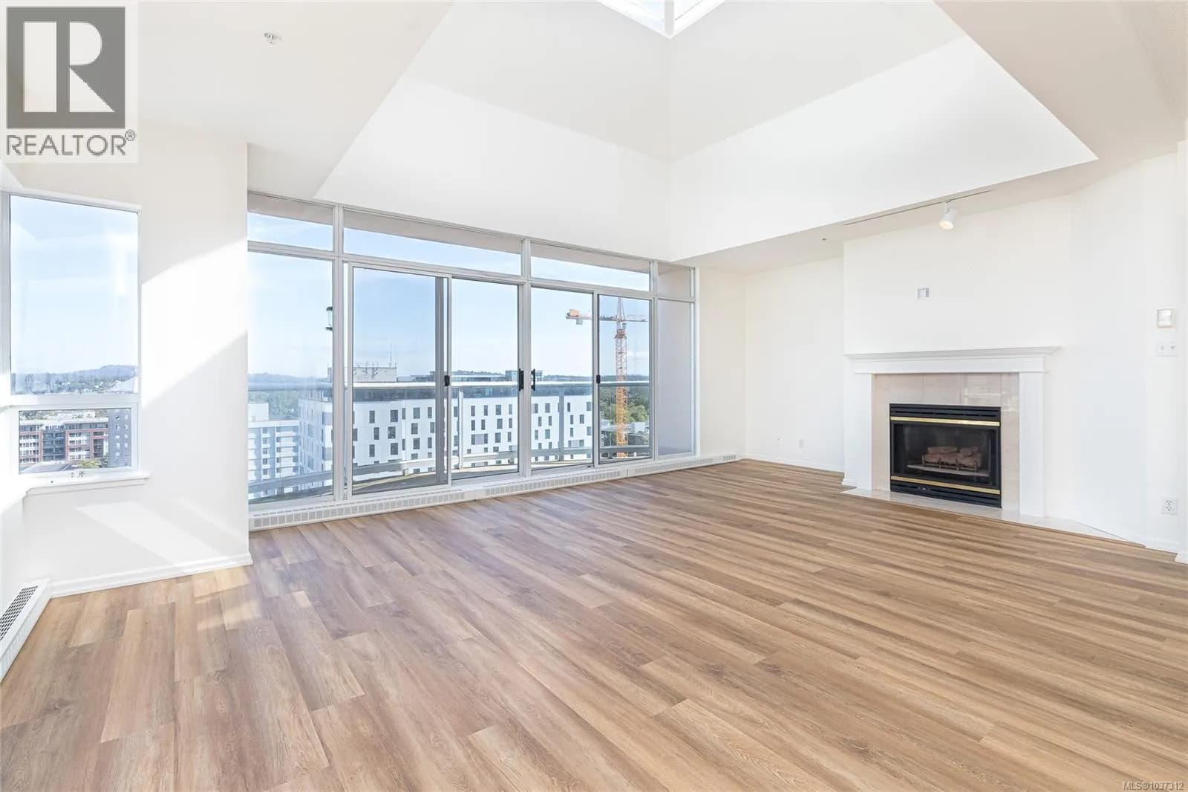
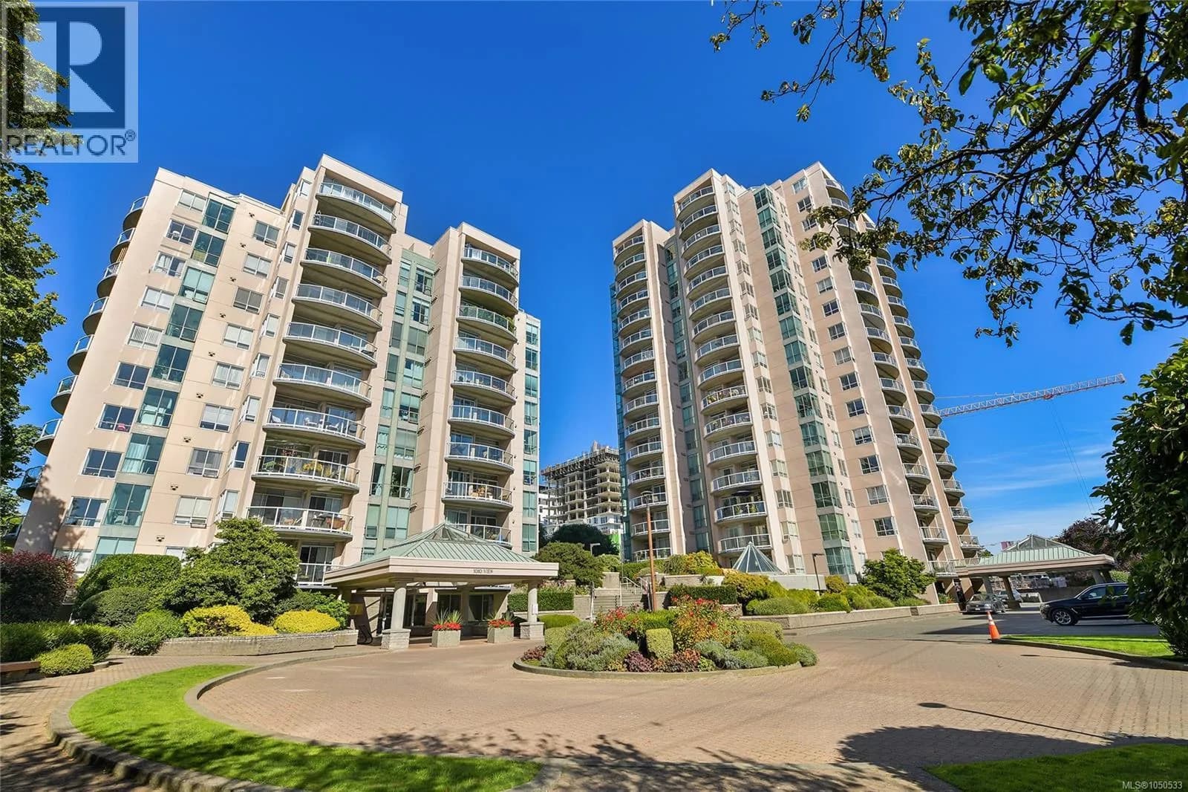
TOP FLOOR penthouse living! Perched 17 floors above the city on the coveted northwest corner, this stunning residence offers over 1,800 sq ft of beautifully designed living space with unobstructed city and mountain views, spectacular sunsets, and natural light pouring in from every room. Quiet and peaceful above the city below, enjoy the outdoors year-round from any of the five private patios. The spacious floor plan features three generous bedrooms, including an impressive primary suite with a large walk-in closet. The gourmet kitchen is a true standout with elegant porcelain countertops and custom cabinetry. The breathtaking great room showcases soaring 16-foot vaulted ceilings, a cozy fireplace, and a massive skylight that fills the space with warmth and character. An adjoining dining area offers plenty of room for entertaining and hosting large dinner gatherings. 2 parking spot and storage included. (id:63159)
Details
- MLS® number
- 1037312
- Property type
- Single Family
- Bedrooms
- 2
- Bathrooms
- 2
- Interior size
- 1,888 sqft
- Year built
- 1991
- Strata fee
- $1,260 / month
- Fee per sq ft
- $0.67 / sqft
- Property tax
- $6,736
- Ownership
- Condo/Strata
- Parking
- 1
- Parking details
- Attached Garage, Underground
- Heating
- Baseboard heaters, Electric, Natural gas
- Cooling
- See Remarks
- Appliances
- Washer, Refrigerator, Dryer
- Community features
- Family Oriented, Pets Allowed
- View
- City view, Mountain view, Ocean view
- Neighbourhood
- Downtown Victoria
- Zoning
- Multi-Family
- Postal code
- V8V4Y4
Rooms
| Balcony | Main level | |
| Balcony | Main level | |
| Bathroom | Main level | 4-Piece |
| Kitchen | Main level | |
| Balcony | Main level | |
| Balcony | Main level | |
| Balcony | Main level | |
| Living room | Main level | |
| Dining room | Main level | |
| Ensuite | Main level | 5-Piece |
| Primary Bedroom | Main level | |
| Den | Main level | |
| Bedroom | Main level | |
| Laundry room | Main level | |
| Entrance | Main level |
Nearby
Schools
- Christ Church Cathedral SchoolElementary Jr. Secondary · Independent School385 m
- Central Middle SchoolElementary · Public School608 m
- Pacific School of Innovation and InquirySecondary · Independent School828 m
- Victoria HighElementary · Public School831 m
- George Jay ElementaryElementary · Public School988 m
- South Park Family SchoolElementary · Public School1.1 km
- Sir James Douglas ElementaryElementary · Public School1.2 km
- Victor SchoolElementary-Secondary · Public School1.6 km
- VI School of Innovation and InquiryElementary Jr. Secondary · Independent School1.7 km
- Oak and Orca Bioregional SchoolElementary-Secondary · Independent School1.9 km
Nearby places
Restaurants (5+)
- Ox King Noodles64 m
- Moxie's80 m
- Pizza Hut93 m
- Bin 4 Burger Lounge99 m
- J&J Wonton Noodle House124 m
Cafes (5+)
- Basic Cafe119 m
- Routine Coffee & Supply132 m
- Fika217 m
- The Loft & Ladder233 m
- Blue Fox Cafe267 m
Grocery (5+)
- Market on Yates235 m
- Save-On-Foods296 m
- Daily Fresh502 m
- Bulk Barn667 m
- Mexican House of Spice750 m
Parks (5+)
- Pandora Green257 m
- Pioneer Square336 m
- Mason Street Park360 m
- Harris Green362 m
- Law Courts Green478 m
Shopping (2)
- London Drugs136 m
- Winners733 m
Gyms (5+)
- Victoria Fitness60 m
- Forge Gym175 m
- Iyengar Yoga Centre273 m
- Peterec's Kombat Centre351 m
- Anytime Fitness423 m
Pharmacies (5+)
- Victoria Compounding Pharmacy185 m
- Rexall223 m
- Cridge Pharmacy234 m
- View Street Pharmacy328 m
- Shoppers Drug Mart720 m
Banks & ATMs (5+)
- Coastal Community Credit Union593 m
- BMO676 m
- Canadian Western Bank682 m
- Scotiabank685 m
- CIBC687 m
Healthcare (5+)
- Aestheva Medical Aesthetics174 m
- EHLA Wellness207 m
- Connect Hearing212 m
- Beltone Hearing Care Centre226 m
- West Coast Medical Imaging233 m
Nearby places data: © OpenStreetMap contributors. Within about an 800 m walk.
Who lives in Victoria
Statistics Canada 2021 Census figures for the whole city, not this building or street.
- Population
- 94,939
- Change since 2016
- +6.8%
- People per km²
- 127
- Homes
- 54,544
- Median household income
- $67,500
- Median after-tax income
- $60,000
Immigration
20.0% of residents were born outside Canada (17,580 people).
Most common countries of birth, as a share of all residents
- United Kingdom3.8% · 3,505
- United States of America2.1% · 1,945
- Philippines2.0% · 1,845
- China1.2% · 1,110
- India0.7% · 650
- Germany0.6% · 590
- Korea, South0.4% · 400
- Netherlands0.3% · 315
Languages spoken
Mother tongue, as a share of all residents
- English81.0% · 72,220
- French1.9% · 1,655
- Tagalog (Pilipino, Filipino)1.3% · 1,145
- Spanish1.2% · 1,100
- Mandarin1.2% · 1,065
- Yue (Cantonese)1.1% · 1,015
- German1.0% · 890
- Arabic0.6% · 565
- Korean0.6% · 505
- Japanese0.5% · 485
English and French
Knowledge of official languages
- English only86.0%
- English and French13.2%
- French only0.0%
- Neither English nor French0.8%

RE/MAX Camosun
MLS® number: 1037312
This representation is based in whole or in part on data generated by the Chilliwack & District Real Estate Board, Fraser Valley Real Estate Board or Greater Vancouver REALTORS® which assume no responsibility for its accuracy.
Copyright © 2026 Chilliwack & District Real Estate Board, Fraser Valley Real Estate Board and/or Greater Vancouver REALTORS®. All rights reserved.
More in this building
Condos for sale nearby

Similar condos in Victoria


Before you make an offer
Curious what your condo at 1020 View Street is worth?
Tell Karan a little about your condo and he will prepare a personal evaluation for you, with no obligation. It is written by a person who looks at your floor plan, your building and the current market. There is no automated estimate.
Get my personal condo evaluation →