

 +46 more photos
$999,000
#1001 777 Belleville St, Victoria, BC
2 bed · 2 bath · 1,190 sqft
MLS® number: 1048923
Key details
- Property type
- Single Family
- Beds · baths
- 2 · 2
- Size
- 1,190 sq ft
- Price per sq ft
- $839
- Strata fee
- $598/mo
- Pets
- With restrictions
- Year built
- 2021
About this condo
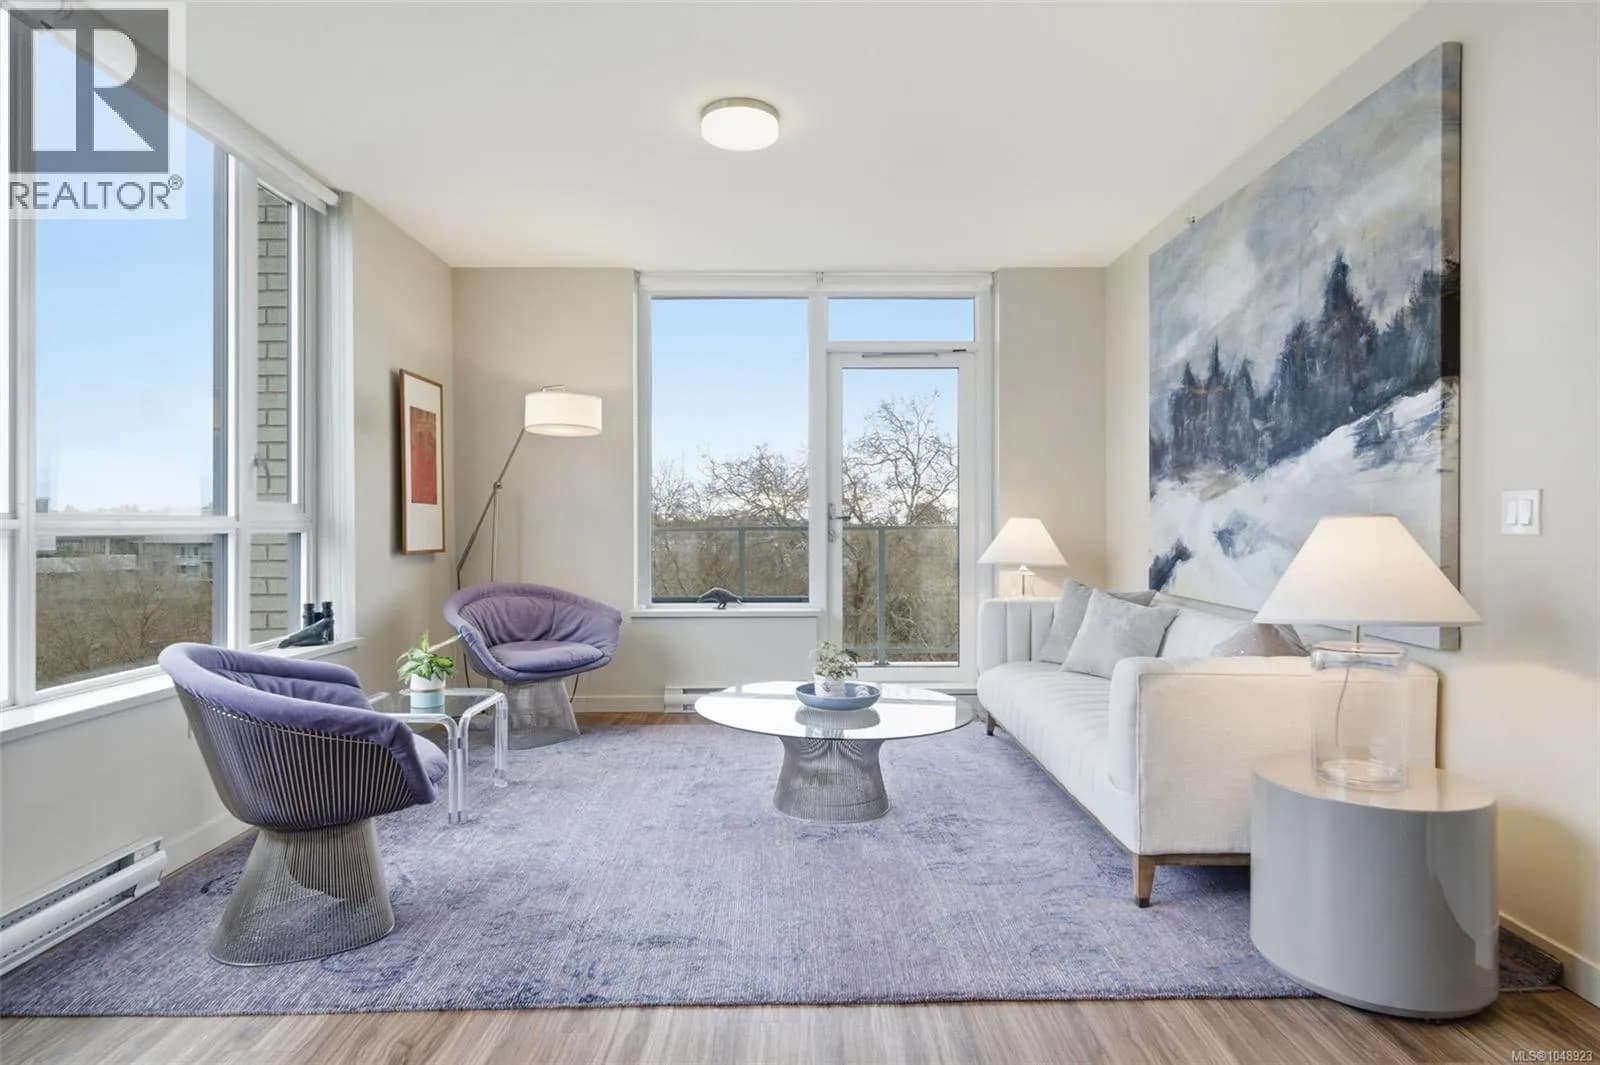
Welcome to a rare opportunity to secure the largest and most premium residence in the Chartwell Retirement Residences – Victoria Harbour. Offering incredible views and one of the most spacious and thoughtfully designed corner unit floor plans, providing elevated comfort and refined living in one of the city’s most sought-after 65 plus retirement communities. This exceptional residence is nearly 1200 SF, has 2 bed, 2bth + a den, and features many quality upgrades such as a Bosch oven and induction cooktop, Incredible Closets custom closet inserts, custom built-in bookshelves in the den, a FLEURCO LED mirror cabinet, upgraded flooring in the bedrooms, American Standard bidet washlet, insuite laundry, a sizeable pantry and in-suite storage in two locations within the unit. Owners of a Chartwell residence enjoy comprehensive services including weekly housekeeping with linen service, basic cable, transportation support, concierge services, 24-hour emergency response, fitness and wellness programming, and a full calendar of social and recreational activities. The Chartwell community offers outstanding amenities such as a full-service restaurant and pub, theatre, state of the art fitness center, guest suites, rooftop patio and welcoming common areas, supporting a vibrant and connected lifestyle in a highly walkable Inner Harbour location. (id:63159)
Details
- MLS® number
- 1048923
- Property type
- Single Family
- Bedrooms
- 2
- Bathrooms
- 2
- Interior size
- 1,190 sqft
- Year built
- 2021
- Strata fee
- $598 / month
- Fee per sq ft
- $0.50 / sqft
- Property tax
- $5,779
- Ownership
- Condo/Strata
- Parking details
- Underground, Additional Parking
- Heating
- Baseboard heaters, Electric
- Cooling
- None
- Appliances
- Washer, Refrigerator, Dishwasher, Dryer, Microwave
- Community features
- Pets Allowed With Restrictions, Age Restrictions
- Security
- Sprinkler System-Fire, Fire alarm system
- View
- City view, Mountain view, Ocean view
- Neighbourhood
- Downtown Victoria
- Zoning
- Multi-Family
- Postal code
- V8W0G1
Rooms
| Balcony | Main level | 11' x 5' |
| Laundry room | Main level | 7' x 12' |
| Bathroom | Main level | 5' x 9' |
| Bedroom | Main level | 9' x 10' |
| Ensuite | Main level | 9' x 5' |
| Primary Bedroom | Main level | 14' x 10' |
| Living room | Main level | 12' x 15' |
| Dining room | Main level | 12' x 8' |
| Kitchen | Main level | 14' x 9' |
| Entrance | Main level | 4' x 6' |
Nearby
Schools
- South Park Family SchoolElementary · Public School240 m
- Pacific School of Innovation and InquirySecondary · Independent School358 m
- Christ Church Cathedral SchoolElementary Jr. Secondary · Independent School538 m
- James Bay CommunityElementary · Public School1.1 km
- Sir James Douglas ElementaryElementary · Public School1.4 km
- Central Middle SchoolElementary · Public School1.4 km
- Victoria HighElementary · Public School1.7 km
- George Jay ElementaryElementary · Public School1.8 km
- Victoria West ElementaryElementary · Public School2.3 km
- Victor SchoolElementary-Secondary · Public School2.5 km
Nearby places
Restaurants (5+)
- The Old Spaghetti Factory93 m
- Tre Fantastico173 m
- Fire+ Water Restaurant185 m
- Q at the Empress281 m
- Ithaka Greek Restaurant285 m
Cafes (5+)
- Capital City Café131 m
- Jackson Brothers Coffeehouse162 m
- Starbucks250 m
- Tea at the Empress289 m
- Bean Bandits Coffee426 m
Grocery (3)
- Red Barn Market623 m
- Bulk Barn746 m
- Market on Yates783 m
Parks (5+)
- Cridge Park64 m
- Thunderbird Park112 m
- St. Ann's Academy National Historic Site134 m
- Fairfield Green238 m
- Penwell Green258 m
Shopping (4)
- The Bay Centre613 m
- The Bay Centre613 m
- Winners620 m
- Sabayons634 m
Gyms (5+)
- Kadampa Meditation Centre411 m
- West Coast Jiu-Jitsu435 m
- Gracie Barra Brazilian Jiu-Jitsu455 m
- Fitness Center493 m
- Iyengar Yoga Centre635 m
Pharmacies (4)
- Rexall417 m
- I.D.A. Cridge Family563 m
- Shoppers Drug Mart666 m
- View Street Pharmacy670 m
Banks & ATMs (5+)
- National Bank385 m
- Island Savings430 m
- RBC516 m
- TD523 m
- Coastal Community Credit Union549 m
Healthcare (5+)
- Clear Skin176 m
- Aria Health and Wellness Clinic178 m
- Your Path Counselling293 m
- Coastline Chiropractic301 m
- Gather On Burdett303 m
Nearby places data: © OpenStreetMap contributors. Within about an 800 m walk.
Who lives in Victoria
Statistics Canada 2021 Census figures for the whole city, not this building or street.
- Population
- 94,939
- Change since 2016
- +6.8%
- People per km²
- 127
- Homes
- 54,544
- Median household income
- $67,500
- Median after-tax income
- $60,000
Immigration
20.0% of residents were born outside Canada (17,580 people).
Most common countries of birth, as a share of all residents
- United Kingdom3.8% · 3,505
- United States of America2.1% · 1,945
- Philippines2.0% · 1,845
- China1.2% · 1,110
- India0.7% · 650
- Germany0.6% · 590
- Korea, South0.4% · 400
- Netherlands0.3% · 315
Languages spoken
Mother tongue, as a share of all residents
- English81.0% · 72,220
- French1.9% · 1,655
- Tagalog (Pilipino, Filipino)1.3% · 1,145
- Spanish1.2% · 1,100
- Mandarin1.2% · 1,065
- Yue (Cantonese)1.1% · 1,015
- German1.0% · 890
- Arabic0.6% · 565
- Korean0.6% · 505
- Japanese0.5% · 485
English and French
Knowledge of official languages
- English only86.0%
- English and French13.2%
- French only0.0%
- Neither English nor French0.8%

RE/MAX Camosun
MLS® number: 1048923
This representation is based in whole or in part on data generated by the Chilliwack & District Real Estate Board, Fraser Valley Real Estate Board or Greater Vancouver REALTORS® which assume no responsibility for its accuracy.
Copyright © 2026 Chilliwack & District Real Estate Board, Fraser Valley Real Estate Board and/or Greater Vancouver REALTORS®. All rights reserved.
More in this building

Condos for sale nearby

Similar condos in Victoria


Before you make an offer
Curious what your condo at 777 Belleville Street is worth?
Tell Karan a little about your condo and he will prepare a personal evaluation for you, with no obligation. It is written by a person who looks at your floor plan, your building and the current market. There is no automated estimate.
Get my personal condo evaluation →