

 +18 more photos
$399,000
#1708 620 Toronto St, Victoria, BC
Studio · 1 bath · 430 sqft
MLS® number: 1048929
Key details
- Property type
- Single Family
- Beds · baths
- Studio · 1
- Size
- 430 sq ft
- Price per sq ft
- $928
- Strata fee
- $358/mo
- Parking
- 1
- Pets
- Allowed
- Year built
- 1971
About this condo
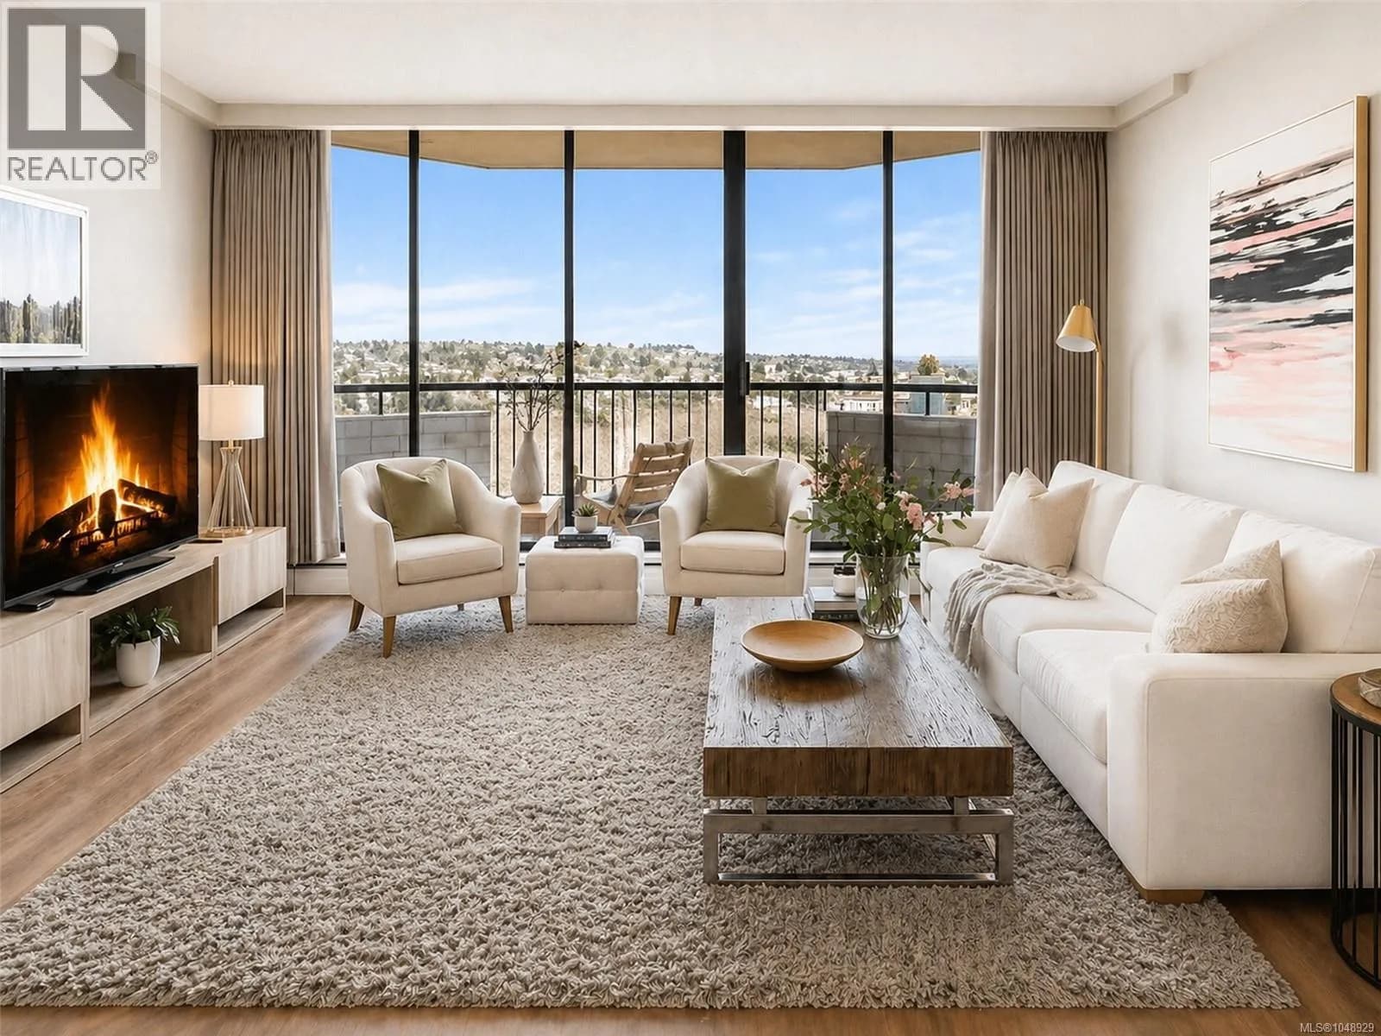
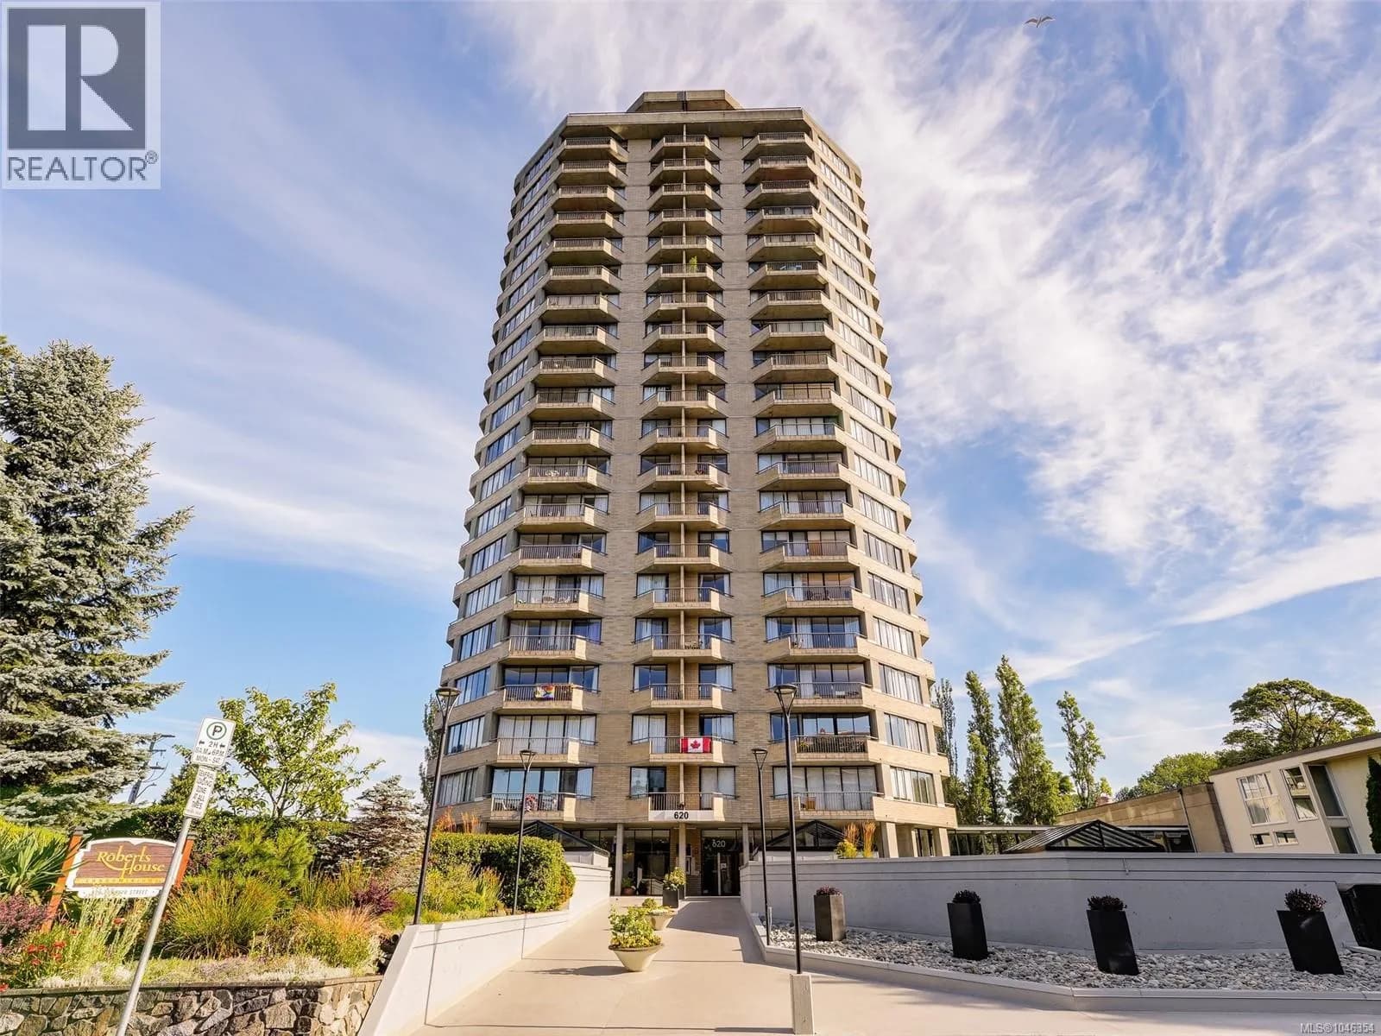
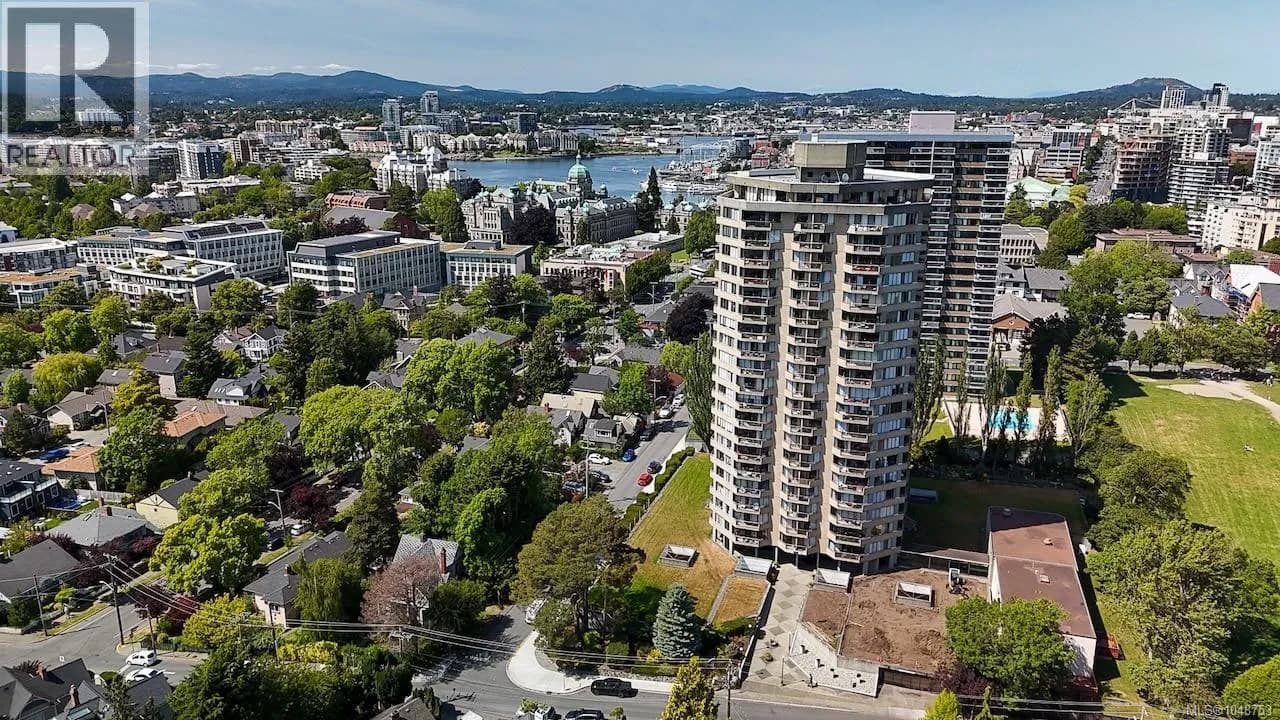
Welcome home to Roberts House—one of James Bay’s most iconic lifestyle buildings. Perched on the 17th floor, this fully renovated studio captures sweeping views over Beacon Hill Park with glimpses of the ocean. Inside, you’ll find a bright, thoughtfully designed space with quartz countertops, modern cabinetry, and an open layout that just works. Every inch is designed to maximize space, storage & functionality. The private balcony feels like your own front-row seat to the park. Quiet, pet-friendly, and solid steel & concrete construction—just steps to Dallas Road, the Inner Harbour, and downtown. The building amenities are absolutely incredible! Including an indoor pool, sauna, fitness centre, resident lounge, guest suites, workshop, and gardens! Secure parking, storage, heat, and hot water included. A perfect fit for first-time buyers, downsizers, investors or someone looking for that ''lock & go'' lifestyle. Immediate possession possible. Inquire today! (id:63159)
Details
- MLS® number
- 1048929
- Property type
- Single Family
- Bedrooms
- 0
- Bathrooms
- 1
- Interior size
- 430 sqft
- Year built
- 1971
- Strata fee
- $358 / month
- Fee per sq ft
- $0.83 / sqft
- Property tax
- $2,064
- Ownership
- Condo/Strata
- Parking
- 1
- Parking details
- Underground
- Heating
- Hot Water
- Cooling
- None
- Appliances
- Refrigerator, Range - Electric
- Community features
- Family Oriented, Pets Allowed
- Security
- Sprinkler System-Fire, Fire alarm system
- View
- City view, Mountain view, Ocean view
- Neighbourhood
- James Bay
- Zoning
- Multi-Family
- Postal code
- V8V1P7
Rooms
| Balcony | Main level | 3'10 |
| Bathroom | Main level | 4-Piece |
| Kitchen | Main level | 9'9 x 4'1 |
| Living room | Main level | 15'3 |
| Entrance | Main level | 3'0 x 3'0 |
Nearby
Schools
- South Park Family SchoolElementary · Public School211 m
- Pacific School of Innovation and InquirySecondary · Independent School766 m
- James Bay CommunityElementary · Public School912 m
- Christ Church Cathedral SchoolElementary Jr. Secondary · Independent School931 m
- Sir James Douglas ElementaryElementary · Public School1.5 km
- Central Middle SchoolElementary · Public School1.7 km
- Victoria HighElementary · Public School2.1 km
- George Jay ElementaryElementary · Public School2.3 km
- Victoria West ElementaryElementary · Public School2.5 km
- Glenlyon Norfolk SchoolElementary-Secondary · Independent School2.8 km
Nearby places
Restaurants (5+)
- The Bop417 m
- Levantine428 m
- Real Thai Restaurant447 m
- Murder Burger448 m
- The Coriander Indian496 m
Cafes (5+)
- Colonial Cafe157 m
- Good Earth Coffeehouse306 m
- Discovery Coffee403 m
- Piggy & Paisley500 m
- Capital City Café542 m
Grocery (2)
- Red Barn Market407 m
- Thrifty Foods James Bay557 m
Parks (5+)
- South Park96 m
- Avalon Green143 m
- Thunderbird Park426 m
- Beacon Hill Park474 m
- St. Ann's Academy National Historic Site476 m
Gyms (1)
- Fitness Center339 m
Pharmacies (1)
- James Bay Pharmasave506 m
Healthcare (5+)
- James Bay Urgent and Primary Care Centre279 m
- Olive Fertility Centre Victoria281 m
- Cooper Mountain Centre420 m
- Aria Health and Wellness Clinic615 m
- Clear Skin626 m
Nearby places data: © OpenStreetMap contributors. Within about an 800 m walk.
Who lives in Victoria
Statistics Canada 2021 Census figures for the whole city, not this building or street.
- Population
- 94,939
- Change since 2016
- +6.8%
- People per km²
- 127
- Homes
- 54,544
- Median household income
- $67,500
- Median after-tax income
- $60,000
Immigration
20.0% of residents were born outside Canada (17,580 people).
Most common countries of birth, as a share of all residents
- United Kingdom3.8% · 3,505
- United States of America2.1% · 1,945
- Philippines2.0% · 1,845
- China1.2% · 1,110
- India0.7% · 650
- Germany0.6% · 590
- Korea, South0.4% · 400
- Netherlands0.3% · 315
Languages spoken
Mother tongue, as a share of all residents
- English81.0% · 72,220
- French1.9% · 1,655
- Tagalog (Pilipino, Filipino)1.3% · 1,145
- Spanish1.2% · 1,100
- Mandarin1.2% · 1,065
- Yue (Cantonese)1.1% · 1,015
- German1.0% · 890
- Arabic0.6% · 565
- Korean0.6% · 505
- Japanese0.5% · 485
English and French
Knowledge of official languages
- English only86.0%
- English and French13.2%
- French only0.0%
- Neither English nor French0.8%

Coldwell Banker Oceanside Real Estate
MLS® number: 1048929
This representation is based in whole or in part on data generated by the Chilliwack & District Real Estate Board, Fraser Valley Real Estate Board or Greater Vancouver REALTORS® which assume no responsibility for its accuracy.
Copyright © 2026 Chilliwack & District Real Estate Board, Fraser Valley Real Estate Board and/or Greater Vancouver REALTORS®. All rights reserved.
More in this building
Condos for sale nearby

Similar condos in Victoria


Before you make an offer
Curious what your condo at 620 Toronto Street is worth?
Tell Karan a little about your condo and he will prepare a personal evaluation for you, with no obligation. It is written by a person who looks at your floor plan, your building and the current market. There is no automated estimate.
Get my personal condo evaluation →