
 +43 more photos
$599,000
#1505 620 Toronto St, Victoria, BC
2 bed · 1 bath · 797 sqft
MLS® number: 1048753
Key details
- Property type
- Single Family
- Beds · baths
- 2 · 1
- Size
- 797 sq ft
- Price per sq ft
- $752
- Strata fee
- $674/mo
- Parking
- 1
- Pets
- Allowed
- Year built
- 1973
About this condo
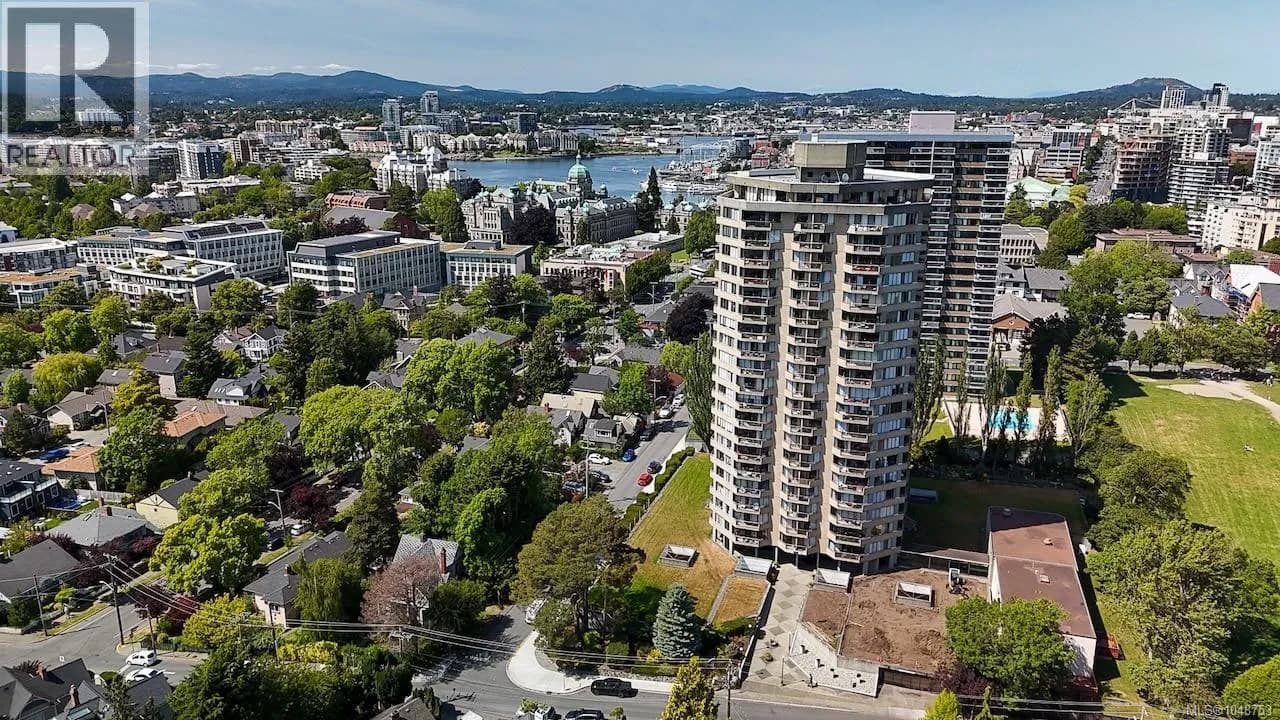
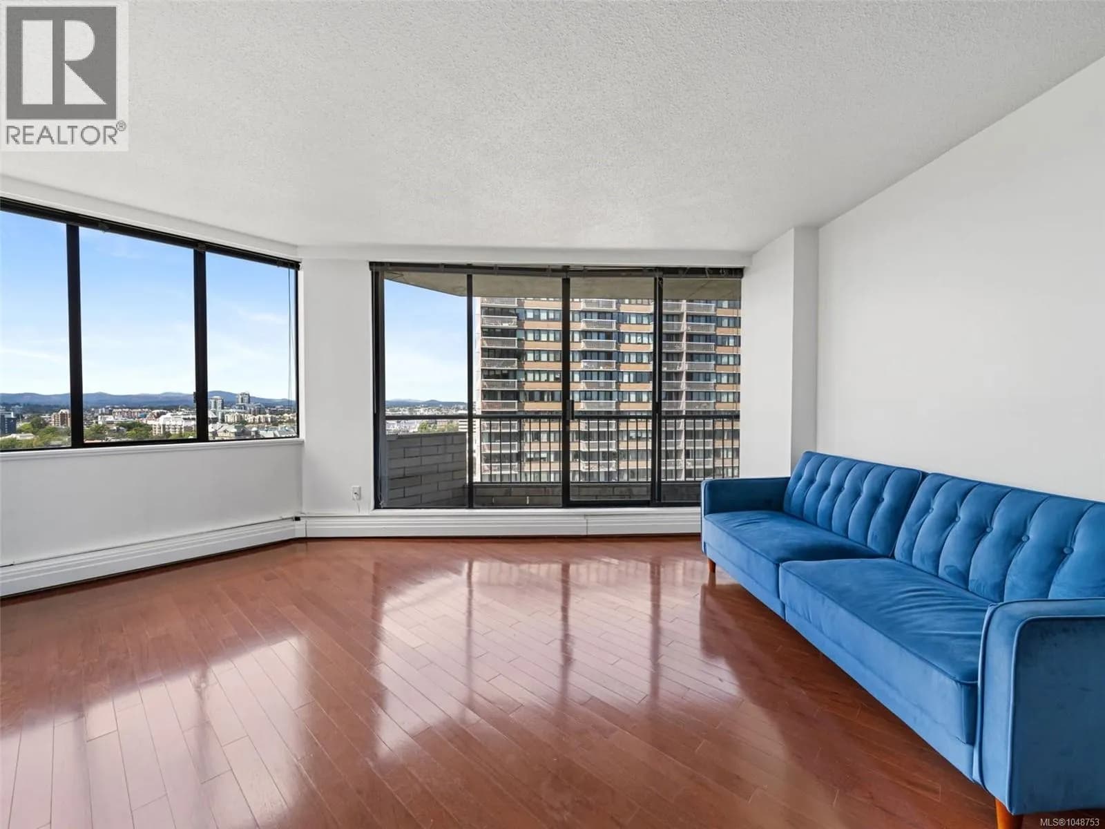
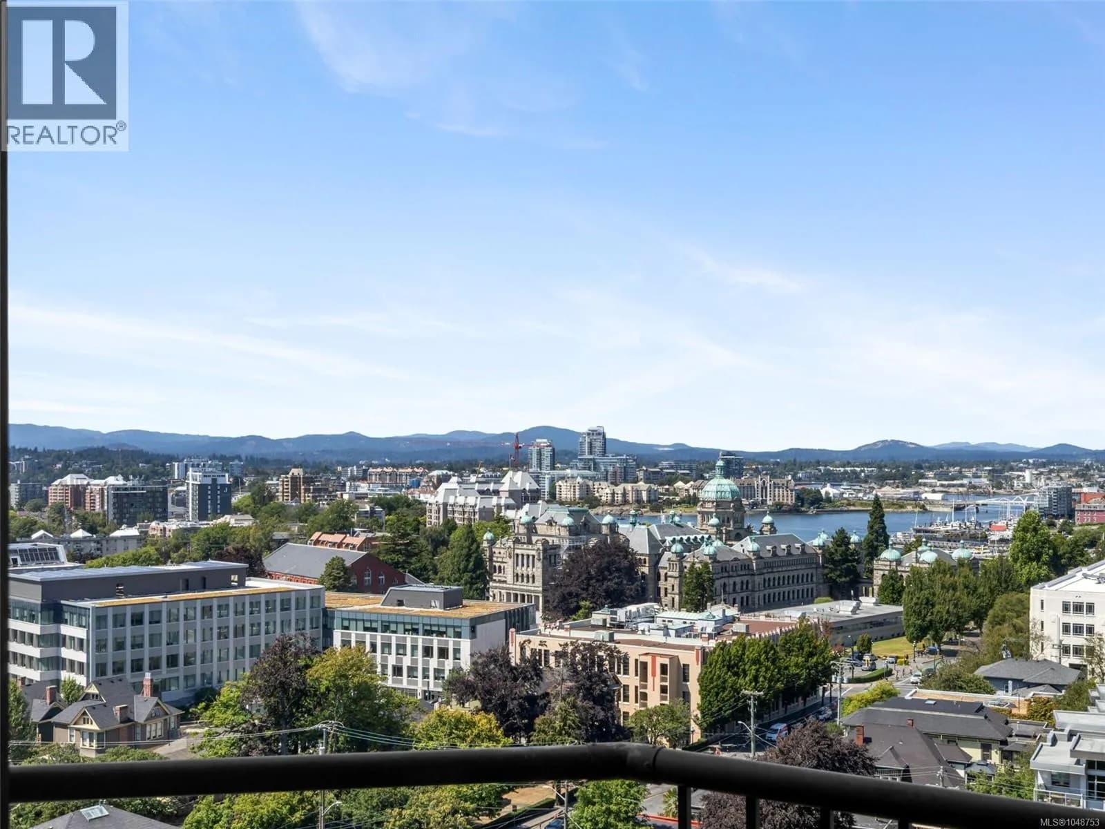
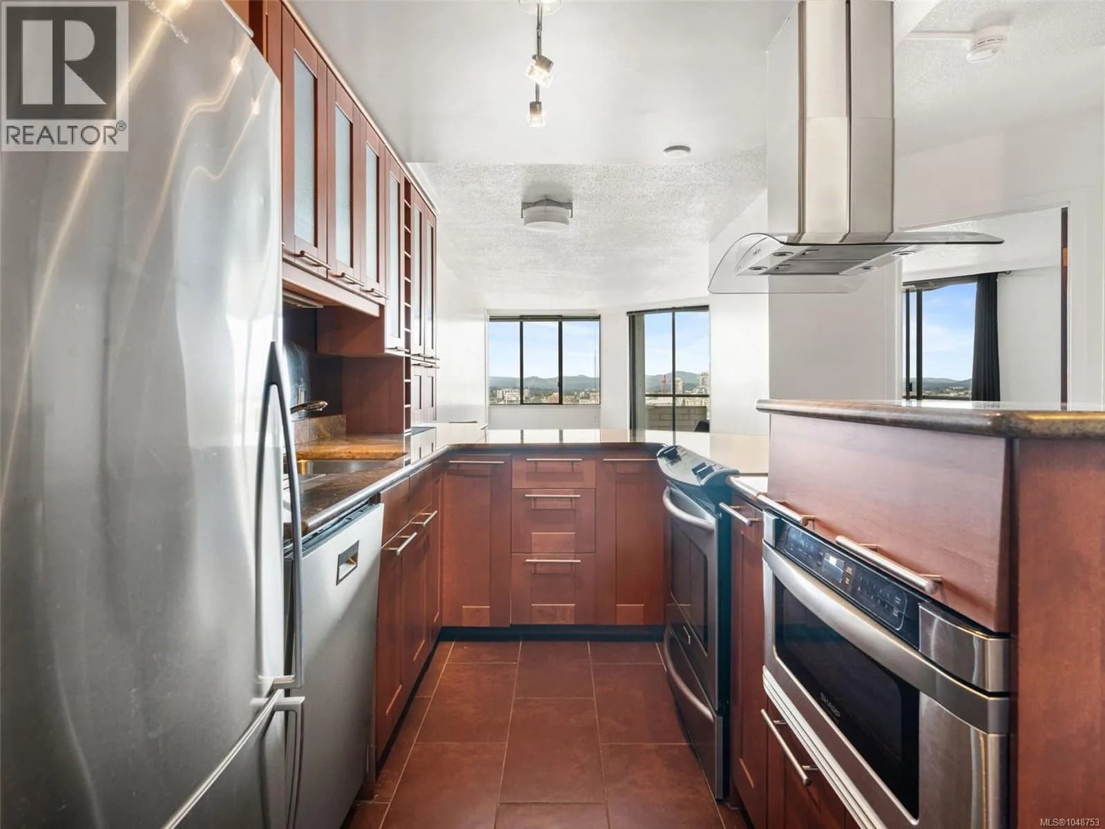
Start your day with ever-changing harbour views in an unbeatable James Bay location—this is Victoria living at its finest. Beautifully updated, this 15th-floor, two-bedroom residence in Roberts House offers stunning harbour outlooks from one of the city's most sought-after waterfront neighbourhoods. The renovated open-concept kitchen with granite countertops and custom cabinetry was designed to make the most of the view, while two private balconies provide the perfect spot for morning coffee or an evening glass to unwind. Residents enjoy exceptional amenities including an indoor pool, hot tub, sauna, fitness centre, guest suites, workshop, secure underground parking, storage locker and bike room. Just steps from Beacon Hill Park, Dallas Road, James Bay Village and downtown Victoria, this home offers an exceptional opportunity to experience one of the city's most walkable neighbourhoods. Book your private showing today. (id:63159)
Details
- MLS® number
- 1048753
- Property type
- Single Family
- Bedrooms
- 2
- Bathrooms
- 1
- Interior size
- 797 sqft
- Year built
- 1973
- Strata fee
- $674 / month
- Fee per sq ft
- $0.85 / sqft
- Property tax
- $3,358
- Ownership
- Condo/Strata
- Parking
- 1
- Parking details
- Underground, Visitor Parking
- Heating
- Baseboard heaters, Hot Water
- Cooling
- None
- Appliances
- Refrigerator, Dishwasher, Range, Microwave
- Community features
- Family Oriented, Pets Allowed
- View
- City view, Mountain view, Ocean view
- Neighbourhood
- James Bay
- Zoning
- Multi-Family
- Postal code
- V8V1P7
Rooms
| Bedroom | Main level | 10' x 14' |
| Bathroom | Main level | 3-Piece |
| Primary Bedroom | Main level | 10' x 16' |
| Kitchen | Main level | 14' x 14' |
| Dining room | Main level | 6' x 8' |
| Living room | Main level | 17' x 15' |
| Balcony | Main level | 6' x 4' |
| Balcony | Main level | 19' x 4' |
| Entrance | Main level | 6' x 5' |
Nearby
Schools
- South Park Family SchoolElementary · Public School219 m
- Pacific School of Innovation and InquirySecondary · Independent School763 m
- James Bay CommunityElementary · Public School883 m
- Christ Church Cathedral SchoolElementary Jr. Secondary · Independent School948 m
- Sir James Douglas ElementaryElementary · Public School1.5 km
- Central Middle SchoolElementary · Public School1.7 km
- Victoria HighElementary · Public School2.2 km
- George Jay ElementaryElementary · Public School2.3 km
- Victoria West ElementaryElementary · Public School2.5 km
- Glenlyon Norfolk SchoolElementary-Secondary · Independent School2.8 km
Nearby places
Restaurants (5+)
- The Bop388 m
- Levantine399 m
- Real Thai Restaurant419 m
- Murder Burger420 m
- The Coriander Indian468 m
Cafes (5+)
- Colonial Cafe134 m
- Good Earth Coffeehouse280 m
- Discovery Coffee374 m
- Piggy & Paisley473 m
- James Bay Coffee House529 m
Grocery (2)
- Red Barn Market378 m
- Thrifty Foods James Bay529 m
Parks (5+)
- South Park116 m
- Avalon Green124 m
- Thunderbird Park425 m
- Irving Park460 m
- St. Ann's Academy National Historic Site490 m
Gyms (1)
- Fitness Center313 m
Pharmacies (1)
- James Bay Pharmasave478 m
Healthcare (5+)
- James Bay Urgent and Primary Care Centre250 m
- Olive Fertility Centre Victoria257 m
- Cooper Mountain Centre391 m
- Aria Health and Wellness Clinic617 m
- Clear Skin632 m
Nearby places data: © OpenStreetMap contributors. Within about an 800 m walk.
Who lives in Victoria
Statistics Canada 2021 Census figures for the whole city, not this building or street.
- Population
- 94,939
- Change since 2016
- +6.8%
- People per km²
- 127
- Homes
- 54,544
- Median household income
- $67,500
- Median after-tax income
- $60,000
Immigration
20.0% of residents were born outside Canada (17,580 people).
Most common countries of birth, as a share of all residents
- United Kingdom3.8% · 3,505
- United States of America2.1% · 1,945
- Philippines2.0% · 1,845
- China1.2% · 1,110
- India0.7% · 650
- Germany0.6% · 590
- Korea, South0.4% · 400
- Netherlands0.3% · 315
Languages spoken
Mother tongue, as a share of all residents
- English81.0% · 72,220
- French1.9% · 1,655
- Tagalog (Pilipino, Filipino)1.3% · 1,145
- Spanish1.2% · 1,100
- Mandarin1.2% · 1,065
- Yue (Cantonese)1.1% · 1,015
- German1.0% · 890
- Arabic0.6% · 565
- Korean0.6% · 505
- Japanese0.5% · 485
English and French
Knowledge of official languages
- English only86.0%
- English and French13.2%
- French only0.0%
- Neither English nor French0.8%

Pemberton Holmes Ltd.
MLS® number: 1048753
This representation is based in whole or in part on data generated by the Chilliwack & District Real Estate Board, Fraser Valley Real Estate Board or Greater Vancouver REALTORS® which assume no responsibility for its accuracy.
Copyright © 2026 Chilliwack & District Real Estate Board, Fraser Valley Real Estate Board and/or Greater Vancouver REALTORS®. All rights reserved.
More in this building
Condos for sale nearby

Similar condos in Victoria


Before you make an offer
Curious what your condo at 620 Toronto Street is worth?
Tell Karan a little about your condo and he will prepare a personal evaluation for you, with no obligation. It is written by a person who looks at your floor plan, your building and the current market. There is no automated estimate.
Get my personal condo evaluation →